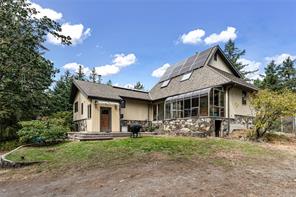
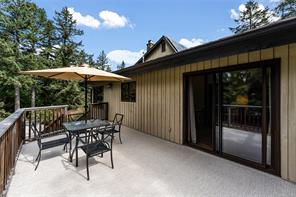
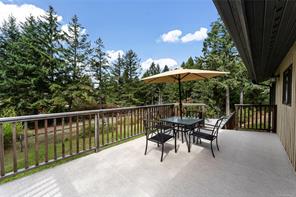
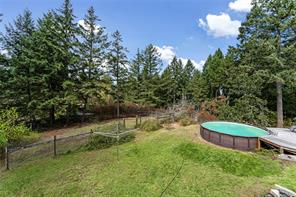
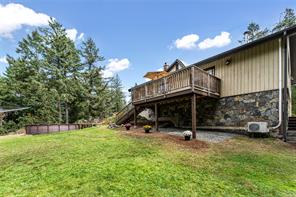
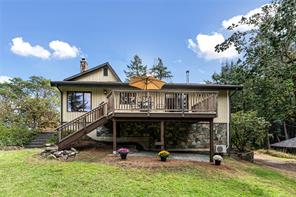
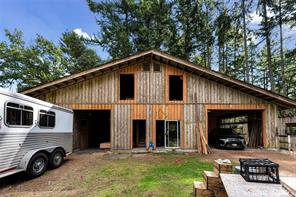
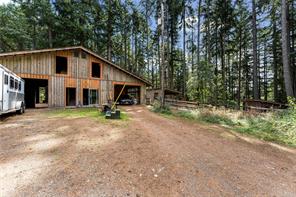
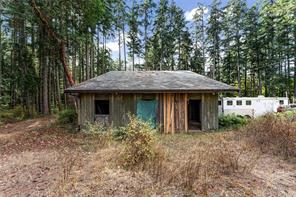
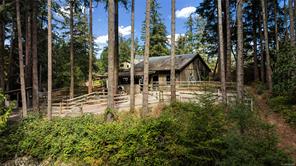
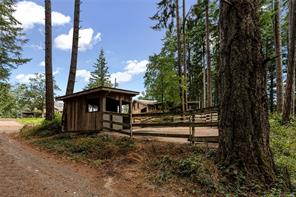
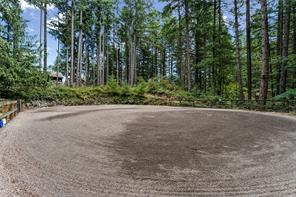
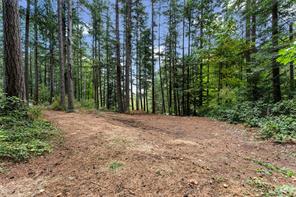
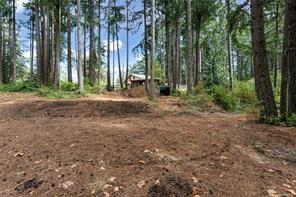
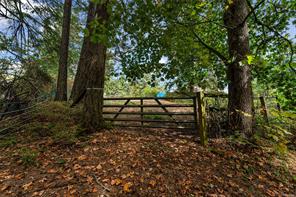
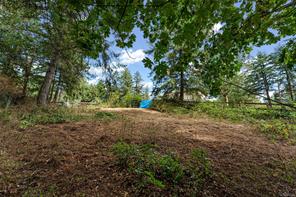
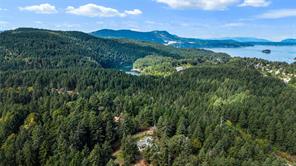
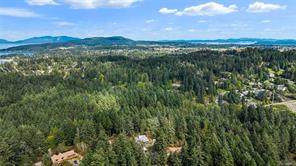
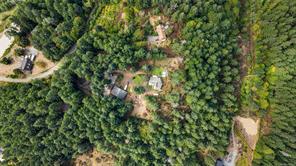
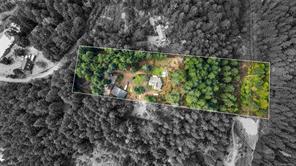
Featured exterior photo of 6101 Castlerock Rd, Saanich, BC
74 Photos | Full View
Days On Market: 8
Click to view gallery
JUST LISTED
4 3 2,708 sqft
Contact

Residential

$1,800,000
6101 Castlerock Rd, Saanich, BC

Address

6101 Castlerock Rd, Saanich, BC

Price

$1,800,000

Bedrooms

4

Bathrooms

3

Square Feet

2,708

Property Description

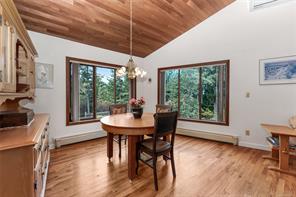
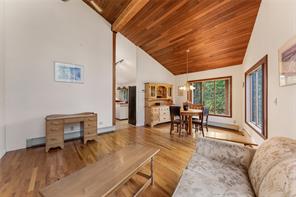
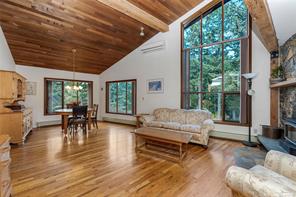
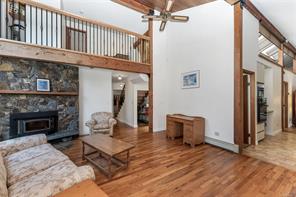
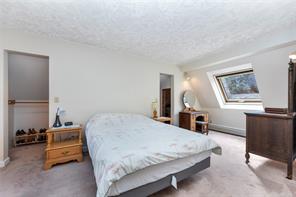
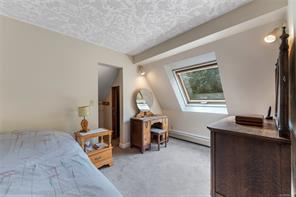
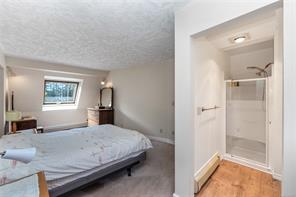
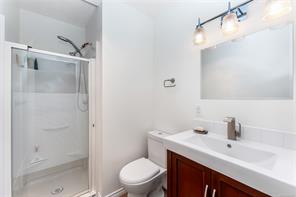
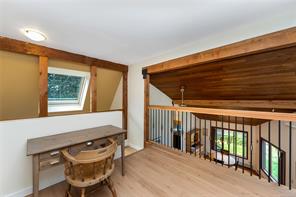
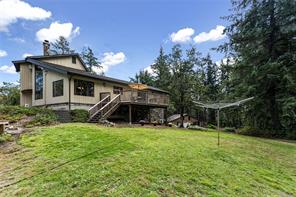
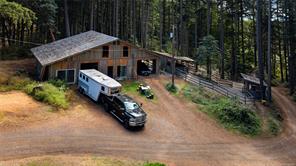
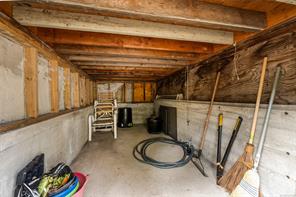
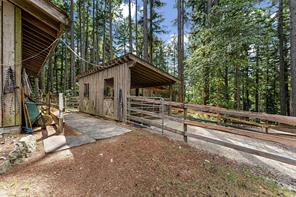
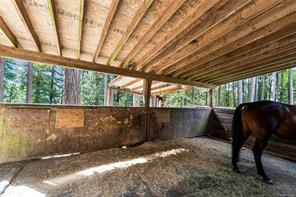
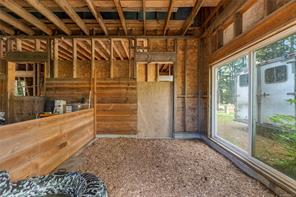
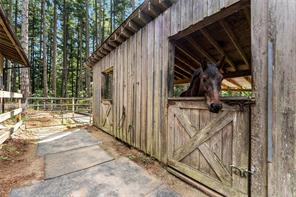
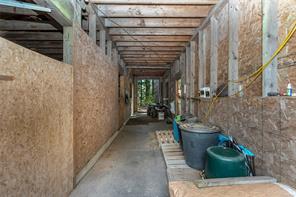
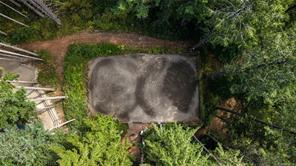
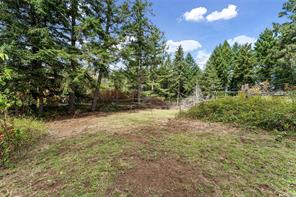
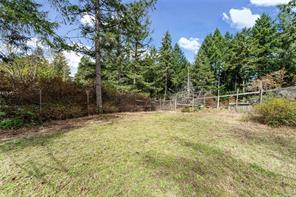
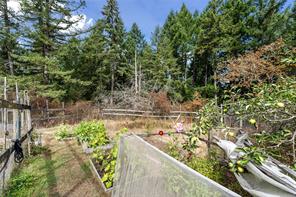
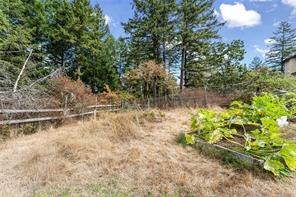
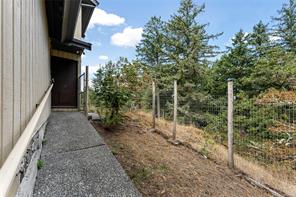
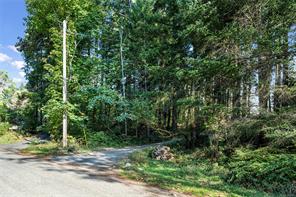
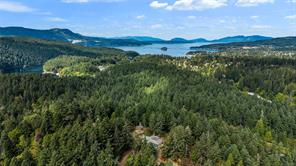
Positioned high on a private hilltop, this 4-bedroom, 3-bathroom home captures continuous warmth, natural sunshine, and a true sense of openness. Inside, large windows frame surrounding mature trees, while skylights brighten an open-plan kitchen and living areas anchored by cozy wood-burning fireplaces. Upstairs, the master bedroom features walk-in wardrobes and a 3-piece ensuite. Excellent storage solutions are thoughtfully integrated throughout the home. Designed for low-maintenance energy efficiency, the property features rooftop solar panels anchored to a roof replaced in 2015. The surrounding acreage is fully set up for equestrian and homestead living, featuring a versatile multi-purpose building, two run-in sheds integrated into a track system, an outdoor arena, and three pastures adjoining a fenced garden area. A sparkling swimming pool and expansive grounds complete this well-equipped rural lifestyle property.

Room Details

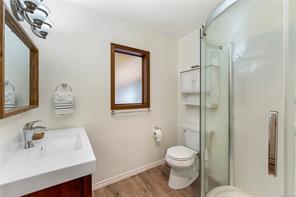
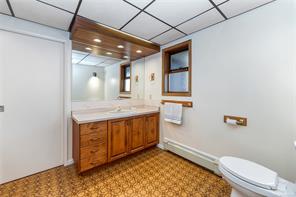
Bathroom

Level: Main level

Dimensions: 3-Piece

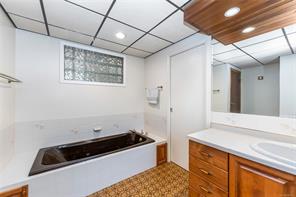
Bathroom

Level: Main level

Dimensions: 3-Piece

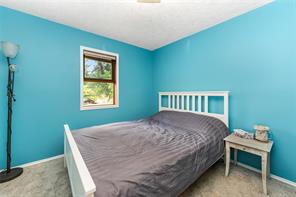
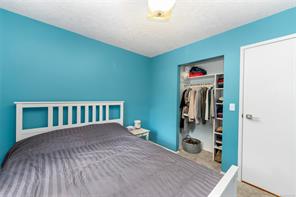
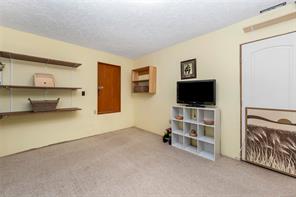
Bedroom

Level: Main level

Dimensions: 11 ft x 10 ft
Size: 10 ft × 11 ft

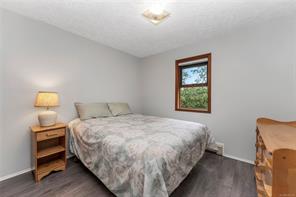
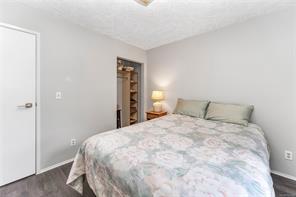
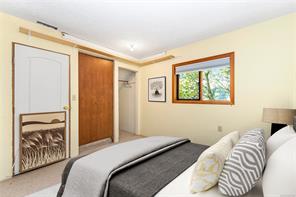
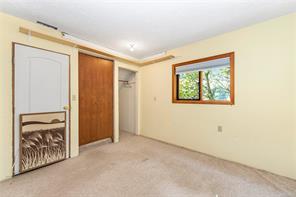
Bedroom

Level: Main level

Dimensions: 10 ft x 10 ft
Size: 10 ft × 10 ft

Dining room

Level: Main level

Dimensions: 13 ft x 8 ft
Size: 8 ft × 13 ft

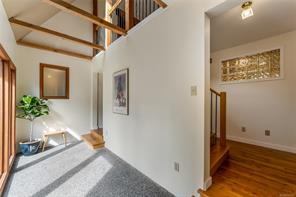
Entrance

Level: Main level

Dimensions: 9 ft x 6 ft
Size: 6 ft × 9 ft

Entrance

Level: Main level

Dimensions: 16 ft x 6 ft
Size: 6 ft × 16 ft

Family room

Level: Main level

Dimensions: 19 ft x 11 ft
Size: 11 ft × 19 ft

Kitchen

Level: Main level

Dimensions: 12 ft x 11 ft
Size: 11 ft × 12 ft

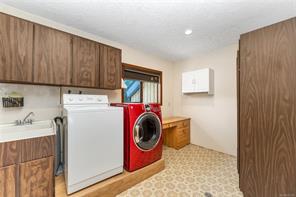
Laundry room

Level: Main level

Dimensions: 12 ft x 8 ft
Size: 8 ft × 12 ft

Living room

Level: Main level

Dimensions: 17 ft x 15 ft
Size: 15 ft × 17 ft

Mud room

Level: Main level

Dimensions: 7 ft x 3 ft
Size: 3 ft × 7 ft

Other

Level: Main level

Dimensions: 17 ft x 7 ft
Size: 7 ft × 17 ft

Pantry

Level: Main level

Dimensions: 8 ft x 5 ft
Size: 5 ft × 8 ft

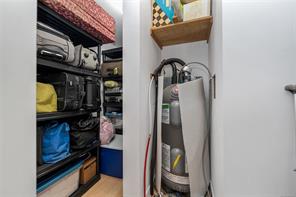
Storage

Level: Main level

Dimensions: 11 ft x 5 ft
Size: 5 ft × 11 ft

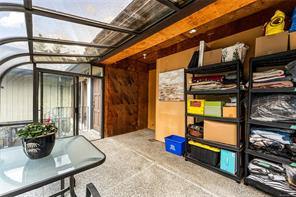
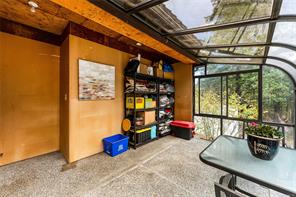
Sunroom

Level: Main level

Dimensions: 14 ft x 13 ft
Size: 13 ft × 14 ft
Save & share
Link copied to clipboard

Interested in this property?

Contact Miller Real Estate Team for more information

Property Details

MLS® Number: 1047302
Property Type: Residential
Property Subtype: Single Family Detached
Status: Active
Lot Size: 5.50 acres
Area: Saanich West - SW West Saanich
Annual Tax: $8,678 (2026)
Days on Market: 8 days

Additional Property Details

Building Type: House
Construction Date: 1979
Interior Size: 2708 sqft
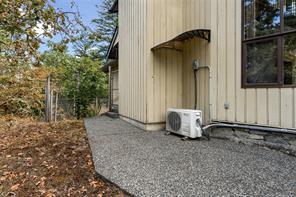
Cooling: Air Conditioned

Property Features & Amenities

Features: Acreage, Hillside, Private setting, Wooded area, Other

Parking & Land Details

Parking Spaces: 8
Land Size: 5.5 ac
Acreage: true

Landscape & Property Information

Irregular Land Size: 5.5
Ownership Type: Freehold
Transaction Type: For sale

MLS® Number

1047302

Property Location

6101 Castlerock Rd, Saanich, BC

Listed by Rennie & Associates Realty Ltd.

Recent Sales in Saanich
Loading market statistics...
More Ways to Work With Us

Choose Your Next Step

Whether you are buying, selling, evaluating your home, or just exploring — we have a tailored path ready for you.