Featured exterior photo of 1410 Sherwood Dr, Nanaimo, BC
63 Photos | Full View
Days On Market: 8
Click to view gallery
JUST LISTED
3 4 2,752 sqft
Contact

Residential

$1,350,000
1410 Sherwood Dr, Nanaimo, BC

Address

1410 Sherwood Dr, Nanaimo, BC

Price

$1,350,000

Bedrooms

3

Bathrooms

4

Square Feet

2,752

Property Description

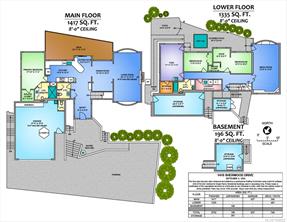
Welcome to 1410 Sherwood Drive where south-facing views over Departure Bay provide the backdrop for this extensively renovated home. The gourmet kitchen features premium Miele and Fisher & Paykel appliances, an induction cooktop and steam oven. The primary bedroom provides a private retreat with impressive stonework in the ensuite. A home theatre room features a projector, motorized screen with convenient access to the hot tub. Plus an exercise room, home office, art studio/bedroom and a double Murphy bed. For the automotive enthusiast or serious hobbyist, the heated and air-conditioned garage features a 10,000-lb Rotary in-ground automotive lift, 220V welder outlet, and its own bathroom. RV parking adds even more versatility. Enjoy the sun beneath the powered patio awning. The gardens include apple and plum trees with mature rhododendrons and numerous flowering plants. A garden shed and durable steel roof add further practicality. Measurements by Proper Measure buyer to vfy.

Room Details

Bathroom

Level: Main level

Dimensions: 2-Piece

Bathroom

Level: Main level

Dimensions: 2-Piece

Dining nook

Level: Main level

Dimensions: 6\'9 x 4\'7

Dining room

Level: Main level

Dimensions: 14\'10 x 10\'2

Ensuite

Level: Main level

Dimensions: 3-Piece

Entrance

Level: Main level

Dimensions: Measurements not available x 8 ft
Size: Width: 8 ft

Kitchen

Level: Main level

Dimensions: 19 ft x Measurements not available
Size: Length: 19 ft

Living room

Level: Main level

Dimensions: 23\'11 x 13\'3

Primary Bedroom

Level: Main level

Dimensions: 17\'10 x 11\'2

Storage

Level: Other

Dimensions: 12\'8 x 12\'8
Save & share
Link copied to clipboard

Interested in this property?

Contact Miller Real Estate Team for more information

Property Details

MLS® Number: 1048852
Property Type: Residential
Property Subtype: Single Family Detached
Status: Active
Lot Size: 0.00 acres
Area: Nanaimo - Na Departure Bay
Annual Tax: $6,763 (2026)
Days on Market: 8 days

Additional Property Details

Building Type: House
Construction Date: 1965
Interior Size: 2752 sqft
Cooling: Air Conditioned
View: Ocean view

Property Features & Amenities

Features: Central location, Southern exposure

Parking & Land Details

Parking Spaces: 4
Land Access: Road access
Acreage: false

Landscape & Property Information

Ownership Type: Freehold
Transaction Type: For sale

MLS® Number

1048852

Property Location

1410 Sherwood Dr, Nanaimo, BC

Listed by REMAX Professionals (NA)

Recent Sales in Nanaimo

Loading market statistics...
More Ways to Work With Us

Choose Your Next Step

Whether you are buying, selling, evaluating your home, or just exploring — we have a tailored path ready for you.