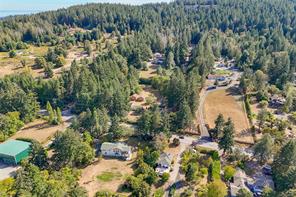
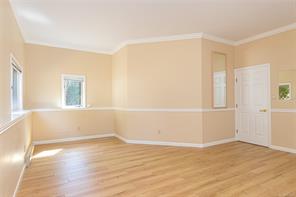
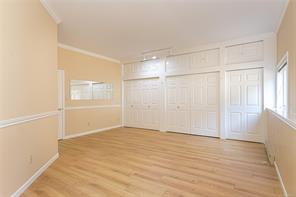
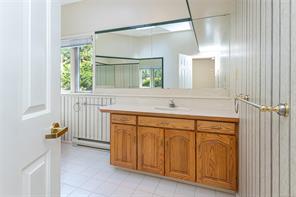
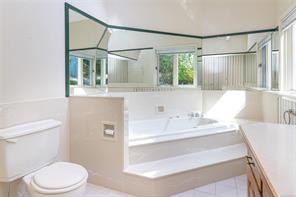
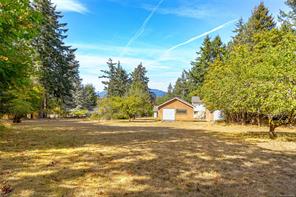
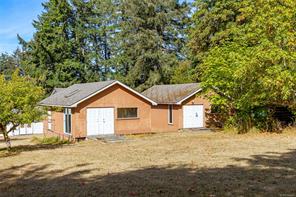
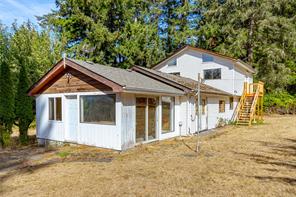
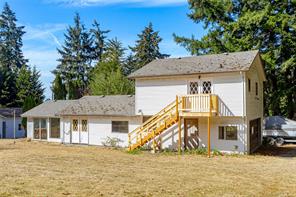
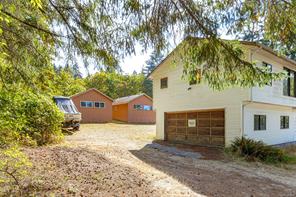
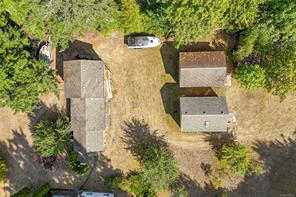
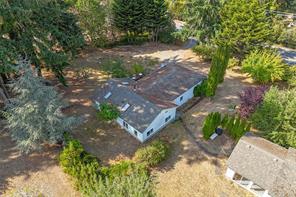
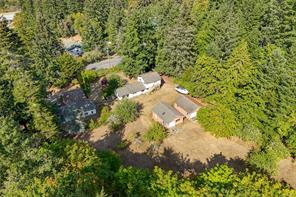
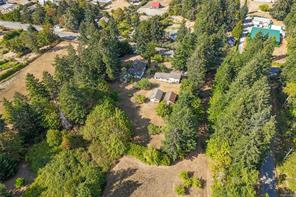
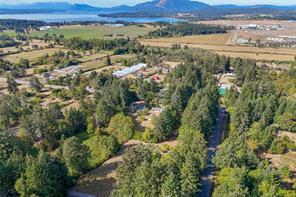
Featured exterior photo of 1475 McTavish Rd, North Saanich, BC
59 Photos | Full View
Days On Market: 8
Click to view gallery
JUST LISTED
4 3 2,581 sqft
Contact

Residential

$1,365,000
1475 McTavish Rd, North Saanich, BC

Address

1475 McTavish Rd, North Saanich, BC

Price

$1,365,000

Bedrooms

4

Bathrooms

3

Square Feet

2,581

Property Description

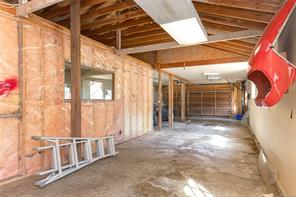
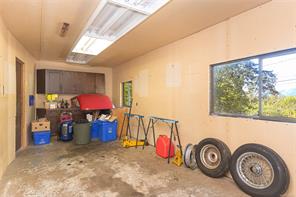
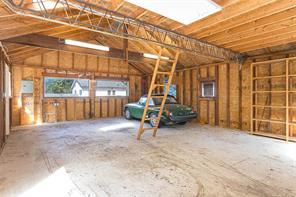
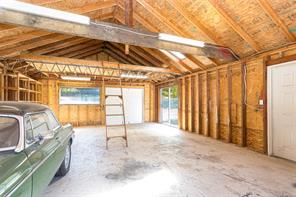
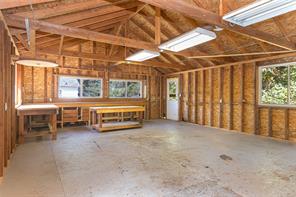
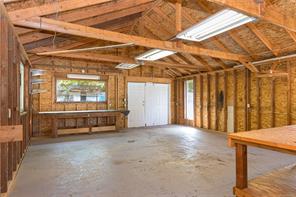
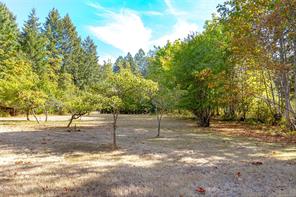
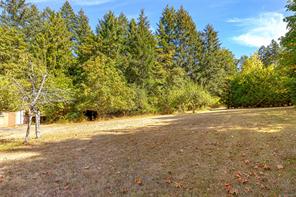
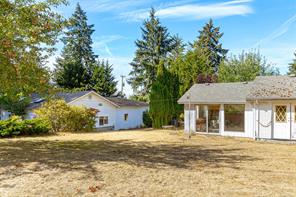
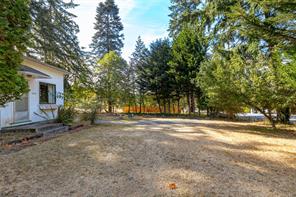
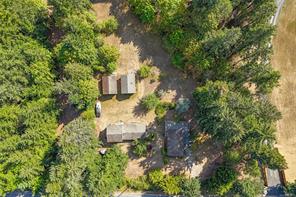
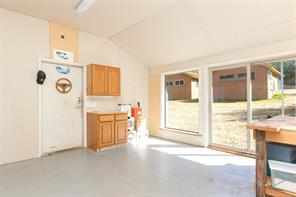
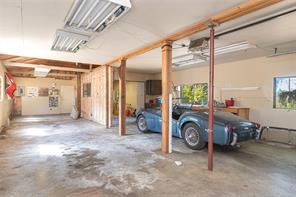
First time on the market in 35+ years. This private, sunny 2-acre property offers an exceptional opportunity in one of North Saanich’s most desirable rural corridors. Surrounded by similar acreages & zoned RA-3 (not in the ALR), the property includes a mid-century 1,600+ sq/ft 3-bed/2-bath rancher, a detached 1,000 sq/ft garage w/ add'l living accommodation above, plus two 27' x 20' workshops ideal for the hobbyist, car enthusiast, or anyone needing dry storage. The main home’s classic design provides one-level living, spacious room dimensions, & an abundance of natural light. The acreage offers solitude, native landscaping & endless room for future ideas & equity building: gardens, expansion, or simply enjoying the peaceful rural setting. Minutes from Sidney, YYJ, & the BC Ferries, this property delivers a rare blend of land, lifestyle, & practical improvements. Close to a rec center, extensive greenspace/trails & many of the area’s best walk-on beaches.

Room Details

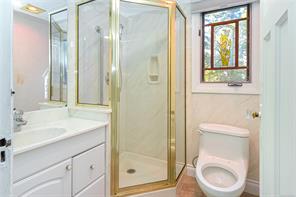
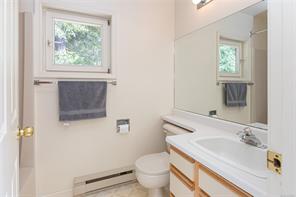
Bathroom

Level: Main level

Dimensions: 3-Piece

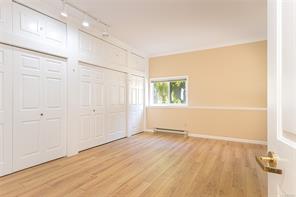
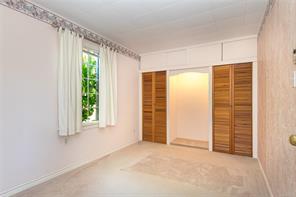
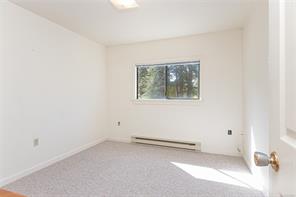
Bedroom

Level: Main level

Dimensions: 9 ft x 14 ft
Size: 14 ft × 9 ft

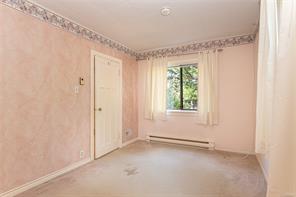
Bedroom

Level: Main level

Dimensions: 9 ft x 9 ft
Size: 9 ft × 9 ft

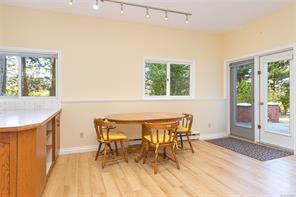
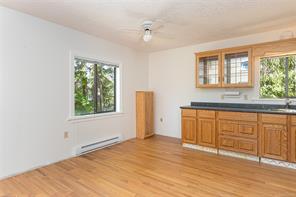
Dining room

Level: Main level

Dimensions: 14 ft x 8 ft
Size: 8 ft × 14 ft

Ensuite

Level: Main level

Dimensions: 3-Piece

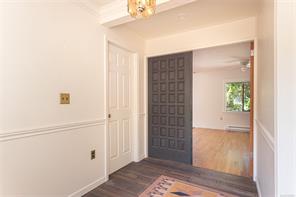
Entrance

Level: Main level

Dimensions: 9 ft x 5 ft
Size: 5 ft × 9 ft

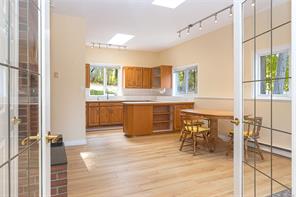
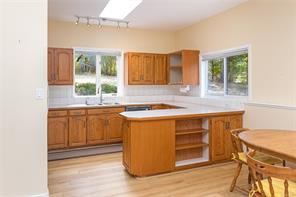
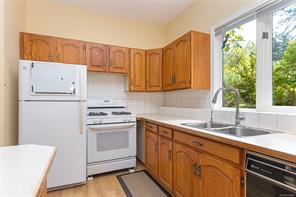
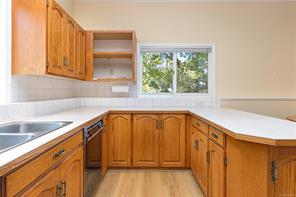
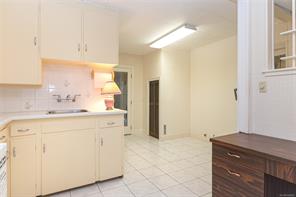
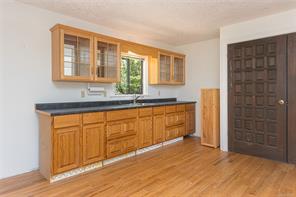
Kitchen

Level: Main level

Dimensions: 14 ft x 9 ft
Size: 9 ft × 14 ft

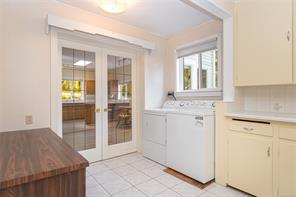
Laundry room

Level: Main level

Dimensions: 9 ft x 10 ft
Size: 10 ft × 9 ft

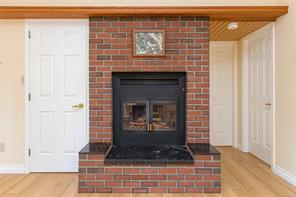
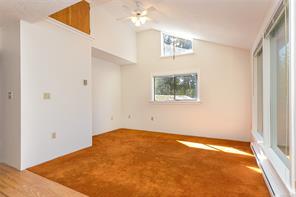
Living room

Level: Main level

Dimensions: 14 ft x 16 ft
Size: 16 ft × 14 ft

Mud room

Level: Main level

Dimensions: 7 ft x 4 ft
Size: 4 ft × 7 ft

Patio

Level: Main level

Dimensions: 7 ft x 24 ft
Size: 24 ft × 7 ft

Patio

Level: Main level

Dimensions: 14 ft x 18 ft
Size: 18 ft × 14 ft

Primary Bedroom

Level: Main level

Dimensions: 17 ft x 11 ft
Size: 11 ft × 17 ft

Sunroom

Level: Other

Dimensions: 18 ft x 15 ft
Size: 15 ft × 18 ft

Workshop

Level: Other

Dimensions: 20 ft x 27 ft
Size: 27 ft × 20 ft

Workshop

Level: Other

Dimensions: 20 ft x 28 ft
Size: 28 ft × 20 ft
Save & share
Link copied to clipboard

Interested in this property?

Contact Miller Real Estate Team for more information

Property Details

MLS® Number: 1048883
Property Type: Residential
Property Subtype: Single Family Detached
Status: Active
Lot Size: 2.00 acres
Area: North Saanich - NS Dean Park
Annual Tax: $4,602 (2026)
Days on Market: 8 days

Additional Property Details

Building Type: House
Construction Date: 1949
Interior Size: 2581 sqft
Cooling: None

Property Features & Amenities

Features: Acreage, Park setting, Private setting, Wooded area, Sloping, Other

Parking & Land Details

Parking Spaces: 12
Land Size: 2 ac
Land Access: Road access
Acreage: true

Landscape & Property Information

Irregular Land Size: 2
Ownership Type: Freehold
Transaction Type: For sale

MLS® Number

1048883

Property Location

1475 McTavish Rd, North Saanich, BC

Listed by Pemberton Holmes Ltd - Sidney

Recent Sales in North Saanich
Loading market statistics...
More Ways to Work With Us

Choose Your Next Step

Whether you are buying, selling, evaluating your home, or just exploring — we have a tailored path ready for you.