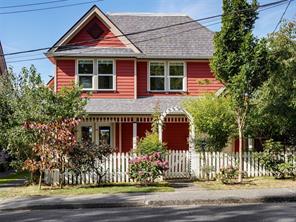
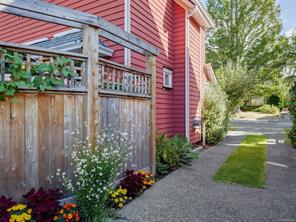
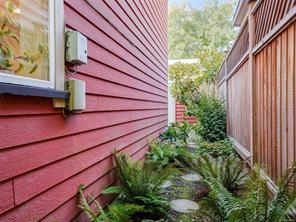
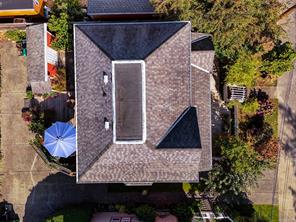
Featured exterior photo of 1110 Reno St, Victoria, BC
40 Photos | Full View
Days On Market: 6
Click to view gallery
JUST LISTED
2 2 1,097 sqft
Contact

Residential

$1,100,000
1110 Reno St, Victoria, BC
Address

1110 Reno St, Victoria, BC

Price

$1,100,000

Bedrooms

2

Bathrooms

2

Square Feet

1,097

Property Description

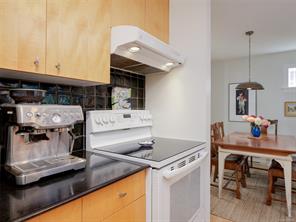
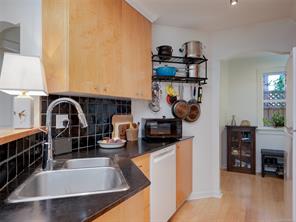
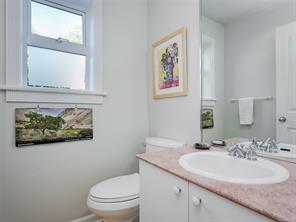
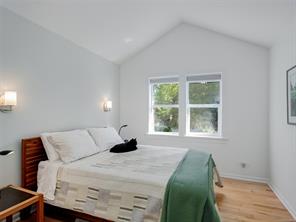
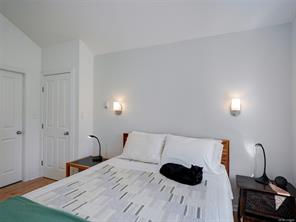
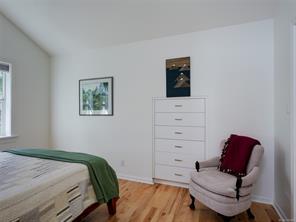
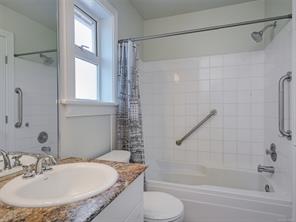
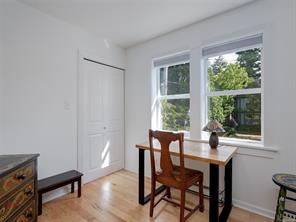
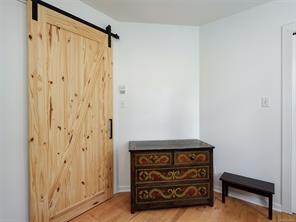
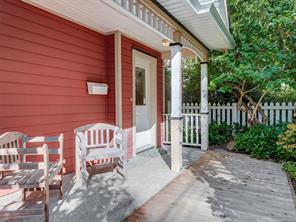
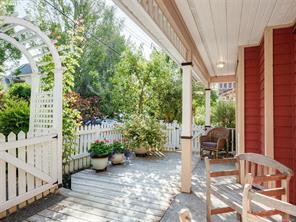
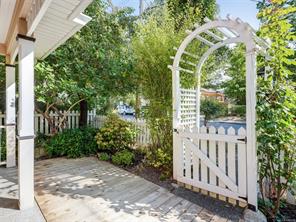
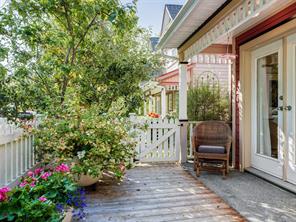
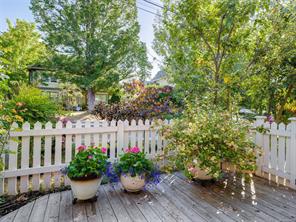
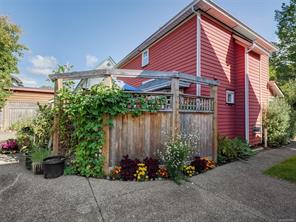
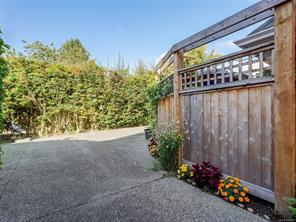
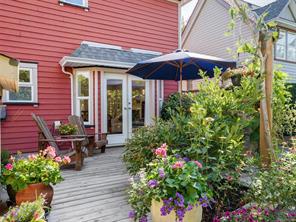
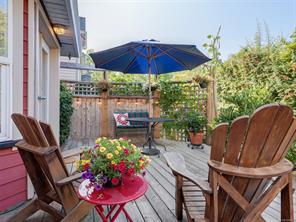
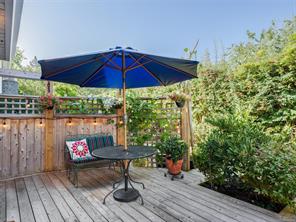
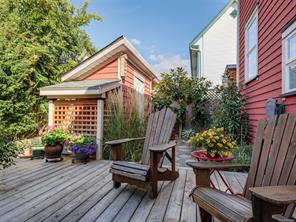
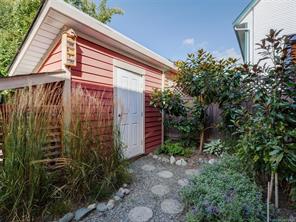
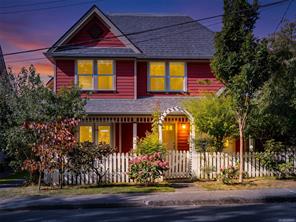
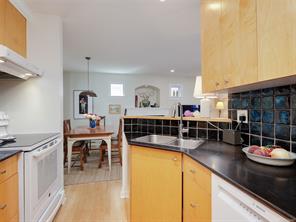
Beautiful Zebra-designed modern character home in desirable Vic West! This boutique abode offers the timeless charm of a character home—combined with all the conveniences of a newer build. The bright, open main floor features maple floors, a cozy fireplace, a gourmet kitchen and powder bath. The living and dining rooms are complimented with dual French doors leading out to both a private east and west cedar decks that create a generous indoor/outdoor flow. The professionally designed gardens are lush with seasonal blooms and foliage creating a perfect outdoor entertaining environment. Upstairs is a primary bedroom with walk-in closet, a second bedroom, a full bathroom, a flexible office/hobby space, and ample attic storage. Situated on a quiet, treed street, this home offers an incredible lifestyle just steps from the Galloping Goose Trail, Banfield Park, the fab Gorge Swimming Dock, and a quick bike ride to downtown. A perfect, turn-key townhouse alternative!

Room Details

Attic (finished)

Level: Other

Dimensions: 8 ft x 7 ft
Size: 7 ft × 8 ft

Bathroom

Level: Main level

Dimensions: 5 ft x 5 ft
Size: 5 ft × 5 ft

Dining room

Level: Main level

Dimensions: 8 ft x 10 ft
Size: 10 ft × 8 ft

Entrance

Level: Main level

Dimensions: 5 ft x 8 ft
Size: 8 ft × 5 ft

Kitchen

Level: Main level

Dimensions: 8 ft x 10 ft
Size: 10 ft × 8 ft

Living room

Level: Main level

Dimensions: 12 ft x 13 ft
Size: 13 ft × 12 ft

Patio

Level: Main level

Dimensions: 9 ft x 26 ft
Size: 26 ft × 9 ft

Workshop

Level: Main level

Dimensions: 3 ft x 10 ft
Size: 10 ft × 3 ft
Save & share
Link copied to clipboard

Interested in this property?

Contact Miller Real Estate Team for more information

Property Details

MLS® Number: 1049086
Property Type: Residential
Property Subtype: Single Family Detached
Status: Active
Lot Size: 0.06 acres
Area: Victoria West - VW Victoria West
Annual Tax: $5,750 (2026)
Days on Market: 6 days

Additional Property Details

Building Type: House
Construction Date: 1995
Interior Size: 1097 sqft
Cooling: None

Property Features & Amenities

Features: Central location, Cul-de-sac, Level lot, Other

Parking & Land Details

Parking Spaces: 1
Land Size: 2400 sqft
Land Access: Road access
Acreage: false

Landscape & Property Information

Irregular Land Size: 2400
Ownership Type: Freehold
Transaction Type: For sale

MLS® Number

1049086

Property Location

1110 Reno St, Victoria, BC
Listed by Sotheby's International Realty Canada

Recent Sales in Victoria

Loading market statistics...
More Ways to Work With Us

Choose Your Next Step

Whether you are buying, selling, evaluating your home, or just exploring — we have a tailored path ready for you.