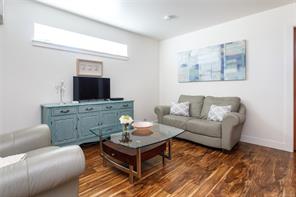
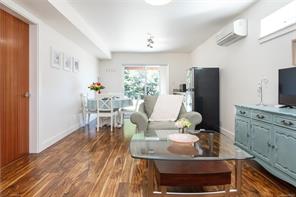
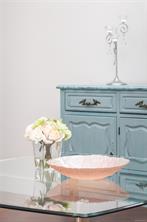
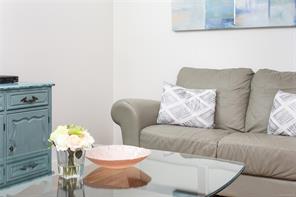
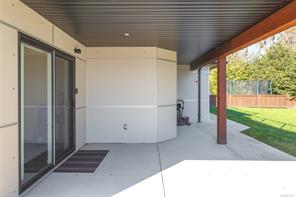
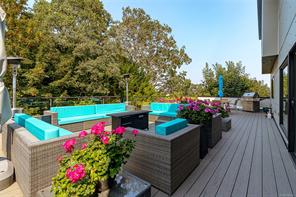
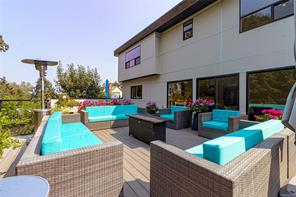
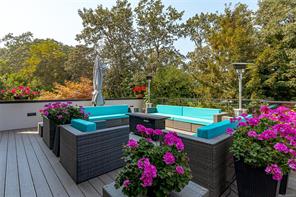
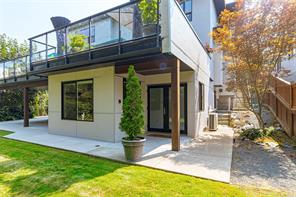
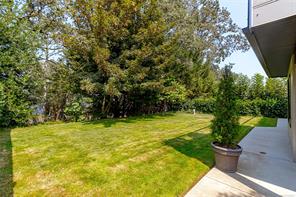
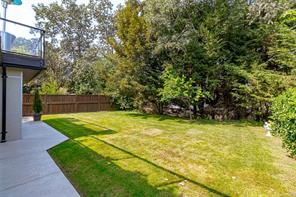
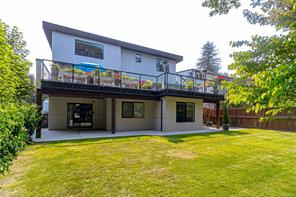
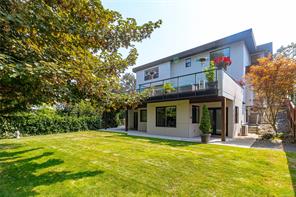
Featured exterior photo of 1518 Shorncliffe Rd, Saanich, BC
99 Photos | Full View
Days On Market: 3
Click to view gallery
JUST LISTED
6 6 4,503 sqft
Contact

Residential

$2,650,000
1518 Shorncliffe Rd, Saanich, BC
Address

1518 Shorncliffe Rd, Saanich, BC

Price

$2,650,000

Bedrooms

6

Bathrooms

6

Square Feet

4,503

Property Description

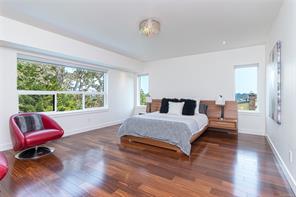
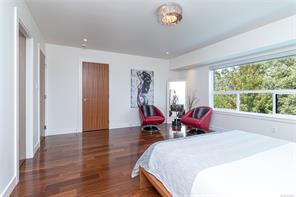
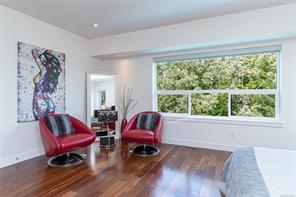
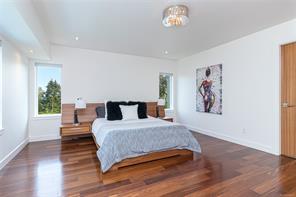
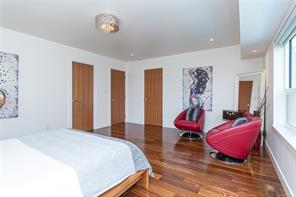
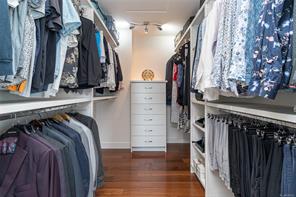
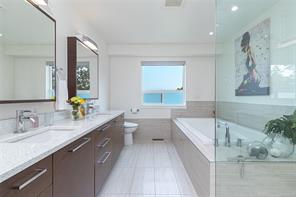
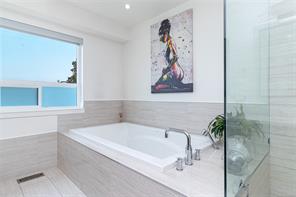
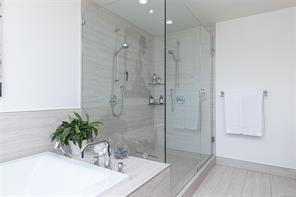
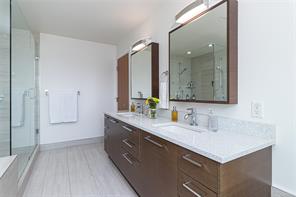
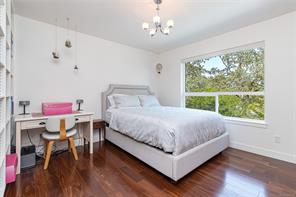
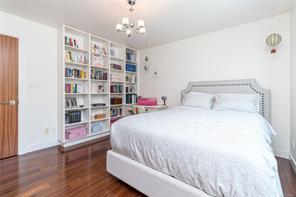
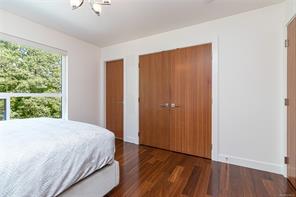
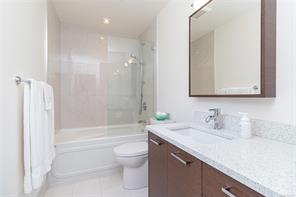
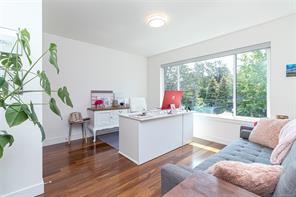
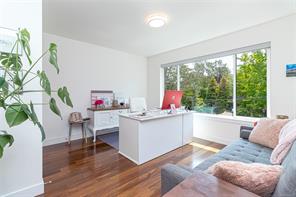
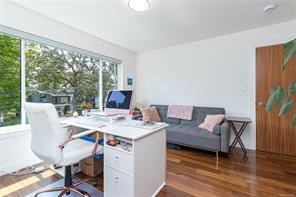
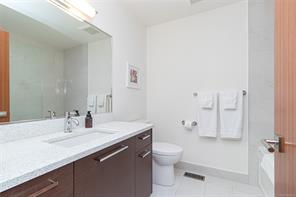
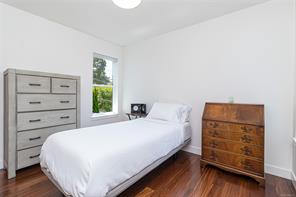
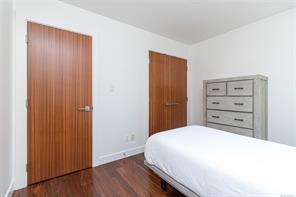
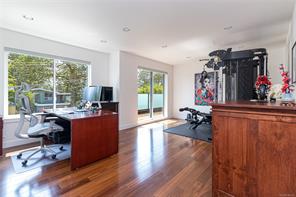
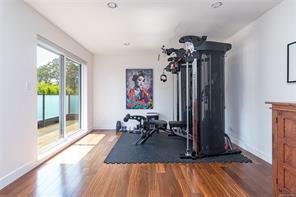
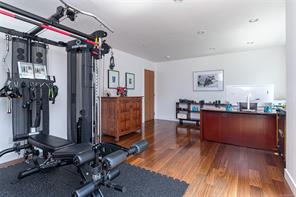
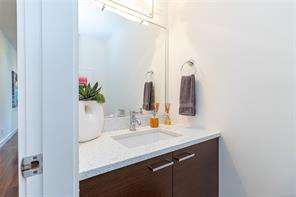
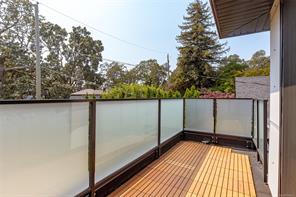
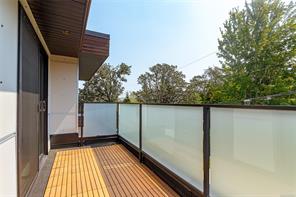
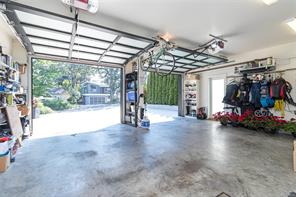
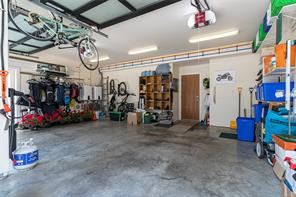
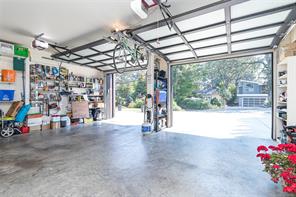
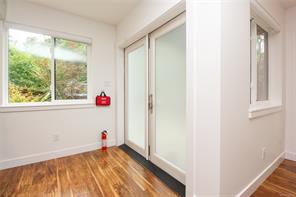
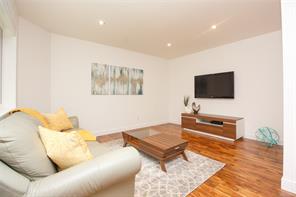
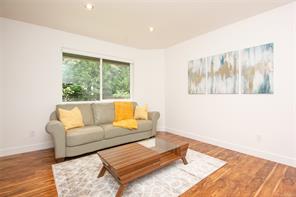
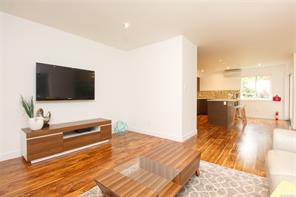
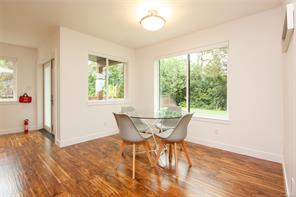
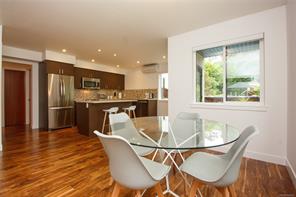
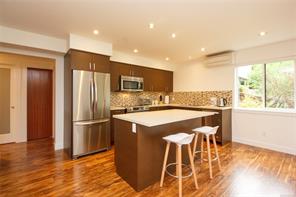
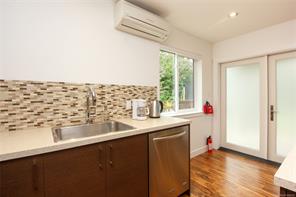
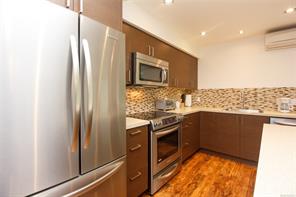
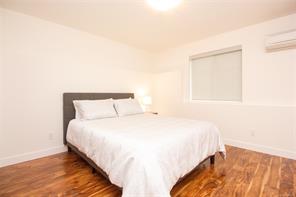
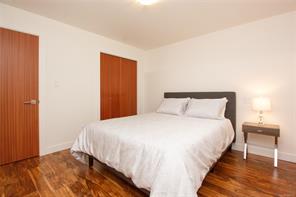
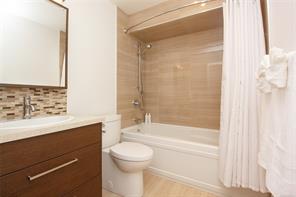
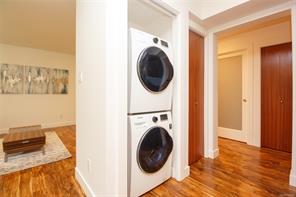
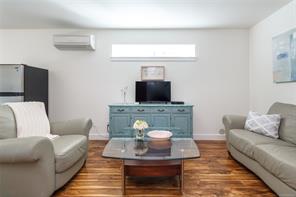
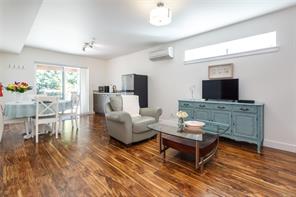
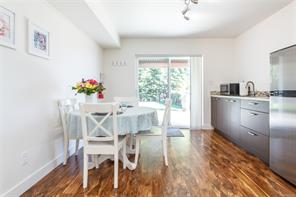
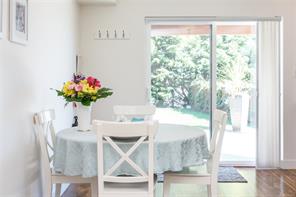
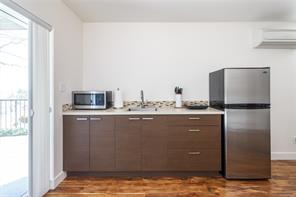
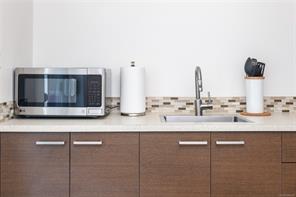
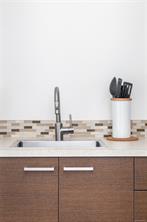
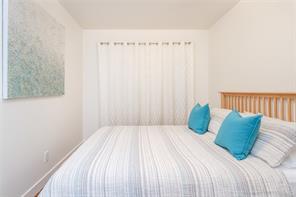
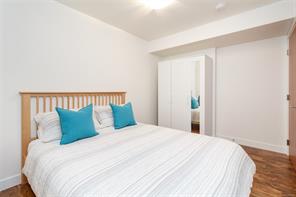
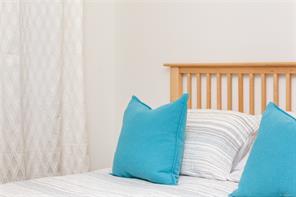
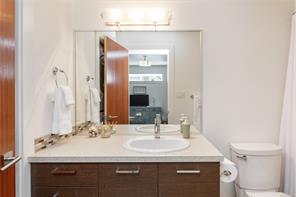
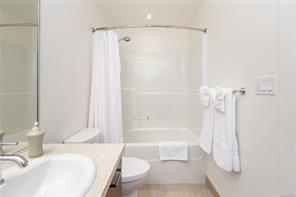
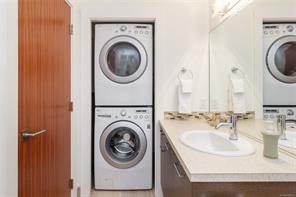
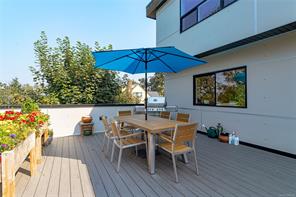
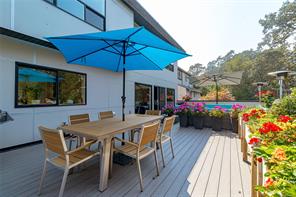
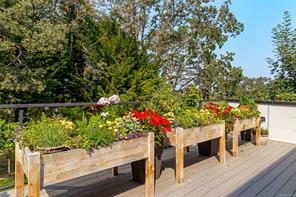
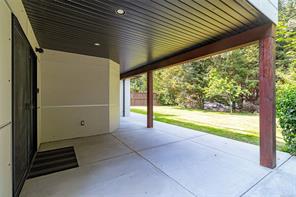
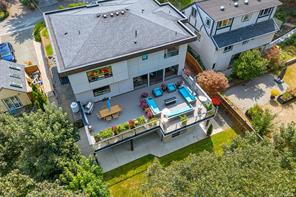
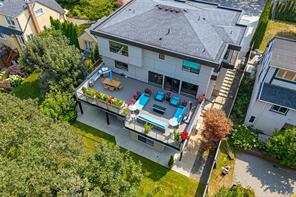
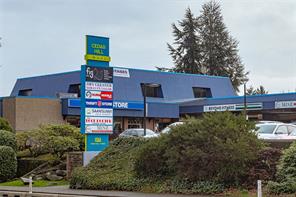
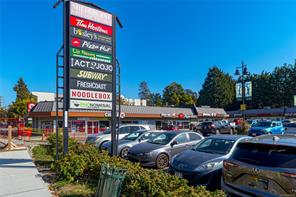
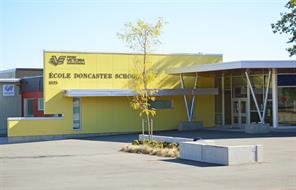
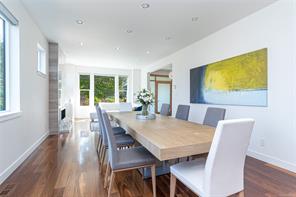
Introducing 1518 Shorncliffe Road a rare 4,503 sq.ft. custom-built (2013) estate in Saanich's Cedar Hill neighbourhood, built for multi-generational living. Kayu Kuku engineered hardwood and custom glass railings run through the main and upper level, anchored by a chef's kitchen (6-burner gas Thermador, Bosch dishwasher, Danby beverage centre) and a huge irrigated deck for entertaining. Upstairs: a primary retreat with walk-in closet, custom double shower & heated-floor ensuite, three more bedrooms, a second heated-floor ensuite, and a huge private office/gym. Main & upper run on their own 6-ton electric furnace and heat pump. Downstairs: a legal, barrier-free 1-bed suite with heated bathroom floors, plus a caregiver/student suite zoned with its own Daikin heat pump. Front & back yard irrigation, on-demand hot water, a double garage with frosted-glass doors complete it. Steps to Fairway Market, Fujiya, and top schools: Cedar Hill, Mt. Doug, UVic and Camosun. Book your showing today!

Save & share
Link copied to clipboard

Interested in this property?

Contact Miller Real Estate Team for more information

Property Details

MLS® Number: 1049233
Property Type: Residential
Property Subtype: Single Family Detached
Status: Active
Lot Size: 0.19 acres
Area: Saanich East - SE Cedar Hill
Annual Tax: $10,688 (2026)
Days on Market: 3 days

MLS® Number

1049233

Property Location

1518 Shorncliffe Rd, Saanich, BC

Listed by Pemberton Holmes Ltd. - Oak Bay

Recent Sales in Saanich

Loading market statistics...
More Ways to Work With Us

Choose Your Next Step

Whether you are buying, selling, evaluating your home, or just exploring — we have a tailored path ready for you.