Property Description
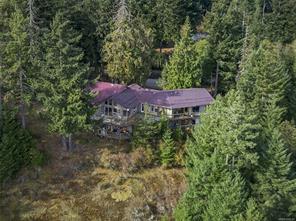
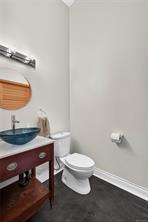
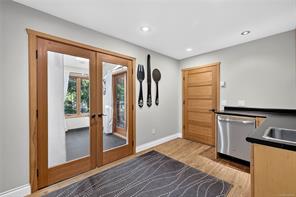
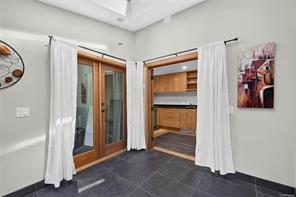
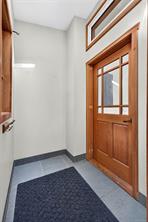
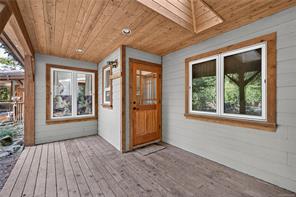
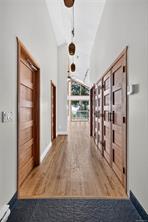
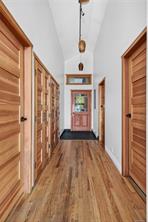
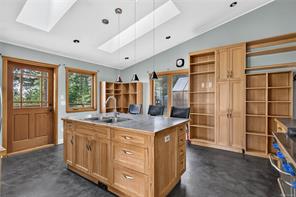
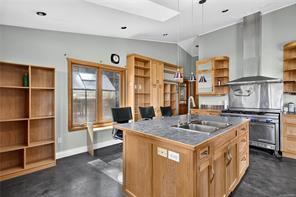
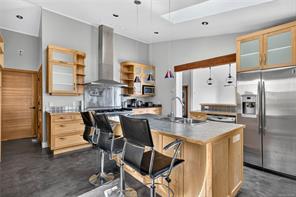
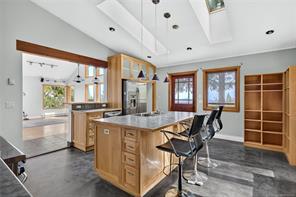
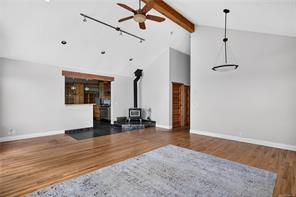
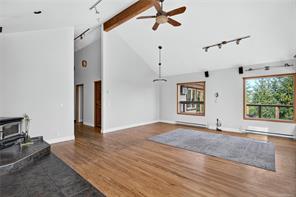
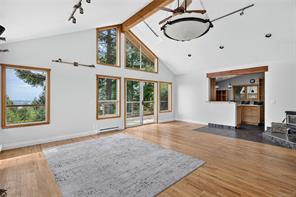
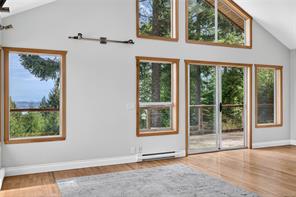
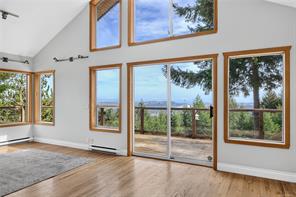
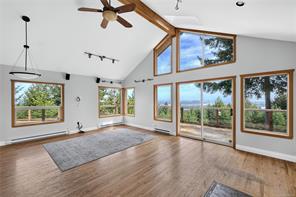
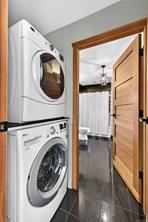
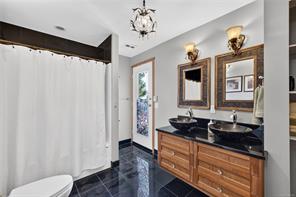
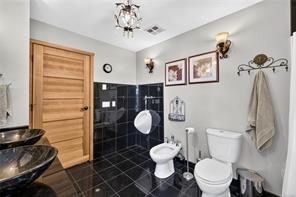
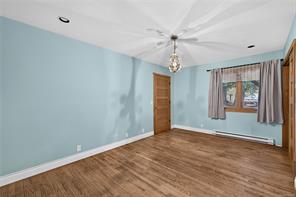
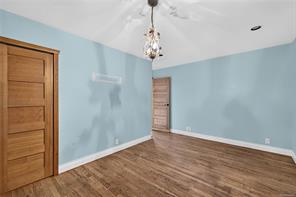
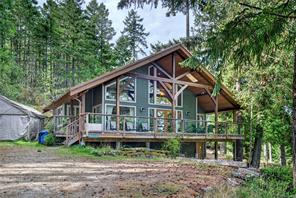
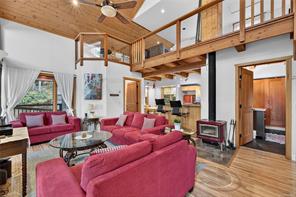
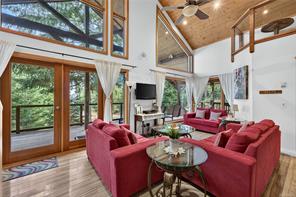
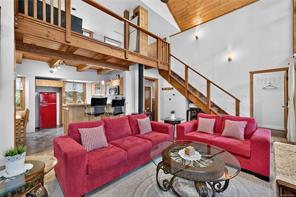
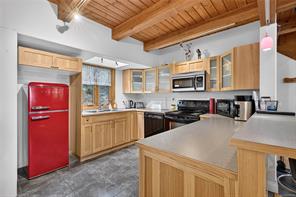
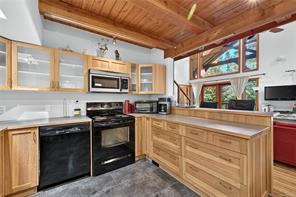
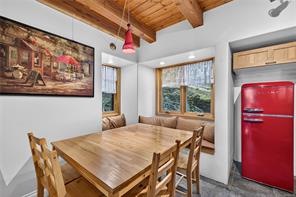
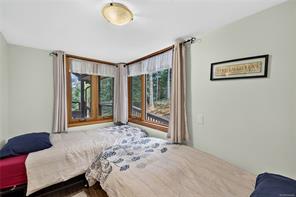
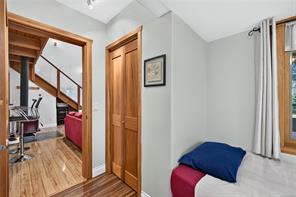
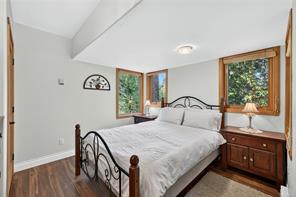
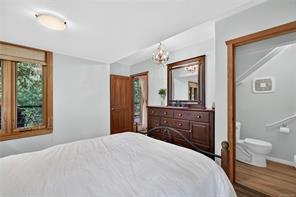
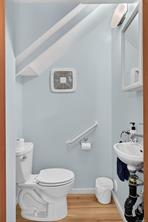
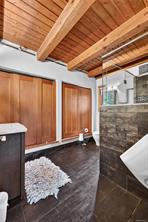
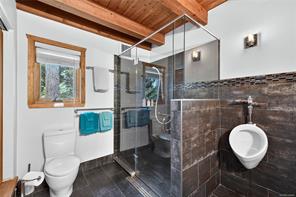
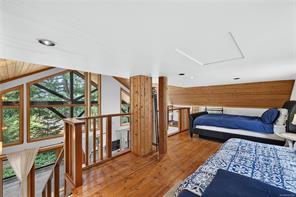
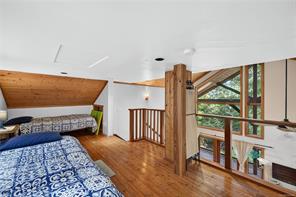
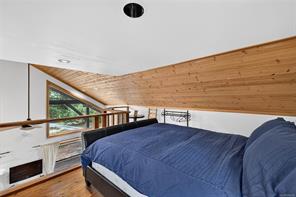
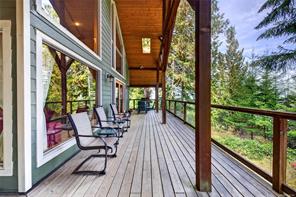
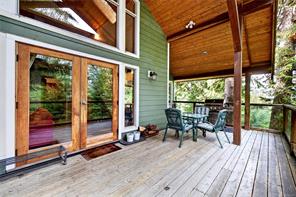
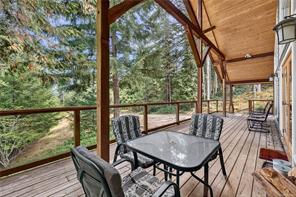
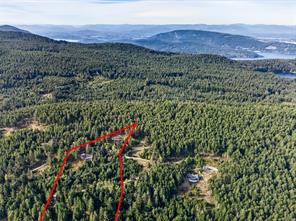
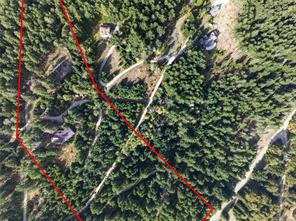
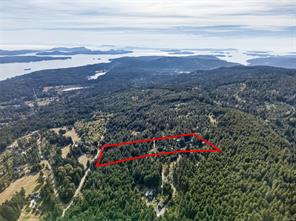
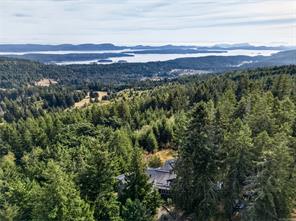
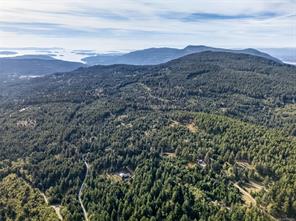
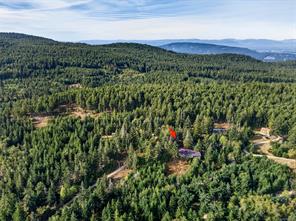
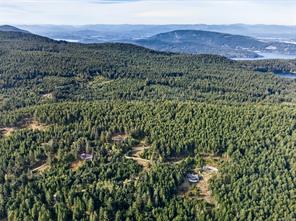
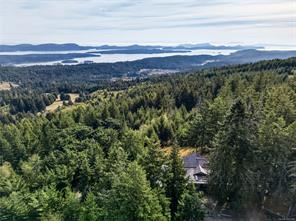
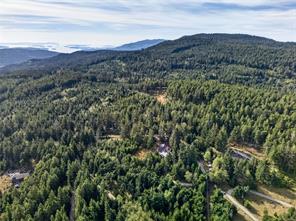
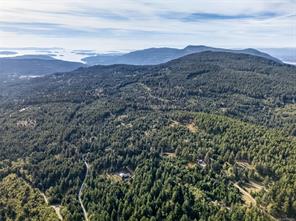
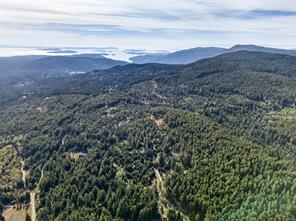
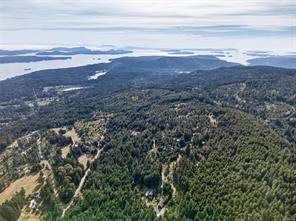
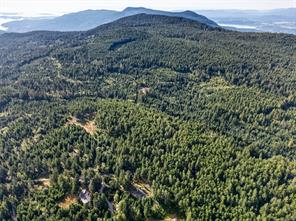
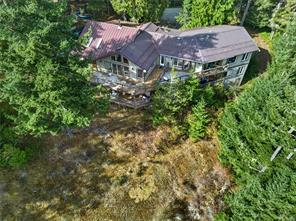
A Private Island Sanctuary Above It All. Perched atop Mt. Maxwell, this extraordinary 9.50 acre secluded property offers a rare opportunity to own a truly special piece of Salt Spring Island. Surrounded by nature and breathtaking views, this private retreat feels like a world of its own. Wake to spectacular sunrises from multiple balconies overlooking the Gulf Islands and mainland. Enjoy stunning western sunsets and views toward Vancouver Island. This versatile 4,359 sq ft home offers a private island escape for family and guests. Four guest suites feature private decks and bathrooms. The main living area includes two additional bedrooms, an office, sunroom and 1½ bathrooms, with skylights, in-floor heating and a commercial-grade range. A diesel generator provides independence and peace of mind. A separate delightful cottage offers flexibility for Airbnb, family or a private retreat. A truly exceptional island sanctuary awaiting its next chapter. Measurements approx. - actual may vary.
Room Details
Dimensions:
8 ft x 10 ft
Size:
10 ft × 8 ft
Dimensions:
5 ft x 6 ft
Size:
6 ft × 5 ft
Dimensions:
8 ft x 12 ft
Size:
12 ft × 8 ft
Dimensions:
9 ft x 9 ft
Size:
9 ft × 9 ft
Dimensions:
10 ft x 12 ft
Size:
12 ft × 10 ft
Dimensions:
10 ft x 17 ft
Size:
17 ft × 10 ft
Dimensions:
9 ft x 15 ft
Size:
15 ft × 9 ft
Dimensions:
7 ft x 30 ft
Size:
30 ft × 7 ft
Dimensions:
18 ft x 19 ft
Size:
19 ft × 18 ft
Dimensions:
3 ft x 8 ft
Size:
8 ft × 3 ft
Dimensions:
21 ft x 23 ft
Size:
23 ft × 21 ft
Dimensions:
18 ft x 22 ft
Size:
22 ft × 18 ft
Dimensions:
10 ft x 27 ft
Size:
27 ft × 10 ft
Dimensions:
5 ft x 6 ft
Size:
6 ft × 5 ft
Dimensions:
11 ft x 19 ft
Size:
19 ft × 11 ft
Dimensions:
5 ft x 12 ft
Size:
12 ft × 5 ft
Dimensions:
5 ft x 16 ft
Size:
16 ft × 5 ft
Dimensions:
6 ft x 8 ft
Size:
8 ft × 6 ft
Dimensions:
9 ft x 10 ft
Size:
10 ft × 9 ft