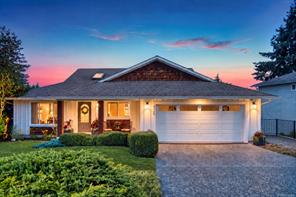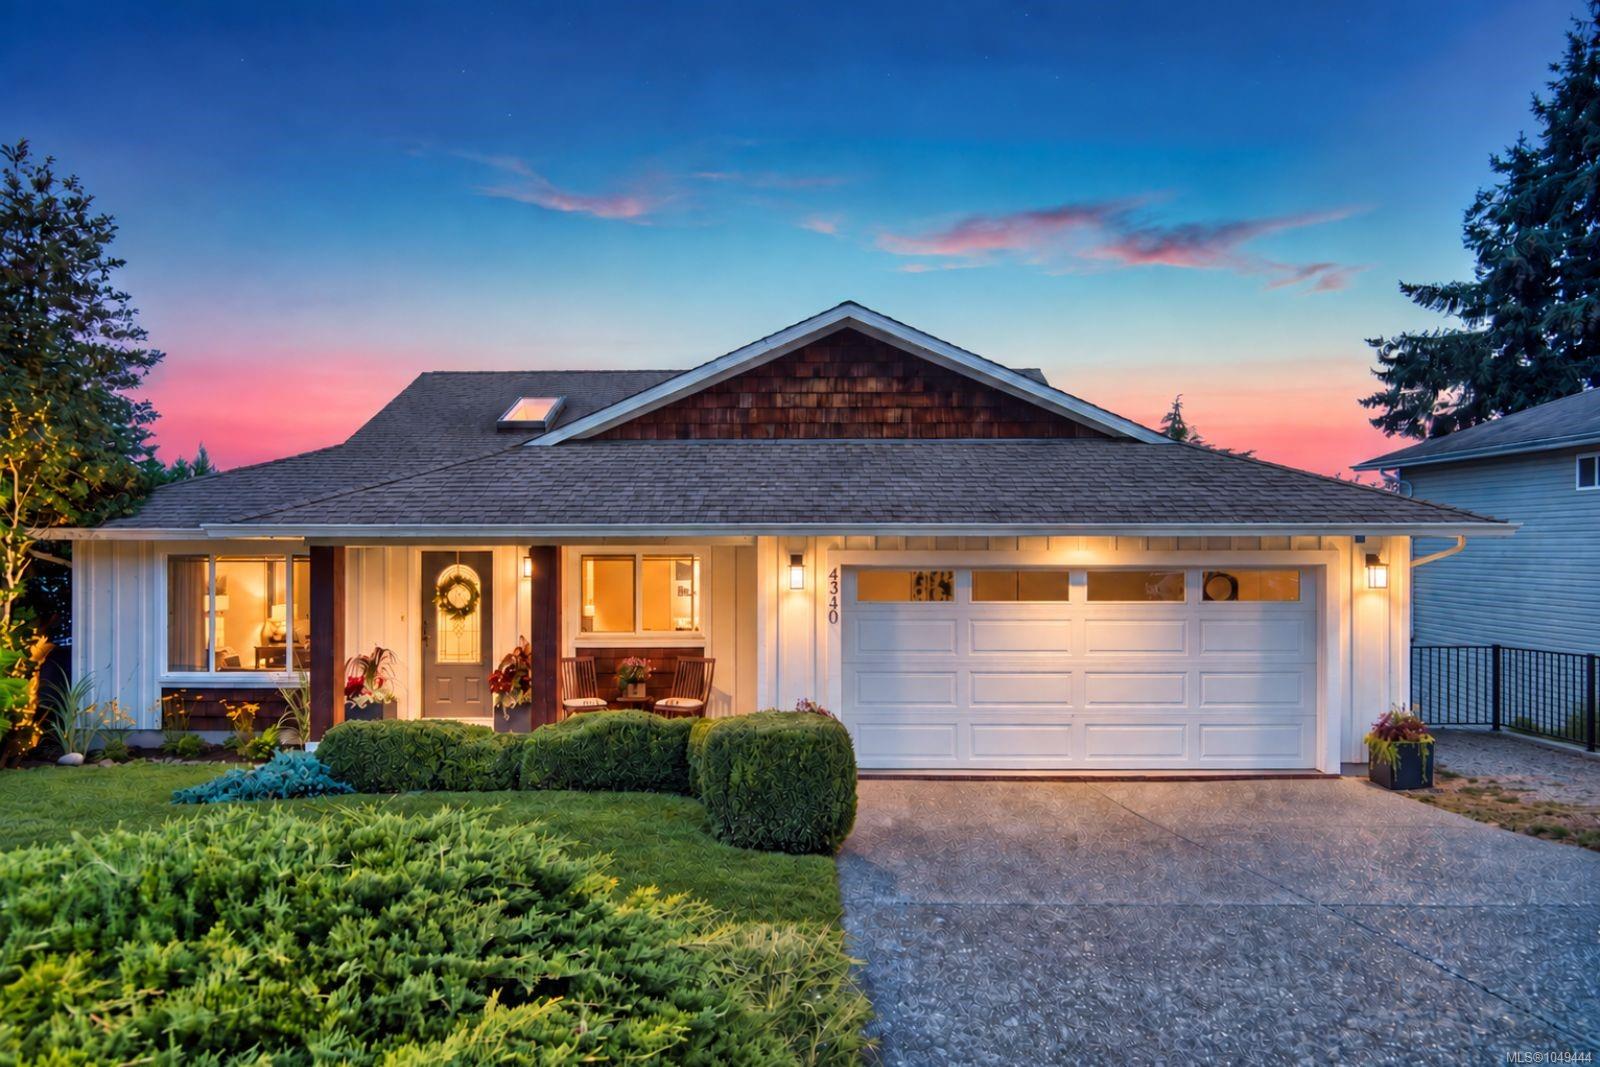
Featured exterior photo of 4340 Gulfview Dr, Nanaimo, BC
48 Photos | Full View
Days On Market: 6
Click to view gallery
JUST LISTED
6 4 3,070 sqft
Contact

Residential

$959,000
4340 Gulfview Dr, Nanaimo, BC

Address

4340 Gulfview Dr, Nanaimo, BC
Price

$959,000

Bedrooms

6

Bathrooms

4

Square Feet

3,070

Property Description

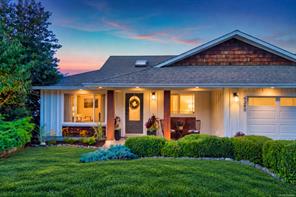
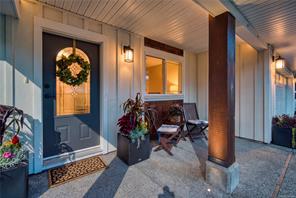
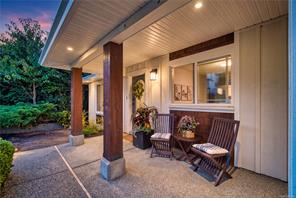
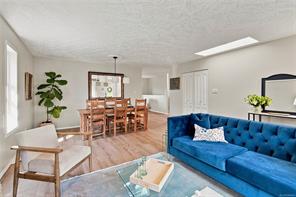
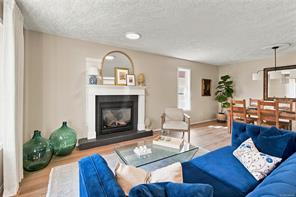
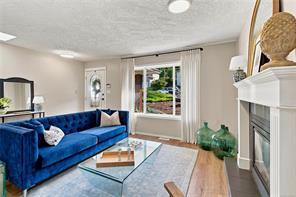
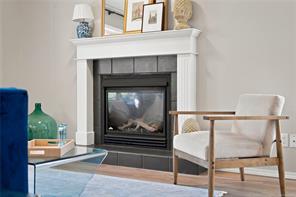
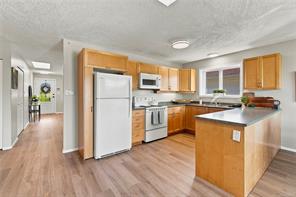
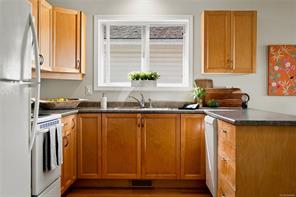
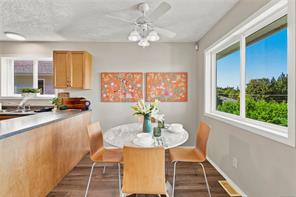
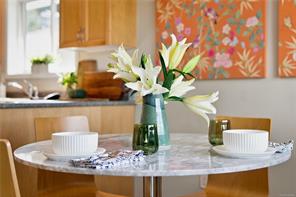
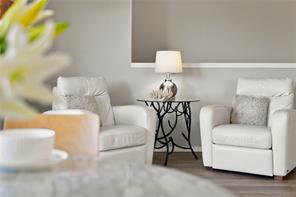
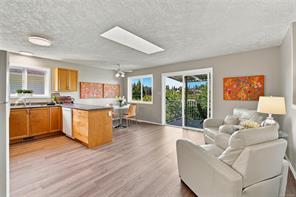
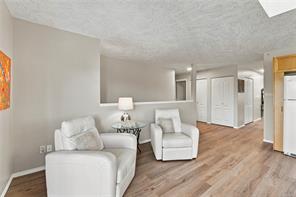
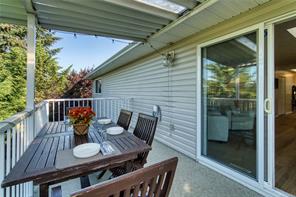
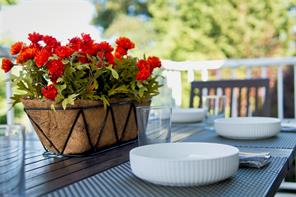
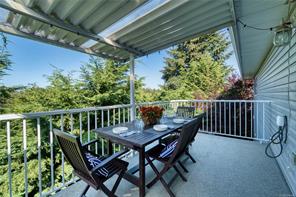
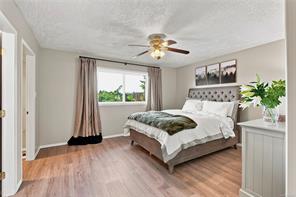
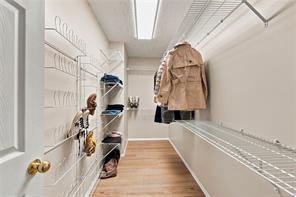
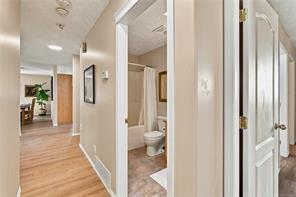
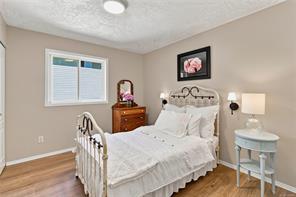
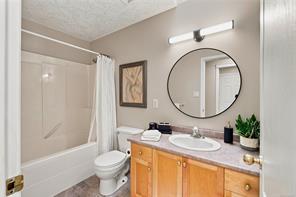
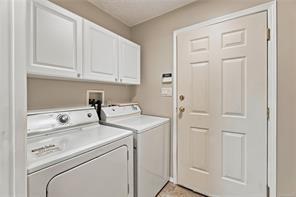
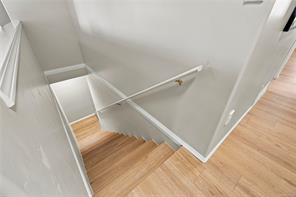
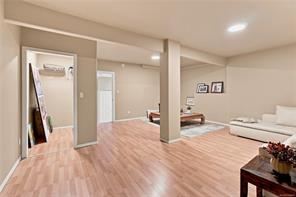
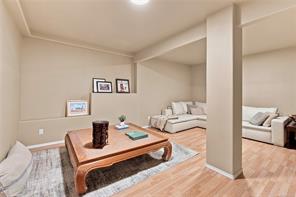
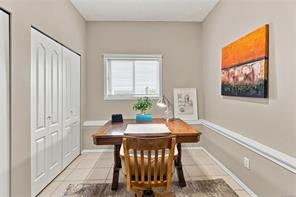
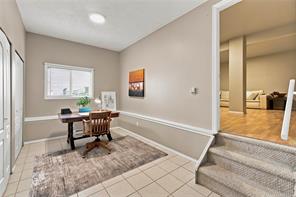
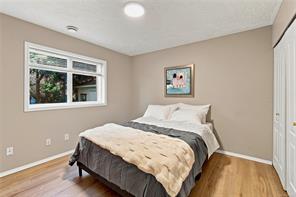
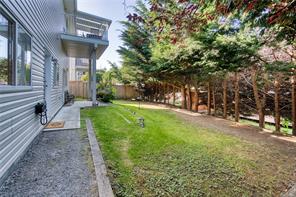
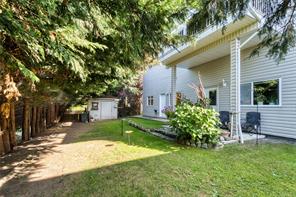
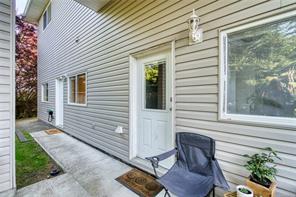
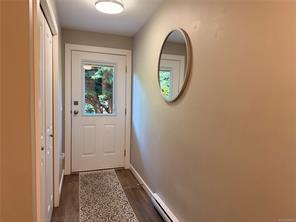
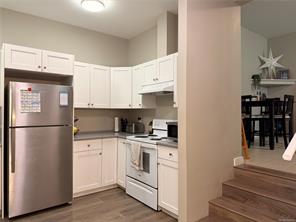
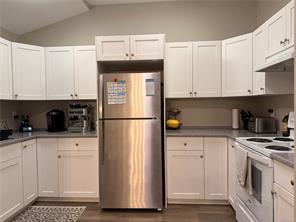
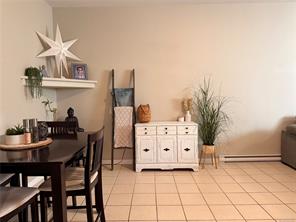
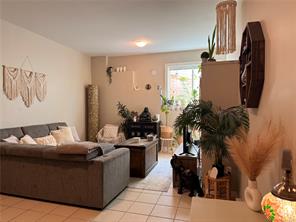
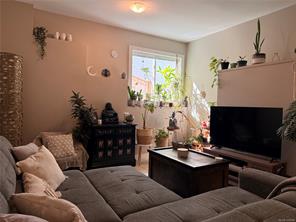
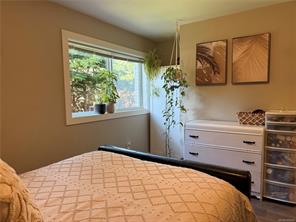
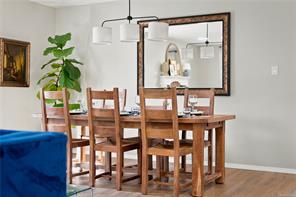
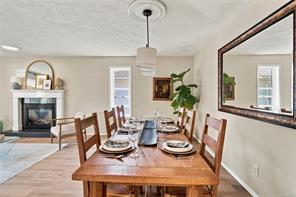
A versatile home, a spacious yard, and a North Nanaimo location that puts daily essentials and outdoor escapes within easy reach. Outside, the landscaped lot features a front porch, upper deck, covered concrete patio, garden shed, and RV or boat parking. Shopping, schools, parks, beach access, and transit are minutes away. Inside, new flooring and fresh paint extend throughout. Generous living and dining areas feature a gas fireplace, while the open kitchen offers maple cabinetry and an eating nook flowing into the family room and onto the deck. Two bedrooms are located upstairs, including the primary with a walk-in closet and four-piece ensuite, while the laundry room connects conveniently to the double garage. Downstairs, a third bedroom with a backyard view, full bathroom, office, rec room, and storage complete the main residence. A legal two-bedroom, one-bathroom suite adds further flexibility. Measurements are approximate; verify if important.

Room Details

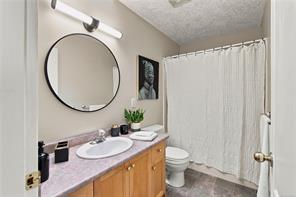
Bathroom

Level: Main level

Dimensions: 9\'6 x 4\'10

Bathroom

Level: Other

Dimensions: 4-Piece

Bedroom

Level: Main level

Dimensions: 11 ft x 10 ft
Size: 10 ft × 11 ft

Bedroom

Level: Main level

Dimensions: 10 ft x 12 ft
Size: 12 ft × 10 ft

Bedroom

Level: Other

Dimensions: 11\' x 10\'

Bedroom

Level: Other

Dimensions: 11\' x 8\'

Dining room

Level: Main level

Dimensions: 9 ft x 12 ft
Size: 12 ft × 9 ft

Ensuite

Level: Main level

Dimensions: 9\'6 x 4\'10

Family room

Level: Main level

Dimensions: 11 ft x 15 ft
Size: 15 ft × 11 ft

Kitchen

Level: Main level

Dimensions: 10 ft x 14 ft
Size: 14 ft × 10 ft

Kitchen

Level: Other

Dimensions: 12 ft x 13 ft
Size: 13 ft × 12 ft

Laundry room

Level: Main level

Dimensions: 5 ft x 9 ft
Size: 9 ft × 5 ft

Living room

Level: Main level

Dimensions: 13 ft x 13 ft
Size: 13 ft × 13 ft

Primary Bedroom

Level: Main level

Dimensions: 14\'3 x 14\'7
Save & share
Link copied to clipboard

Interested in this property?

Contact Miller Real Estate Team for more information

Property Details

MLS® Number: 1049444
Property Type: Residential
Property Subtype: Single Family Detached
Status: Active
Lot Size: 0.16 acres
Area: Nanaimo - Na North Nanaimo
Annual Tax: $7,209 (2025)
Days on Market: 6 days

Additional Property Details

Building Type: House
Construction Date: 2002
Interior Size: 3070 sqft
Cooling: None

Parking & Land Details

Parking Spaces: 2
Land Size: 6781 sqft
Acreage: false

Landscape & Property Information

Irregular Land Size: 6781
Ownership Type: Freehold
Transaction Type: For sale

MLS® Number

1049444

Property Location

4340 Gulfview Dr, Nanaimo, BC
Listed by eXp Realty (NA)

Recent Sales in Nanaimo

Loading market statistics...
More Ways to Work With Us

Choose Your Next Step

Whether you are buying, selling, evaluating your home, or just exploring — we have a tailored path ready for you.