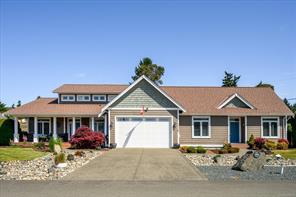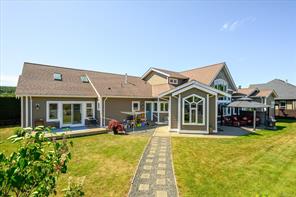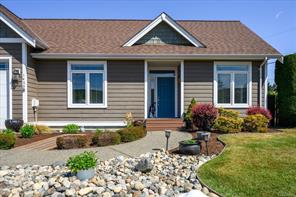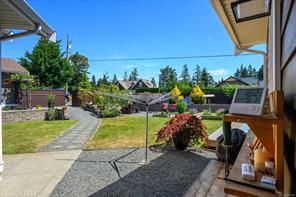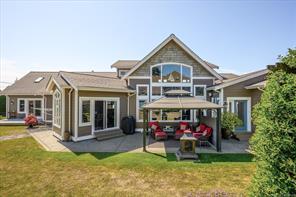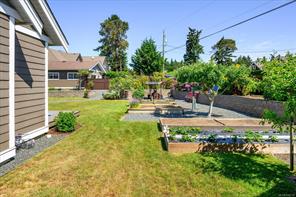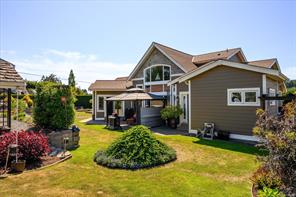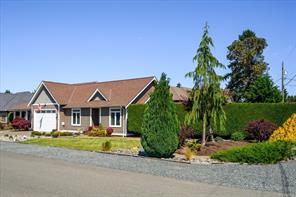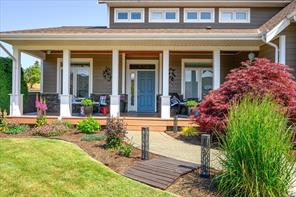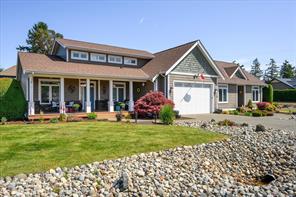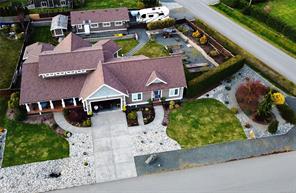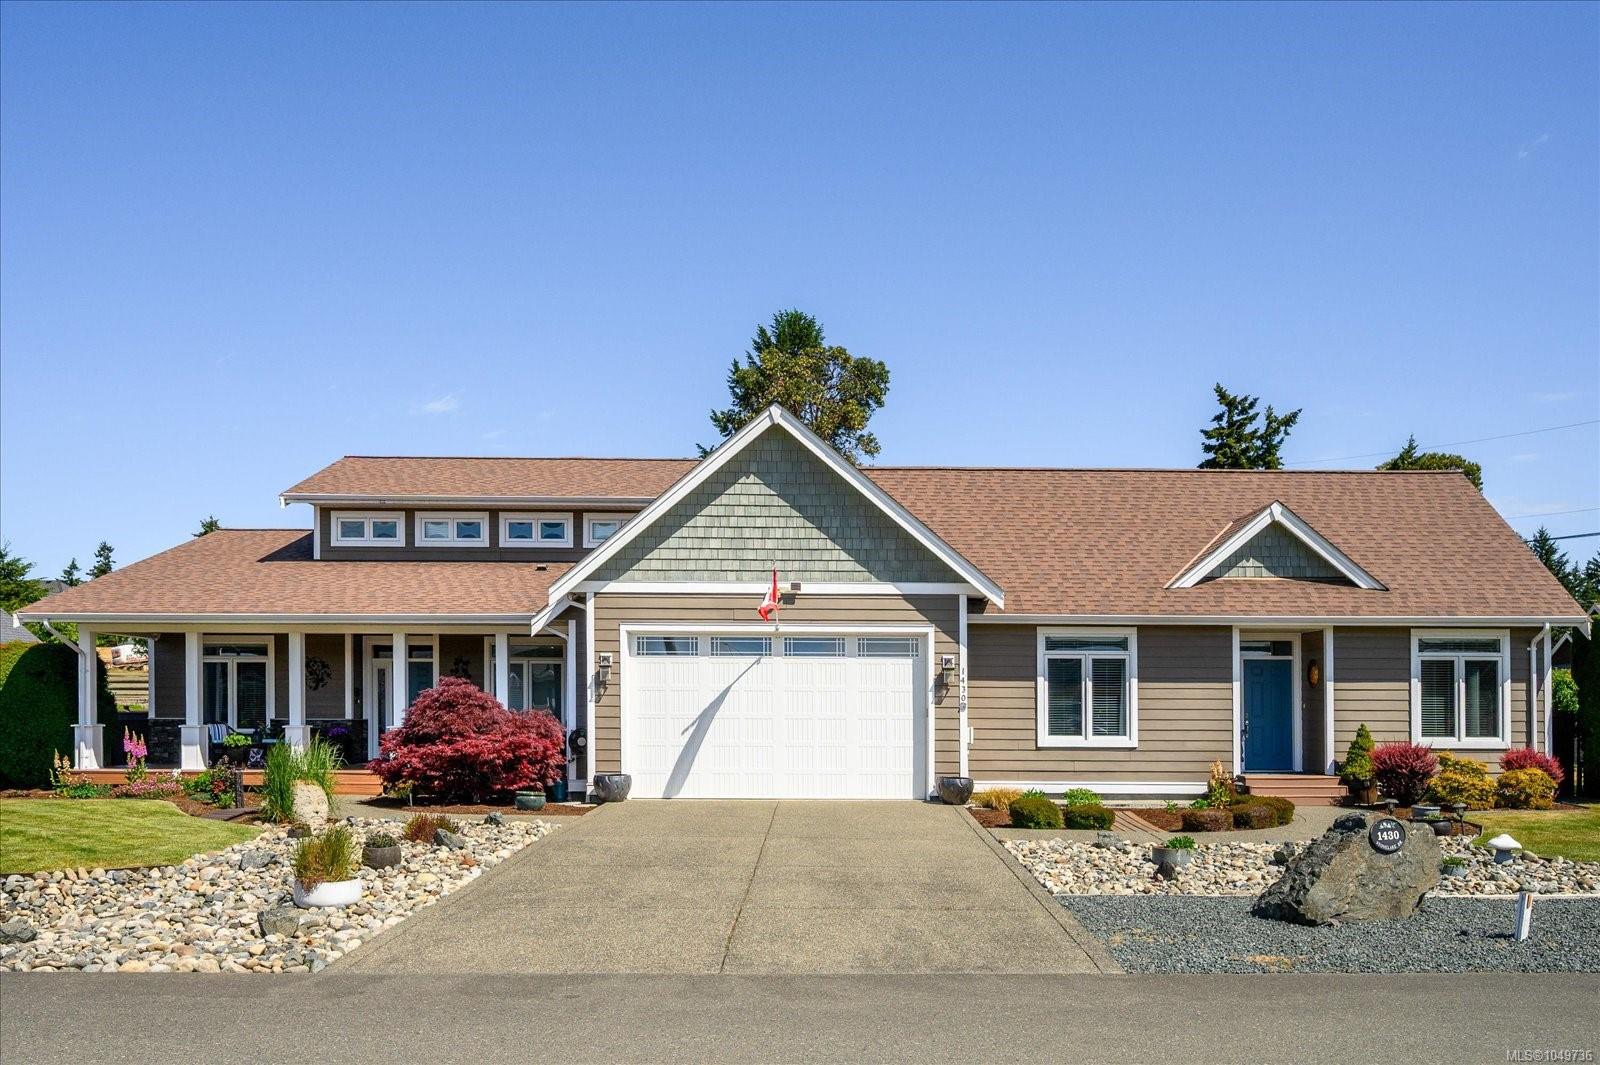
Featured exterior photo of 1430 Stone Lake Dr, Nanoose Bay, BC
55 Photos | Full View
Days On Market: 2
Click to view gallery
JUST LISTED
4 5 3,216 sqft
Contact

Residential

$1,695,000
1430 Stone Lake Dr, Nanoose Bay, BC
Address

1430 Stone Lake Dr, Nanoose Bay, BC
Price

$1,695,000

Bedrooms

4

Bathrooms

5

Square Feet

3,216

Property Description

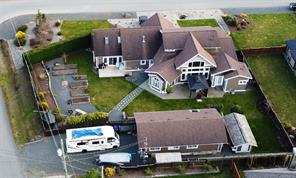
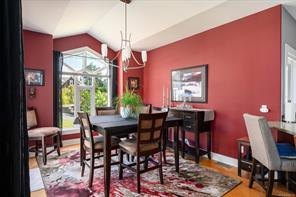
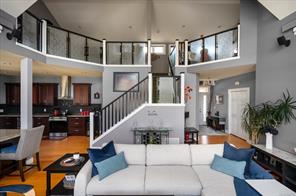
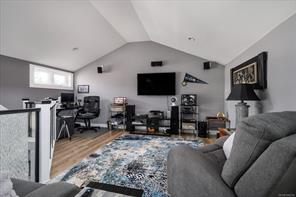
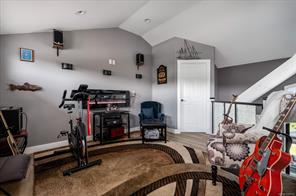
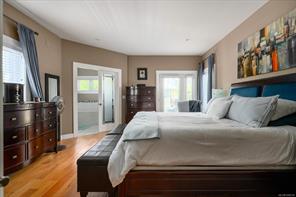
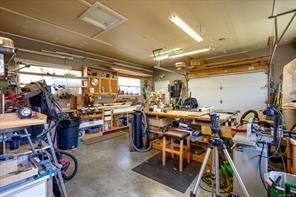
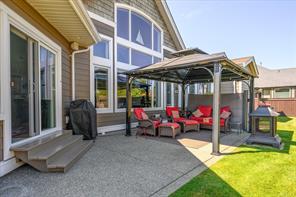
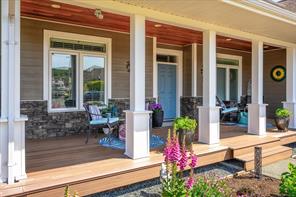
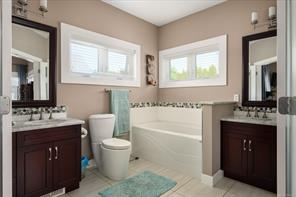
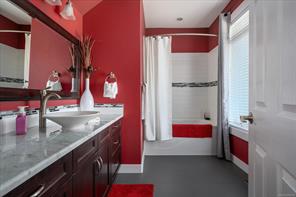
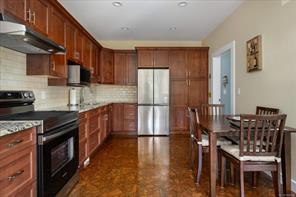
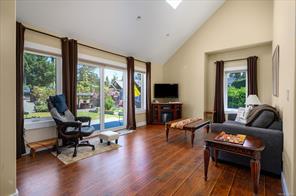
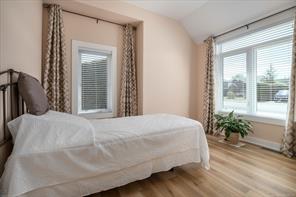
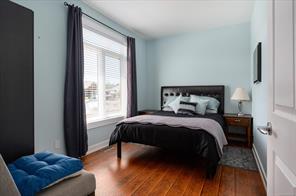
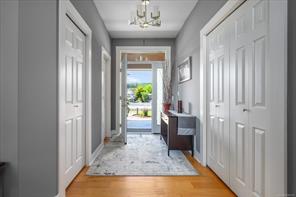
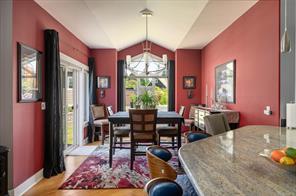
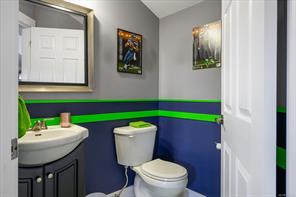
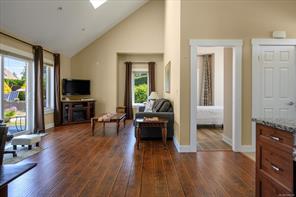
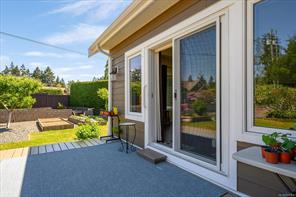
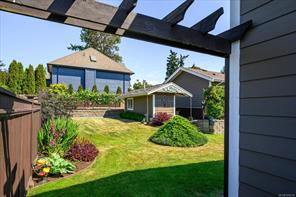
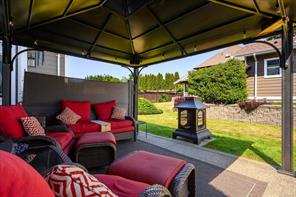
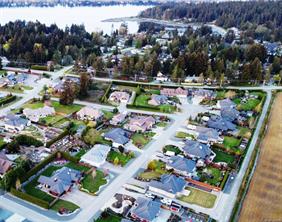
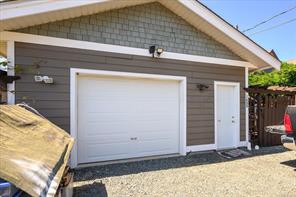
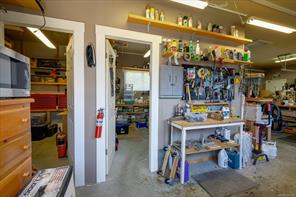
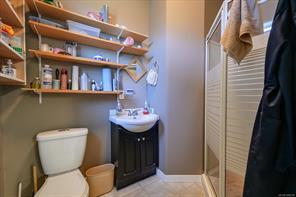
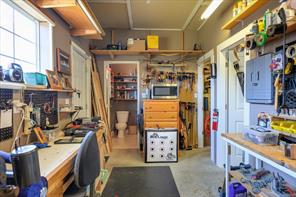
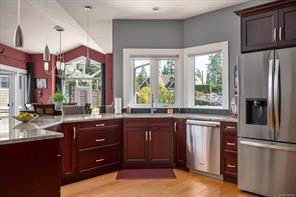
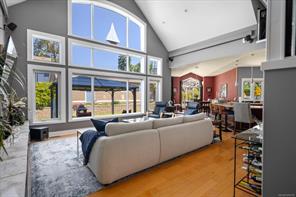
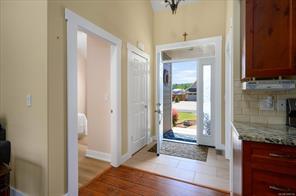
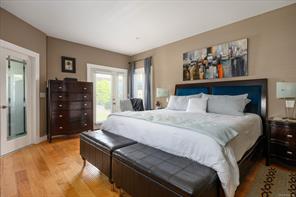
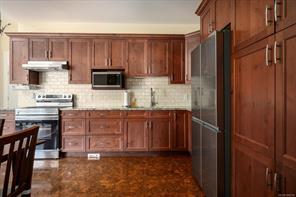
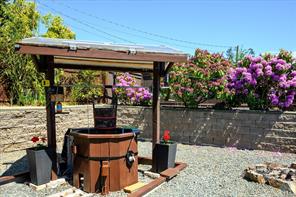
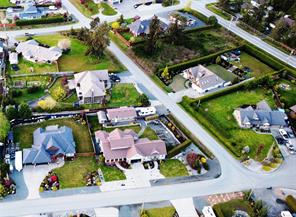
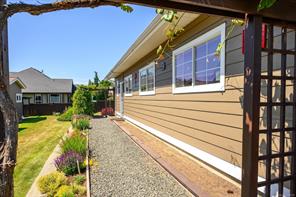
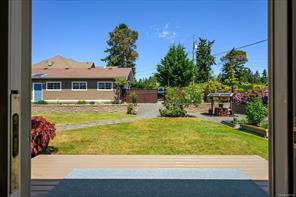
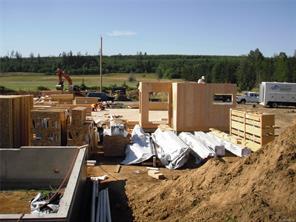
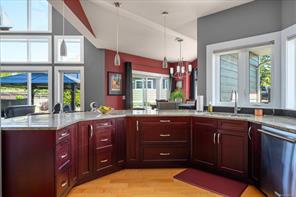
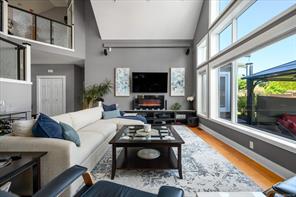
Inviting 3200sf, Executive Rancher in Madrona Heights. Built in 2010 by Viceroy Homes with a legal 2BR suite & fully wired 800sf shop w/200 amp service & 3pc bath, this home offers more than most in the ‘hood! Located on a private .4ac corner lot, the shop has its own driveway & a shallow well looks after irrigation for gardens boasting veggie beds, grapes, apples & more. This sophisticated home features 2BRs & a loft space w/2pc bath for the computer/office space you need. Hardwood flooring throughout, soaring ceilings, floor-to-ceiling windows, an executive kitchen w/cherry cabinetry, granite counters, & loads of storage. Outdoor features include a sauna, shed, two patios, gazebo & RV sani-dump. The 2026 heat pump adds exceptional convenience & the shared septic field, for just 117/mo, allows for full use of the generous lot size. Attractive for generational living or use as a mortgage helper to get you to the next level of living in this sought after neighbourhood. Come & see!

Room Details

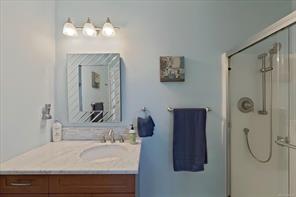
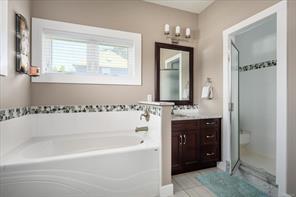
Bathroom

Level: Main level

Dimensions: 4-Piece

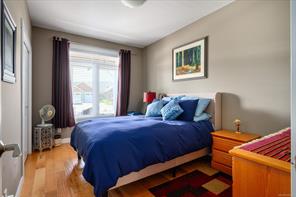
Bedroom

Level: Main level

Dimensions: 9\'5 x 13\'7

Dining room

Level: Main level

Dimensions: Measurements not available x 11 ft
Size: Width: 11 ft

Ensuite

Level: Main level

Dimensions: 5-Piece

Entrance

Level: Main level

Dimensions: 6\'6 x 12\'0

Kitchen

Level: Main level

Dimensions: 15\'10 x 16\'6

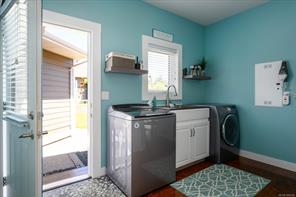
Laundry room

Level: Main level

Dimensions: 11\'10 x 9\'5

Living room

Level: Main level

Dimensions: 20\'10 x 20\'3

Patio

Level: Other

Dimensions: 27\'5 x 13\'5

Primary Bedroom

Level: Main level

Dimensions: 14\'3 x 19\'11

Storage

Level: Other

Dimensions: 8\'7 x 10\'5

Storage

Level: Other

Dimensions: 9\'0 x 10\'5

Workshop

Level: Other

Dimensions: 33\'5 x 18\'11
Save & share
Link copied to clipboard

Interested in this property?

Contact Miller Real Estate Team for more information

Property Details

MLS® Number: 1049736
Property Type: Residential
Property Subtype: Single Family Detached
Status: Active
Lot Size: 0.41 acres
Area: Parksville/Qualicum - PQ Nanoose
Annual Tax: $7,293 (2026)
Days on Market: 2 days

Additional Property Details

Building Type: House
Construction Date: 2010
Interior Size: 3216 sqft
Cooling: Air Conditioned

Property Features & Amenities

Features: Central location, Level lot, Private setting, Corner Site, Other, Marine Oriented
Community Features: Pets Allowed With Restrictions, Family Oriented

Parking & Land Details

Parking Spaces: 4
Land Size: 17642 sqft
Land Access: Road access
Acreage: false

Landscape & Property Information

Irregular Land Size: 17642
Ownership Type: Strata
Transaction Type: For sale

MLS® Number

1049736

Property Location

1430 Stone Lake Dr, Nanoose Bay, BC
Listed by Royal LePage Island Living (PK)

Recent Sales in Nanoose Bay

Loading market statistics...
More Ways to Work With Us

Choose Your Next Step

Whether you are buying, selling, evaluating your home, or just exploring — we have a tailored path ready for you.