
 Miller Real Estate Team · REMAX Professionals
MLS® 1049640
Just Listed
1046 Davie St
Victoria, BC · V8S 4E3
3 Beds
3 Baths
2,513 sqft
0.09 ac
Built 2008
3 Days on Market
About this home
Victoria Living, Reimagined.
Chic, stylish & an unbeatable location, this quality-built 2008 home offers a thoughtfully designed layout w/plenty of personality. This side-by-side strata duplex, situated on a picturesque, tree-lined street near the Oak Bay–Victoria border, w/parks, recreation, restaurants & everyday amenities close by.
The main level features a private office/bdrm, a 3pc bth & an open-concept kitchen, dining & family room. The chef-inspired kitchen is equipped w/a Wolf gas stove, Miele dishwasher & SS Fridge. Upstairs, you’ll find a spacious primary bdrm & a versatile 2nd bd w/adjoining 5pc ensuite.
The lower level provides excellent additional living space, perfect for multigenerational living, including a family room, lg bdrm, 4pc bth, laundry room, 2nd kitchen & separate entrance.
Outside, the fully fenced, low-maintenance backyard features a pergola, slate-stone patio, gas firepit, & access to the garage.
Delightfully unique and full of thoughtful upgrades, this home truly must be seen.
The main level features a private office/bdrm, a 3pc bth & an open-concept kitchen, dining & family room. The chef-inspired kitchen is equipped w/a Wolf gas stove, Miele dishwasher & SS Fridge. Upstairs, you’ll find a spacious primary bdrm & a versatile 2nd bd w/adjoining 5pc ensuite.
The lower level provides excellent additional living space, perfect for multigenerational living, including a family room, lg bdrm, 4pc bth, laundry room, 2nd kitchen & separate entrance.
Outside, the fully fenced, low-maintenance backyard features a pergola, slate-stone patio, gas firepit, & access to the garage.
Delightfully unique and full of thoughtful upgrades, this home truly must be seen.
The Gallery
Step Inside
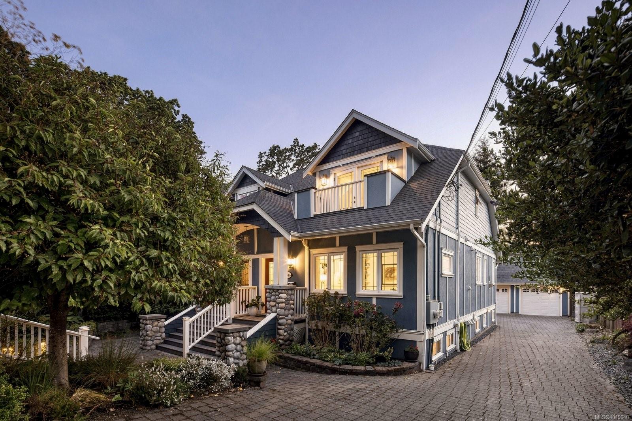
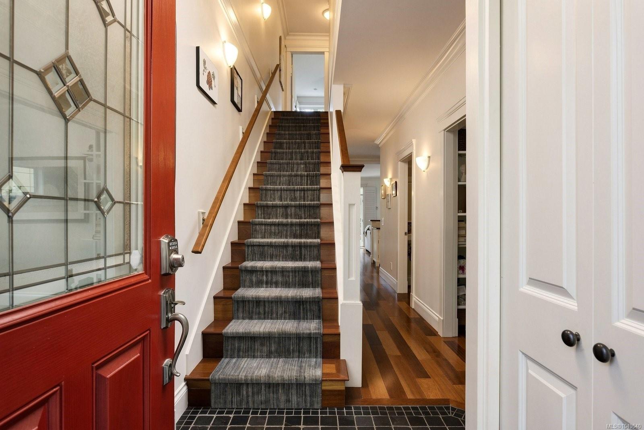
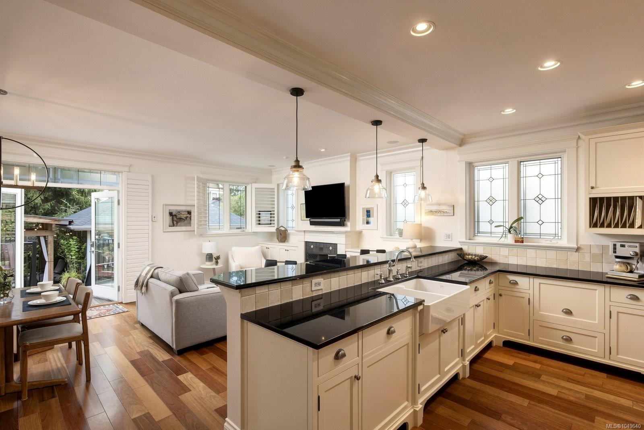
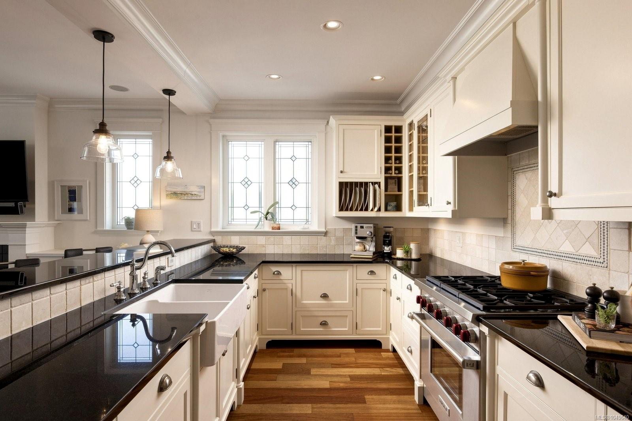
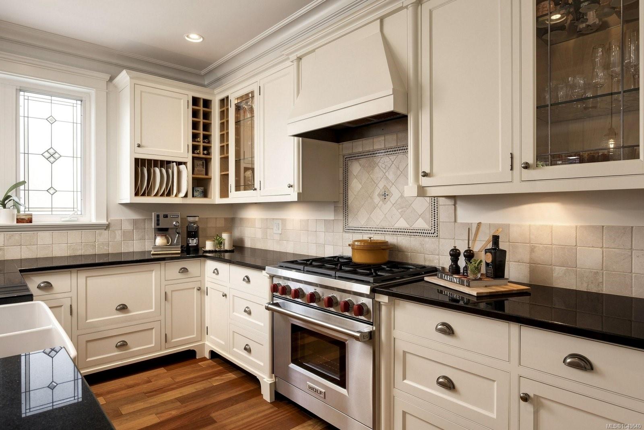
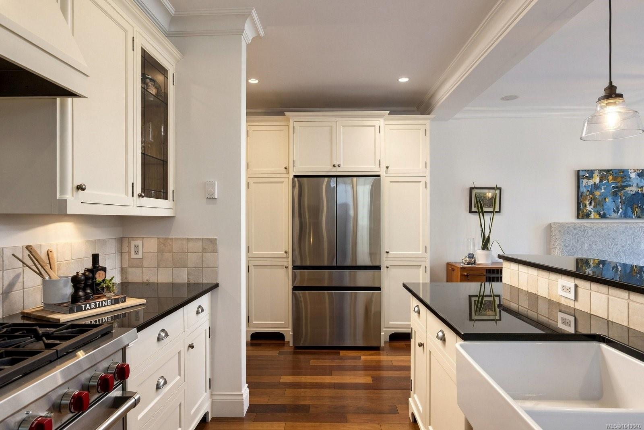
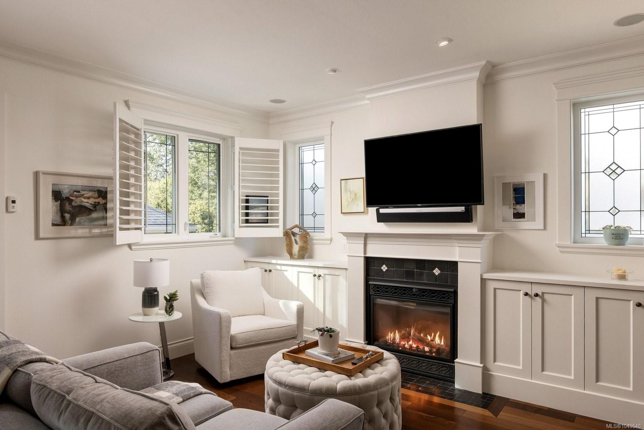
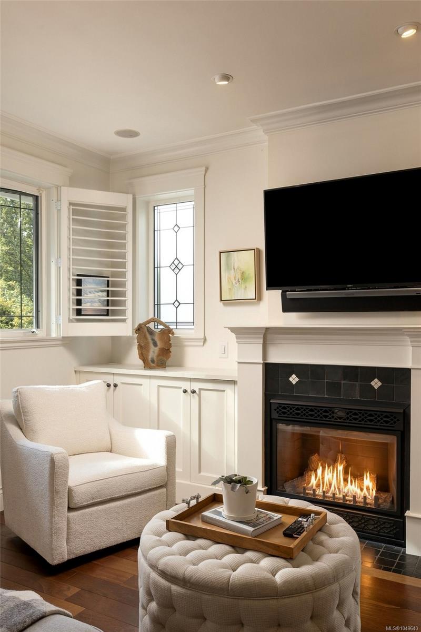
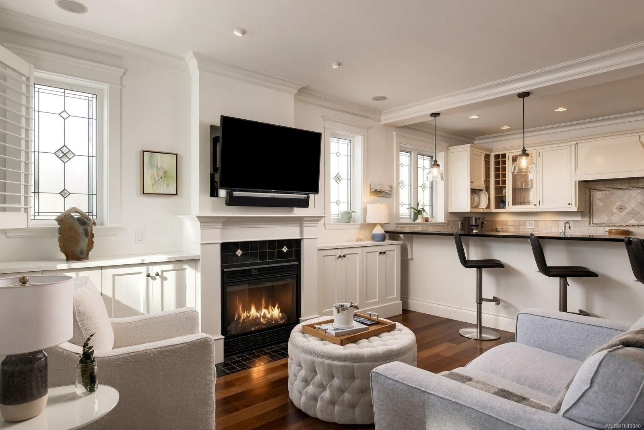
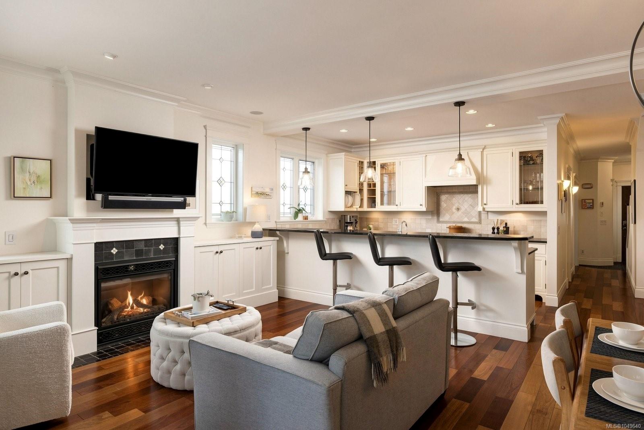
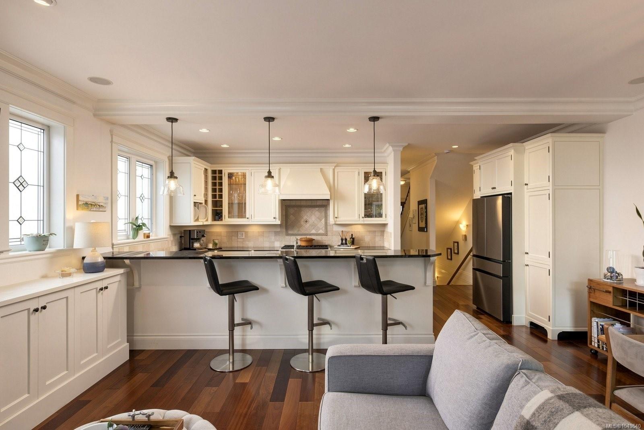
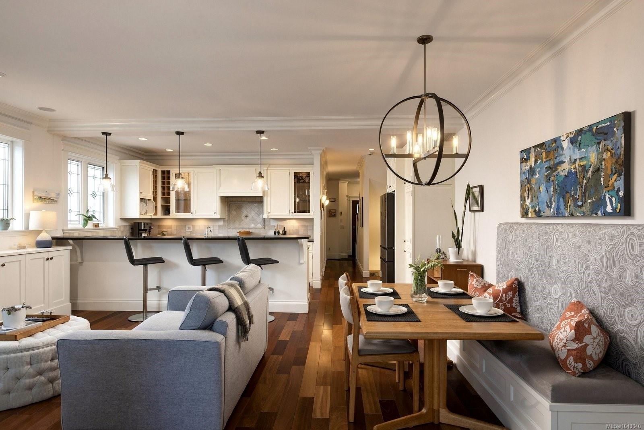
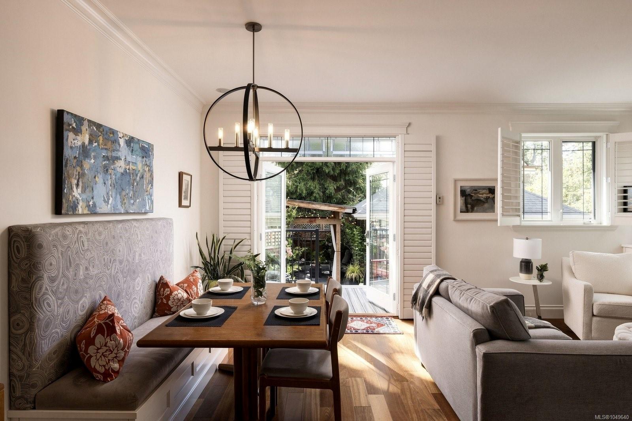
Chic, stylish & an unbeatable location, this quality-built 2008 home offers a thoughtfully designed layout w/plenty of personality.
The Details
Property Highlights
Bedrooms
3
Bathrooms
3
Living Area
2,513 sqft
Year Built
2008
Lot Size
0.09 acres
Building Type
Duplex
Cooling
None
Fireplace
Parking
2
Room By Room
Inside the Floor Plan
Bathroom
Level: Main level
Dimensions: 3-Piece
Dining room
Level: Main level
Dimensions: 8\'0 x 15\'6
Entrance
Level: Main level
Dimensions: 4\'5 x 6\'0
Kitchen
Level: Main level
Dimensions: 12\'2 x 10\'0
Living room
Level: Main level
Dimensions: 11\'0 x 13\'10
Office
Level: Main level
Dimensions: 12\'2 x 13\'2
Location
On the Map
Schedule a Private Showing
Let's tour 1046 Davie St.
Reach out directly to the Miller Real Estate Team. We'll arrange a private viewing, answer your questions, and walk you through everything this home has to offer.
Miller Real Estate Team
REMAX Professionals
Nanaimo, British Columbia