 Miller Real Estate Team · REMAX Professionals
MLS® 1047864
Just Listed
1048 Pentrelew Pl
Victoria, BC · V8V 3L1
3 Beds
4 Baths
2,338 sqft
0.07 ac
Built 2021
2 Days on Market
About this home
Victoria Living, Reimagined.
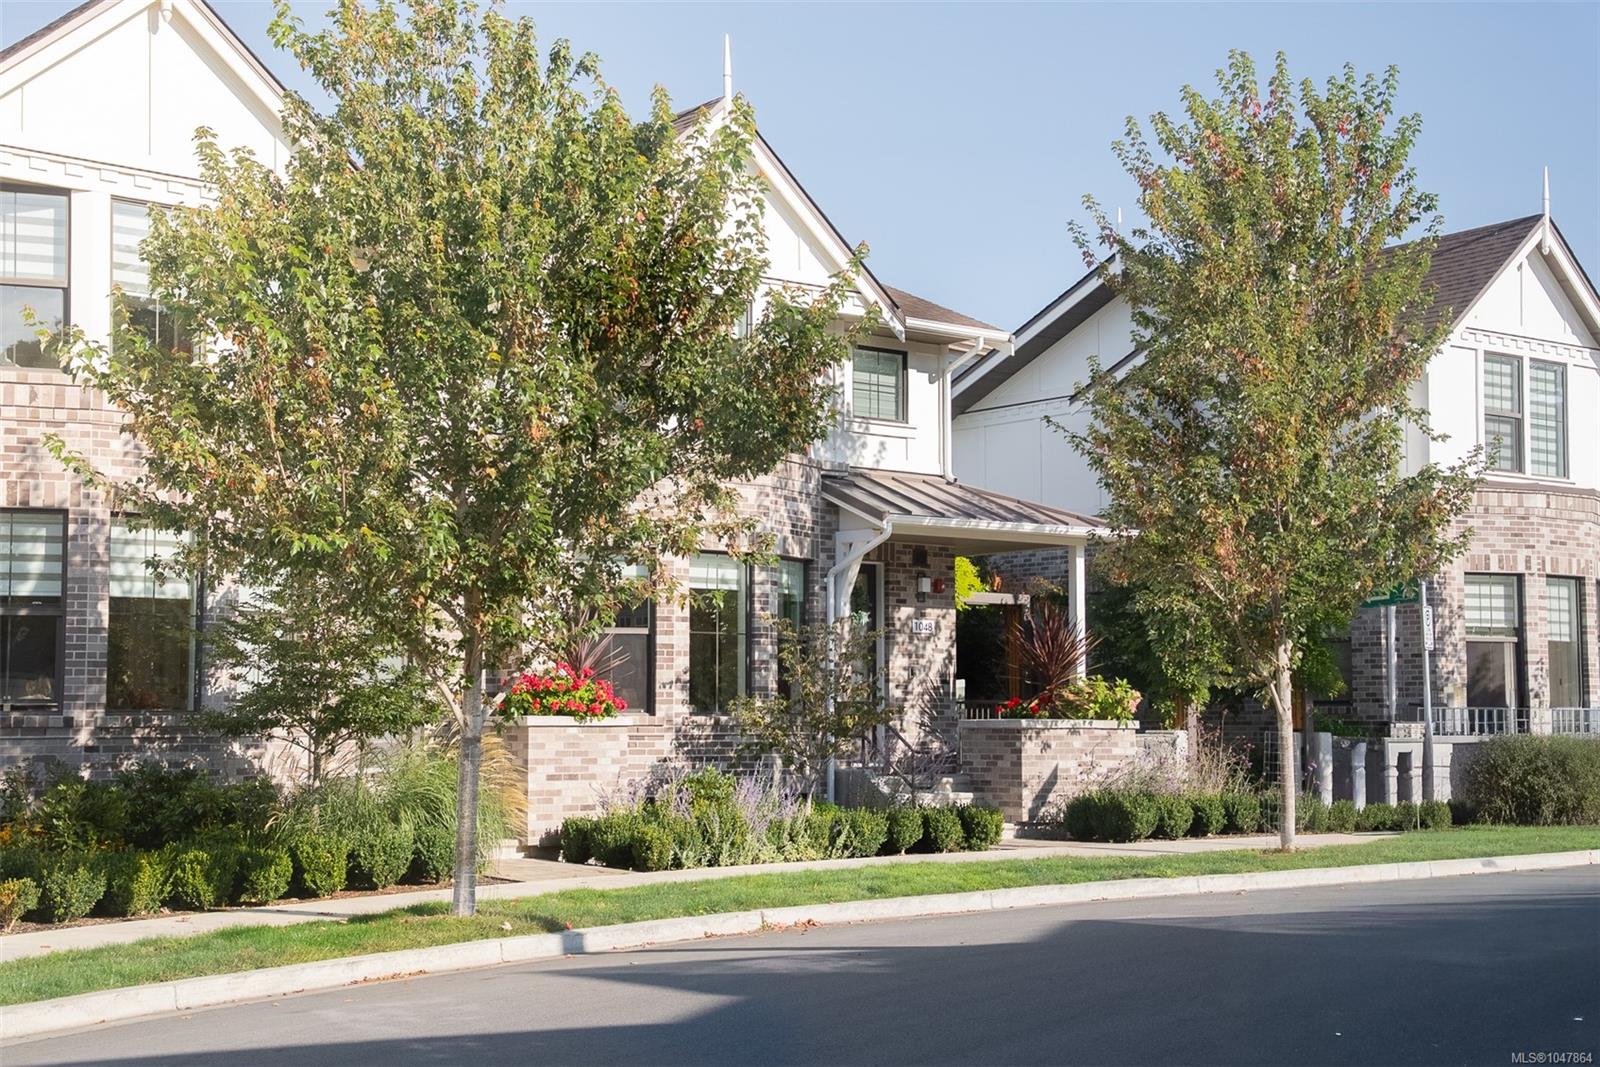
Part of an exclusive collection of executive townhomes in historic Rockland, this bright end unit lives like a house. It's private, quiet, and steps to Upper Fort, downtown, Cook Street Village and the waterfront. The thoughtful floor plan offers 3 bedrooms, 4 bathrooms, and a versatile media room or optional guest space, with skylights throughout. The open-concept main level features engineered wood floors, custom cabinetry, and a gas fireplace, while the primary suite impresses with vaulted ceilings, a bay window, and a spa-like 5-pc ensuite with heated floors, soaker tub, and rain shower. High-end features include Wolf appliances, a wine fridge, heat pump with A/C, and abundant storage, plus a rare EV-ready oversized garage with private, secure underground access. Enjoy established landscaping and a private patio with gas BBQ and fire pit hookups. Built by award-winning Abstract Developments and supported by a well-run strata. True lock-and-leave living without sacrificing space.
The Gallery
Step Inside
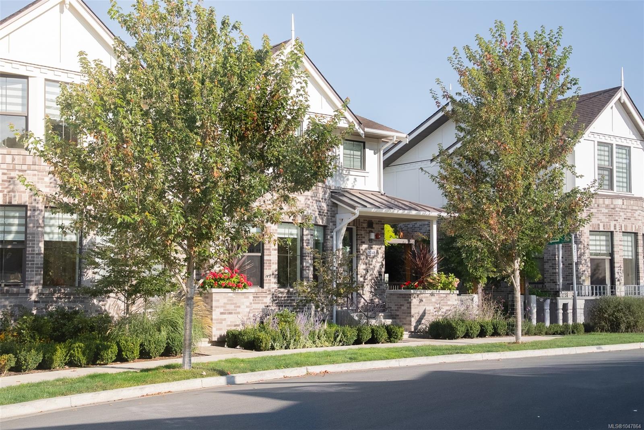
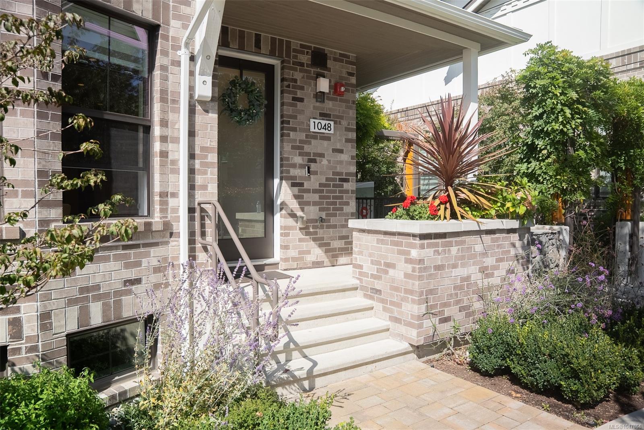
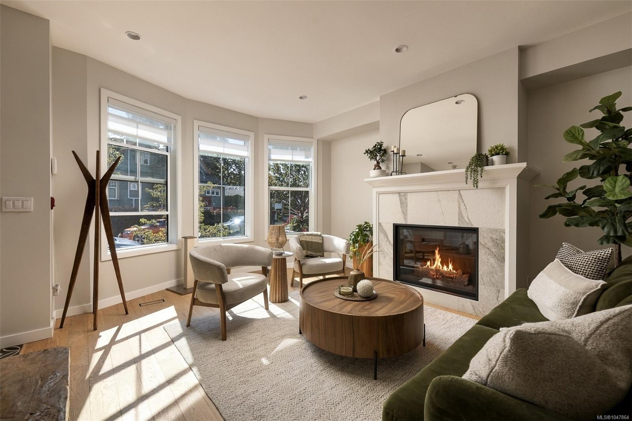
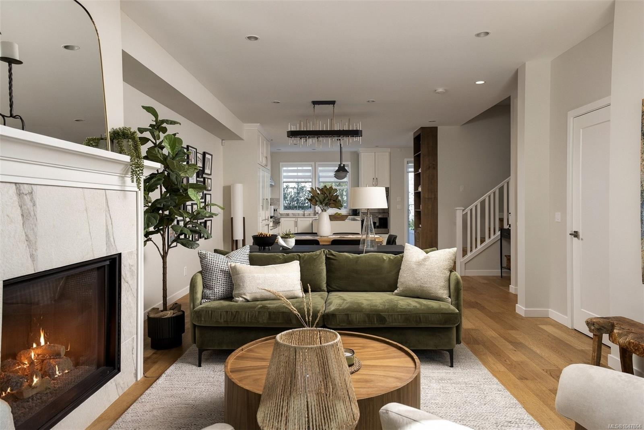
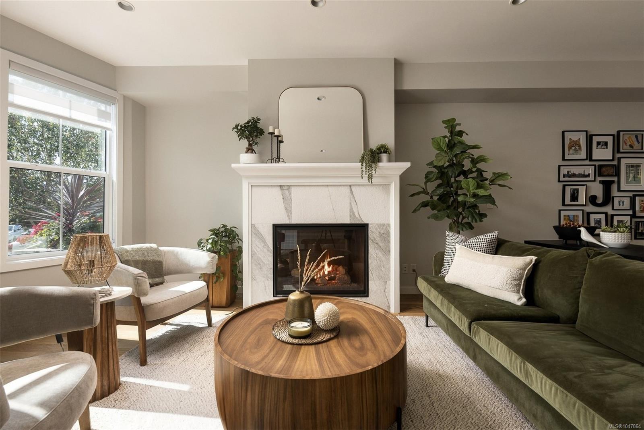
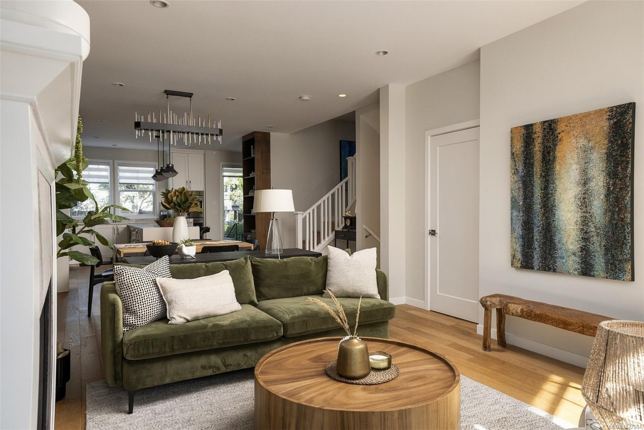
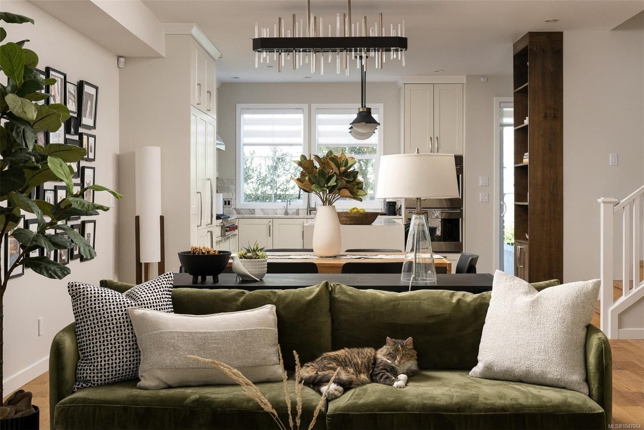
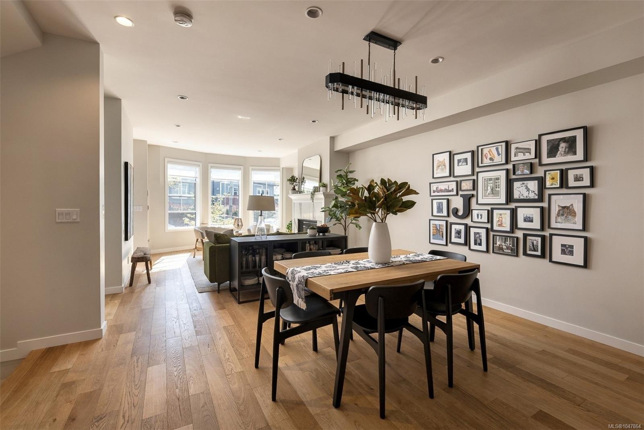
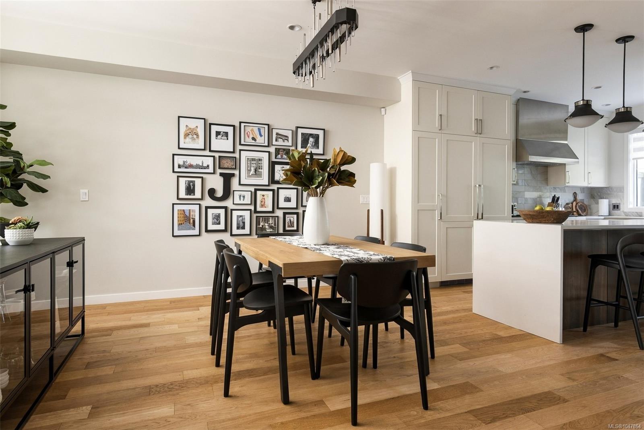
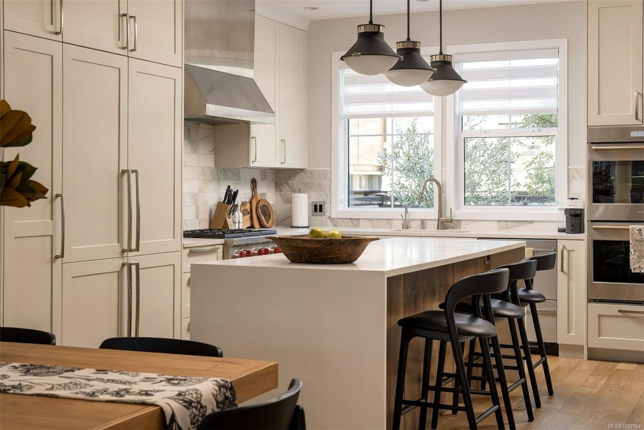
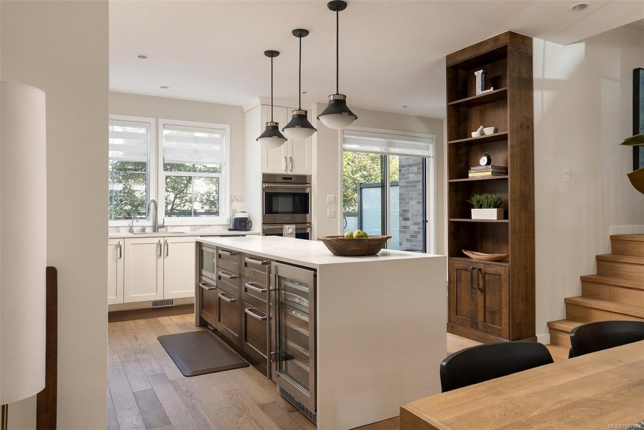
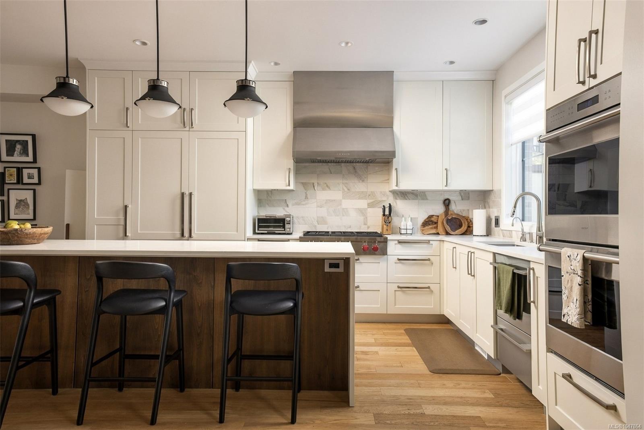
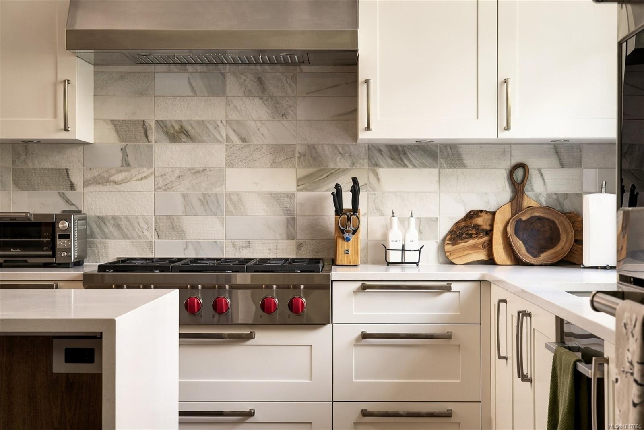
Part of an exclusive collection of executive townhomes in historic Rockland, this bright end unit lives like a house.
The Details
Property Highlights
Bedrooms
3
Bathrooms
4
Living Area
2,338 sqft
Year Built
2021
Lot Size
0.07 acres
Building Type
Row / Townhouse
Cooling
Air Conditioned
Fireplace
Parking
2
Room By Room
Inside the Floor Plan
Bathroom
Level: Main level
Dimensions: 2-Piece
Dining room
Level: Main level
Dimensions: 17 ft x 11 ft
Entrance
Level: Main level
Dimensions: 5 ft x 4 ft
Kitchen
Level: Main level
Dimensions: 12 ft x 14 ft
Living room
Level: Main level
Dimensions: 13 ft x 17 ft
Office
Level: Main level
Dimensions: 8 ft x 10 ft
Patio
Level: Main level
Dimensions: 14 ft x 10 ft
Porch
Level: Main level
Dimensions: 3 ft x 5 ft
Porch
Level: Main level
Dimensions: 11 ft x 3 ft
Storage
Level: Main level
Dimensions: 5 ft x 5 ft
Location
On the Map
Schedule a Private Showing
Let's tour 1048 Pentrelew Pl.
Reach out directly to the Miller Real Estate Team. We'll arrange a private viewing, answer your questions, and walk you through everything this home has to offer.
Miller Real Estate Team
REMAX Professionals
Nanaimo, British Columbia