 Miller Real Estate Team · REMAX Professionals
MLS® 1049585
Just Listed
106-520 Dunedin St
Victoria, BC · V8T 2L6
1 Bed
1 Bath
724 sqft
0.00 ac
Built 1993
2 Days on Market
About this home
Victoria Living, Reimagined.
A private gated patio, a gas fireplace and hardwood floors underfoot set this ground floor one bedroom, one bathroom condo apart. The renovated kitchen finished with white shaker cabinets, subway tile and quartz counters, opens to a sunny dining nook where morning coffee comes with a garden view. Evenings are spent by the fireplace, with gas included in the strata fees, or out on the patio tucked behind mature foliage, with room for a the pets, a sitting area and the barbecue. Storage is exceptional for a one bedroom, from the walk-in bedroom closet to the full-height pantry and more. The updated bathroom features a sleek walk-in glass shower, and in suite laundry and one parking stall complete the picture. All of this in a well run, proactive strata close to downtown, shopping and the Gorge waterway. Dogs and cats are welcome and rentals are permitted. A home that rewards a closer look.*Some of the photos have been digitally altered to show potential layout/ design or style changes.*
The Gallery
Step Inside
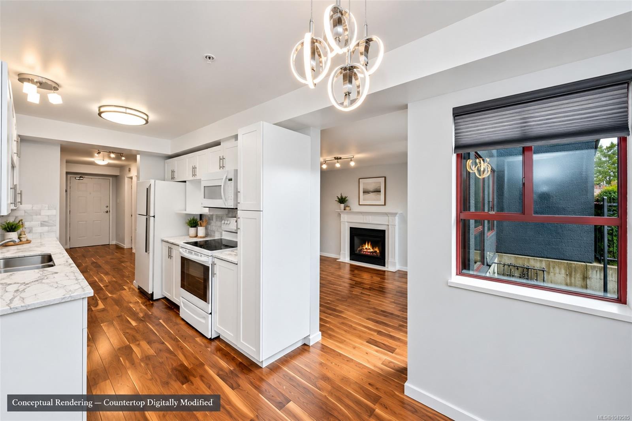
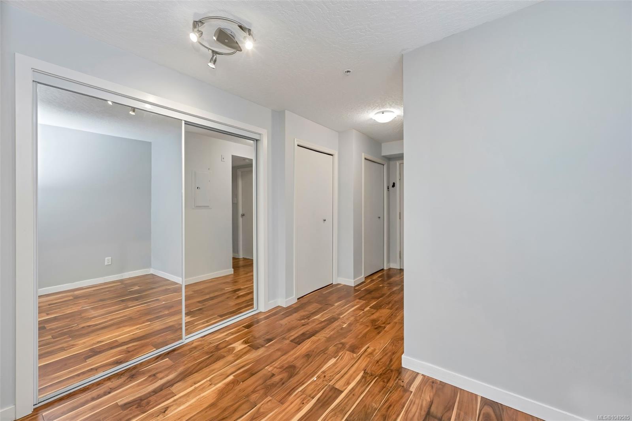
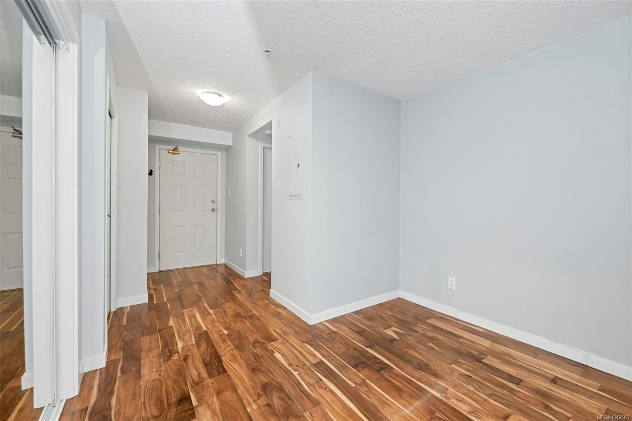
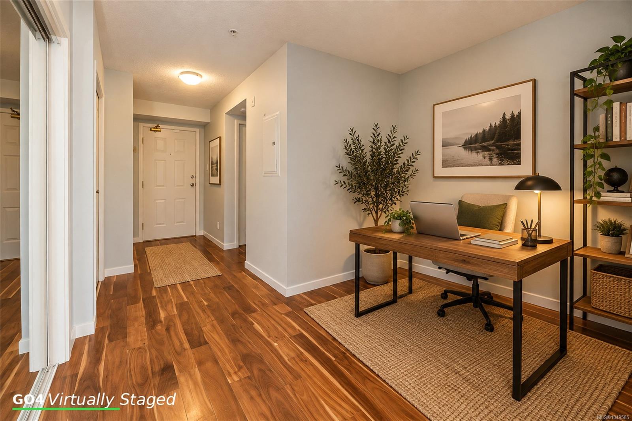
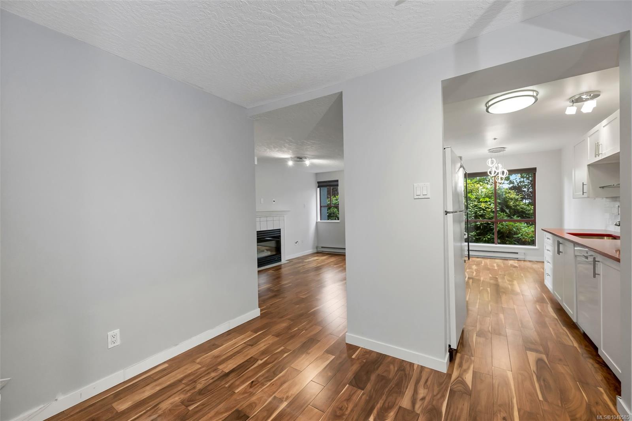
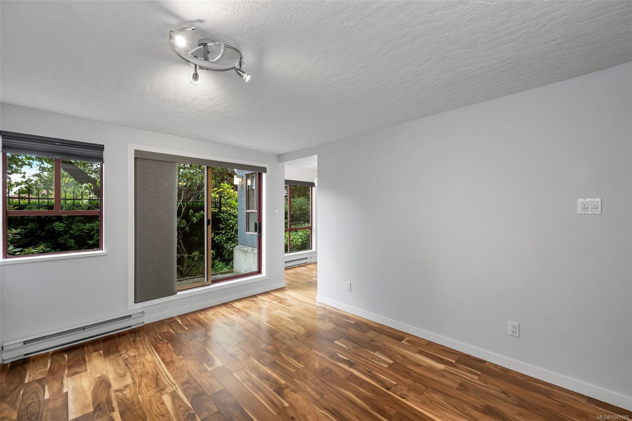
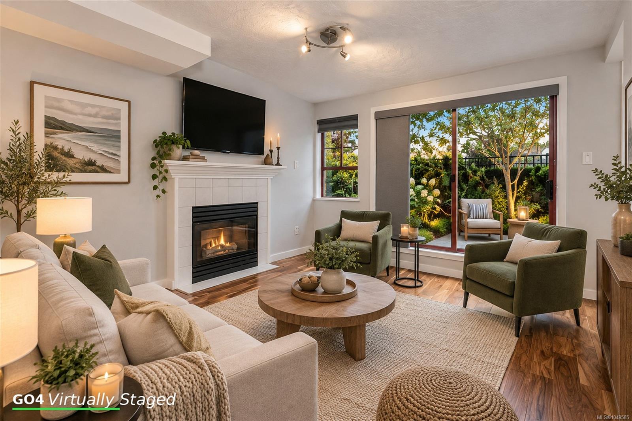
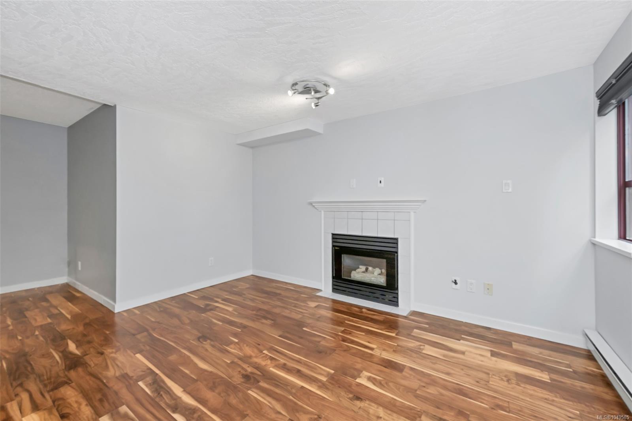
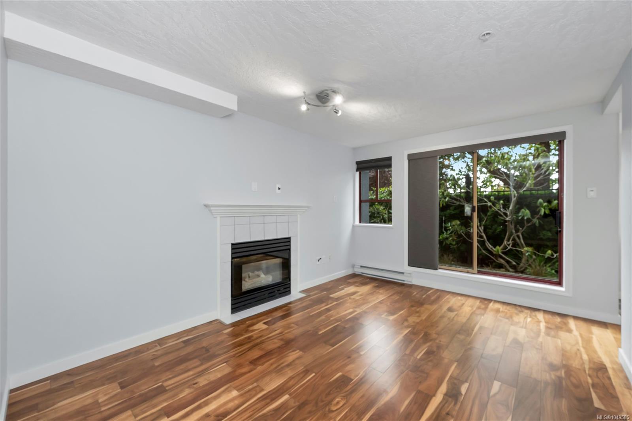
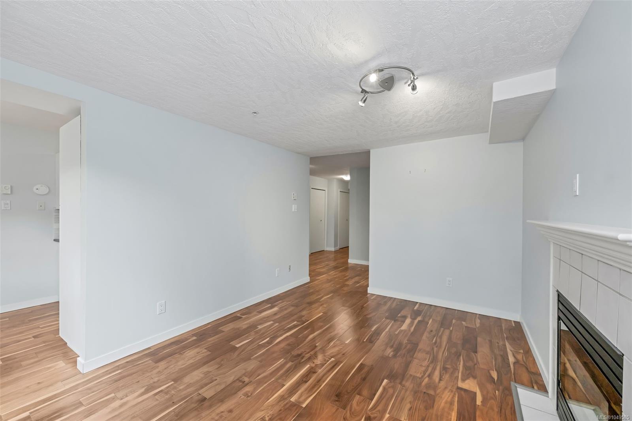
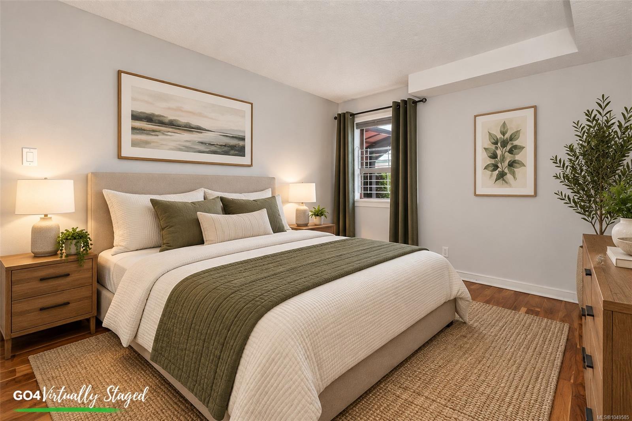
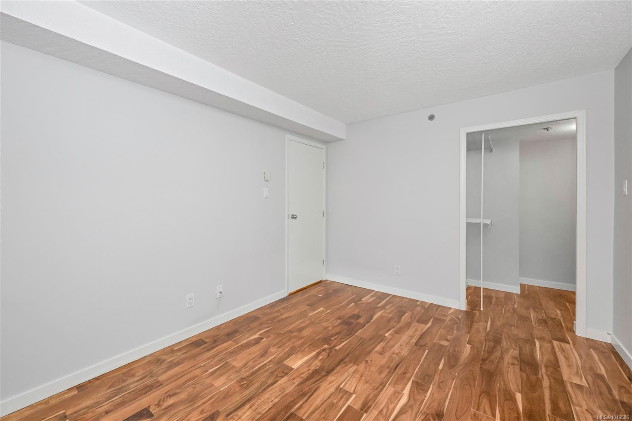
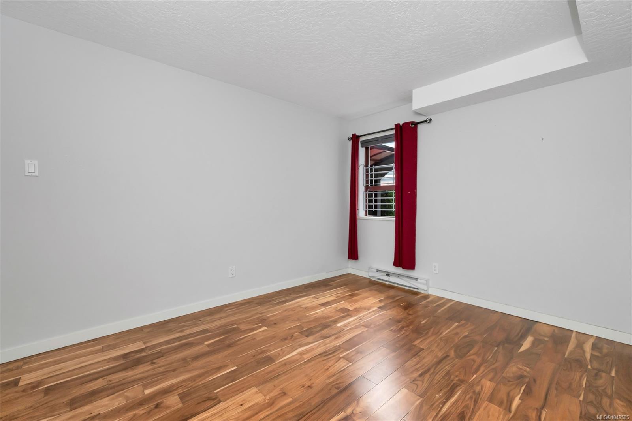
A private gated patio, a gas fireplace and hardwood floors underfoot set this ground floor one bedroom, one bathroom condo apart.
The Details
Property Highlights
Bedrooms
1
Bathrooms
1
Living Area
724 sqft
Year Built
1993
Lot Size
0.00 acres
Building Type
Apartment
Cooling
None
Fireplace
Parking
1
Room By Room
Inside the Floor Plan
Bathroom
Level: Main level
Dimensions: 4\'11 x 9\'8
Dining nook
Level: Main level
Dimensions: 6\'9 x 7\'4
Kitchen
Level: Main level
Dimensions: 9\'7 x 7\'4
Laundry room
Level: Main level
Dimensions: 4\'7 x 2\'10
Living room
Level: Main level
Dimensions: 13\'2 x 9\'11
Office
Level: Main level
Dimensions: Measurements not available x 4 ft
Patio
Level: Main level
Dimensions: 3\'7 x 7\'2
Primary Bedroom
Level: Main level
Dimensions: 11\'10 x 9\'11
Location
On the Map
Schedule a Private Showing
Let's tour 106-520 Dunedin St.
Reach out directly to the Miller Real Estate Team. We'll arrange a private viewing, answer your questions, and walk you through everything this home has to offer.
Miller Real Estate Team
REMAX Professionals
Nanaimo, British Columbia