
Link copied to clipboard
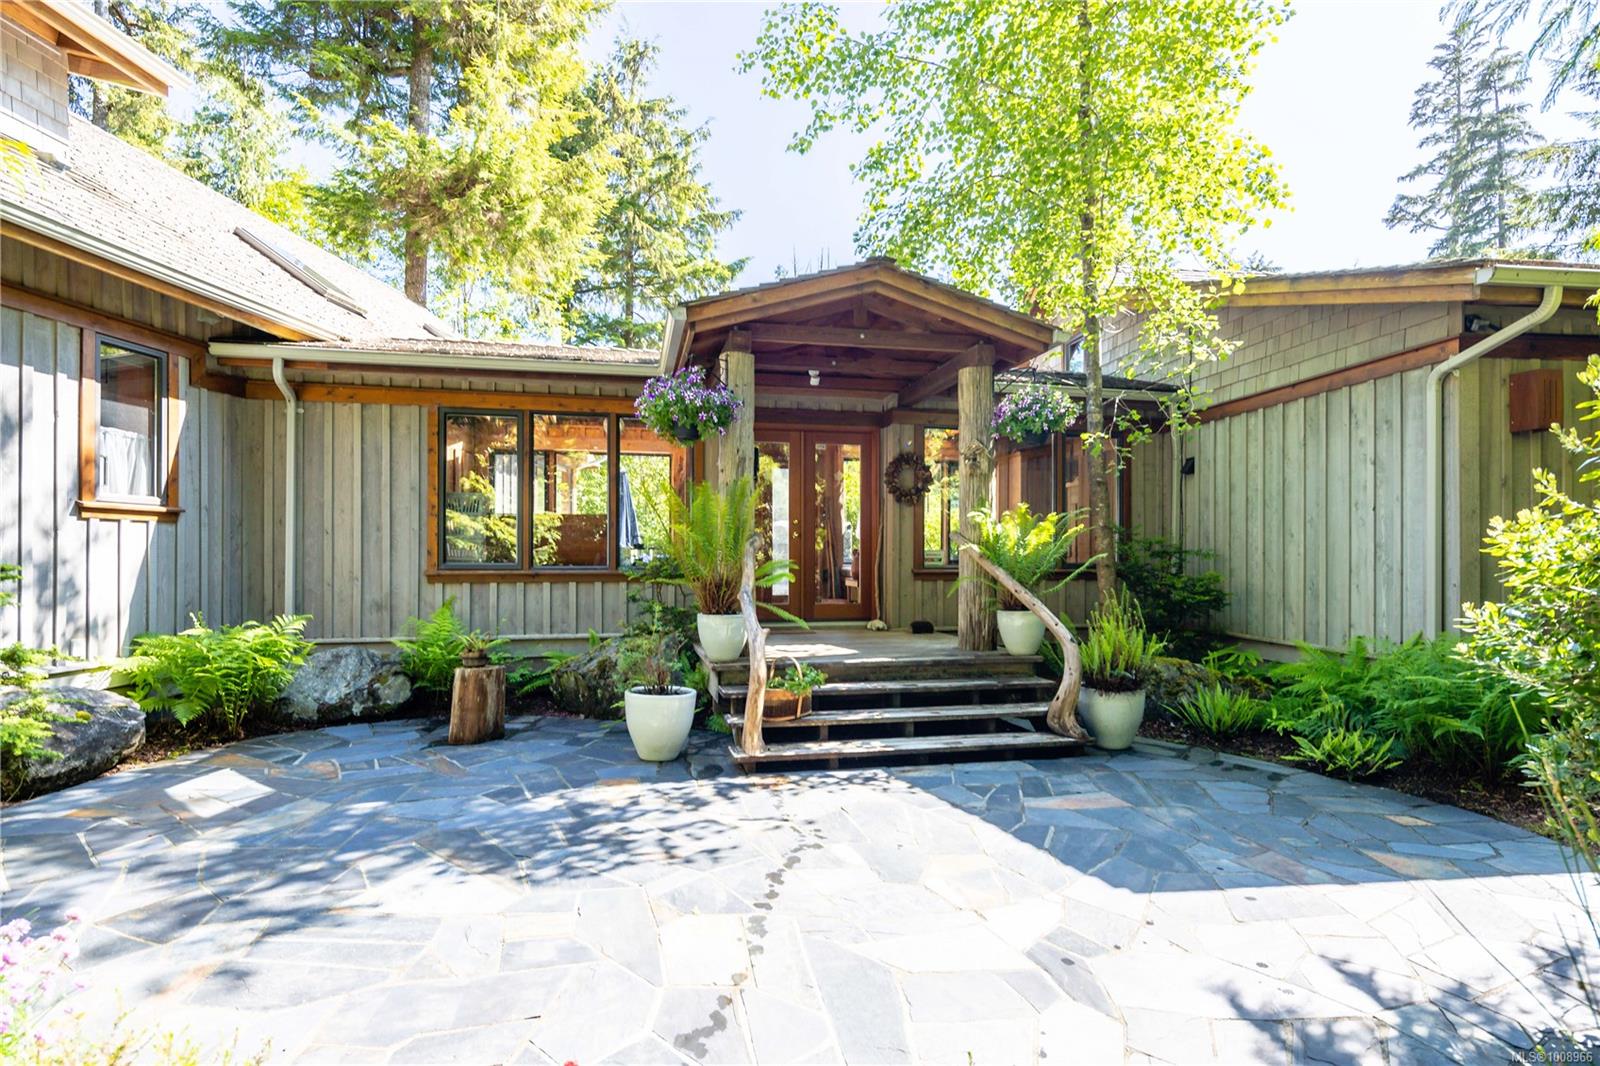
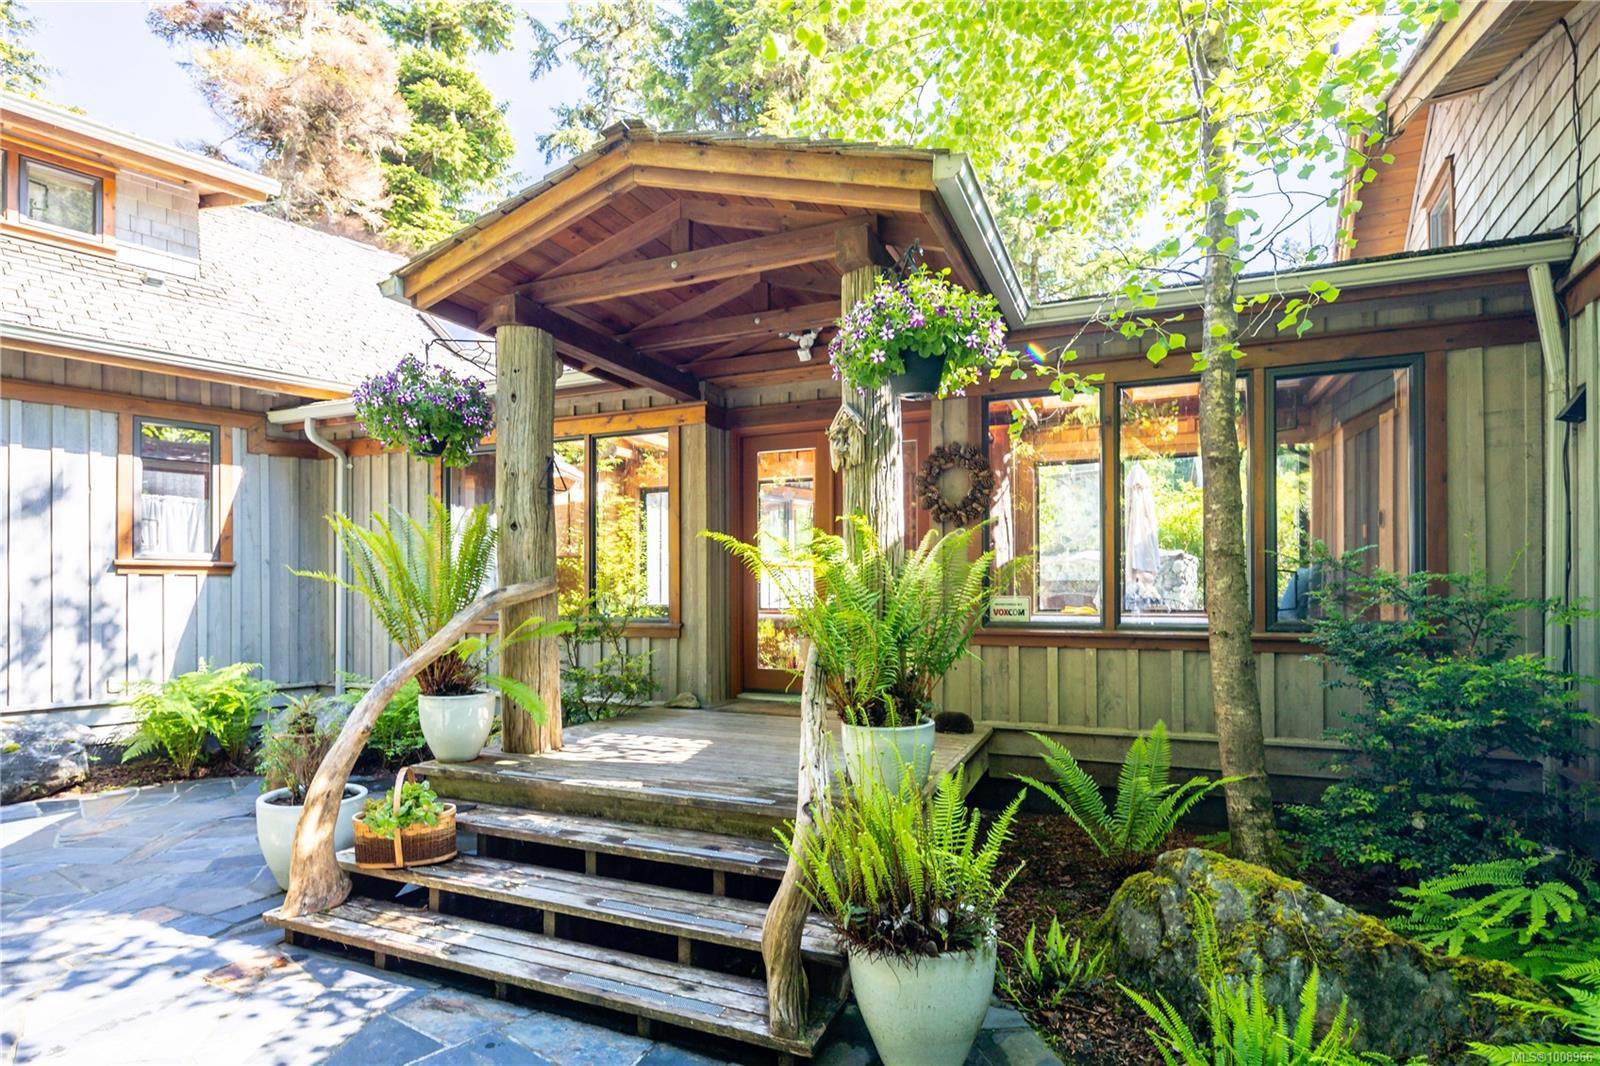
Featured exterior photo of 1180 Lynn Rd, Tofino, BC
Miller Real Estate Team logo Miller Real Estate Team · REMAX Professionals
MLS® 1008966
Featured Listing

1180 Lynn Rd

Tofino, BC · V0R 2Z0
$3,200,000
5 Beds 3 Baths 2,266 sqft 0.50 ac Built 2002 355 Days on Market
About this home

Tofino Living, Reimagined.

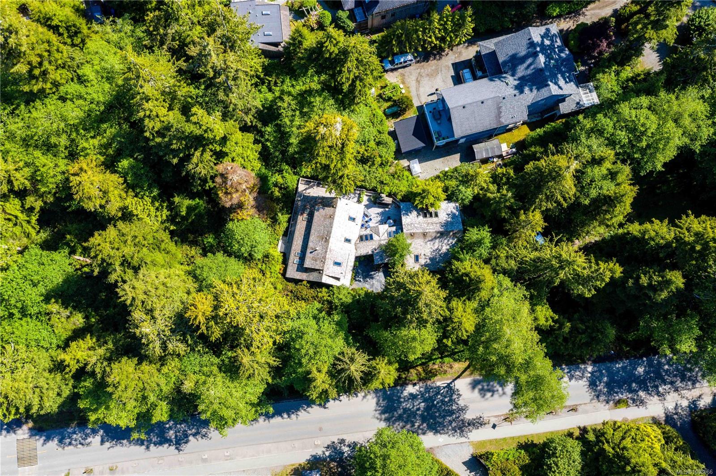
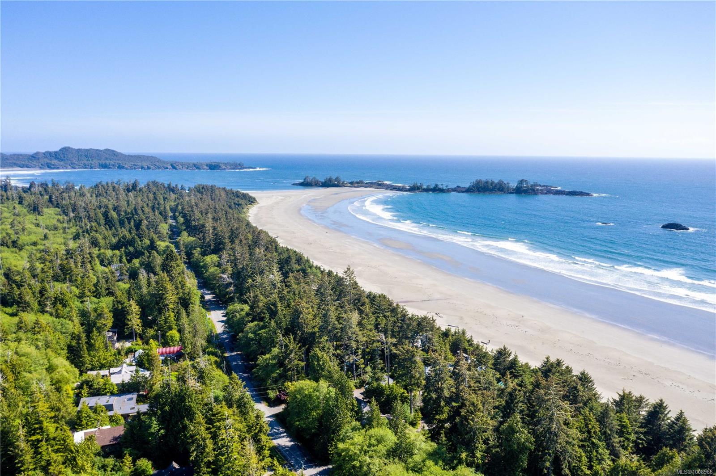
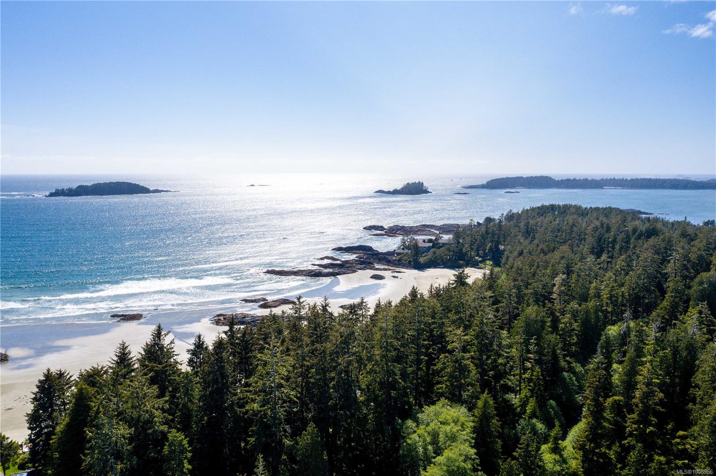
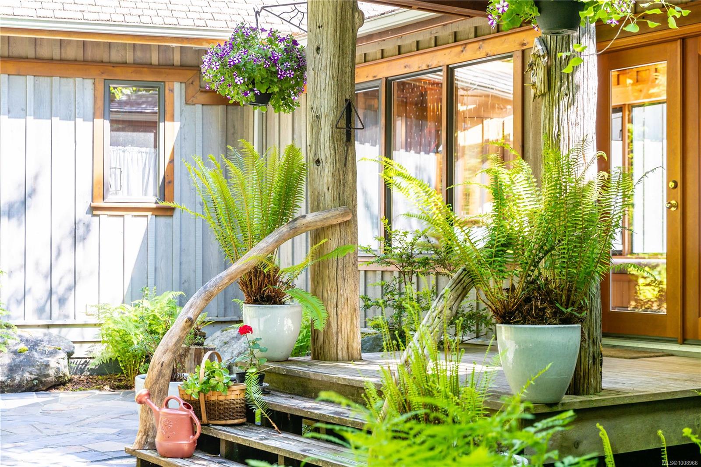
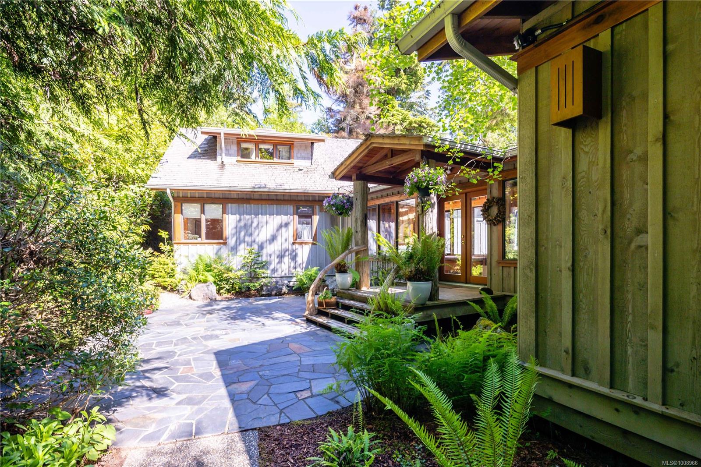
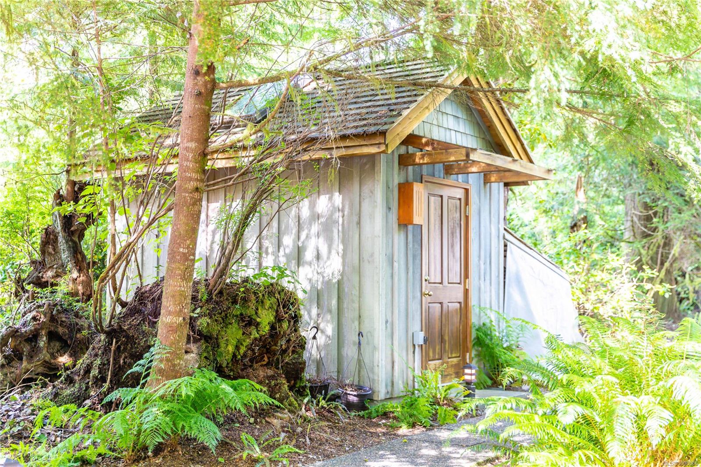
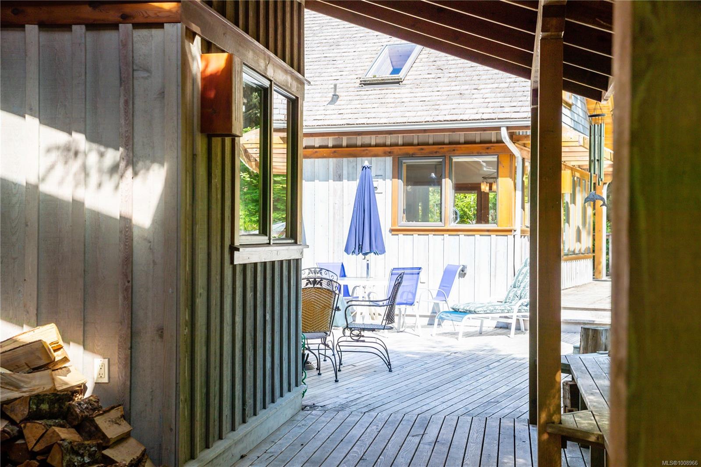

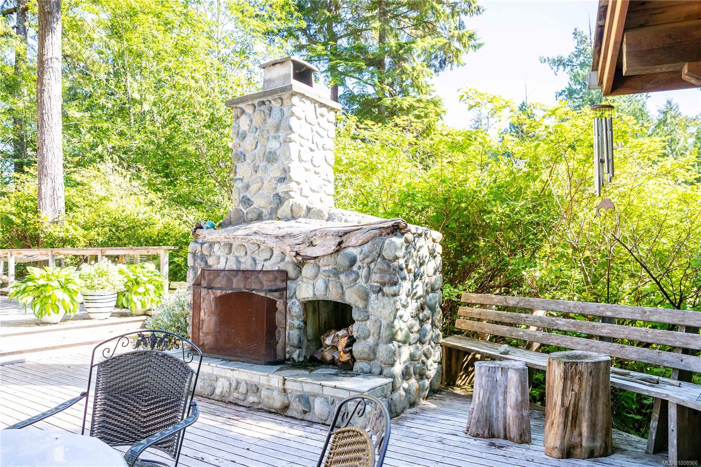
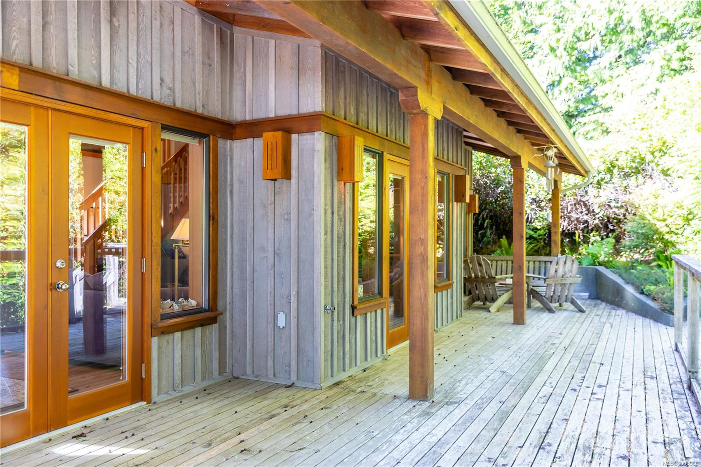
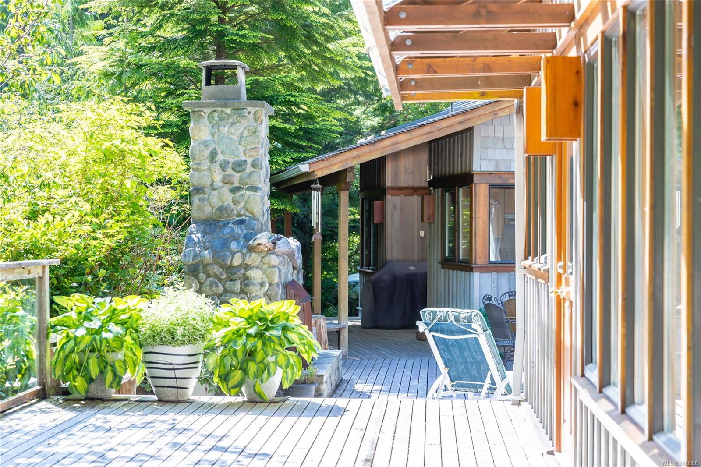
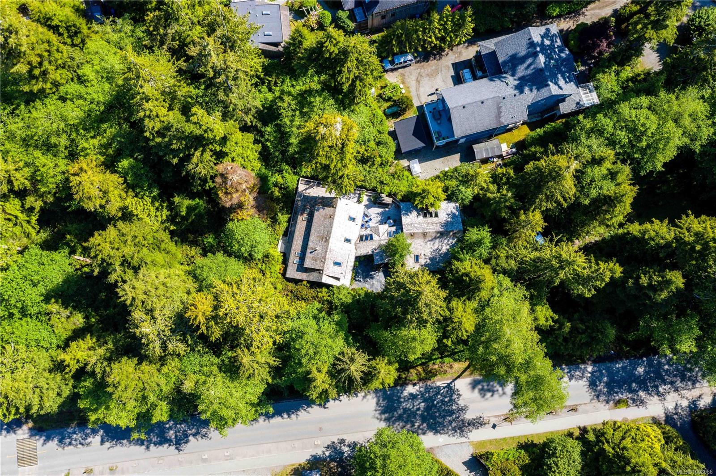
Only a short 2-minute stroll to one of the world’s top-rated beaches, Chesterman Beach. This 0.5 ac parcel, bound by trees, on level ground, and encircled by native flora, is a sanctuary. Interior features many natural materials incl exposed timber framing, hardwood & slate floors, heated in bathrooms, 2 propane fueled fireplaces. Each wing has a kitchen, living & dining area, 2 main floor bedrooms & 1-3 pc bath, loft (1 with ensuite bath), deck walkouts. Other fine finishings include locally sourced tile & glass, wood paneled ceilings, high end cabinetry & wood doors. Windows and/or skylights in every room. The exterior enjoys abundant privacy, a wraparound deck w/stone fireplace, a hot & cold outdoor shower & additional storage. The two self-contained residences are connected by a lovely breezeway. . In an area both wild and remote, world class amenities also abound. Noted as a worldwide top 50 places to visit, Tofino does not disappoint. This could be your reality. Come have a look
Only a short 2-minute stroll to one of the world’s top-rated beaches, Chesterman Beach.
The Details

Property Highlights

Bedrooms 5
Bathrooms 3
Living Area 2,266 sqft
Year Built 2002
Lot Size 0.50 acres
Building Type House
Cooling None
Fireplace
Parking 4
Room By Room

Inside the Floor Plan

Bathroom

Level: Main level

Dimensions: 4-Piece

Bathroom

Level: Main level

Dimensions: 3-Piece

Bedroom

Level: Main level

Dimensions: 9\'9 x 7\'11

Bedroom

Level: Main level

Dimensions: 8\'3 x 7\'10

Bedroom

Level: Main level

Dimensions: 10\'3 x 8\'11

Dining room

Level: Main level

Dimensions: 11\'8 x 14\'2

Entrance

Level: Main level

Dimensions: 29\'2 x 9\'6

Kitchen

Level: Main level

Dimensions: 8\'1 x 11\'8

Kitchen

Level: Main level

Dimensions: 11\'9 x 13\'7

Living room

Level: Main level

Dimensions: 19\'4 x 19\'7

Living room

Level: Main level

Dimensions: 14\'7 x 13\'8

Other

Level: Main level

Dimensions: 8\'1 x 11\'8

Other

Level: Main level

Dimensions: 6\'0 x 9\'2

Other

Level: Main level

Dimensions: 11\'10 x 9\'1

Primary Bedroom

Level: Main level

Dimensions: 11\'5 x 13\'2

Location

On the Map

1180 Lynn Rd, Tofino, BC Open in Google Maps
Schedule a Private Showing

Let's tour 1180 Lynn Rd.

Reach out directly to the Miller Real Estate Team. We'll arrange a private viewing, answer your questions, and walk you through everything this home has to offer.

Miller Real Estate Team

REMAX Professionals
Nanaimo, British Columbia
For Sellers

Thinking of selling your property?

Request an Accurate Home Evaluation — a REALTOR-prepared valuation using local sold data and neighbourhood insight.

Request a Home Evaluation
1180 Lynn Rd — enlarged listing photo