 Miller Real Estate Team · REMAX Professionals
1292 Hudson Rd
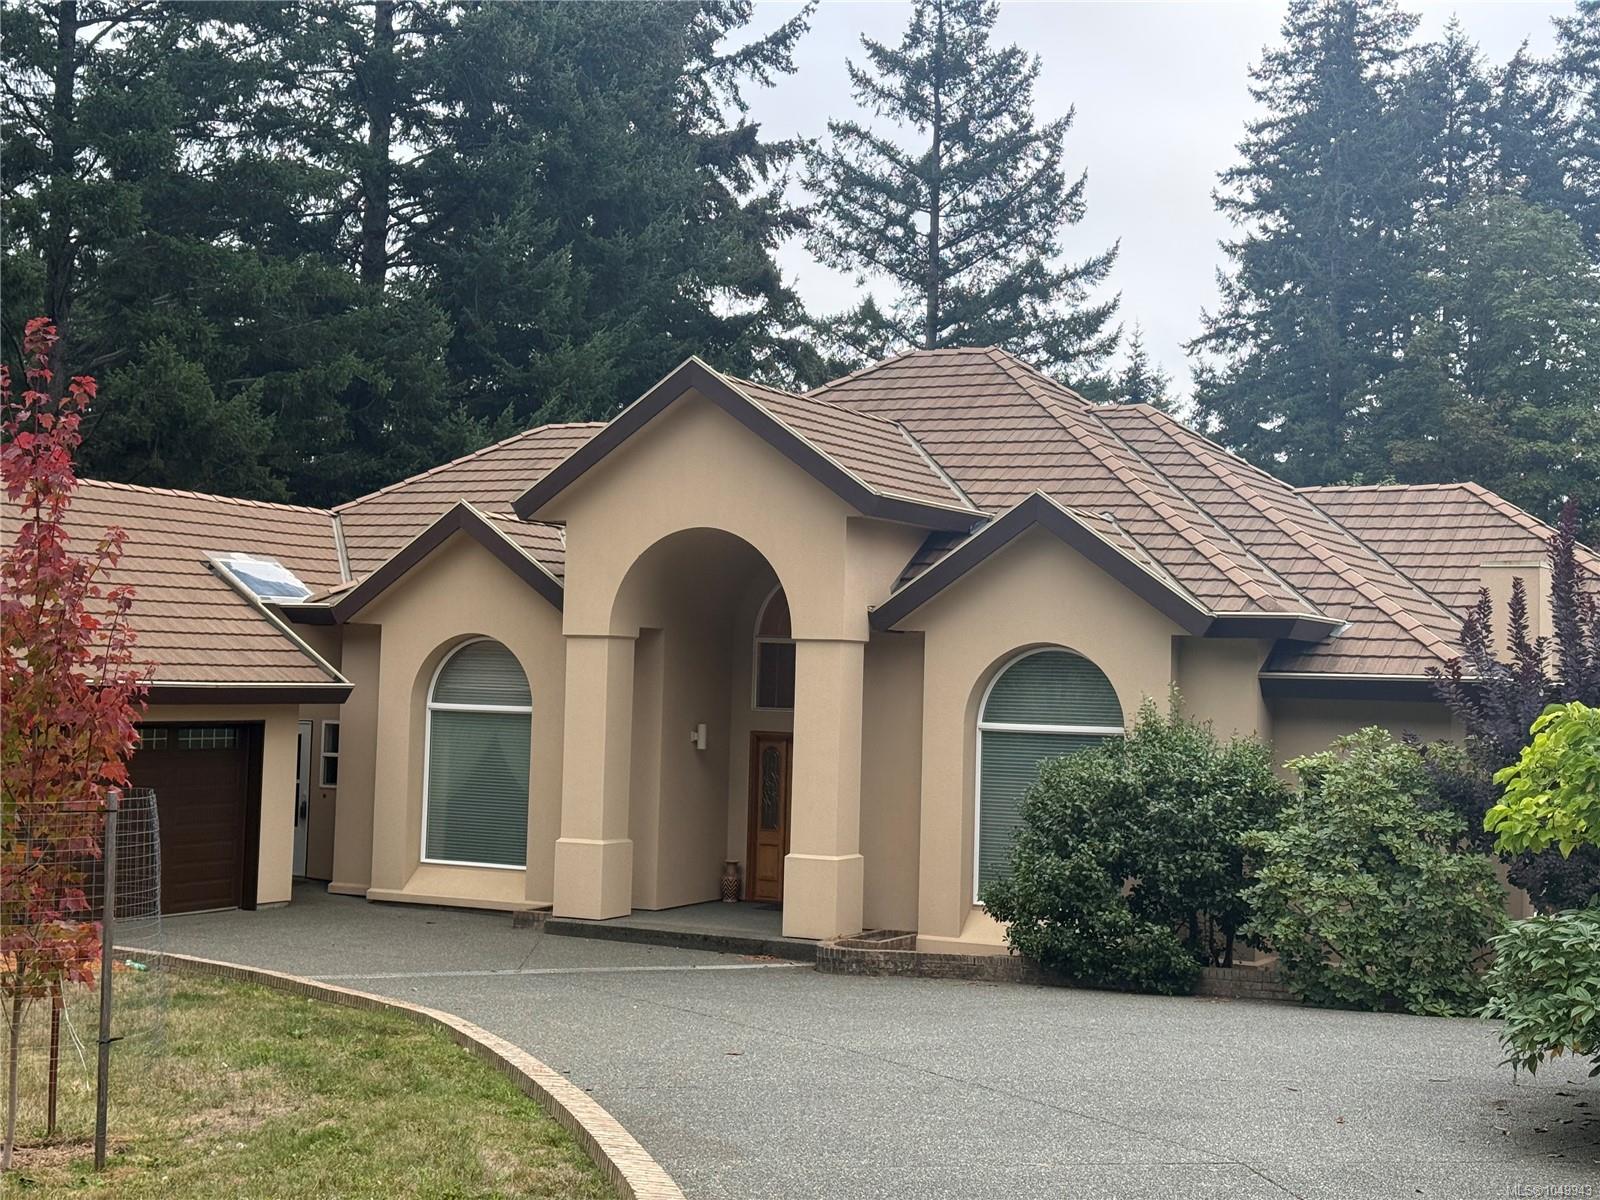
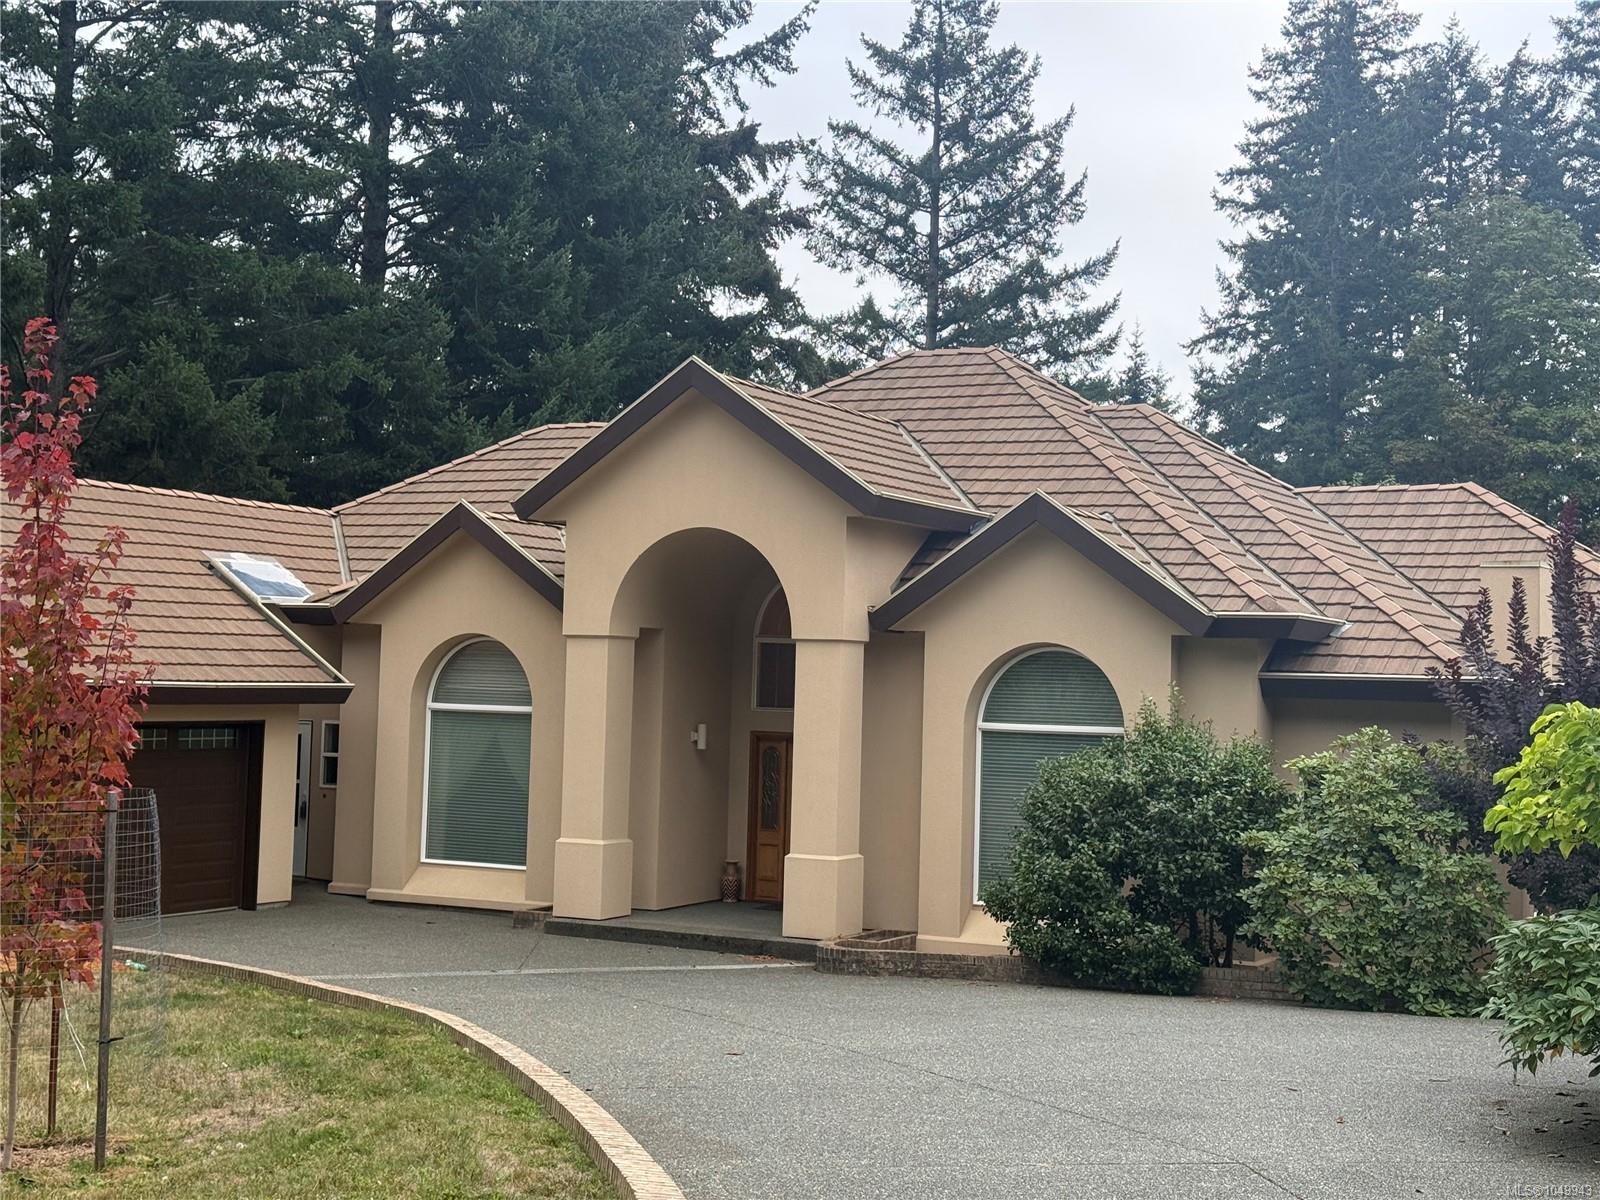
Comox Living, Reimagined.
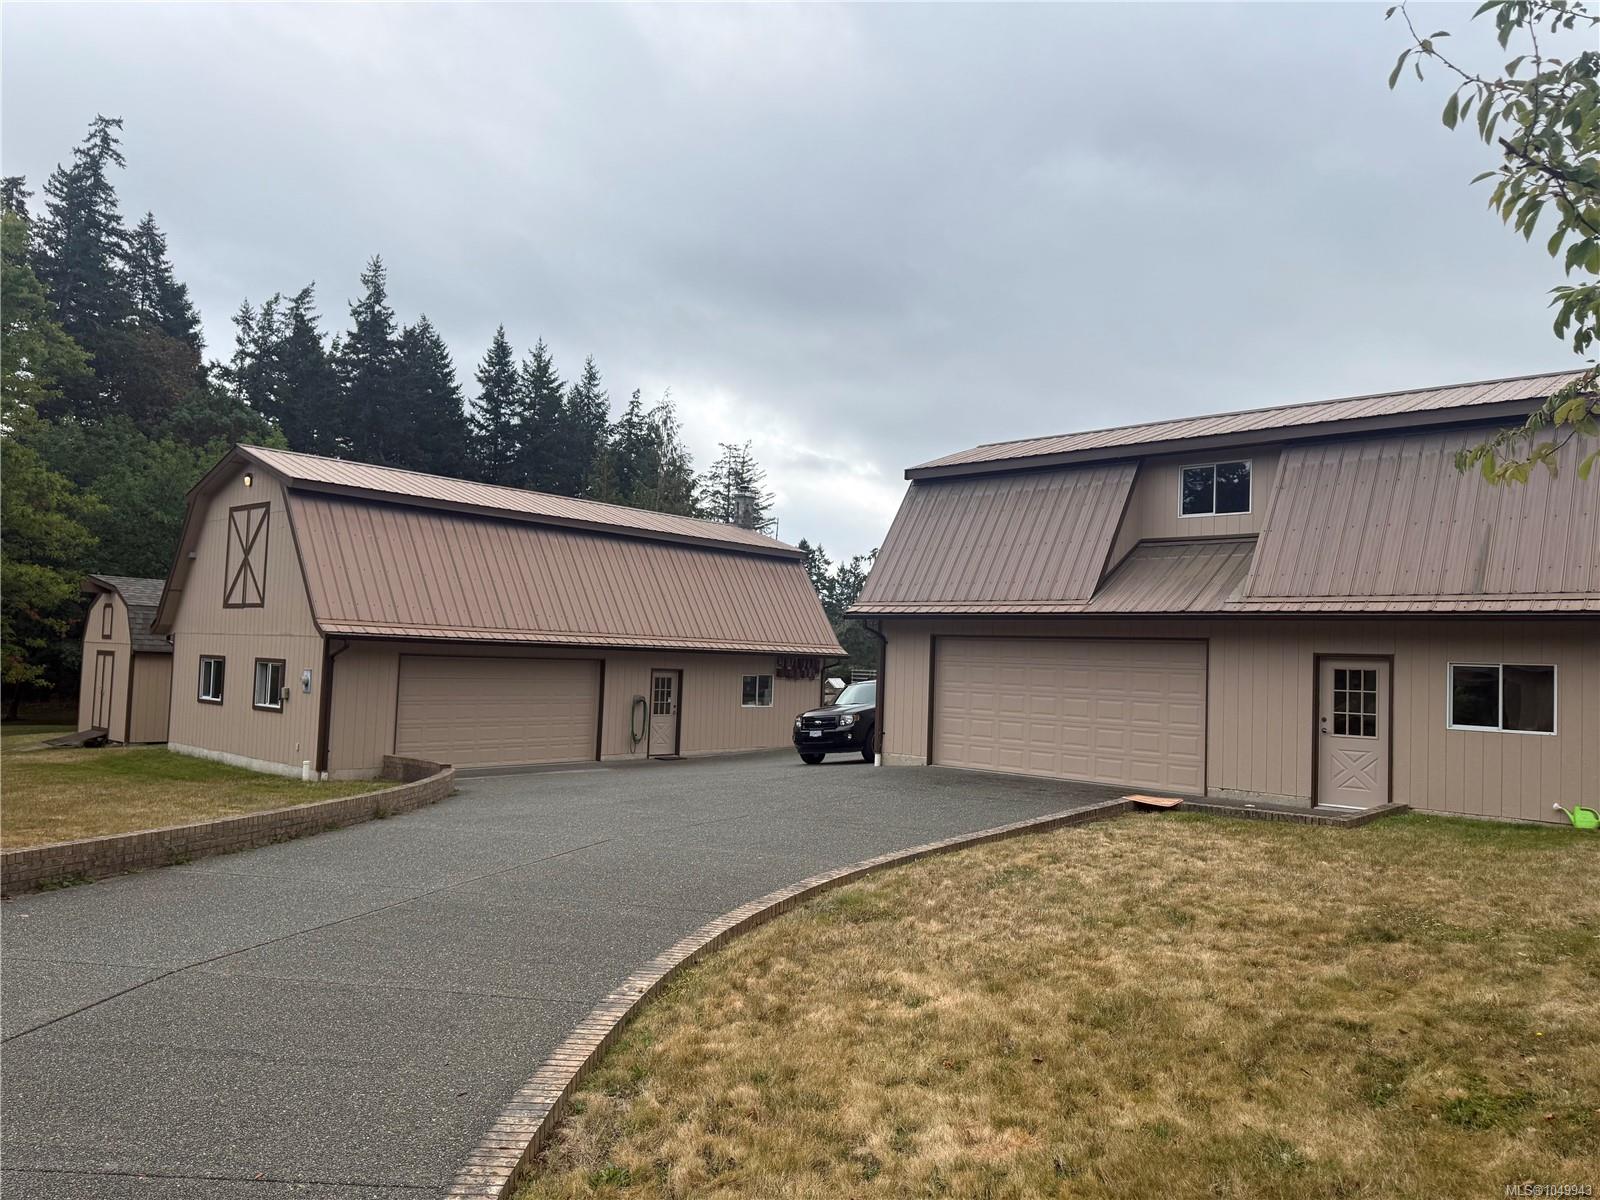
The partially treed property provides a peaceful, private setting, while the expansive exposed aggregate driveway leads seamlessly to the home and two substantial workshops/garages. Both detached buildings feature lofts and offer an impressive amount of space:1,363 sq ft workshop/garage with loft & 1,745 sq ft workshop/garage with loft. The property is fully fenced and secured with a double metal front gate, offering both privacy and peace of mind. Generous parking, workshop space, and a beautifully designed rancher, this unique property is ideal for those seeking room to live, work, and enjoy the best of a private acreage lifestyle.
Step Inside
Property Highlights
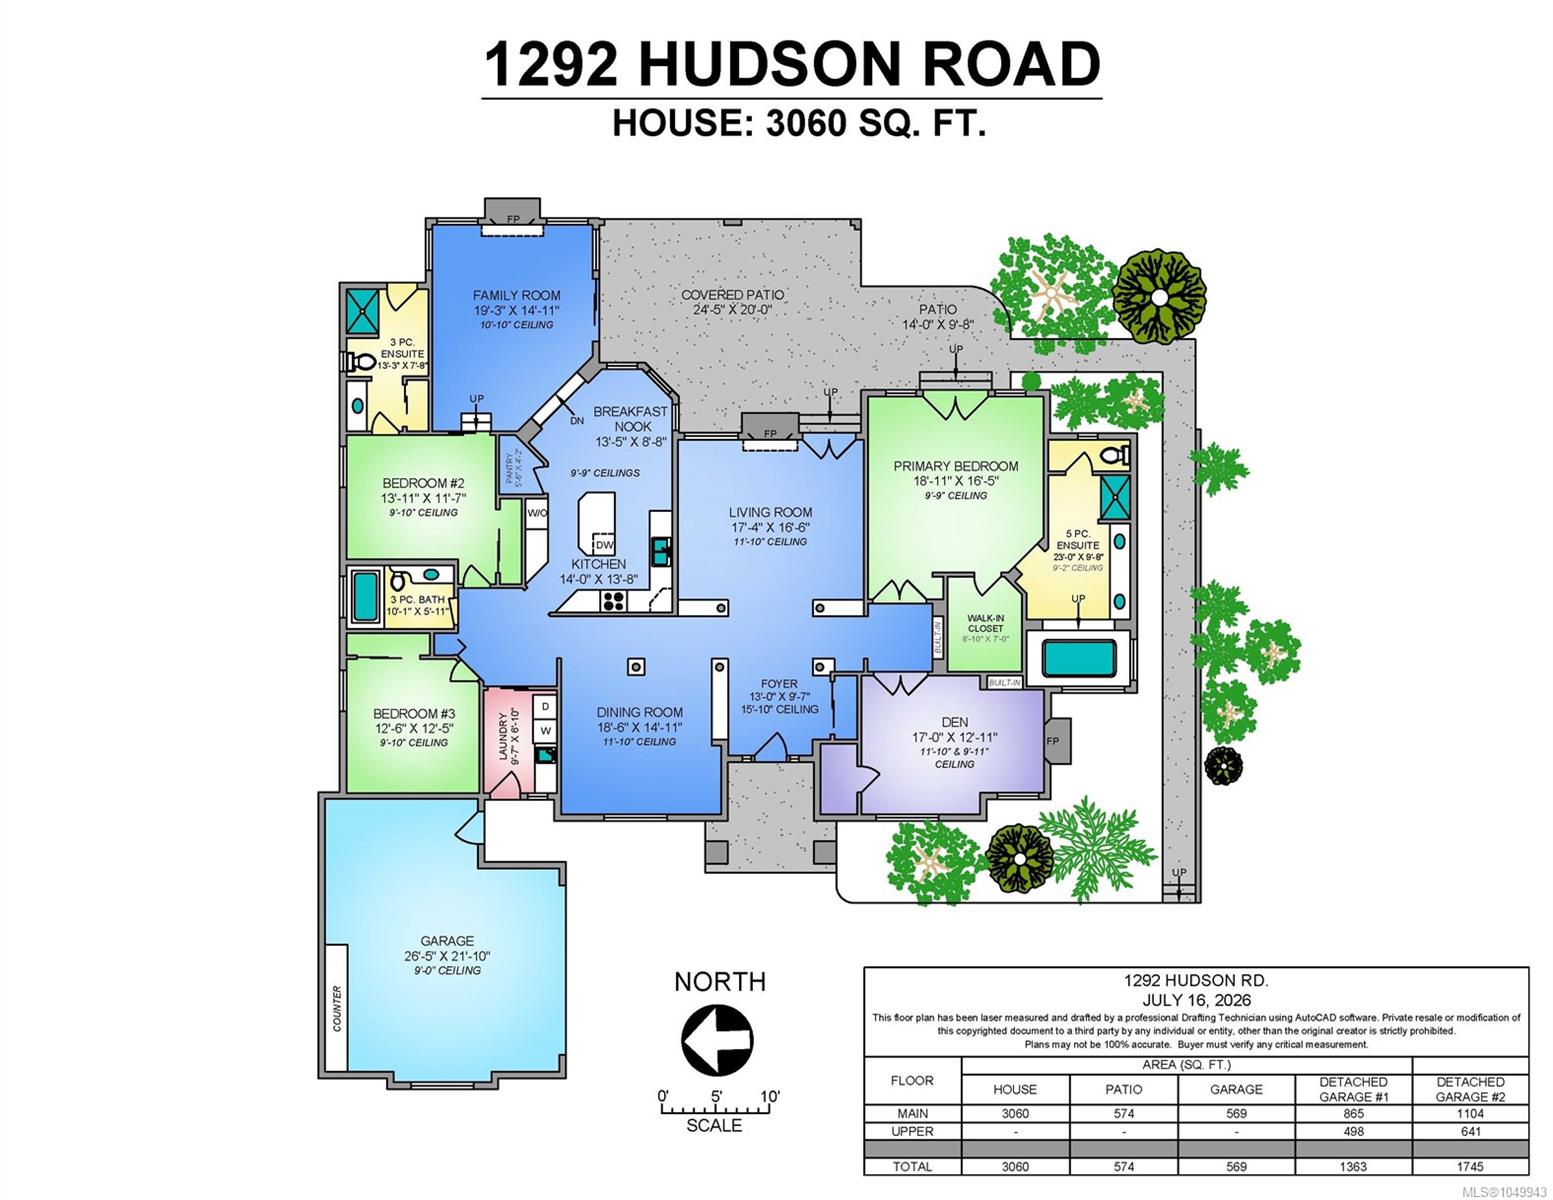
Inside the Floor Plan
Bathroom
Level: Main level
Dimensions: 3-Piece
Bedroom
Level: Main level
Dimensions: 12\'6 x 12\'5
Bedroom
Level: Main level
Dimensions: 13\'11 x 11\'7
Den
Level: Main level
Dimensions: 17 ft x Measurements not available
Dining nook
Level: Main level
Dimensions: 13\'5 x 8\'8
Dining room
Level: Main level
Dimensions: 18\'6 x 14\'11
Ensuite
Level: Main level
Dimensions: 3-Piece
Ensuite
Level: Main level
Dimensions: 5-Piece
Entrance
Level: Main level
Dimensions: 13 ft x Measurements not available
Family room
Level: Main level
Dimensions: 19\'3 x 14\'11
Kitchen
Level: Main level
Dimensions: 14 ft x Measurements not available
Laundry room
Level: Main level
Dimensions: 9\'7 x 6\'10
Living room
Level: Main level
Dimensions: 17\'4 x 16\'6
Primary Bedroom
Level: Main level
Dimensions: 18\'11 x 16\'5
On the Map
Let's tour 1292 Hudson Rd.
Reach out directly to the Miller Real Estate Team. We'll arrange a private viewing, answer your questions, and walk you through everything this home has to offer.