 Miller Real Estate Team · REMAX Professionals
MLS® 1048870
Just Listed
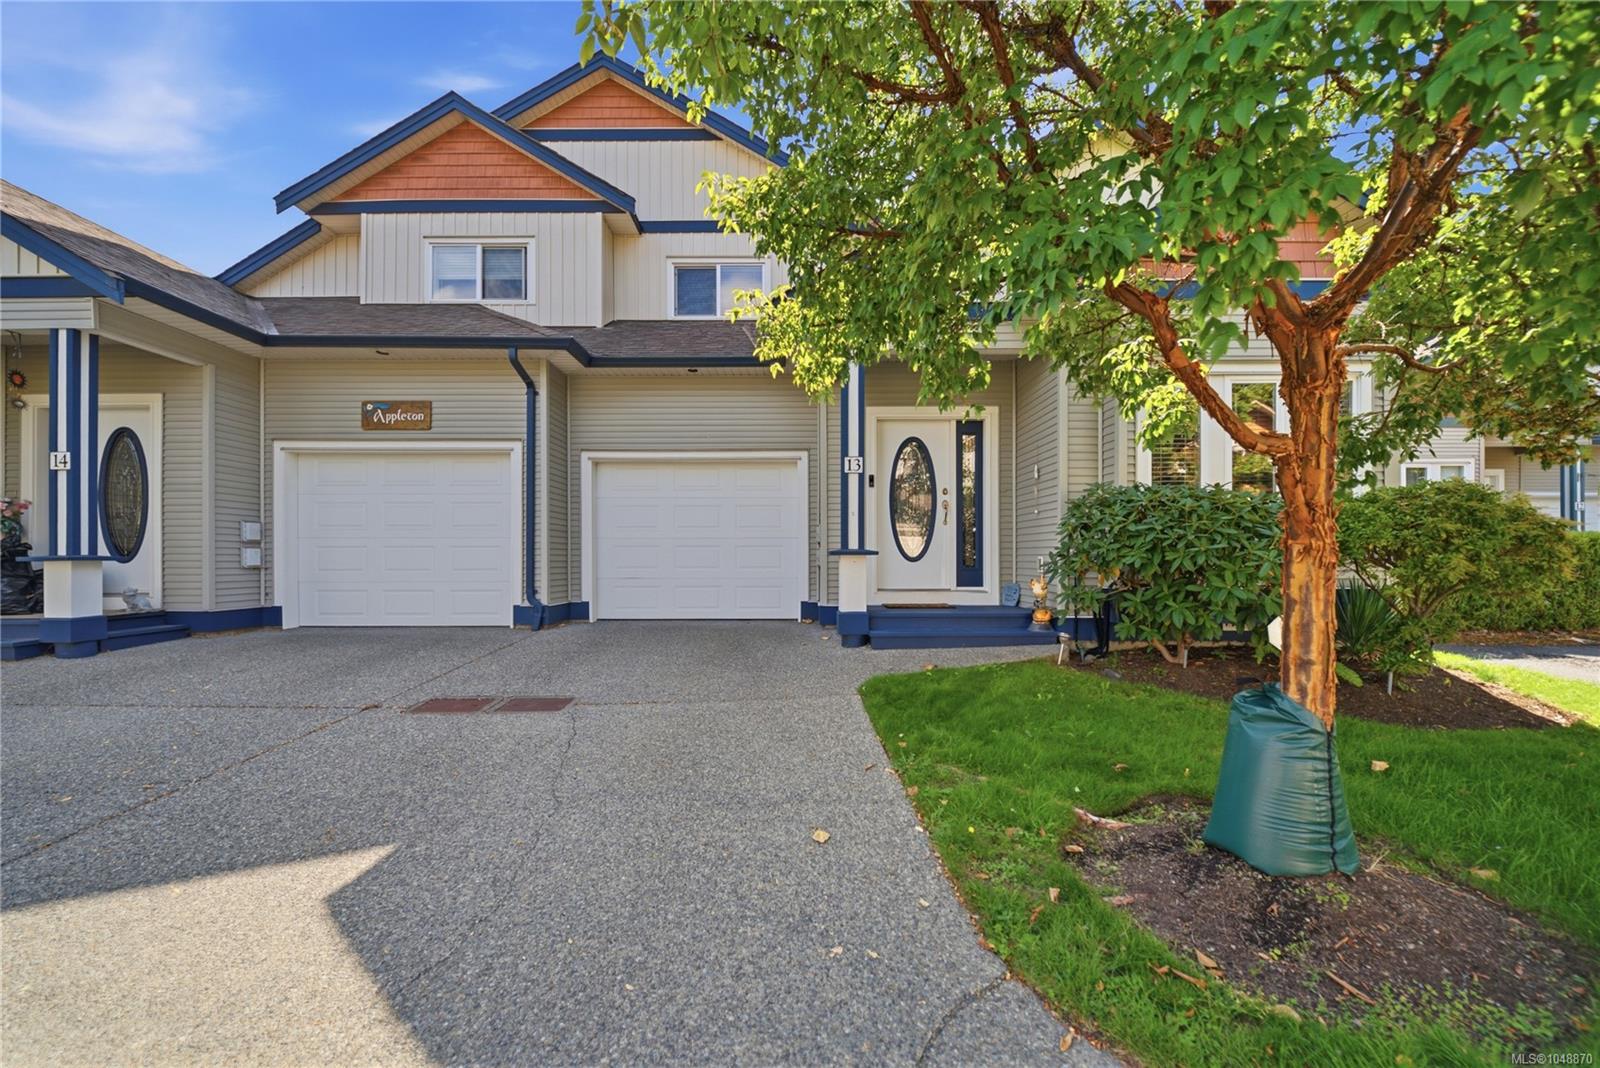
13-6078 Truesdale St
Duncan, BC · V9L 0B4
3 Beds
3 Baths
1,757 sqft
0.00 ac
Built 2007
1 Day on Market
About this home
Duncan Living, Reimagined.
**OPEN HOUSE - Saturday, Sept 19 @ 11am - 1pm** Welcome to 13-6078 Truesdale Street, one of the largest floor plans in this well-kept 31-unit complex. Offering approximately 1,730 sq. ft., this spacious 3 bedroom, +Den 3 bathroom home features two separate living areas, soaring vaulted ceilings & a bright, open layout. The main level offers a gas fireplace, flexible dining/den space, laundry, powder room & a generous kitchen with island seating & a gas hookup available for the stove. The primary bedroom features a walk-through closet & ensuite, while the additional bedrooms offer excellent space for growing families or multi-generational living. Outside, enjoy a private patio & yard with sun from morning through evening, plus a gas BBQ hookup. A single garage provides additional workshop & storage space. The complex is connected to sewer, with new roofs underway. Close to schools, shopping, trails & just minutes from Walmart. All data is approx & must be verified if important
The Gallery
Step Inside
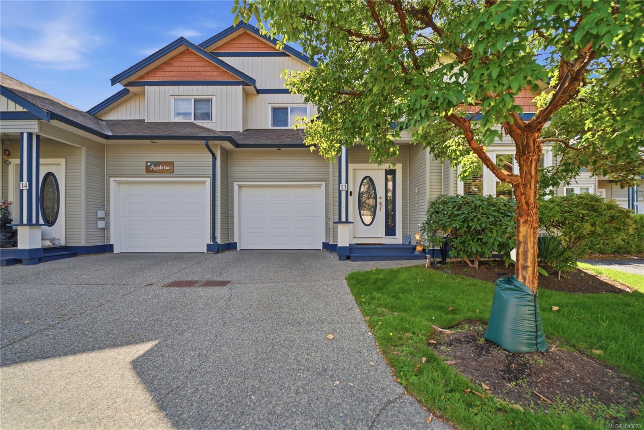
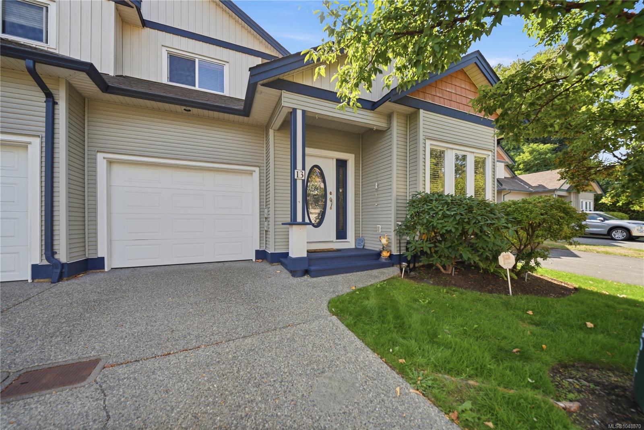
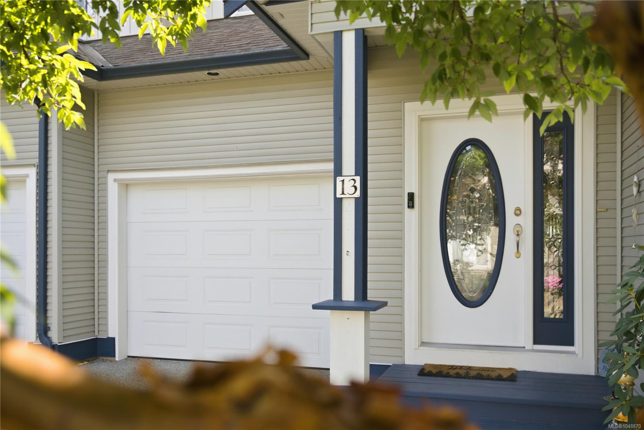
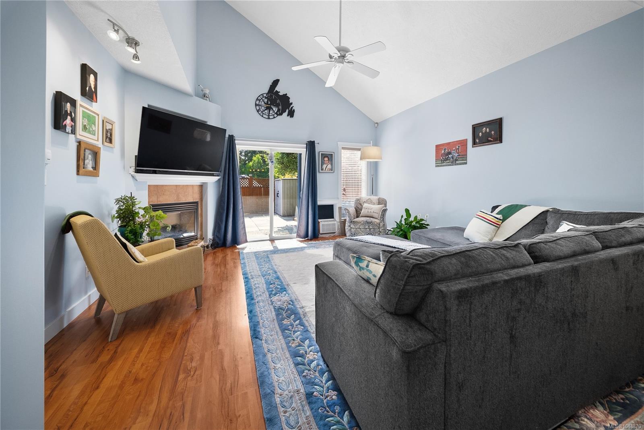
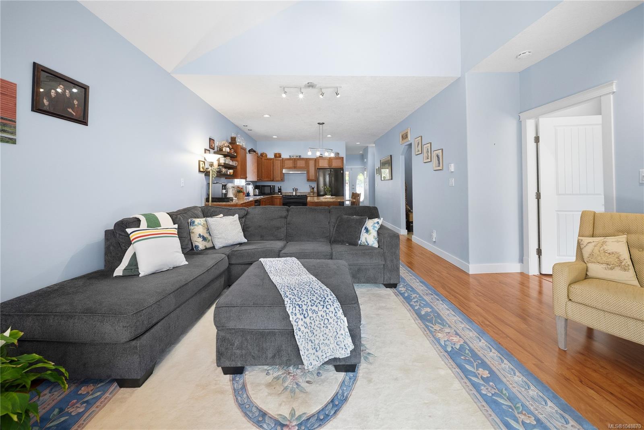
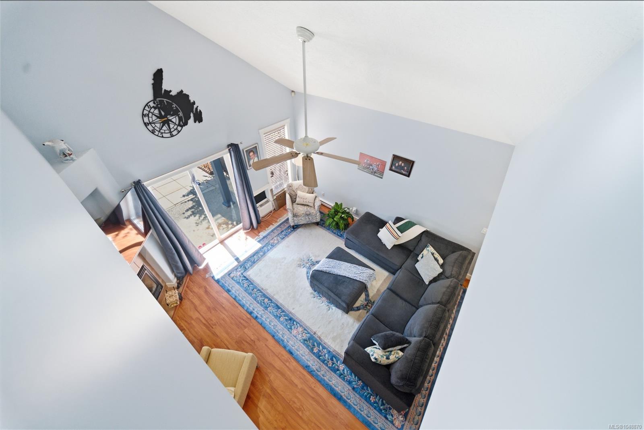
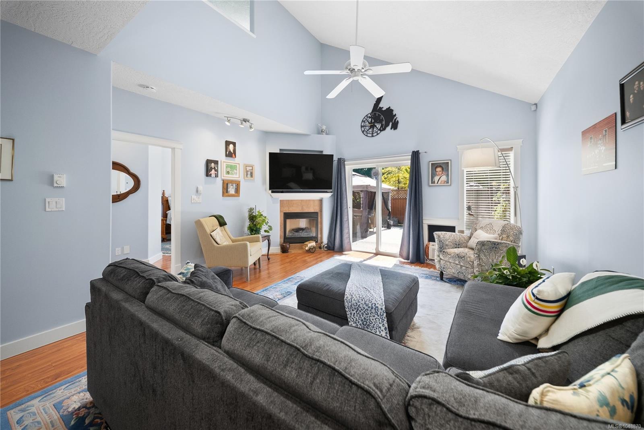
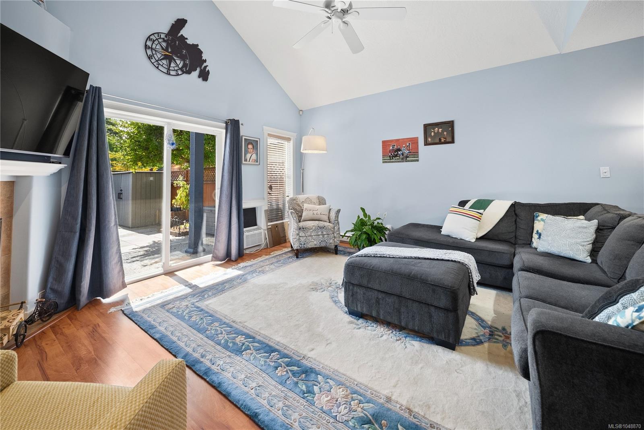
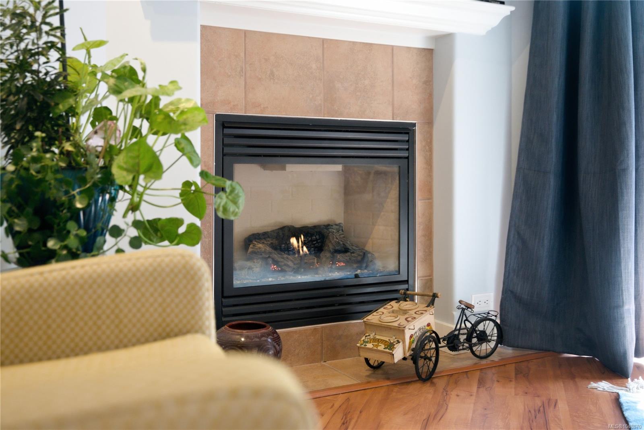
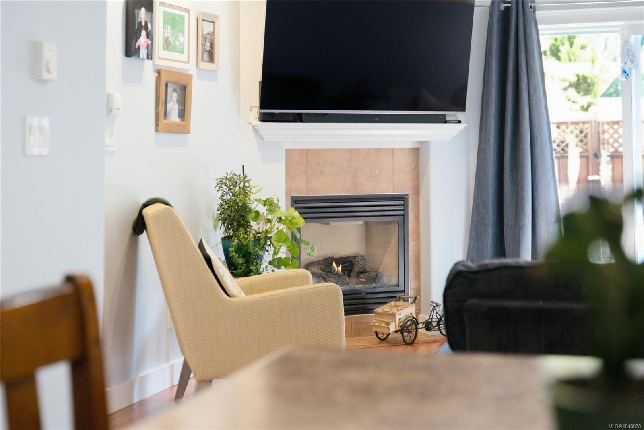
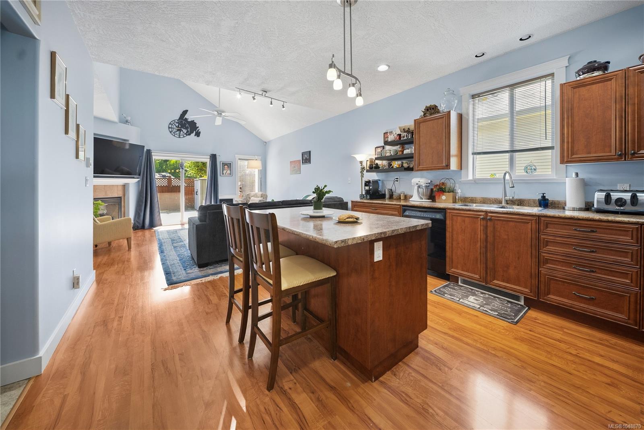
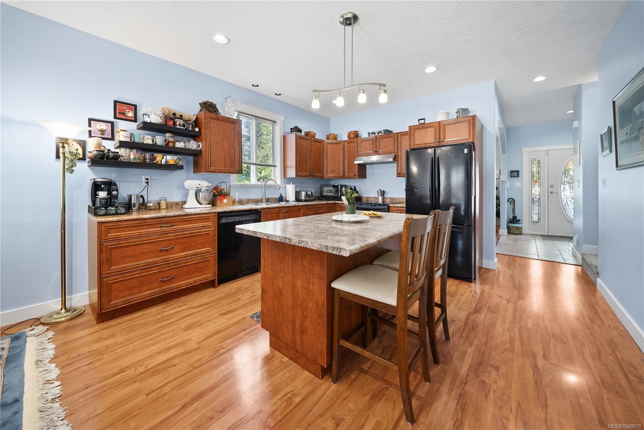
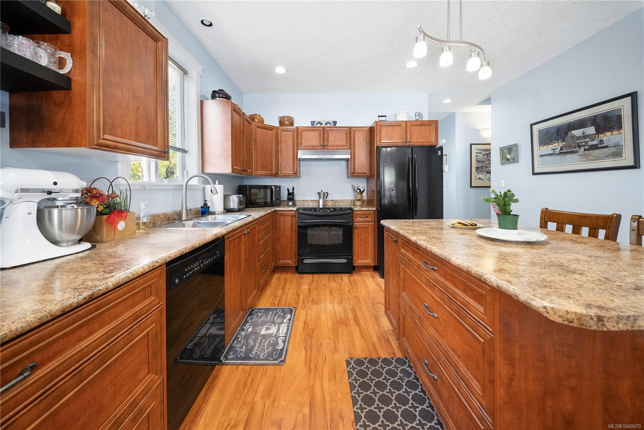
**OPEN HOUSE - Saturday, Sept 19 @ 11am - 1pm** Welcome to 13-6078 Truesdale Street, one of the largest floor plans in this well-kept 31-unit complex.
The Details
Property Highlights
Bedrooms
3
Bathrooms
3
Living Area
1,757 sqft
Year Built
2007
Lot Size
0.00 acres
Building Type
Row / Townhouse
Cooling
None
Fireplace
Parking
4
Room By Room
Inside the Floor Plan
Bathroom
Level: Main level
Dimensions: 3-Piece
Den
Level: Main level
Dimensions: 13\'8 x 7\'4
Dining room
Level: Main level
Dimensions: 9\'6 x 13\'2
Ensuite
Level: Main level
Dimensions: 4-Piece
Entrance
Level: Main level
Dimensions: 7\'0 x 5\'10
Kitchen
Level: Main level
Dimensions: 12\'9 x 13\'4
Living room
Level: Main level
Dimensions: 15\'8 x 10\'8
Primary Bedroom
Level: Main level
Dimensions: 12\'1 x 13\'2
Location
On the Map
Schedule a Private Showing
Let's tour 13-6078 Truesdale St.
Reach out directly to the Miller Real Estate Team. We'll arrange a private viewing, answer your questions, and walk you through everything this home has to offer.
Miller Real Estate Team
REMAX Professionals
Nanaimo, British Columbia