
 Miller Real Estate Team · REMAX Professionals
MLS® 1049153
Just Listed
13545 Cedar Rd
Nanaimo, BC · V9G 1H5
4 Beds
3 Baths
1,305 sqft
1.41 ac
Built 1968
3 Days on Market
About this home
Nanaimo Living, Reimagined.
A PRIVATE ARTIST’S HAVEN nestled on 1.4 acres offering comfortable country living creative space and endless possibilities. The 1,300 sq ft 2 bedroom 2 bathroom rancher features maple hardwood floors Knotty Pine kitchen cabinetry a Pacific Energy wood stove and metal roof. Enjoy the best of indoor and outdoor living with all the modern comforts. Perfect for multigenerational living a separate 2-bedroom home, built without a permit, provides additional space. A large artist’s studio offers an inspiring space for creativity work or hobbies with potential to become a spacious barn or workshop. The property has two wells and two septic systems. Majestic fir trees create a private park-like setting. The well-drained acreage offers potential for gardens or horse paddocks. Riding and walking trails are just around the corner with Yellow Point Park nearby. A truly special property for those seeking privacy and a lifestyle uniquely their own. Measurements by Proper Measure buyer to verify.
The Gallery
Step Inside
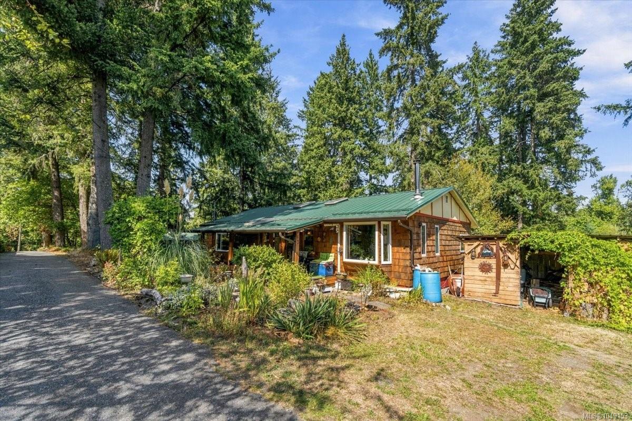
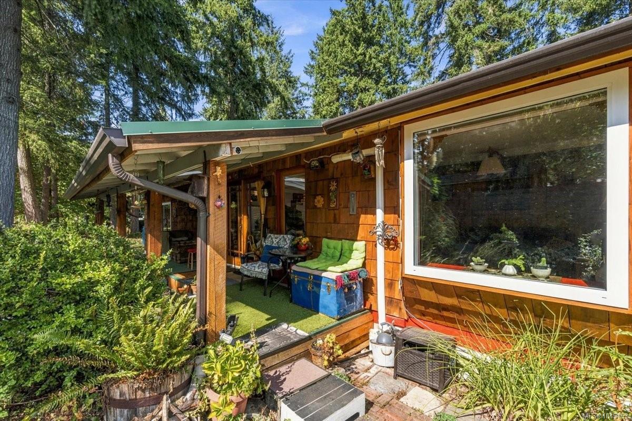
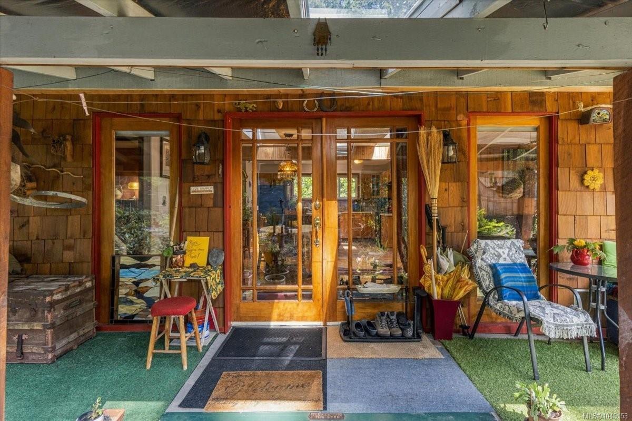
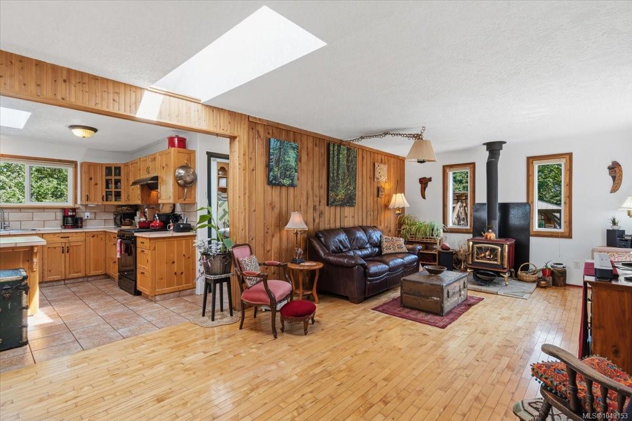
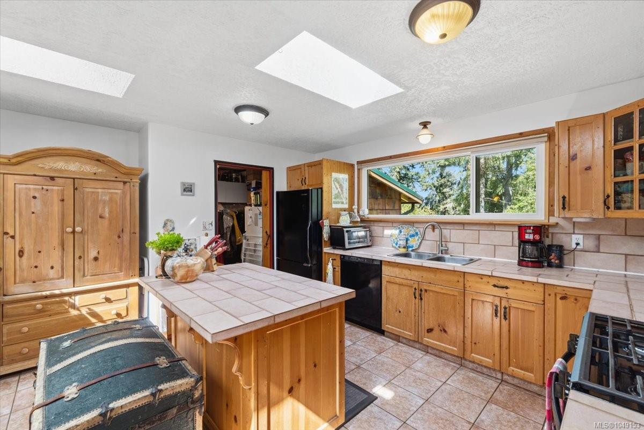
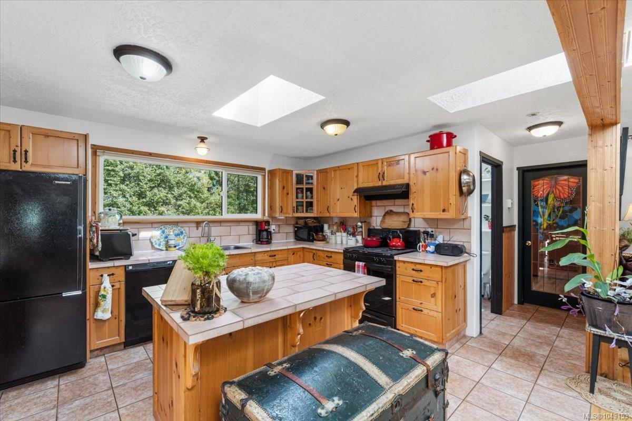
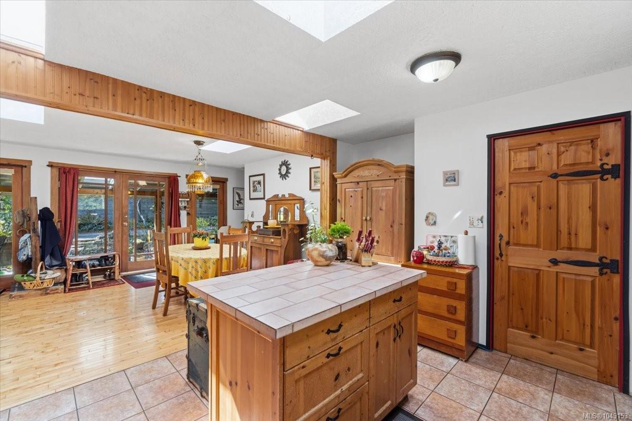
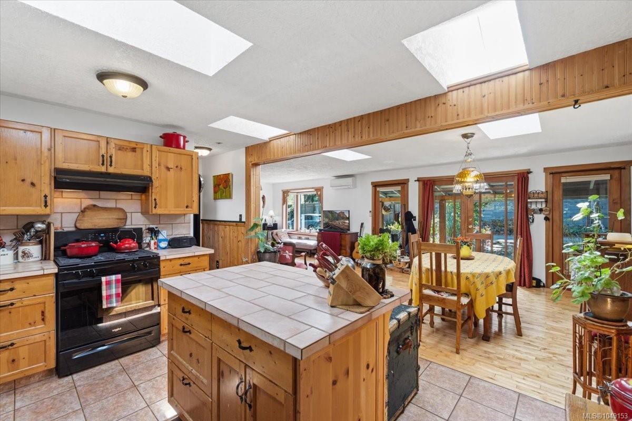
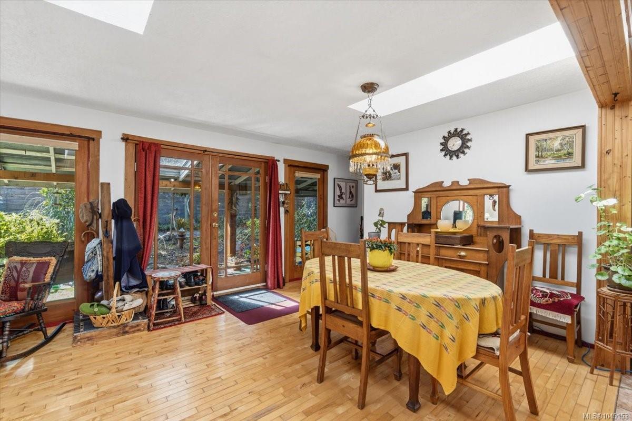
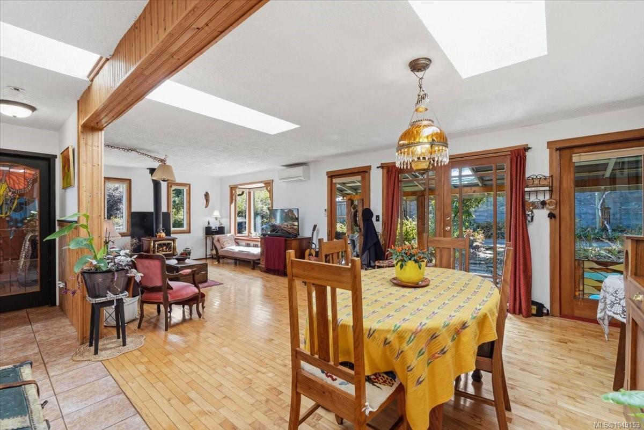
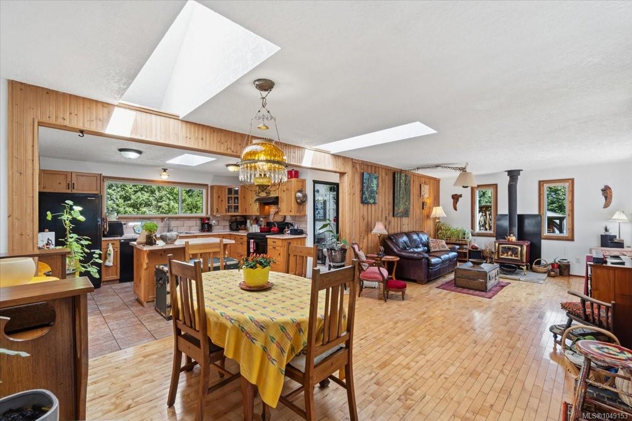
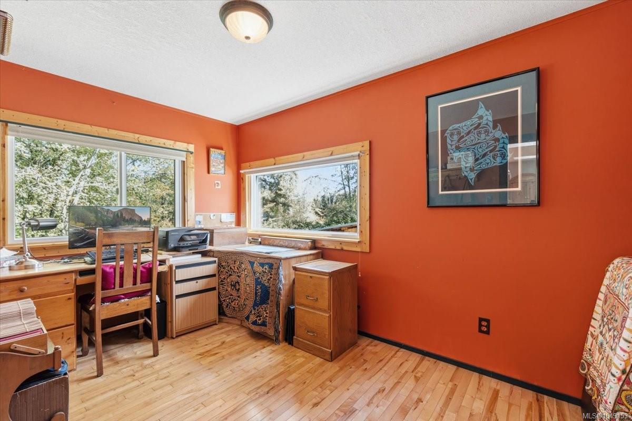
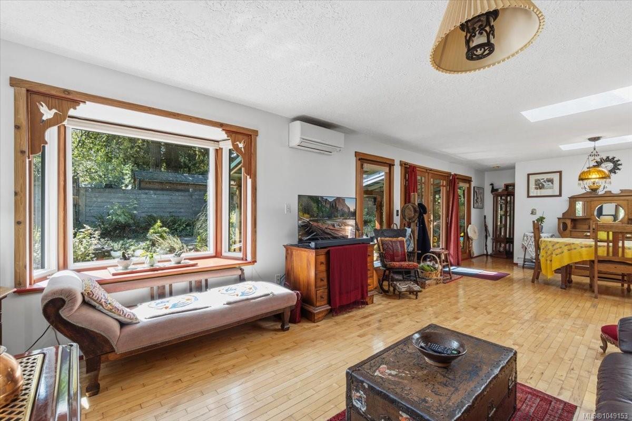
A PRIVATE ARTIST’S HAVEN nestled on 1.4 acres offering comfortable country living creative space and endless possibilities.
The Details
Property Highlights
Bedrooms
4
Bathrooms
3
Living Area
1,305 sqft
Year Built
1968
Lot Size
1.41 acres
Building Type
House
Cooling
Air Conditioned
Fireplace
Parking
8
Room By Room
Inside the Floor Plan
Bathroom
Level: Main level
Dimensions: 3-Piece
Bedroom
Level: Main level
Dimensions: 12\'6 x 8\'2
Bonus Room
Level: Other
Dimensions: 22\'5 x 12\'11
Dining room
Level: Main level
Dimensions: 11\'8 x 9\'3
Ensuite
Level: Main level
Dimensions: 3-Piece
Entrance
Level: Main level
Dimensions: 9\'1 x 3\'4
Entrance
Level: Other
Dimensions: 8\'4 x 5\'8
Kitchen
Level: Main level
Dimensions: 13\'6 x 9\'5
Laundry room
Level: Main level
Dimensions: 7\'11 x 7\'9
Living room
Level: Main level
Dimensions: 17 ft x Measurements not available
Mud room
Level: Main level
Dimensions: 7\'8 x 7\'5
Primary Bedroom
Level: Main level
Dimensions: 16\'5 x 12\'7
Studio
Level: Other
Dimensions: 27\'7 x 21\'3
Workshop
Level: Other
Dimensions: 22\'5 x 14\'4
Location
On the Map
Schedule a Private Showing
Let's tour 13545 Cedar Rd.
Reach out directly to the Miller Real Estate Team. We'll arrange a private viewing, answer your questions, and walk you through everything this home has to offer.
Miller Real Estate Team
REMAX Professionals
Nanaimo, British Columbia