 Miller Real Estate Team · REMAX Professionals
MLS® 1049818
Just Listed
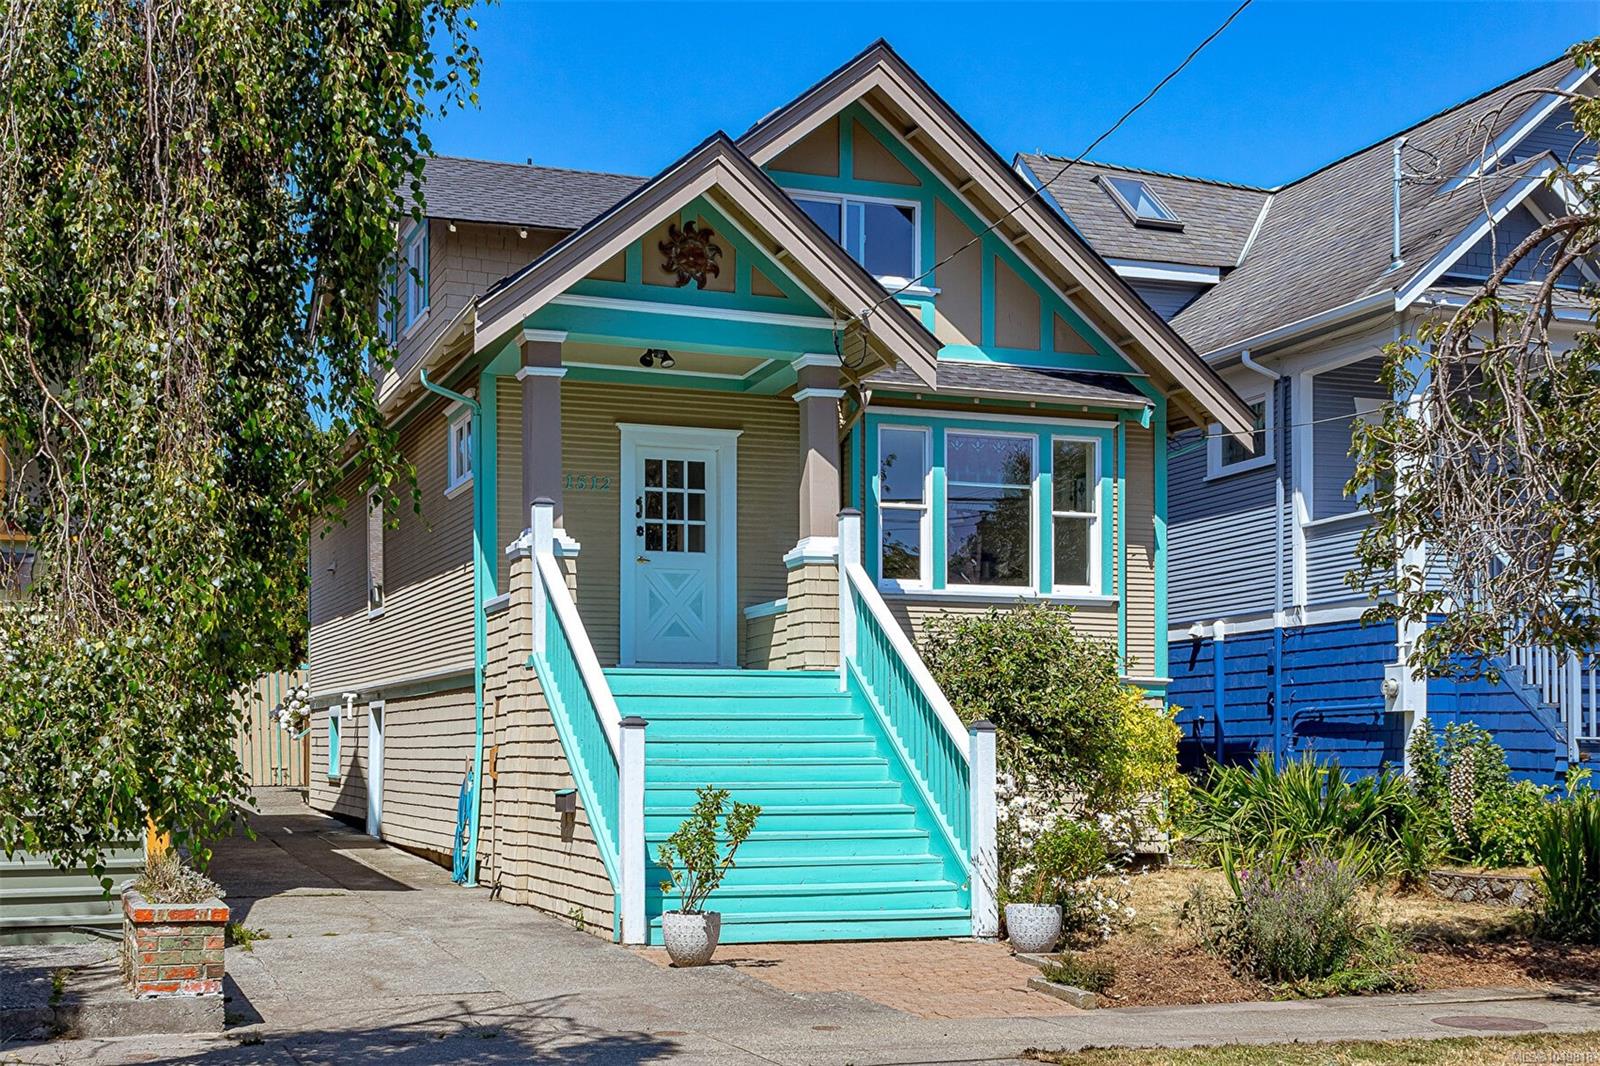
1512 Brooke St
Victoria, BC · V8S 1M5
4 Beds
3 Baths
2,612 sqft
0.08 ac
Built 1913
2 Days on Market
About this home
Victoria Living, Reimagined.
LOCATED ON A QUIET, SAFE, FAMILY-FRIENDLY STREET in the heart of sought-after Fairfield, this charming character home offers an exceptional combination of location, lifestyle and flexibility. Recently updated with an extensive kitchen renovation and beautifully renovated bathroom, while retaining classic details including wood floors and French doors. Three bedrooms upstairs, along with suite or garden suite potential, offer options for growing families, multi-generational living or a mortgage helper. Surrounded by established seasonal gardens and incredibly walkable—just minutes to schools, Fairfield Plaza, Cook Street Village, Moss Street Market, Beacon Hill Park, Dallas Road, Clover Point, Ross Bay and Gonzales Beach. With great transit, bike routes and everyday amenities close by, this is quintessential Fairfield living. High ceilings and bright, charming living spaces add to its character, while a private garden courtyard and detached garage complete this special Fairfield home.
The Gallery
Step Inside
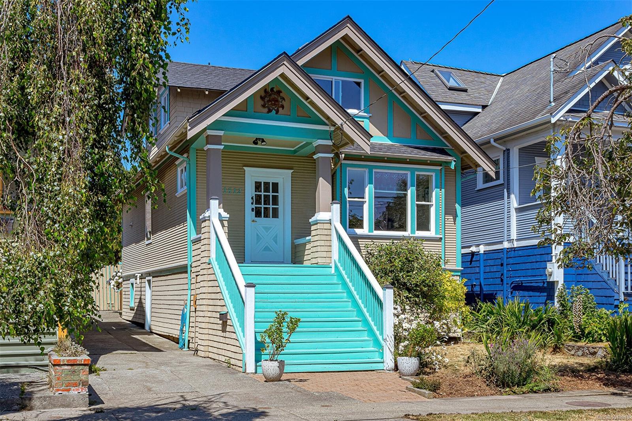
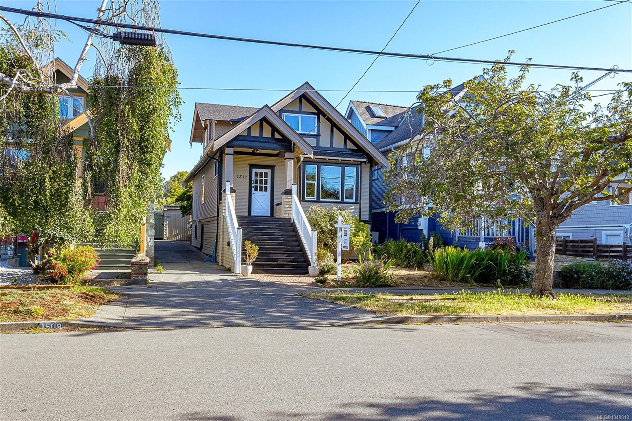
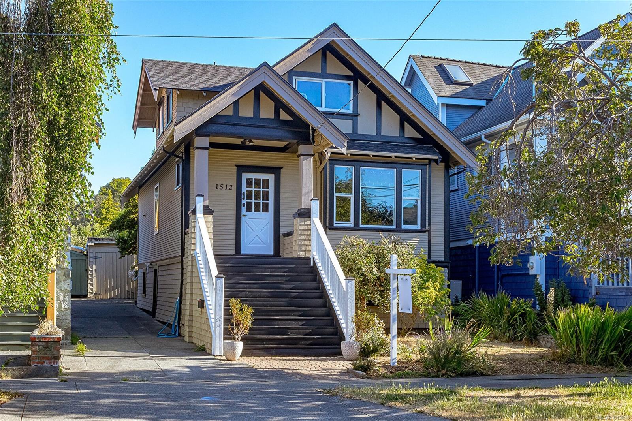
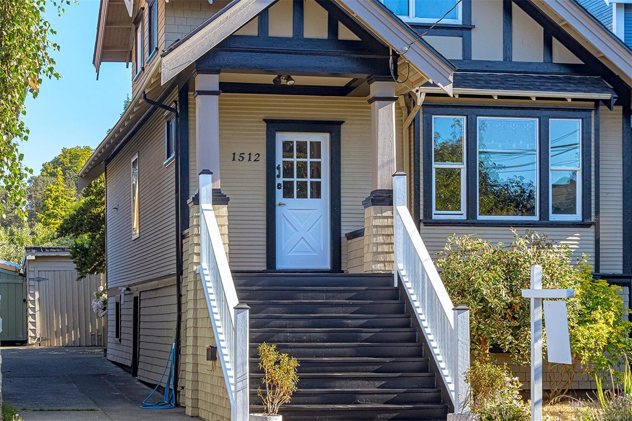
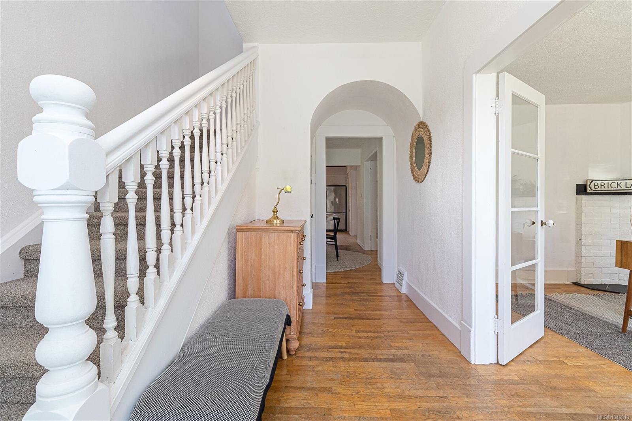
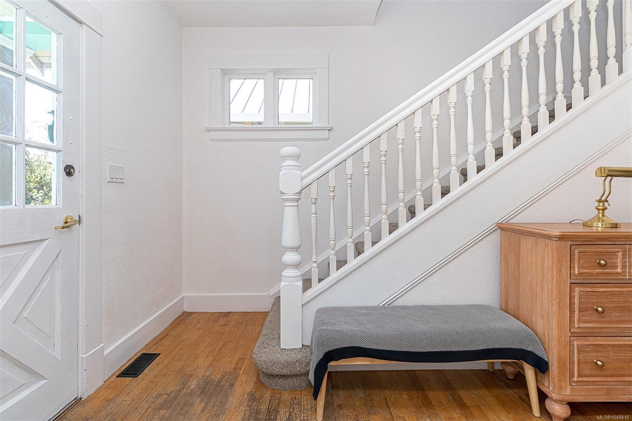
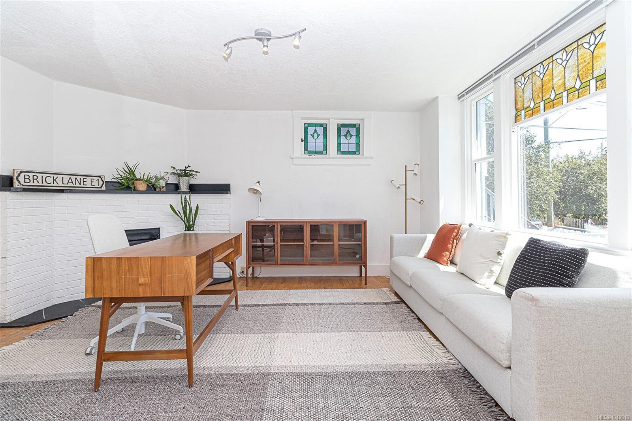
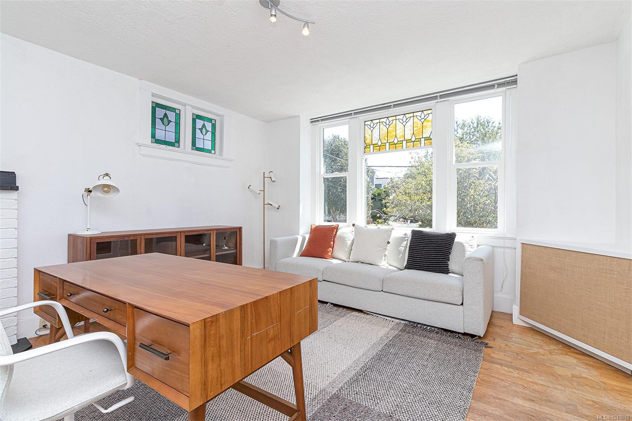
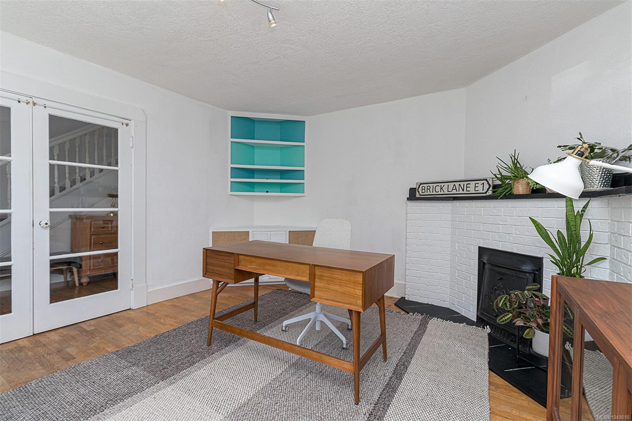
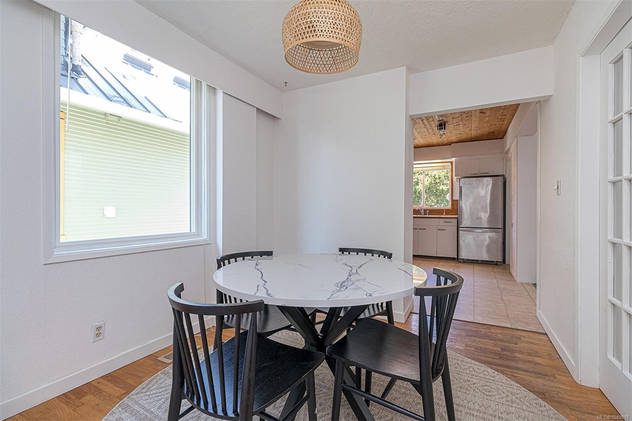
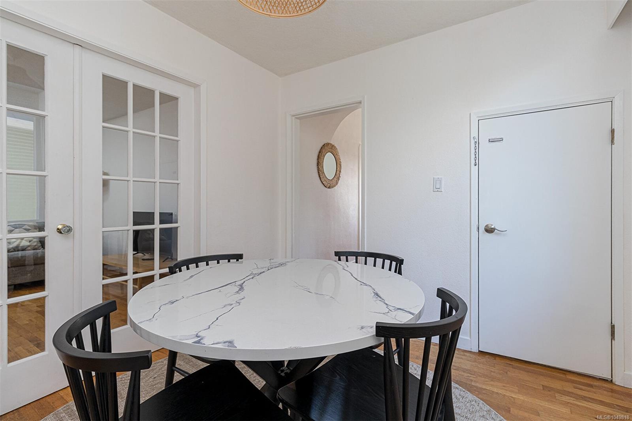
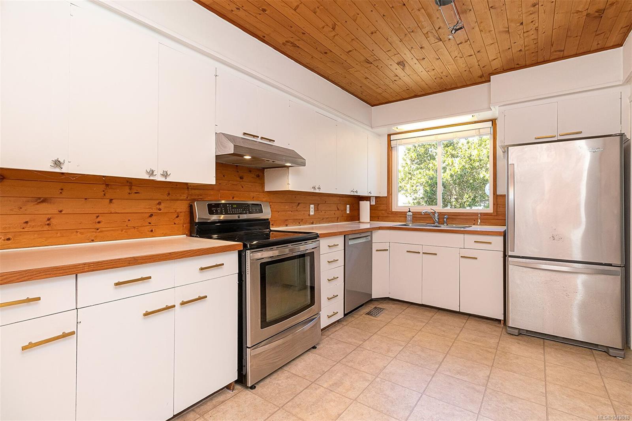
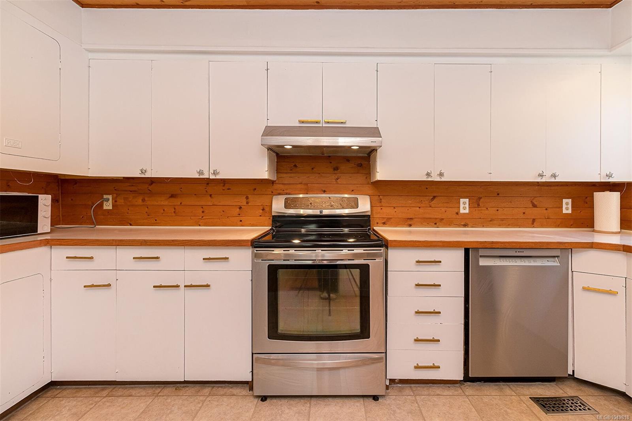
LOCATED ON A QUIET, SAFE, FAMILY-FRIENDLY STREET in the heart of sought-after Fairfield, this charming character home offers an exceptional combination of location, lifestyle and flexibility.
The Details
Property Highlights
Bedrooms
4
Bathrooms
3
Living Area
2,612 sqft
Year Built
1913
Lot Size
0.08 acres
Building Type
House
Cooling
None
Parking
2
View
Mountain view
Room By Room
Inside the Floor Plan
Bathroom
Level: Main level
Dimensions: 11 ft x 7 ft
Dining room
Level: Main level
Dimensions: 10 ft x 9 ft
Entrance
Level: Main level
Dimensions: 9 ft x 14 ft
Family room
Level: Main level
Dimensions: 15 ft x 13 ft
Kitchen
Level: Main level
Dimensions: 10 ft x 8 ft
Living room
Level: Main level
Dimensions: 13 ft x 17 ft
Pantry
Level: Main level
Dimensions: 5 ft x 6 ft
Sunroom
Level: Main level
Dimensions: 5 ft x 7 ft
Location
On the Map
Schedule a Private Showing
Let's tour 1512 Brooke St.
Reach out directly to the Miller Real Estate Team. We'll arrange a private viewing, answer your questions, and walk you through everything this home has to offer.
Miller Real Estate Team
REMAX Professionals
Nanaimo, British Columbia