 Miller Real Estate Team · REMAX Professionals
MLS® 1049956
Just Listed
180 Island Hwy
View Royal, BC · V9B 1G2
3 Beds
2 Baths
1,506 sqft
0.37 ac
Built 1940
Listed Today
About this home
View Royal Living, Reimagined.
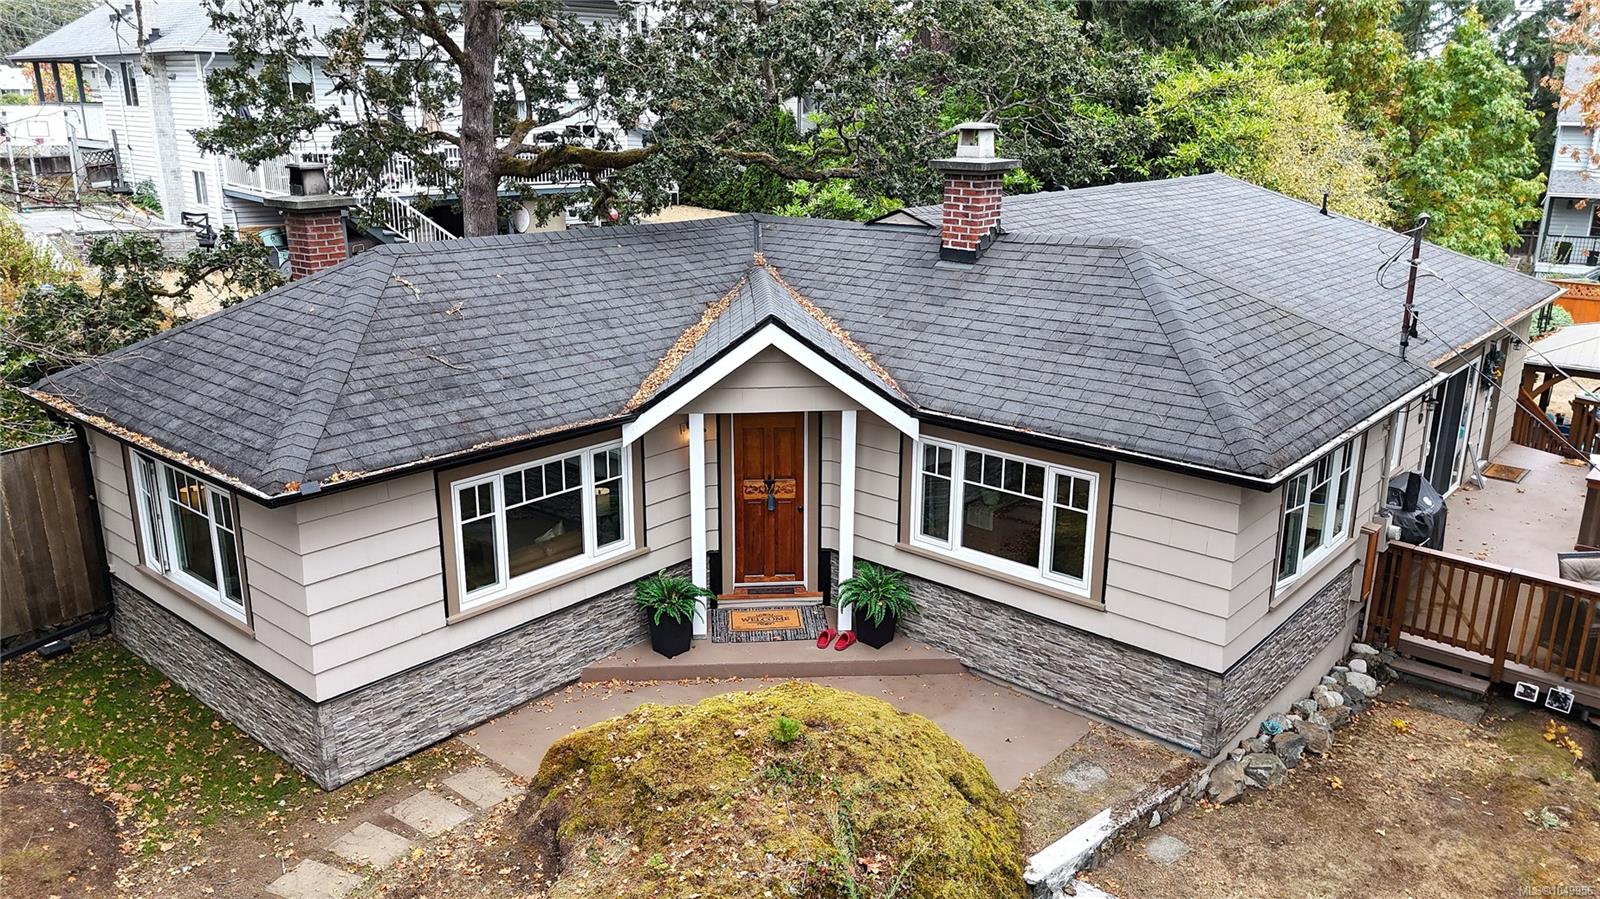
Nestled on a 0.37 Acre, serene, park-like setting, this charming single-level home offers privacy, comfort, and exceptional outdoor living. Surrounded by mature trees and lush landscaping, it feels like a private retreat while remaining conveniently located. The bright, well-designed main level features a formal living room, dedicated dining area, and an open-concept family room and kitchen, perfect for everyday living and entertaining. This 3-bedroom, 2-bathroom home offers functional space for families or downsizers, plus a large basement ideal for storage. A standout feature is the hidden closet leading to a private office or bonus space. The laundry/mudroom adds convenience with ample storage and outdoor access. Step outside to an expansive deck, landscaped yard, garden paths, lawn, and a covered gazebo, perfect for year-round enjoyment.
The Gallery
Step Inside
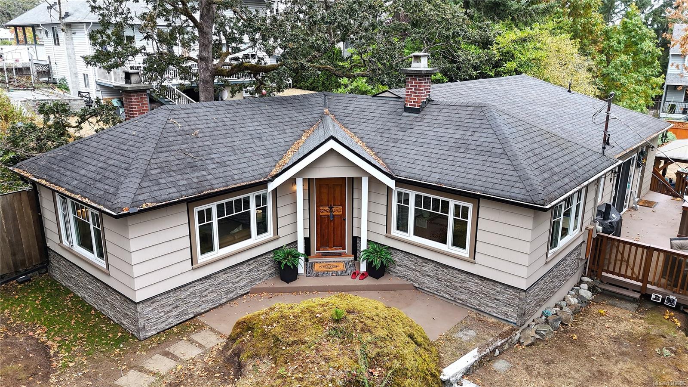
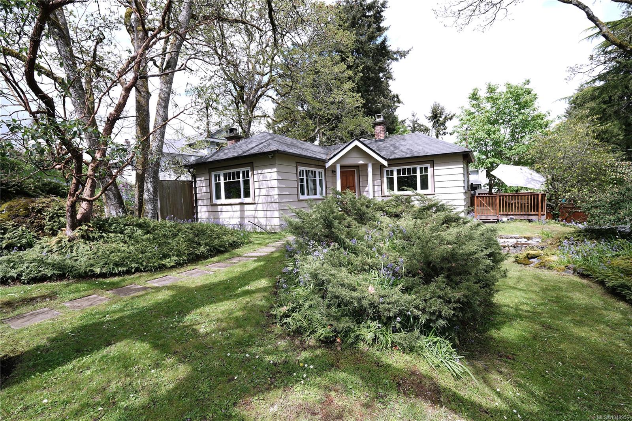
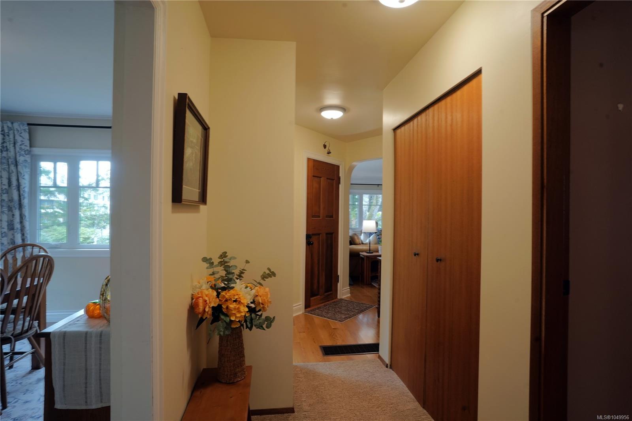
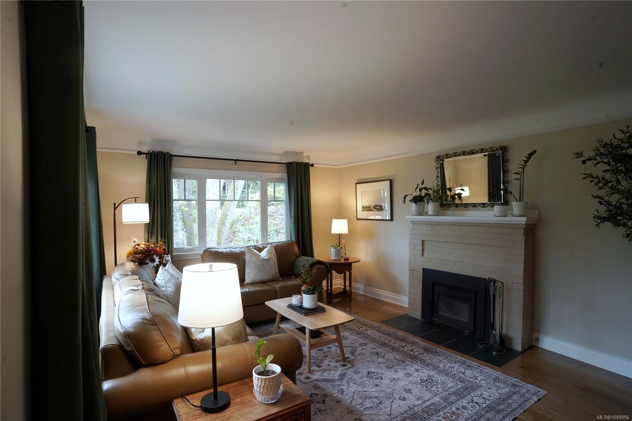
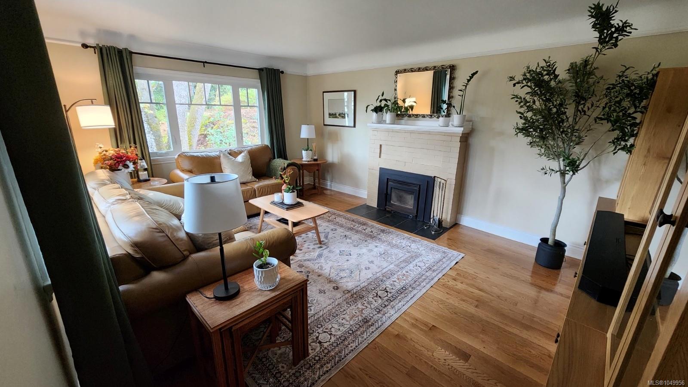
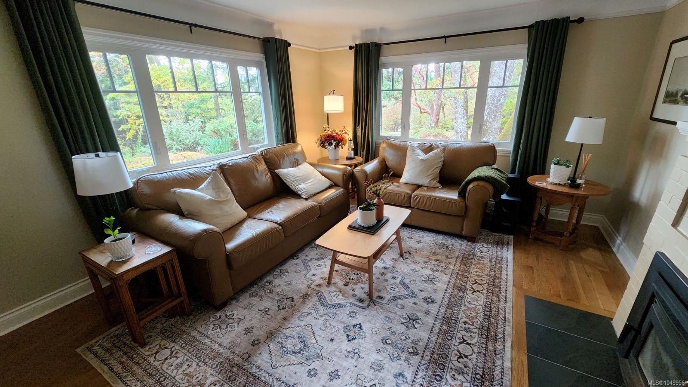
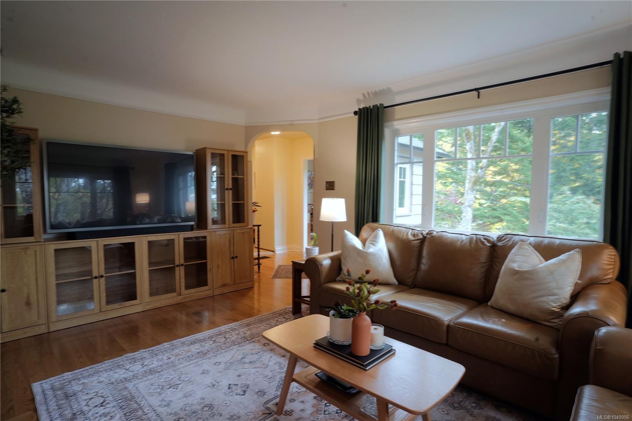
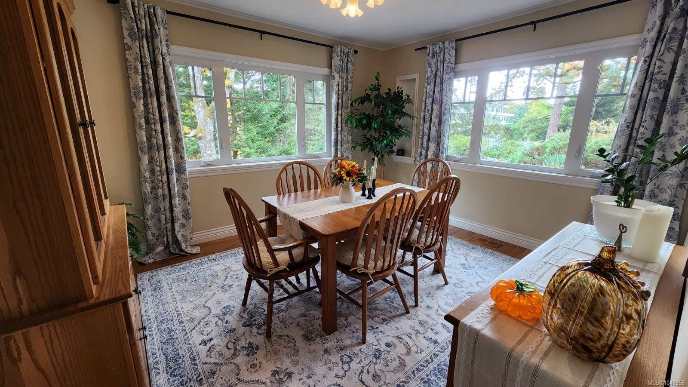
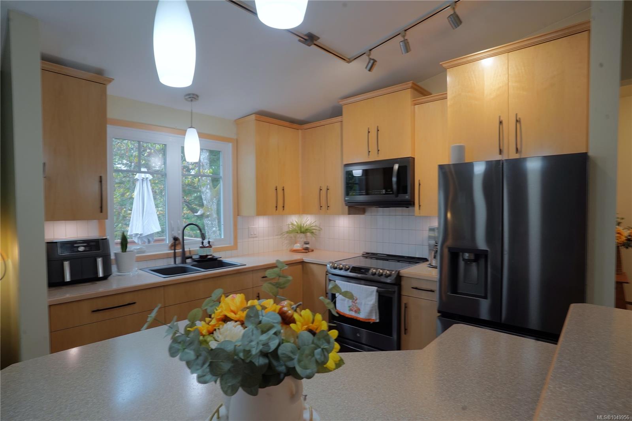
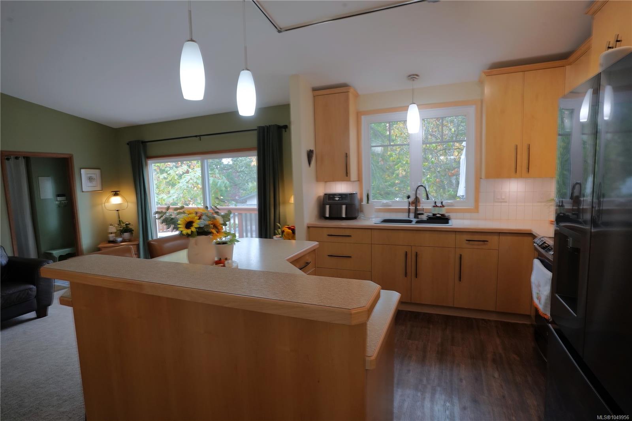
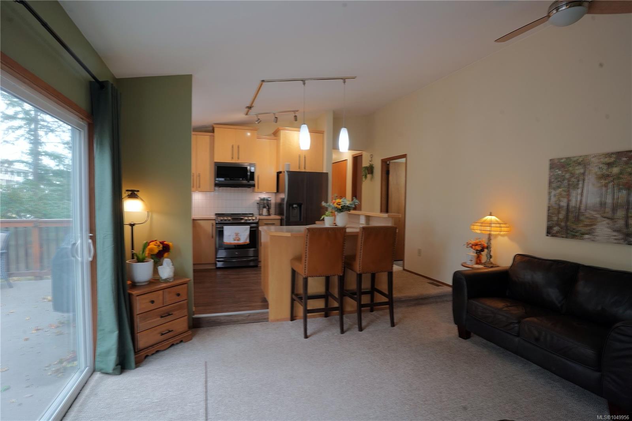
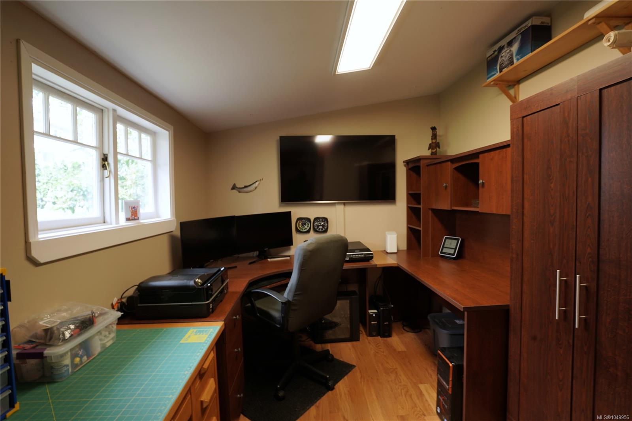
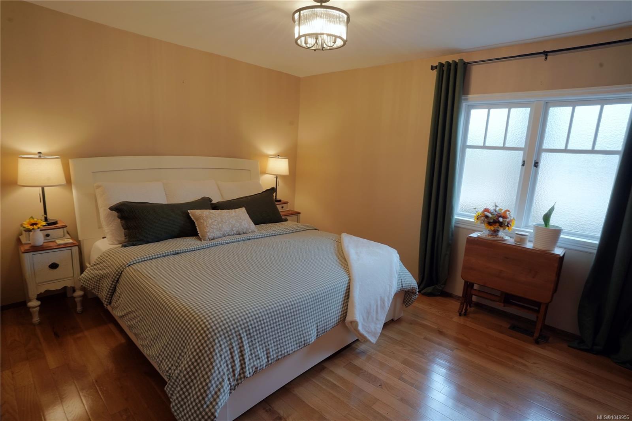
Nestled on a 0.37 Acre, serene, park-like setting, this charming single-level home offers privacy, comfort, and exceptional outdoor living.
The Details
Property Highlights
Bedrooms
3
Bathrooms
2
Living Area
1,506 sqft
Year Built
1940
Lot Size
0.37 acres
Building Type
House
Cooling
None
Fireplace
Room By Room
Inside the Floor Plan
Bathroom
Level: Main level
Dimensions: 4-Piece
Bathroom
Level: Main level
Dimensions: 3-Piece
Bedroom
Level: Main level
Dimensions: 9\' x 11\'
Bedroom
Level: Main level
Dimensions: 9\' x 11\'
Den
Level: Main level
Dimensions: 11\' x 8\'
Dining room
Level: Main level
Dimensions: 12\' x 11\'
Family room
Level: Main level
Dimensions: 12\' x 14\'
Kitchen
Level: Main level
Dimensions: 9\' x 10\'
Laundry room
Level: Main level
Dimensions: 8\' x 8\'
Living room
Level: Main level
Dimensions: 17\' x 13\'
Primary Bedroom
Level: Main level
Dimensions: 12\' x 11\'
Location
On the Map
Schedule a Private Showing
Let's tour 180 Island Hwy.
Reach out directly to the Miller Real Estate Team. We'll arrange a private viewing, answer your questions, and walk you through everything this home has to offer.
Miller Real Estate Team
REMAX Professionals
Nanaimo, British Columbia