 Miller Real Estate Team · REMAX Professionals
MLS® 1049966
Just Listed
1863 White Blossom Way
Nanaimo, BC · V9X 1X5
3 Beds
3 Baths
1,555 sqft
0.09 ac
Built 2005
2 Days on Market
About this home
Nanaimo Living, Reimagined.
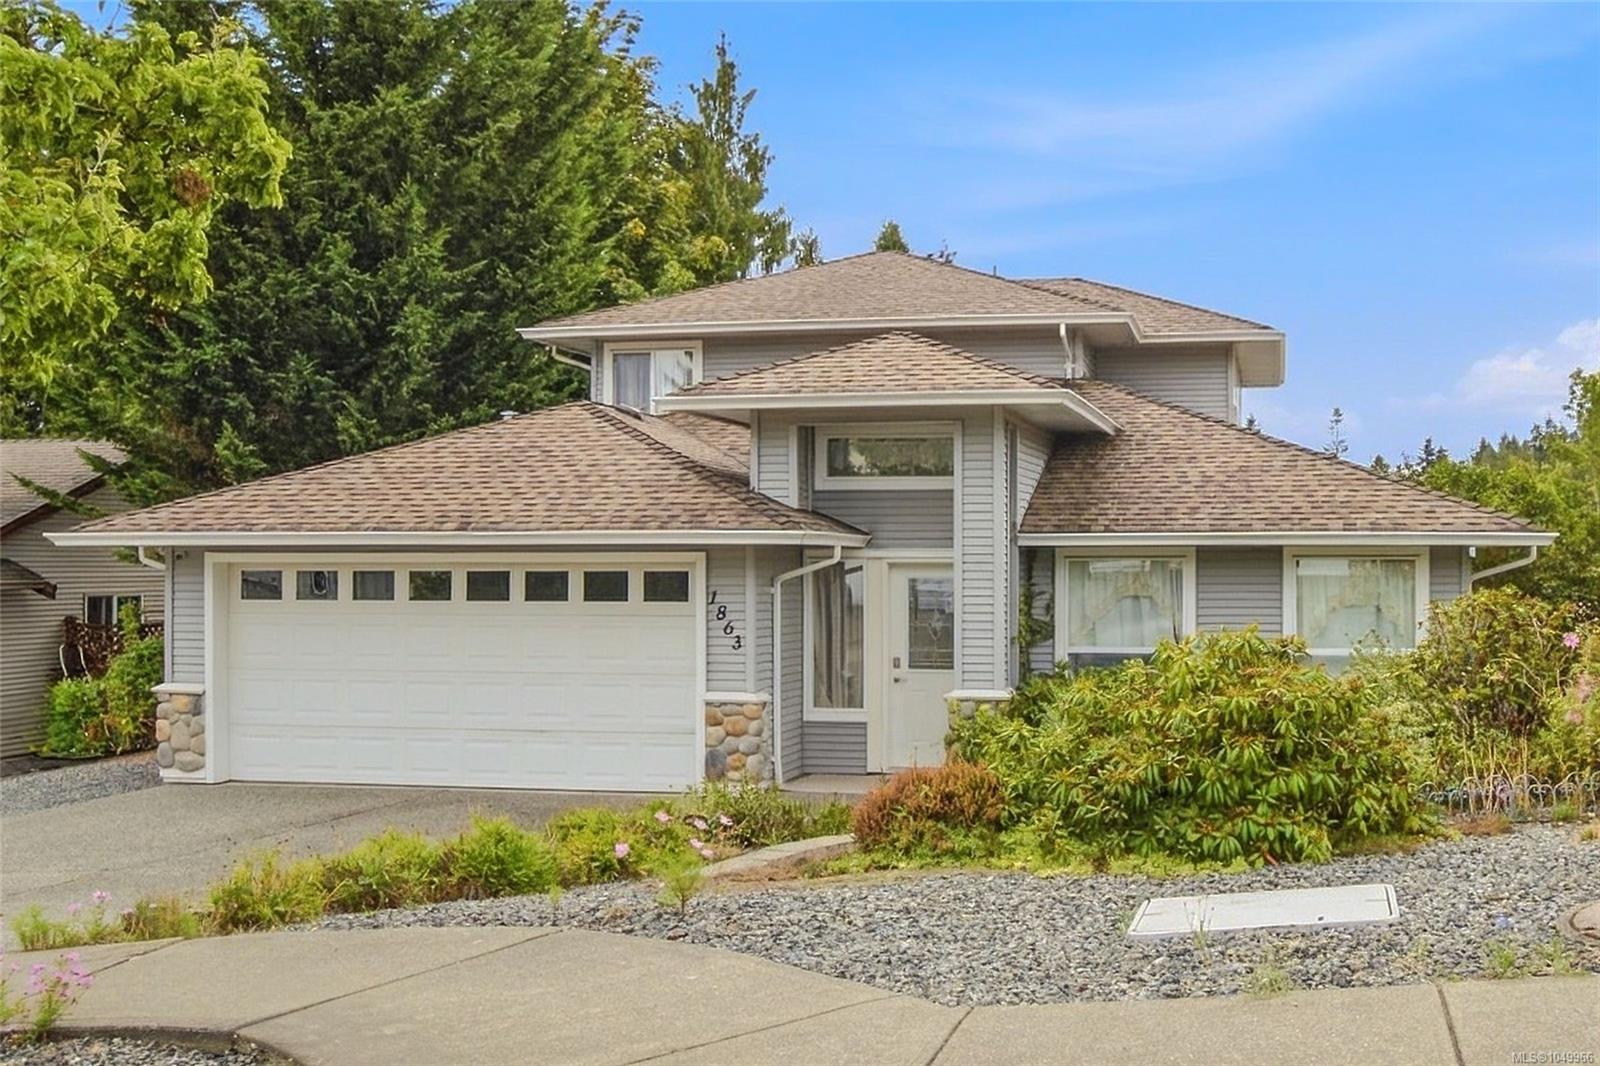
Beautiful family home in a quiet Chase River location, just steps from a children's park. Stone finish exterior with double garage, exposed aggregate driveway, and RV/boat parking. Welcoming foyer with accented 12-foot ceilings, leaded glass panel entry door, and a convenient 2-piece guest bath nearby. Spacious primary bedroom with 4-piece ensuite and large walk-in closet. Light sage interior with higher baseboards for a warm elegant feel. Kitchen with maple-tone cabinets, island, and included appliances (newer fridge), laminate flooring extending into the dining area. Living room features a lovely fireplace with windows on either side and an attractive mantel plus higher ceiling. Upstairs, a bright open study area with three windows and a ceiling fan. Colour tone in light sage also. Plus two generous bedrooms and a 4-piece family bath. Private side patio with high fencing, lattice, and greenery. Exterior soffit pot lighting and built-in vacuum included. Vacant and Move-In ready.
The Gallery
Step Inside
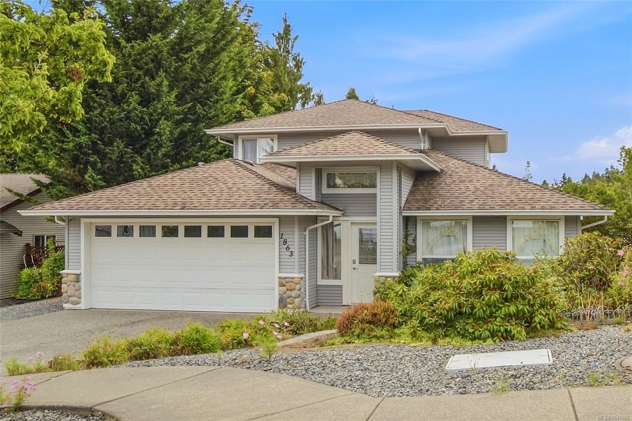
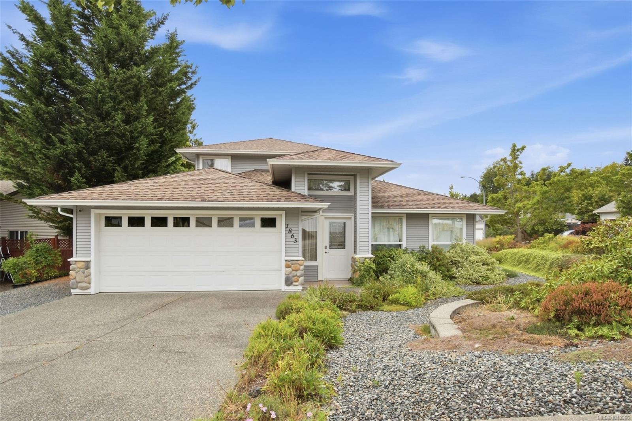
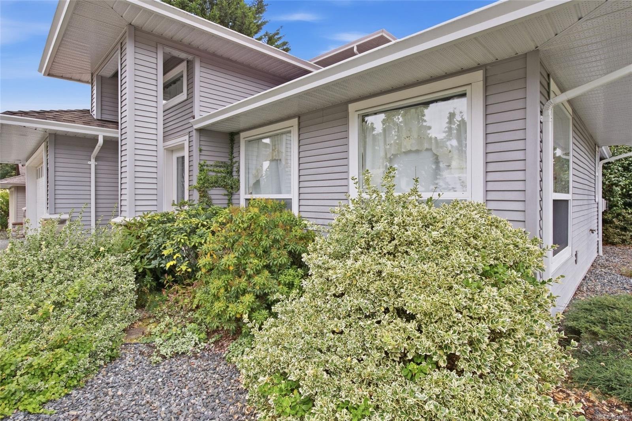
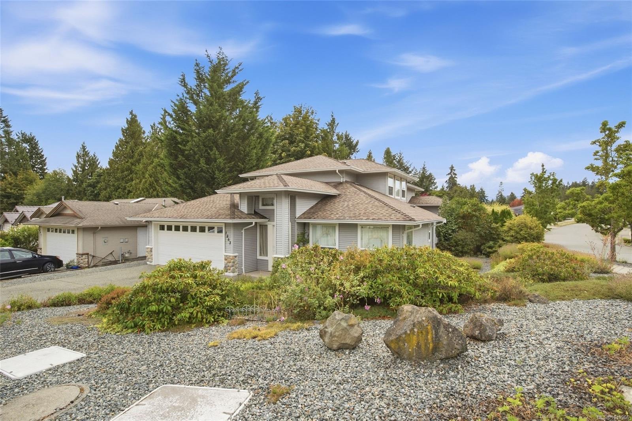
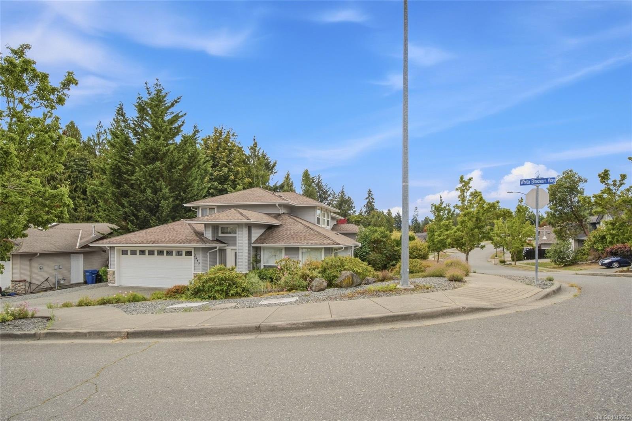
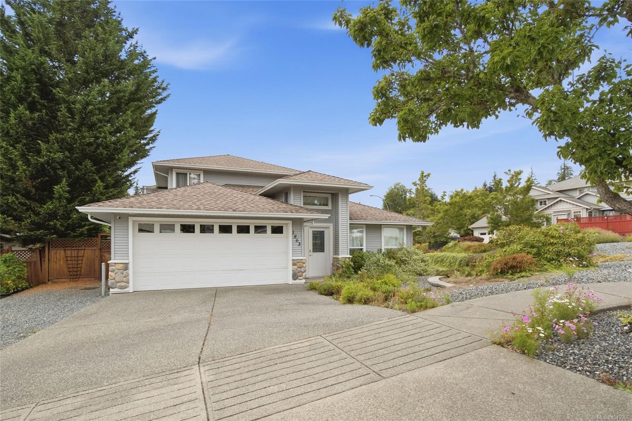
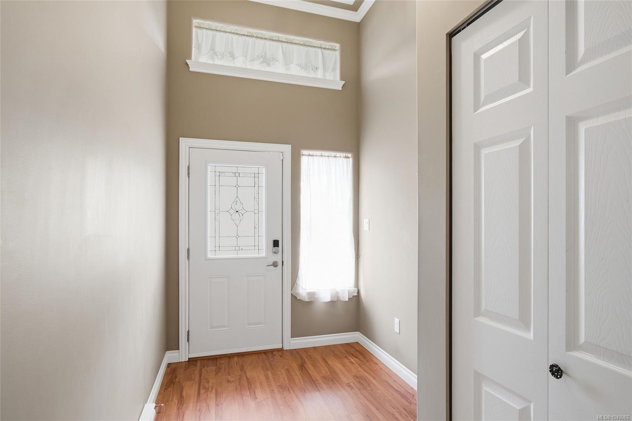
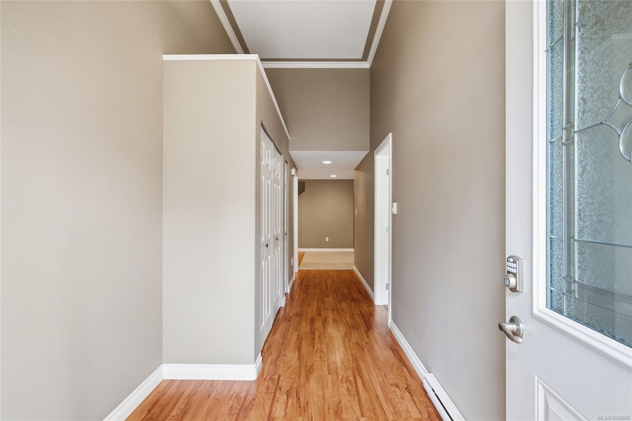
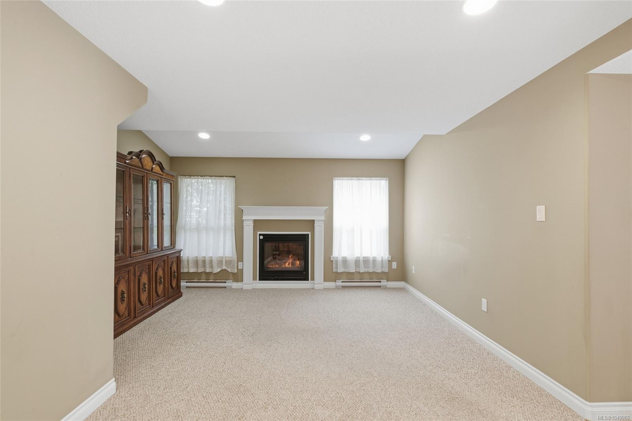
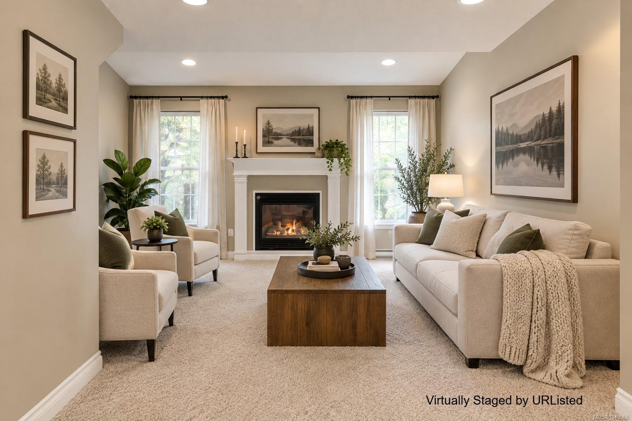
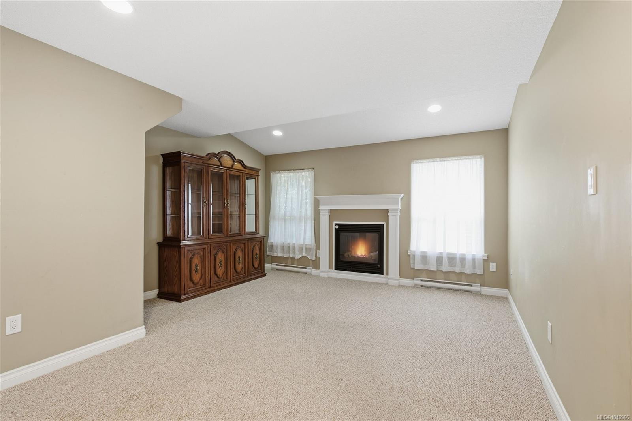
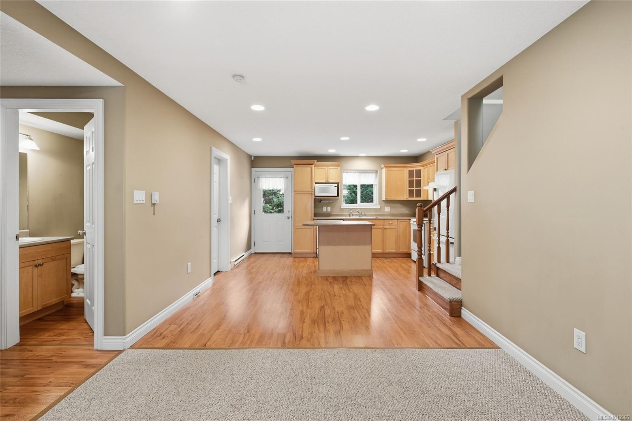
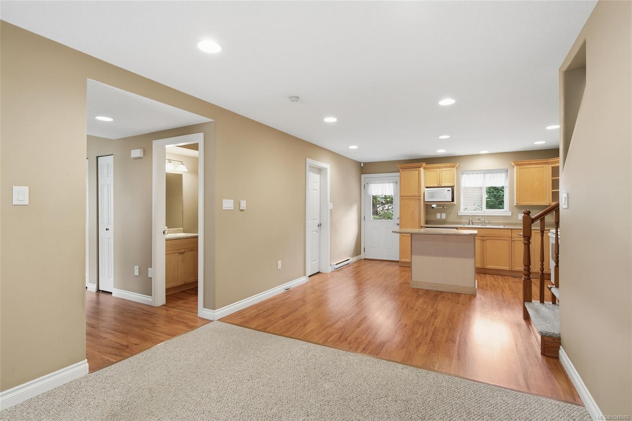
Beautiful family home in a quiet Chase River location, just steps from a children's park.
The Details
Property Highlights
Bedrooms
3
Bathrooms
3
Living Area
1,555 sqft
Year Built
2005
Lot Size
0.09 acres
Building Type
Duplex
Cooling
None
Fireplace
Parking
4
Room By Room
Inside the Floor Plan
Bathroom
Level: Main level
Dimensions: \'0 x \'0
Bathroom
Level: Main level
Dimensions: \'0 x \'0
Entrance
Level: Main level
Dimensions: 7\'0 x 6\'6
Kitchen
Level: Main level
Dimensions: 14\'6 x 10\'0
Living room/Dining room
Level: Main level
Dimensions: 22\'0 x 14\'0
Primary Bedroom
Level: Main level
Dimensions: 13\'6 x 13\'6
Location
On the Map
Schedule a Private Showing
Let's tour 1863 White Blossom Way.
Reach out directly to the Miller Real Estate Team. We'll arrange a private viewing, answer your questions, and walk you through everything this home has to offer.
Miller Real Estate Team
REMAX Professionals
Nanaimo, British Columbia