 Miller Real Estate Team · REMAX Professionals
MLS® 1049755
Just Listed
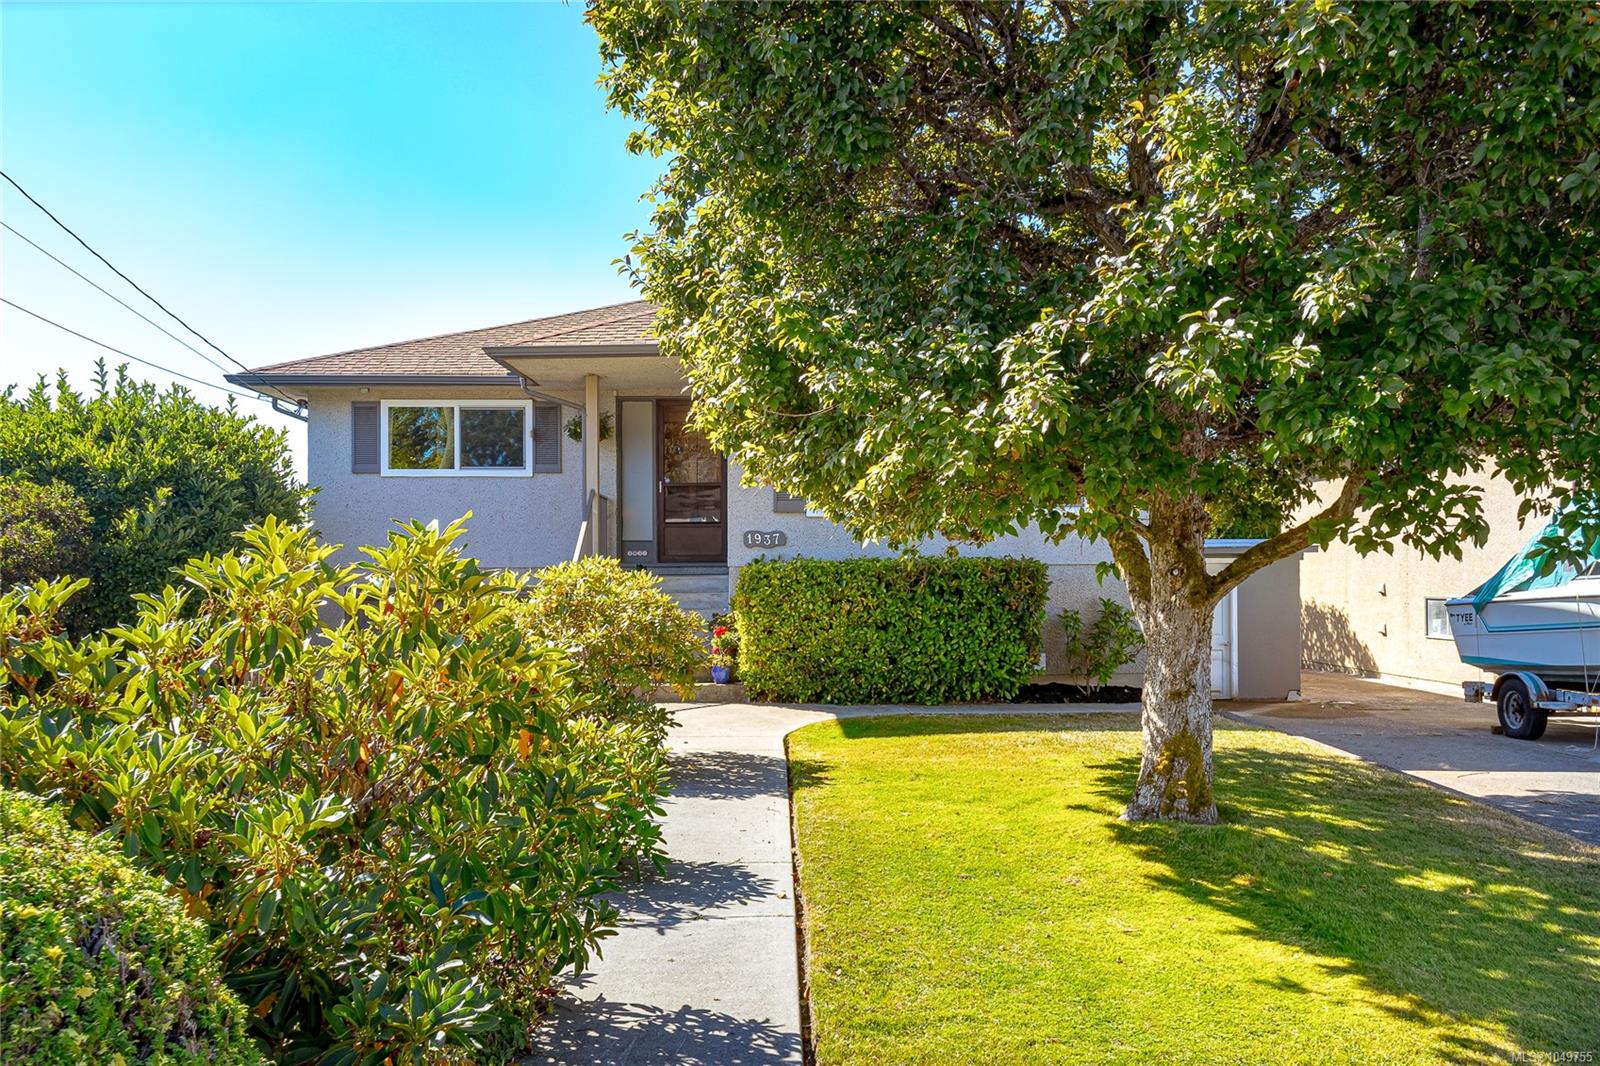
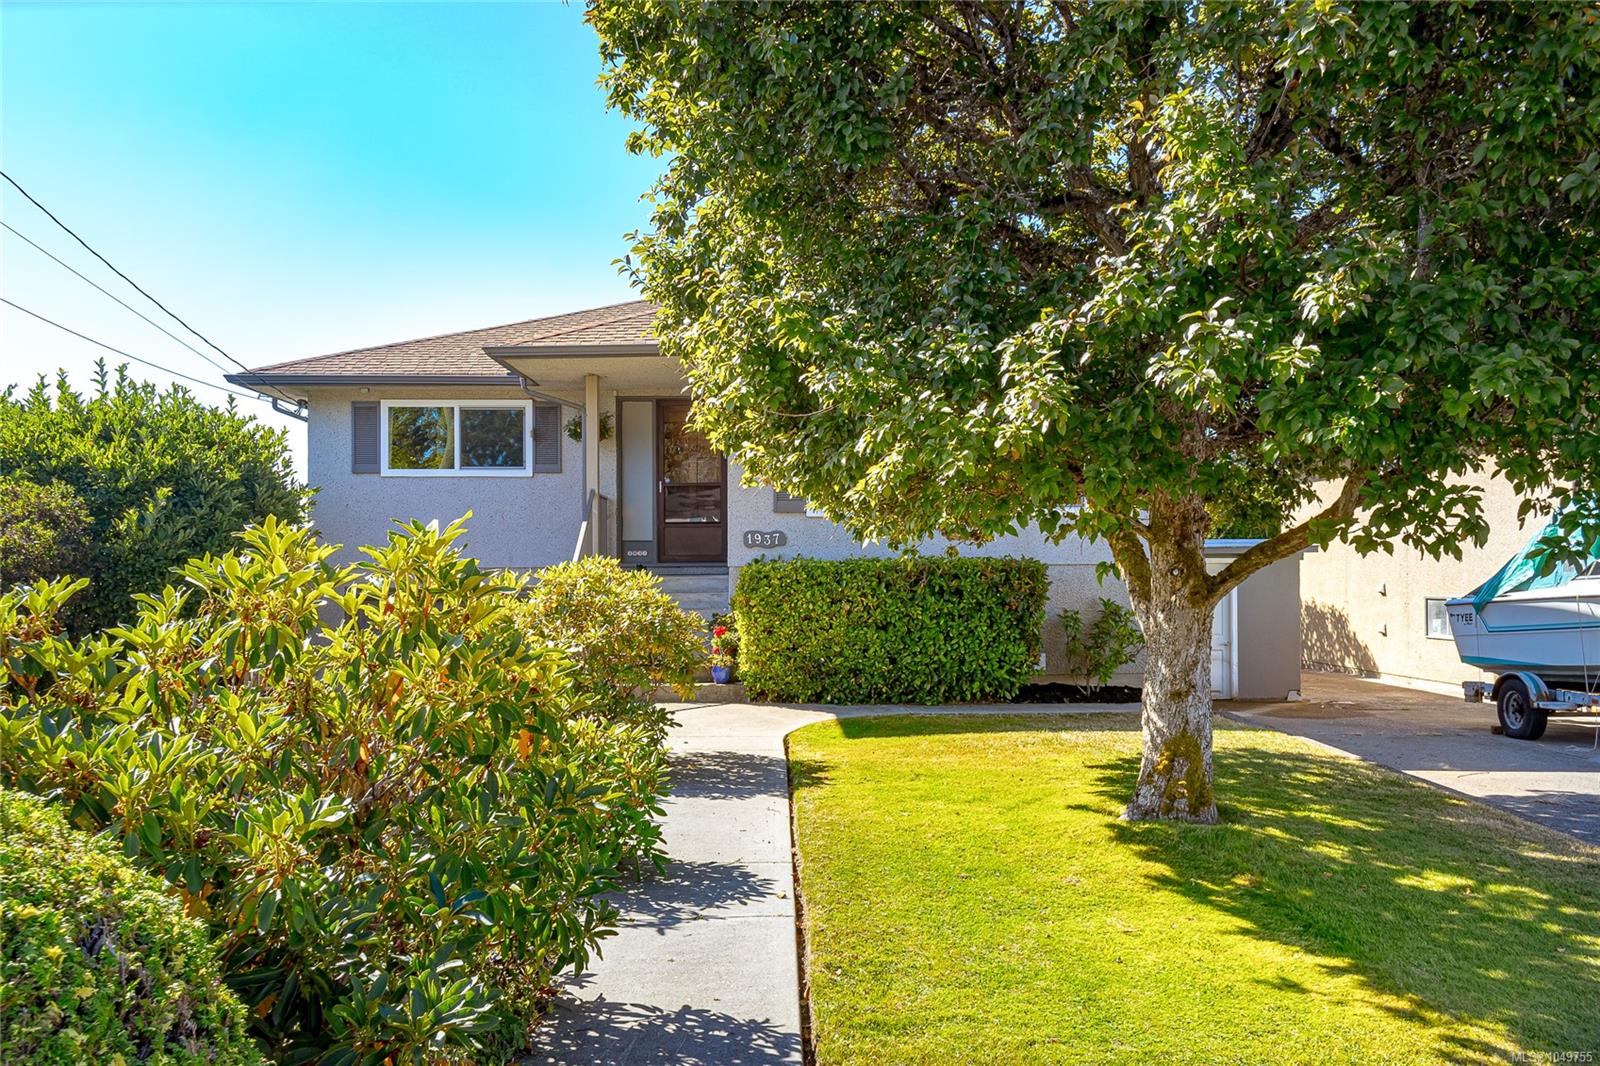
1937 Newton St
Saanich, BC · V8R 2R5
3 Beds
2 Baths
2,030 sqft
0.13 ac
Built 1959
2 Days on Market
About this home
Saanich Living, Reimagined.
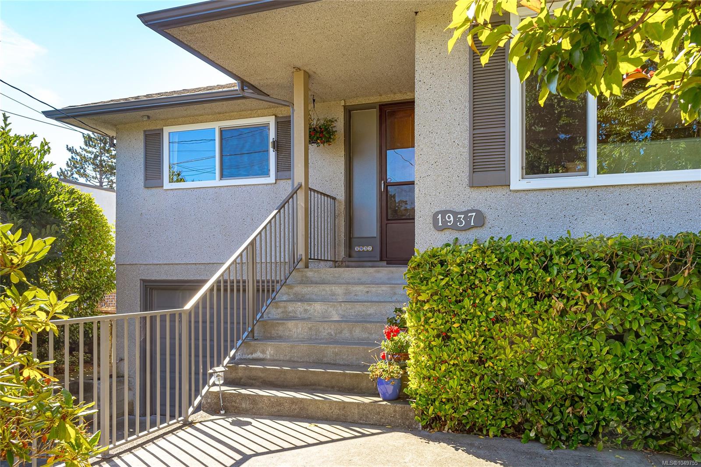
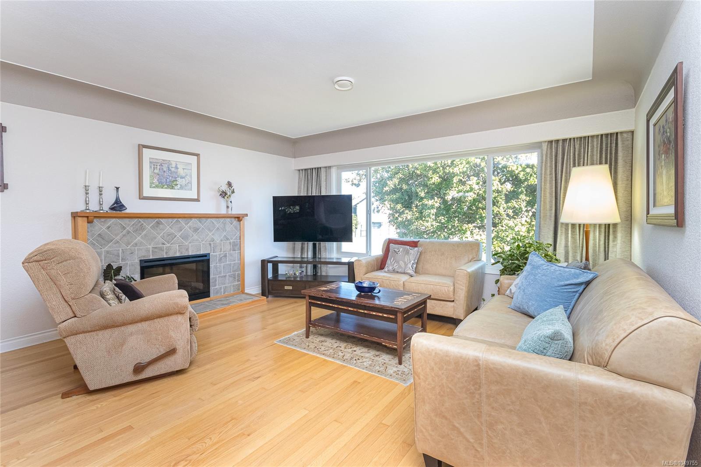
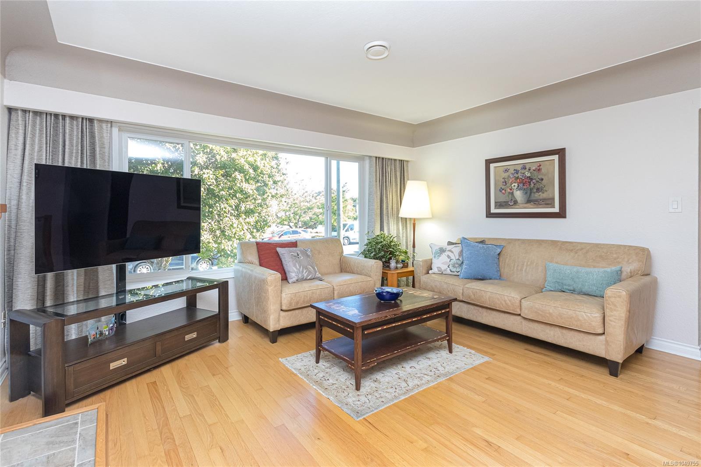
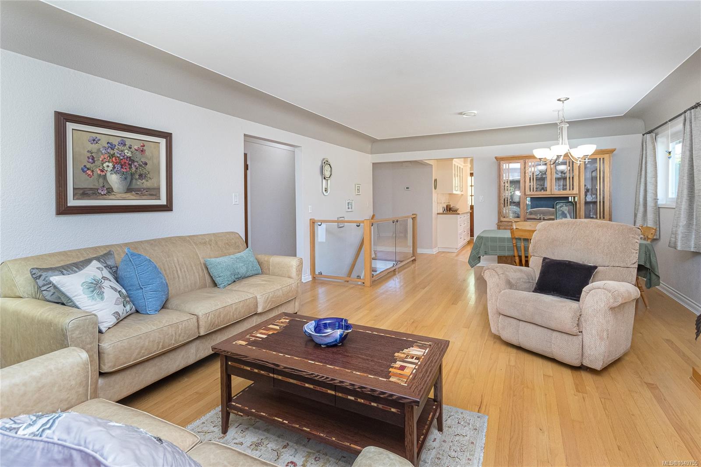
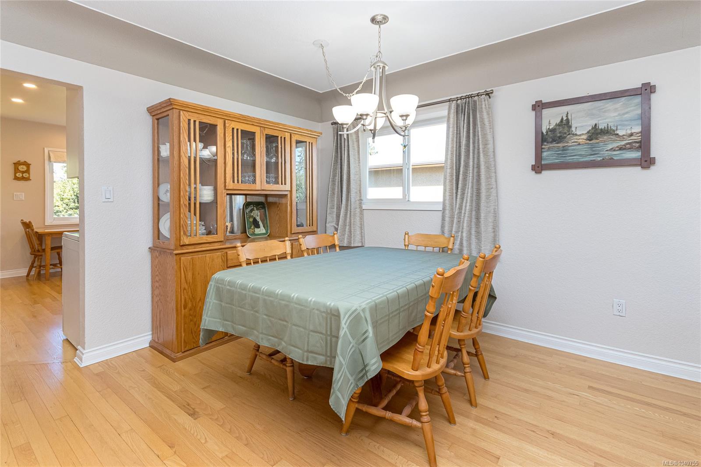
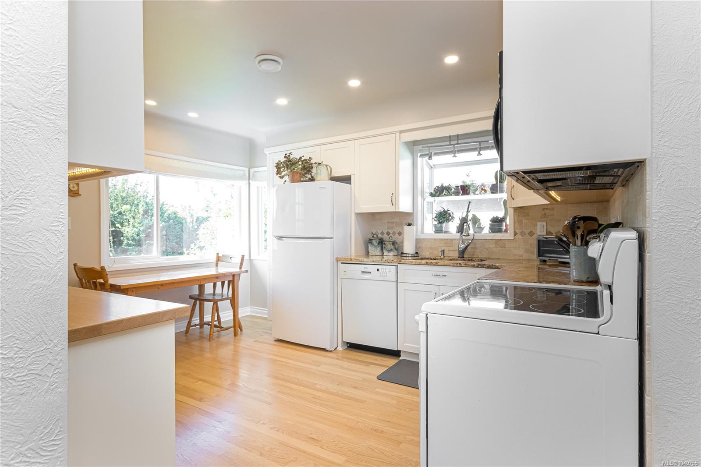
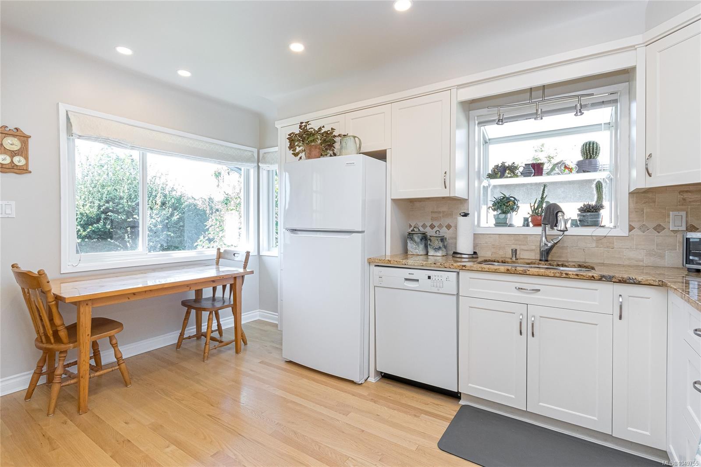
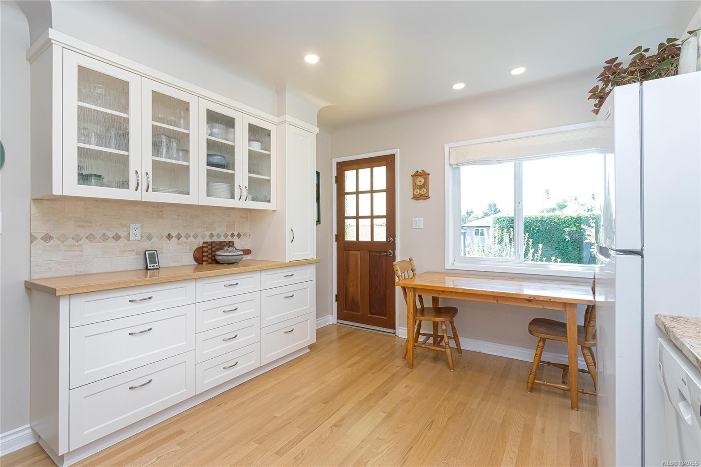
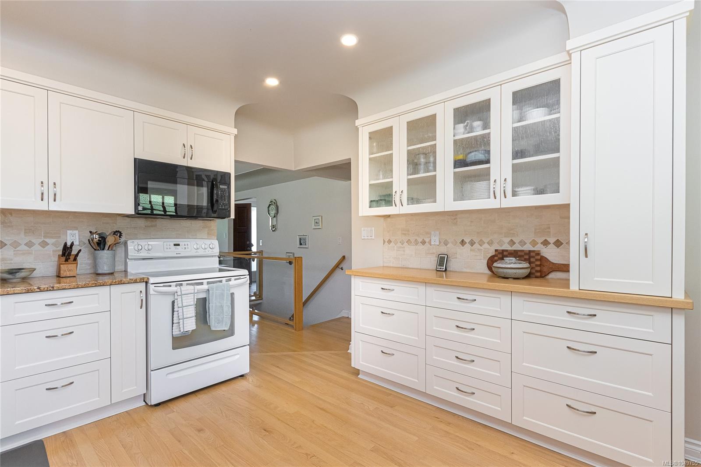
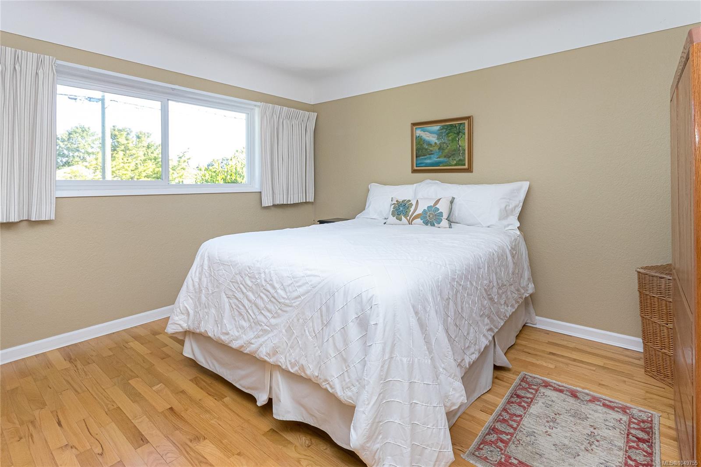
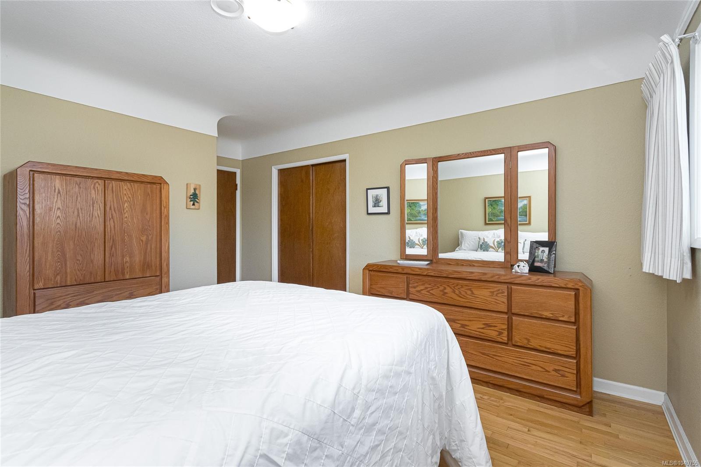
LOCATION IS EVERYTHING! A fantastic opportunity to own a beautifully maintained 3 Bed + Den, 2 Bath home in a much sought after location! Thoughtfully cared for & move-in ready, this home offers a balance of comfort, functionality & indoor/outdoor living. Enjoy granite countertops, updated windows, A/C, hot water in-floor radiant heat & a solar-assisted hot water system. The kitchen opens onto a large deck, perfect for bbqs & entertaining. The private, fully fenced backyard has a convenient irrigation system & offers plenty of space to enjoy the outdoors. Excellent parking & storage include a drive-under garage & enclosed carport w/ additional storage. The lower level offers an easy opportunity to create a suite. Enjoy the convenience of being close to parks, recreation, shopping, great schools & everyday amenities, while being just minutes from the vibrant heart of Victoria. Plenty of access to shopping, dining & community amenities just moments away. Don’t miss this opportunity!
The Gallery
Step Inside
LOCATION IS EVERYTHING!
The Details
Property Highlights
Bedrooms
3
Bathrooms
2
Living Area
2,030 sqft
Year Built
1959
Lot Size
0.13 acres
Building Type
House
Cooling
Air Conditioned
Fireplace
Parking
2
Room By Room
Inside the Floor Plan
Balcony
Level: Main level
Dimensions: 21\'5 x 13\'6
Bathroom
Level: Main level
Dimensions: 4-Piece
Bedroom
Level: Main level
Dimensions: 8\'5 x 10\'1
Bedroom
Level: Main level
Dimensions: 9\'2 x 10\'1
Dining room
Level: Main level
Dimensions: 11\'4 x 7\'8
Eating area
Level: Main level
Dimensions: 8\'1 x 3\'6
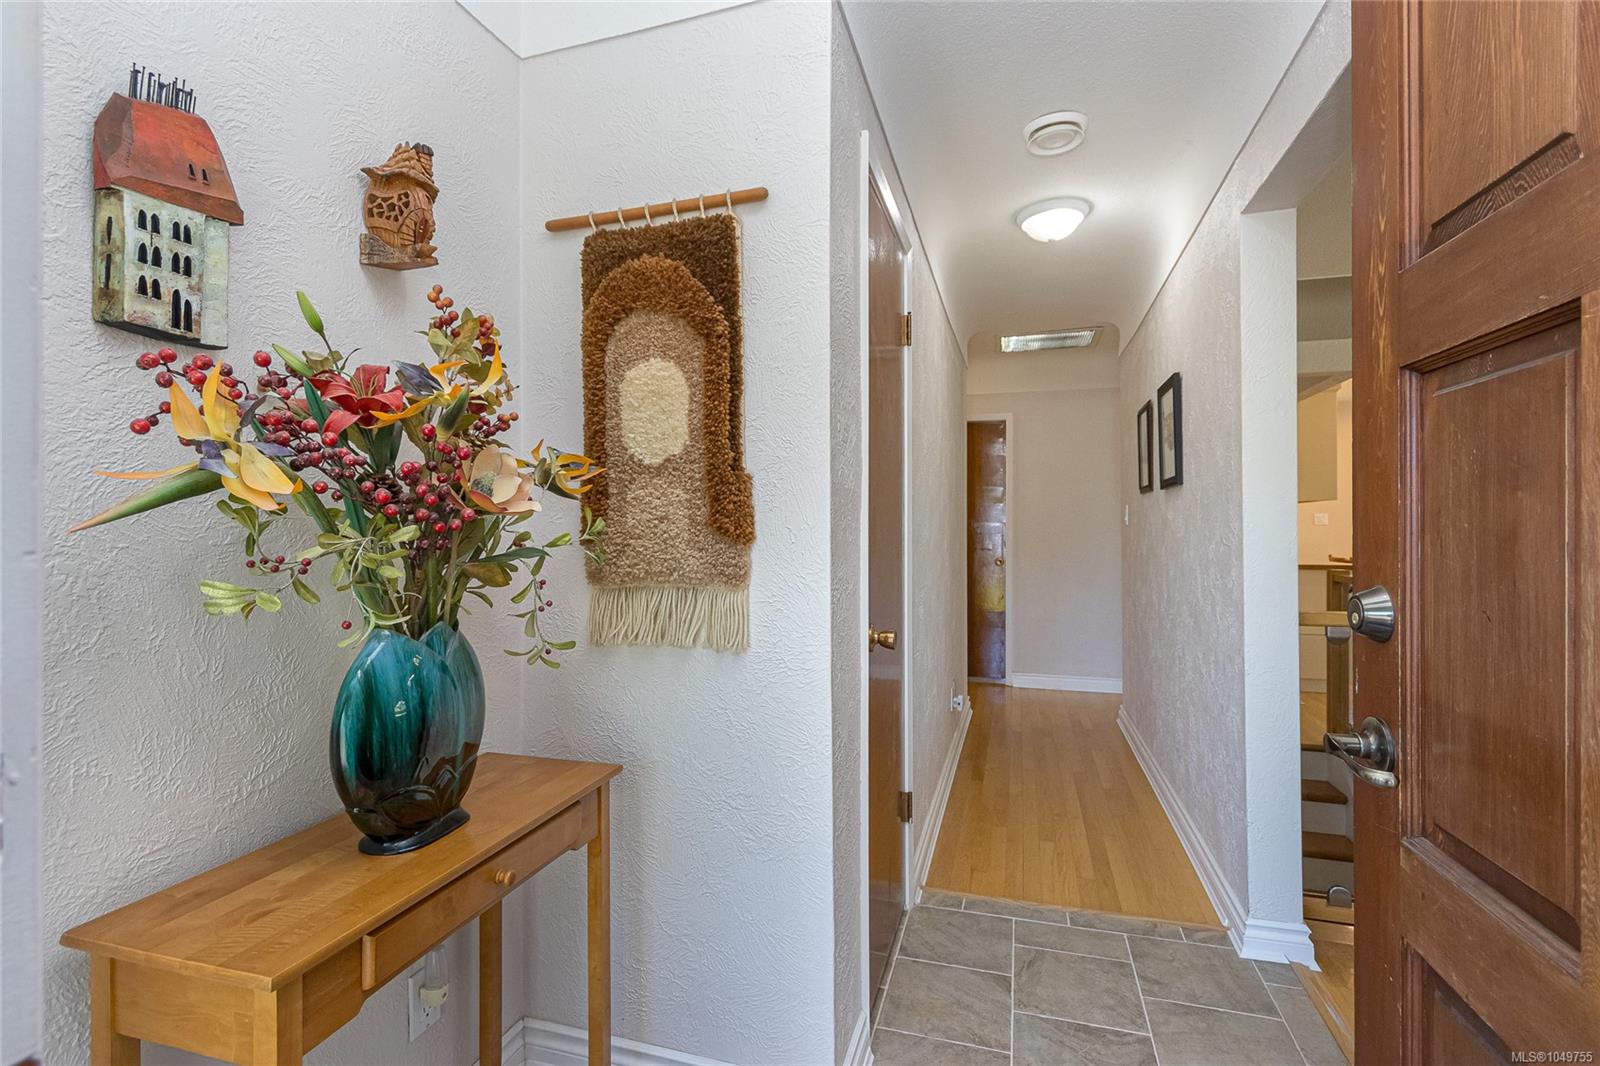
Entrance
Level: Main level
Dimensions: 5\'4 x 3\'11
Kitchen
Level: Main level
Dimensions: 11\'2 x 10\'1
Living room
Level: Main level
Dimensions: 14\'9 x 15\'0
Primary Bedroom
Level: Main level
Dimensions: 11\'3 x 12\'2
Location
On the Map
Schedule a Private Showing
Let's tour 1937 Newton St.
Reach out directly to the Miller Real Estate Team. We'll arrange a private viewing, answer your questions, and walk you through everything this home has to offer.
Miller Real Estate Team
REMAX Professionals
Nanaimo, British Columbia