 Miller Real Estate Team · REMAX Professionals
MLS® 1049733
Just Listed
201-327 Maitland St
Victoria, BC · V9A 7G7
2 Beds
1 Bath
915 sqft
0.02 ac
Built 1982
2 Days on Market
About this home
Victoria Living, Reimagined.
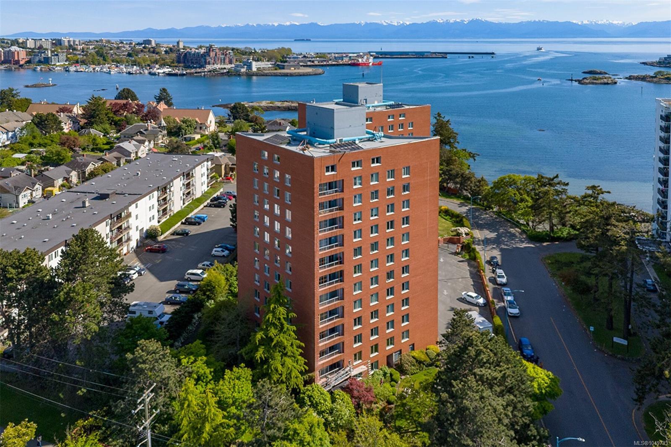
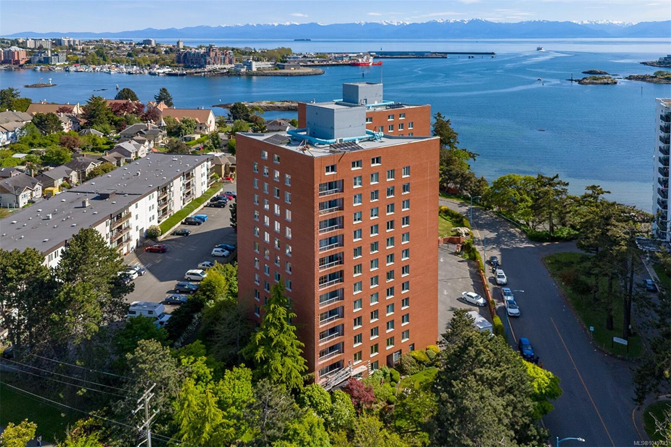
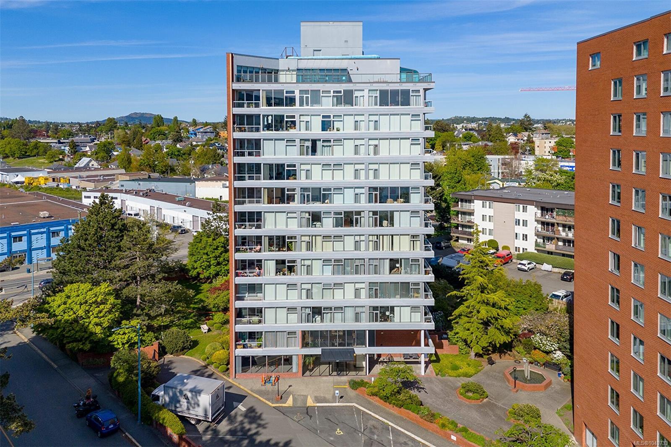
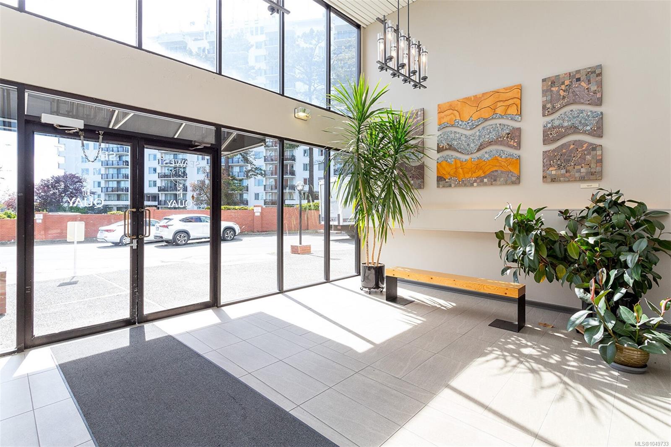
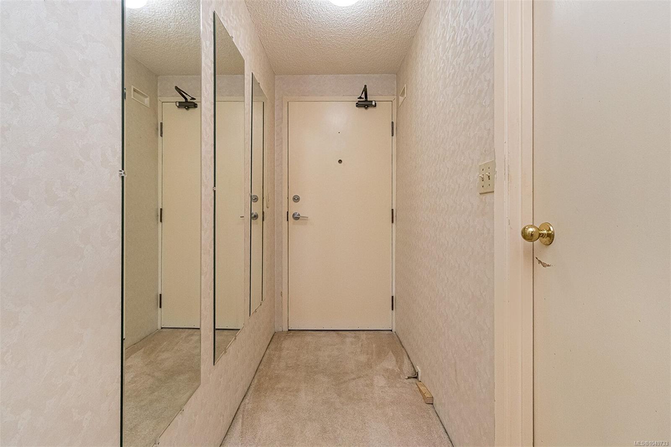
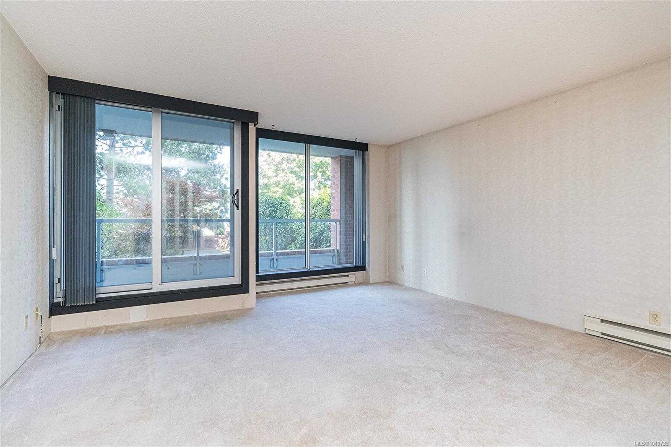
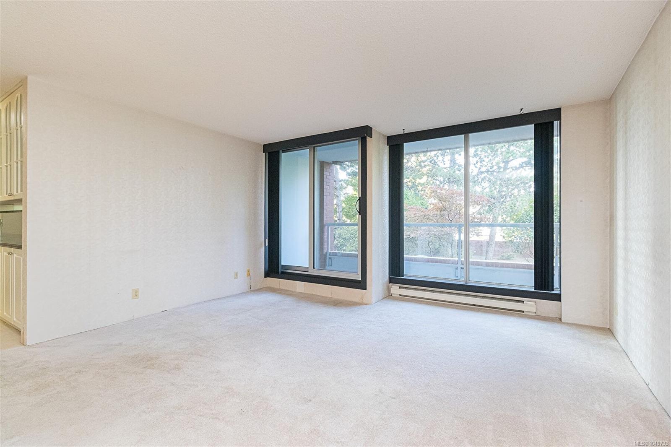
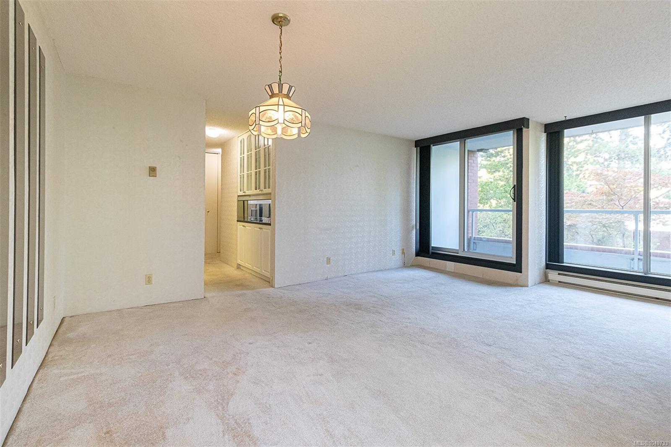
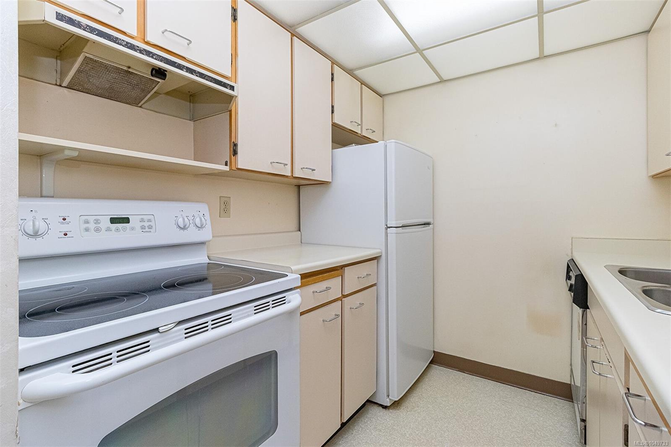
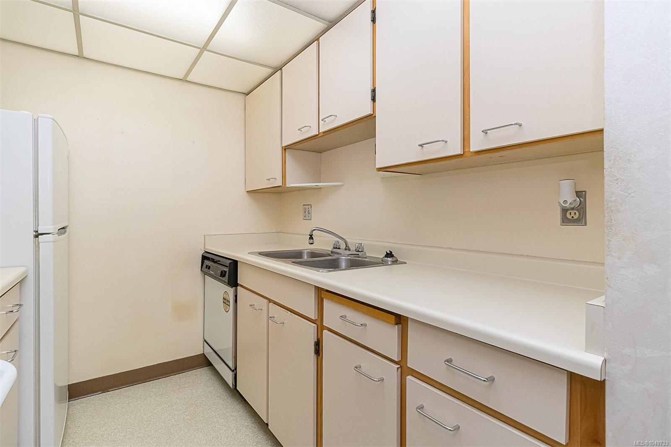
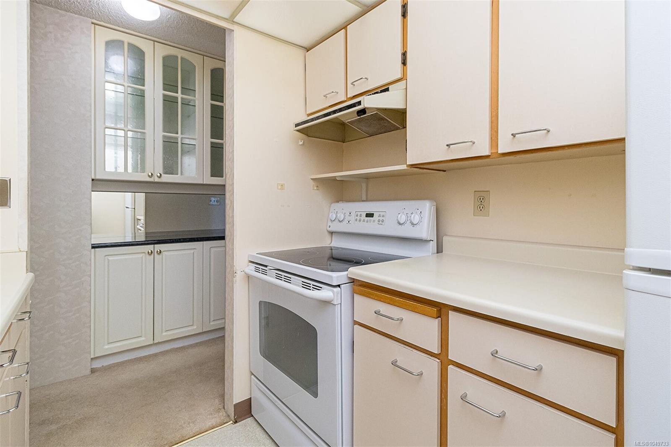
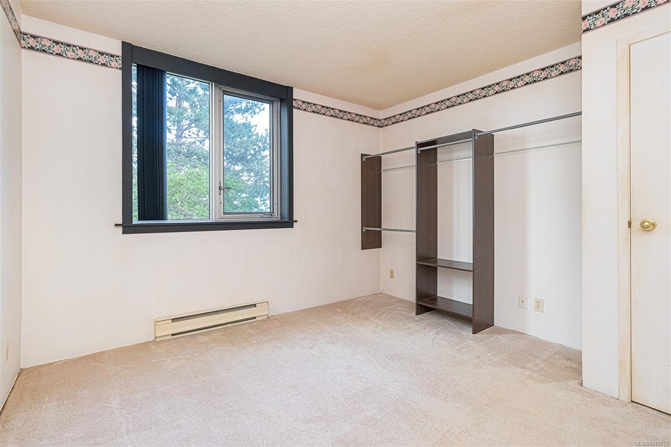
This spacious 2-bedroom, 1-bathroom home offers over 900 sq. ft. of comfortable living space in a solid concrete and steel building, just a short stroll from the ocean. Featuring adequate room sizes and a practical layout, this home is an excellent opportunity for buyers looking to create a space that reflects their own style. Ready for some updating, it offers plenty of potential to add your finishing touches and build value over time. The spacious floor plan offers flexibility for everyday living and entertaining, with room for a home office or guest room. In-suite laundry adds convenience. Building amenities include a billiards room, workshop, gym, and secure underground parking. Enjoy waterfront living with the ocean, scenic walking paths, parks, shops, cafés, and water taxi close by. Vic West offers a vibrant, walkable neighbourhood with access to downtown and an array of amenities nearby. Great opportunity for down sizers, investors and 1st time Home Buyers. Priced to sell.
The Gallery
Step Inside
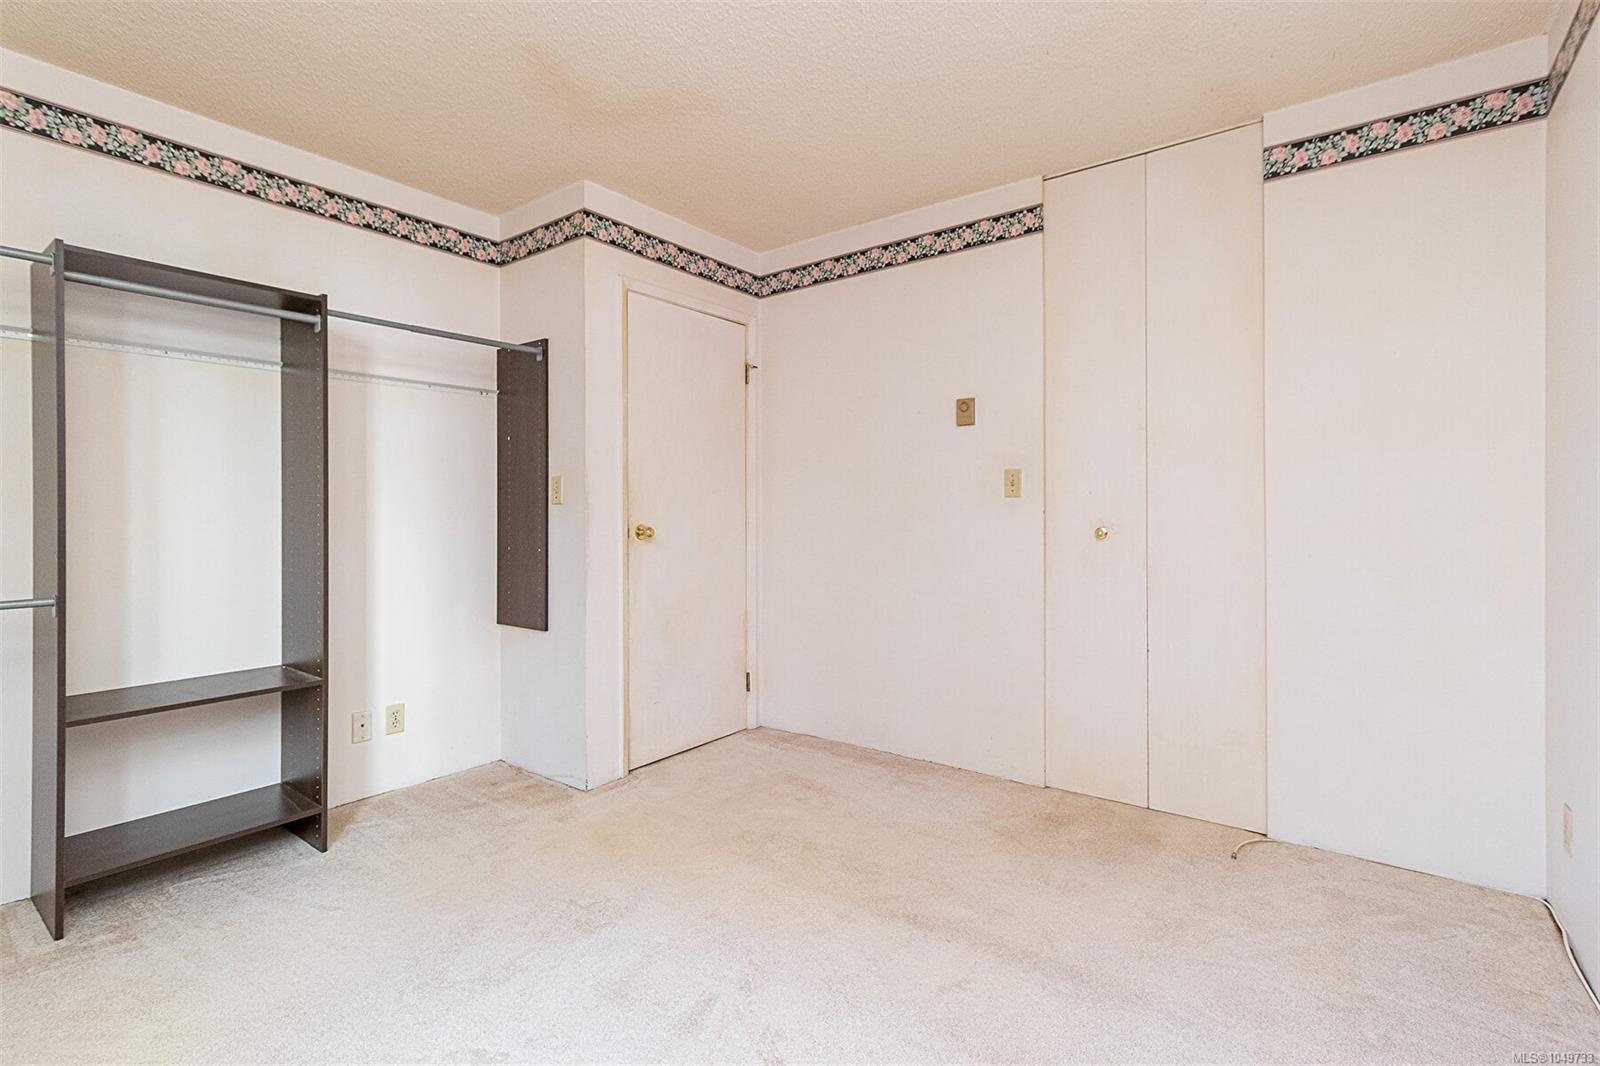
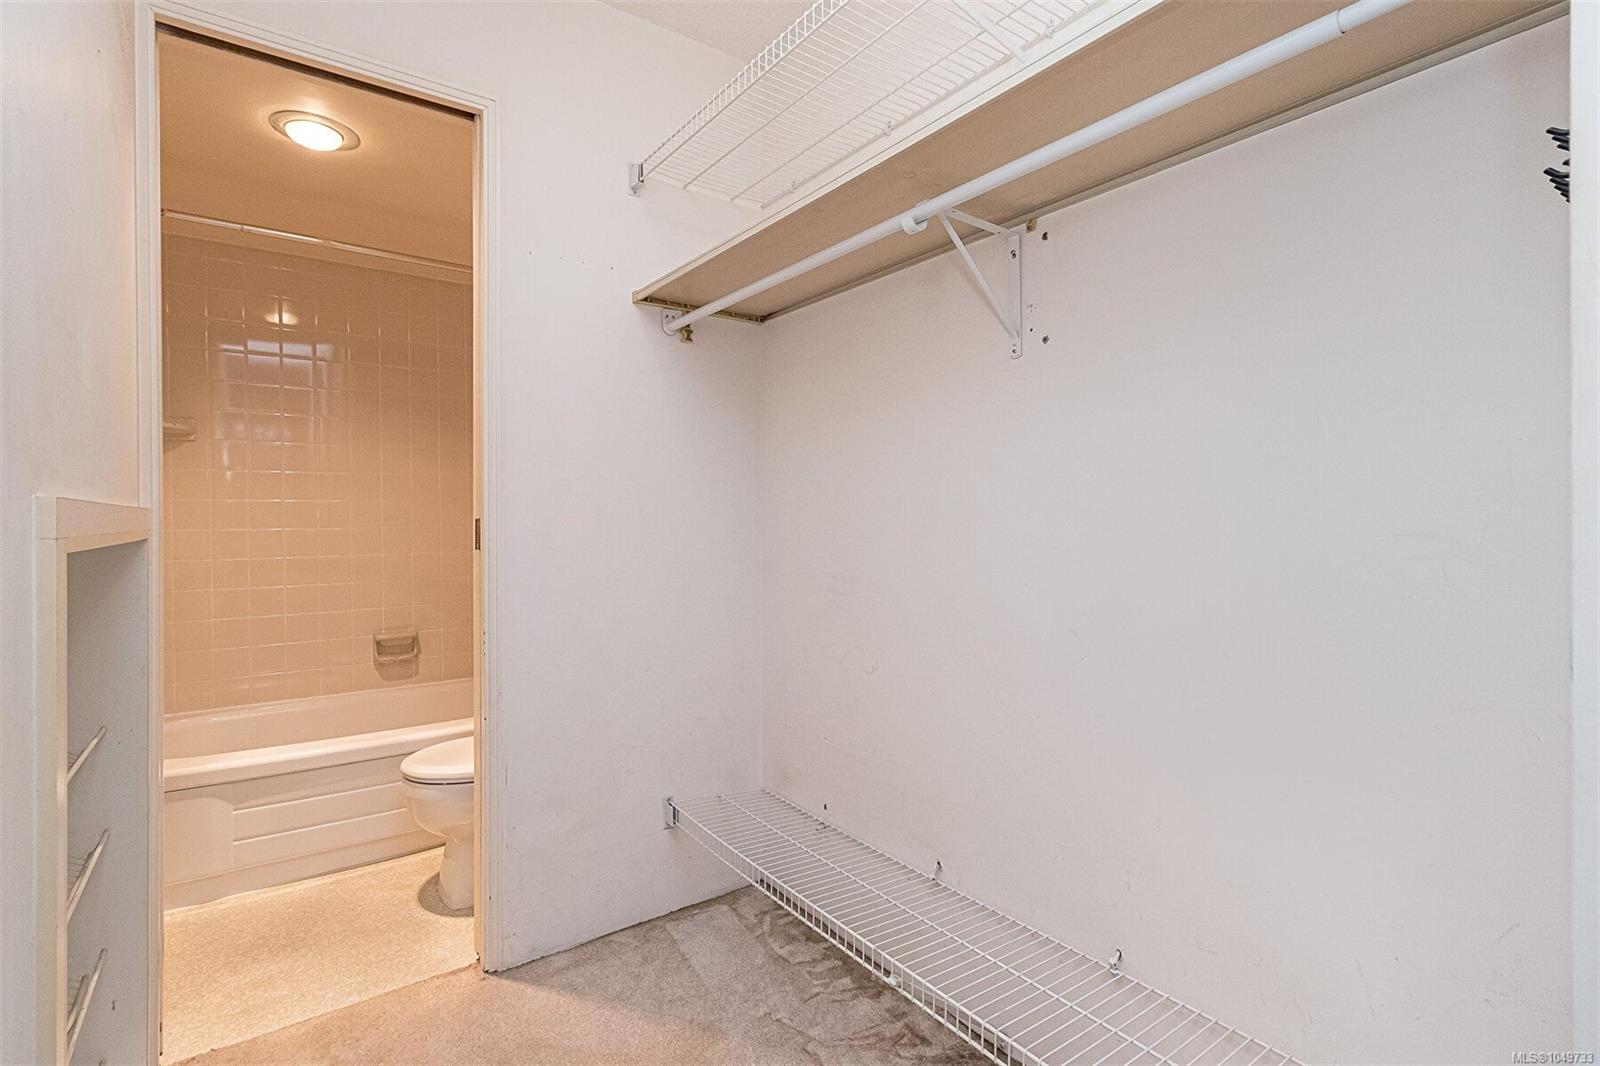
This spacious 2-bedroom, 1-bathroom home offers over 900 sq.
The Details
Property Highlights
Bedrooms
2
Bathrooms
1
Living Area
915 sqft
Year Built
1982
Lot Size
0.02 acres
Building Type
Apartment
Cooling
See Remarks
Parking
1
Room By Room
Inside the Floor Plan
Balcony
Level: Main level
Dimensions: 12\' x 4\'
Bathroom
Level: Main level
Dimensions: 4-Piece
Bedroom
Level: Main level
Dimensions: 11\' x 9\'
Dining room
Level: Main level
Dimensions: 15\' x 8\'
Entrance
Level: Main level
Dimensions: 9\' x 4\'
Kitchen
Level: Main level
Dimensions: 8\' x 7\'
Living room
Level: Main level
Dimensions: 15\' x 12\'
Primary Bedroom
Level: Main level
Dimensions: 12\' x 11\'
Location
On the Map
Schedule a Private Showing
Let's tour 201-327 Maitland St.
Reach out directly to the Miller Real Estate Team. We'll arrange a private viewing, answer your questions, and walk you through everything this home has to offer.
Miller Real Estate Team
REMAX Professionals
Nanaimo, British Columbia