 Miller Real Estate Team · REMAX Professionals
MLS® 1049455
Just Listed
201-5934 NELSON Rd
Nanaimo, BC · V9T 5N9
2 Beds
2 Baths
1,194 sqft
0.00 ac
Built 2016
2 Days on Market
About this home
Nanaimo Living, Reimagined.
Immaculate and move-in ready, this 2-bed+den, 2-bath main-floor home offers modern style, comfort, and an exceptional North Nanaimo location. Bright and cheerful, the open-concept layout features 9' ceilings, abundant windows, and high-quality Euro-style laminate flooring. The living room's stunning luxury faux-wood feature wall adds warmth & character, while the large primary bedroom and living room overlook the treed park at the rear of the development. The modern peninsula kitchen features contemporary and recessed lighting, ultra-wide baseboards, and a bright side window. An oversized laundry room provides excellent storage and can easily double as a pantry. Enjoy being just steps from bakeries, restaurants, and fun shops, with Lindley Valley's extensive hiking trails within walking distance. Pets are permitted, and no age restriction. All measurements are approximate and should be verified if important.
The Gallery
Step Inside
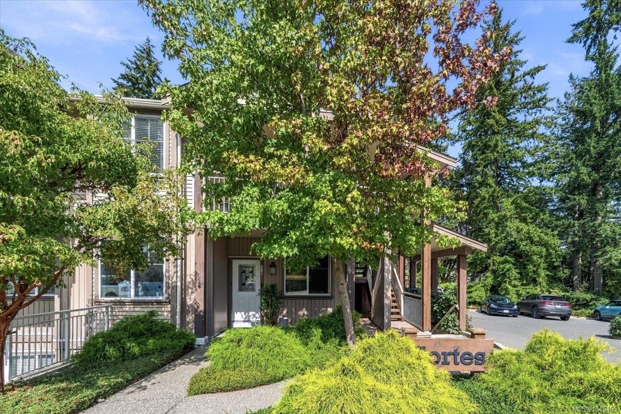
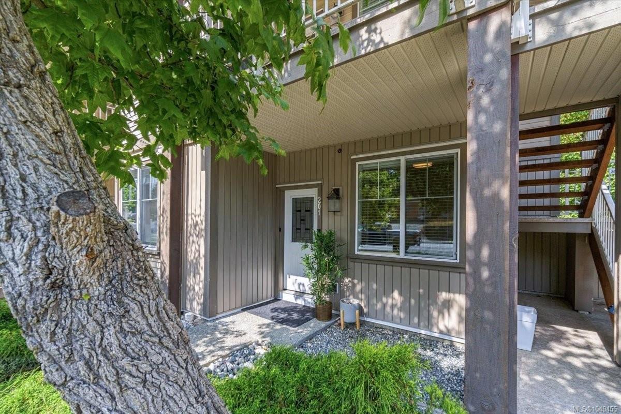
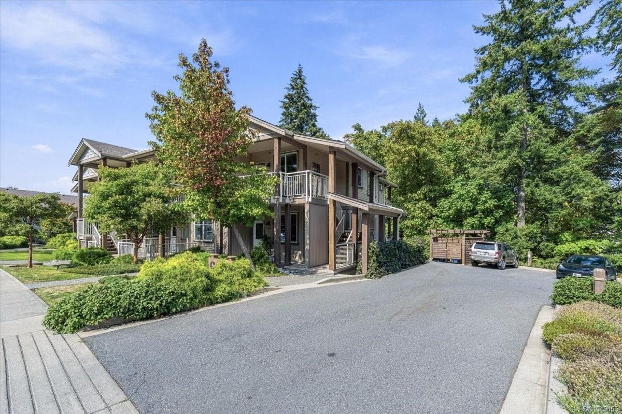
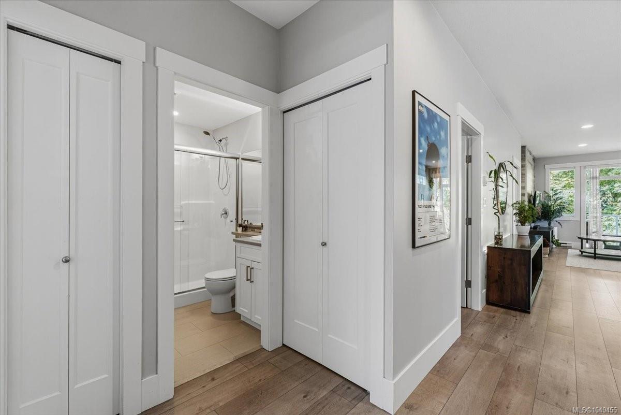
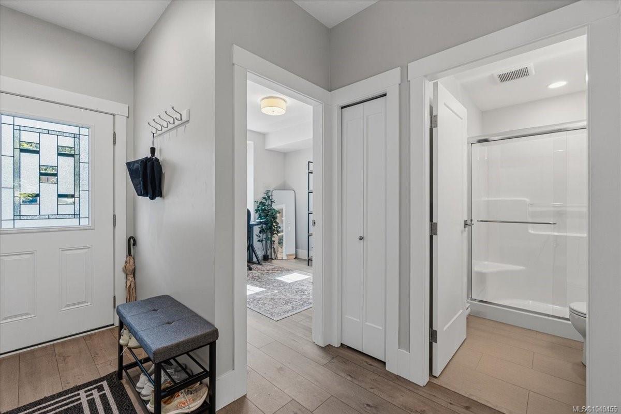
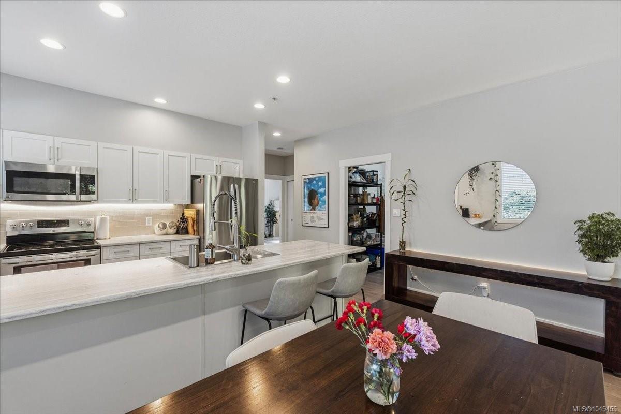
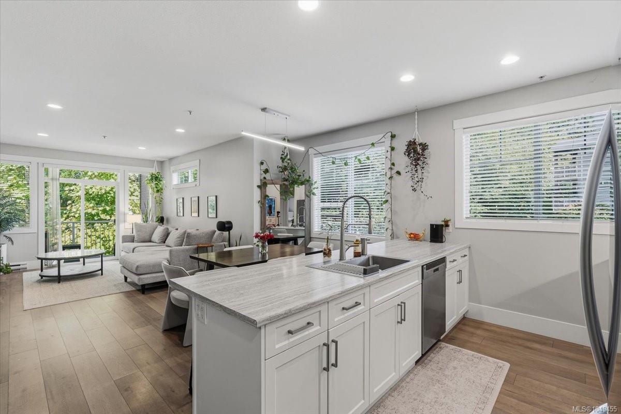
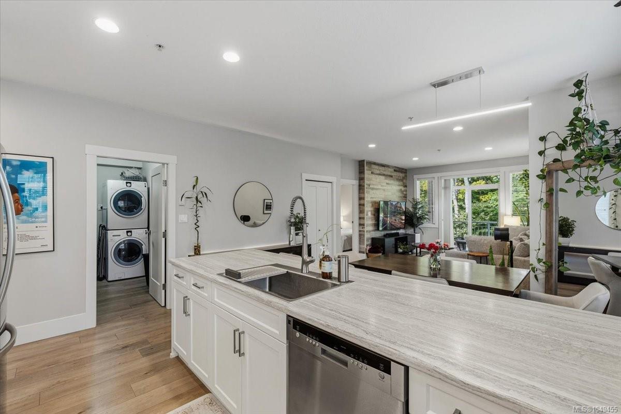
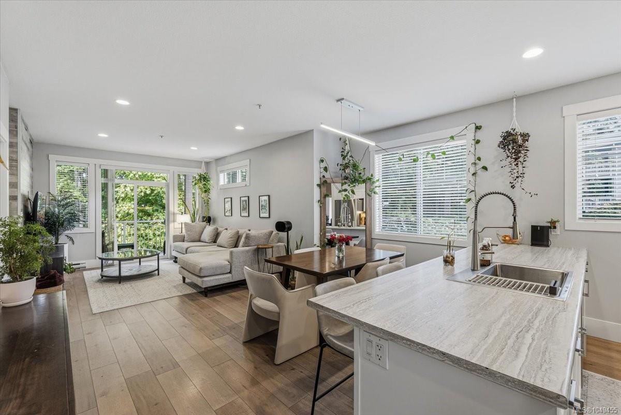
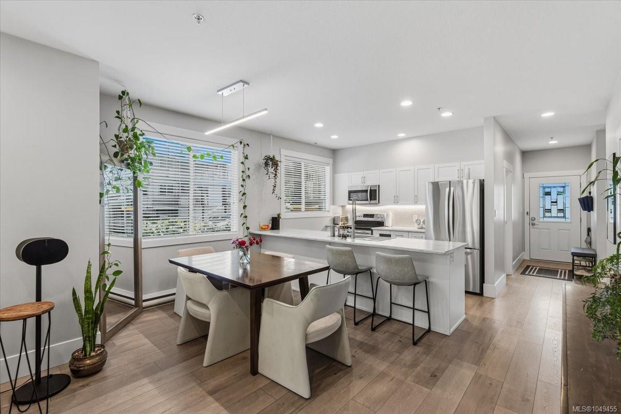
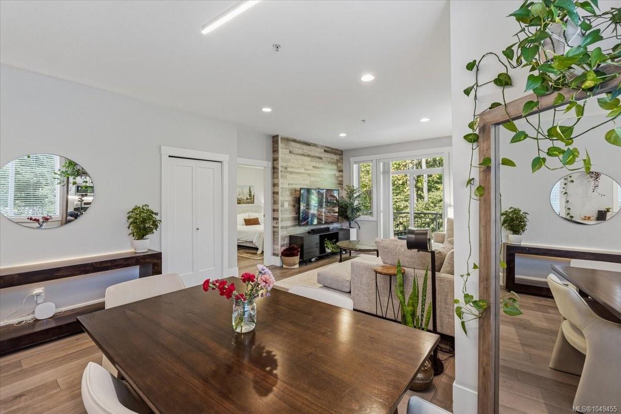
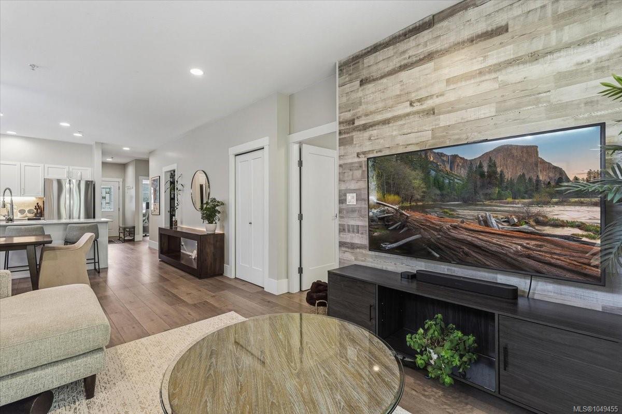
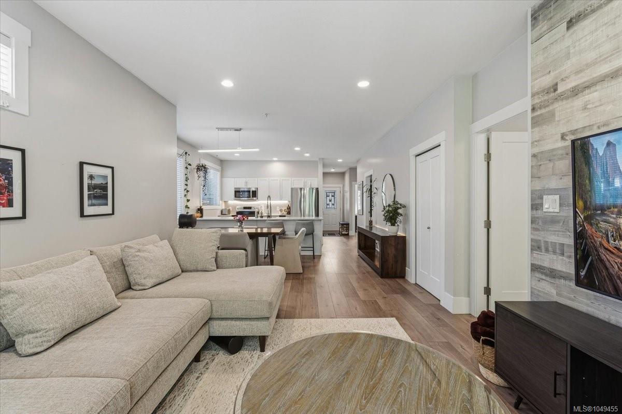
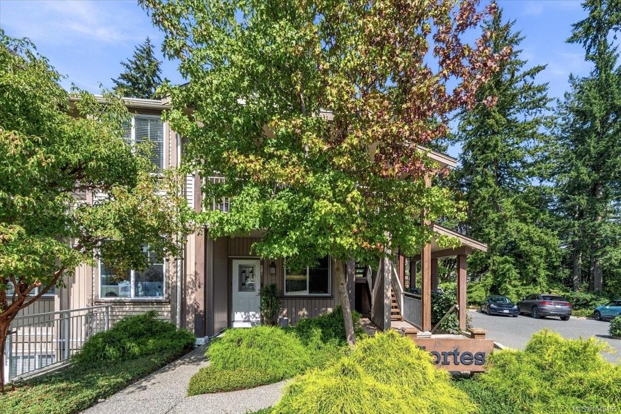
Immaculate and move-in ready, this 2-bed+den, 2-bath main-floor home offers modern style, comfort, and an exceptional North Nanaimo location.
The Details
Property Highlights
Bedrooms
2
Bathrooms
2
Living Area
1,194 sqft
Year Built
2016
Lot Size
0.00 acres
Building Type
Row / Townhouse
Cooling
None
Parking
6
Room By Room
Inside the Floor Plan
Bathroom
Level: Main level
Dimensions: 3-Piece
Bedroom
Level: Main level
Dimensions: 10\'11 x 10\'1
Den
Level: Main level
Dimensions: 10\'1 x 7\'8
Dining room
Level: Main level
Dimensions: 7\'8 x 14\'11
Ensuite
Level: Main level
Dimensions: 4-Piece
Entrance
Level: Main level
Dimensions: 10\'11 x 3\'11
Kitchen
Level: Main level
Dimensions: 9\'4 x 10\'7
Laundry room
Level: Main level
Dimensions: 6\'1 x 10\'10
Living room
Level: Main level
Dimensions: 14\'8 x 11\'11
Primary Bedroom
Level: Main level
Dimensions: 13\'8 x 10\'10
Location
On the Map
Schedule a Private Showing
Let's tour 201-5934 NELSON Rd.
Reach out directly to the Miller Real Estate Team. We'll arrange a private viewing, answer your questions, and walk you through everything this home has to offer.
Miller Real Estate Team
REMAX Professionals
Nanaimo, British Columbia