 Miller Real Estate Team · REMAX Professionals
MLS® 1050112
Just Listed
2151 11th Ave
Port Alberni, BC · V9T 7T8
4 Beds
2 Baths
1,800 sqft
0.42 ac
Built 1988
Listed Today
About this home
Port Alberni Living, Reimagined.
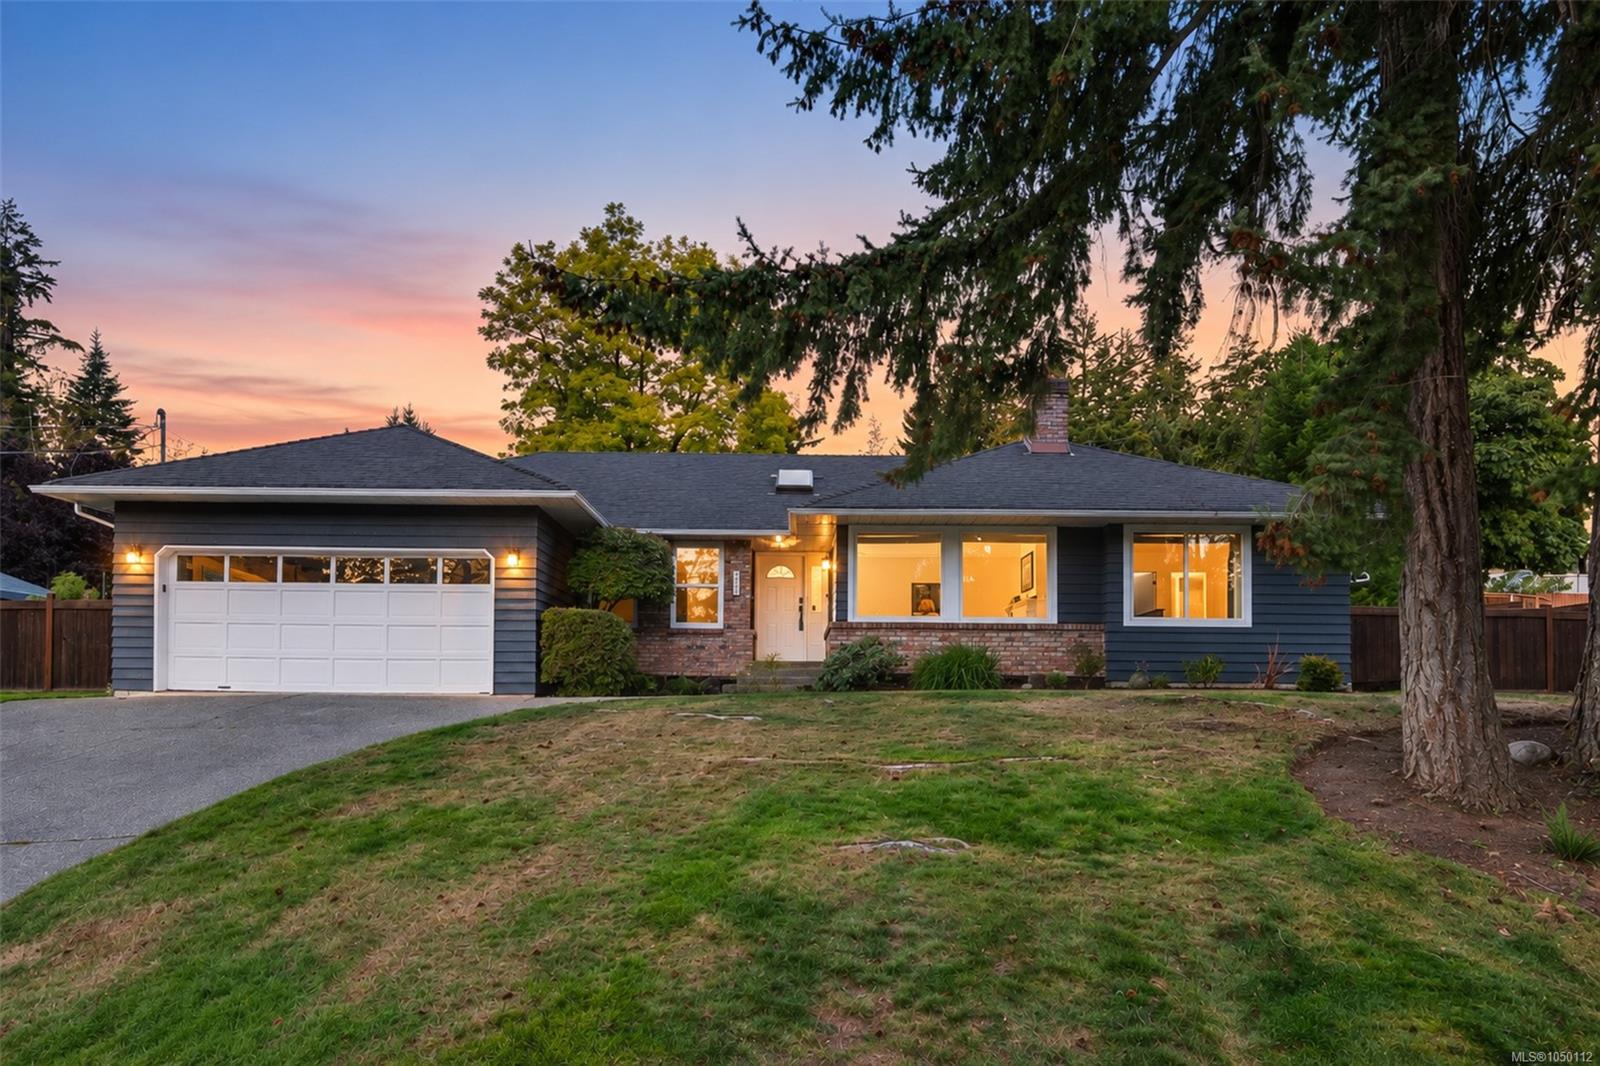
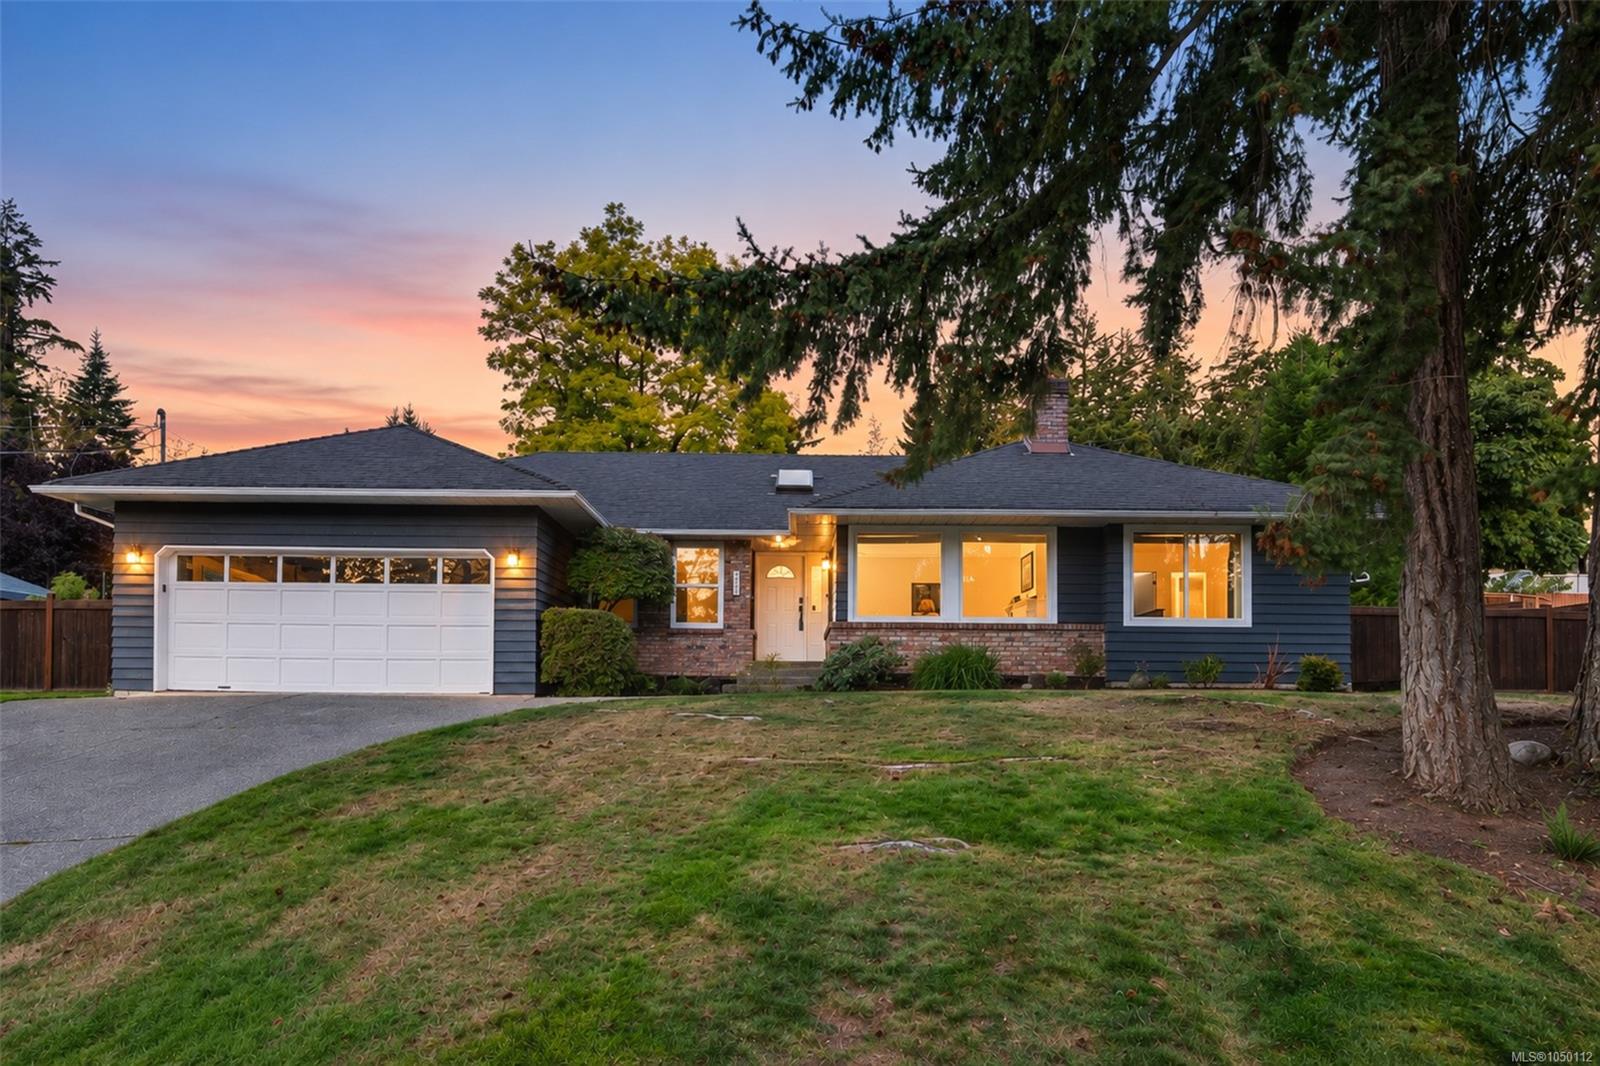
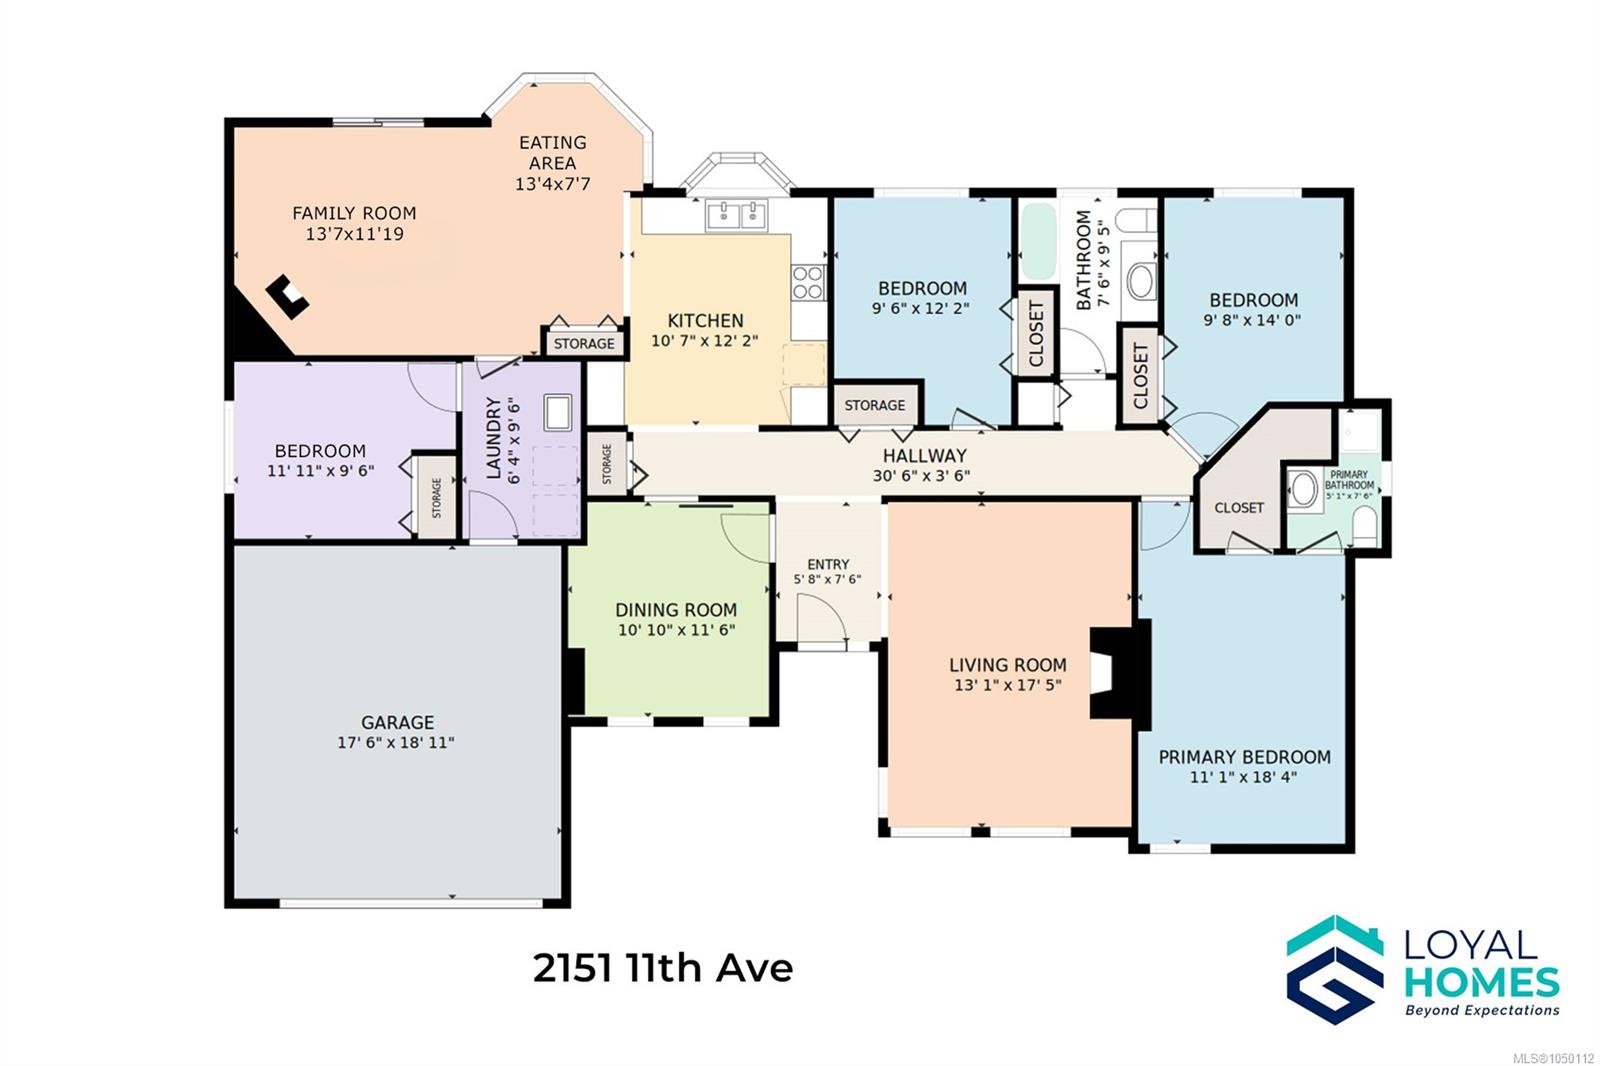
There is one four bedroom rancher for sale in the City of Port Alberni, and this is it. Built in 1988, custom, two owners since. Most of Port Alberni was built of two storey homes - here, everything you use in a day sits on one floor. That's rare and important.
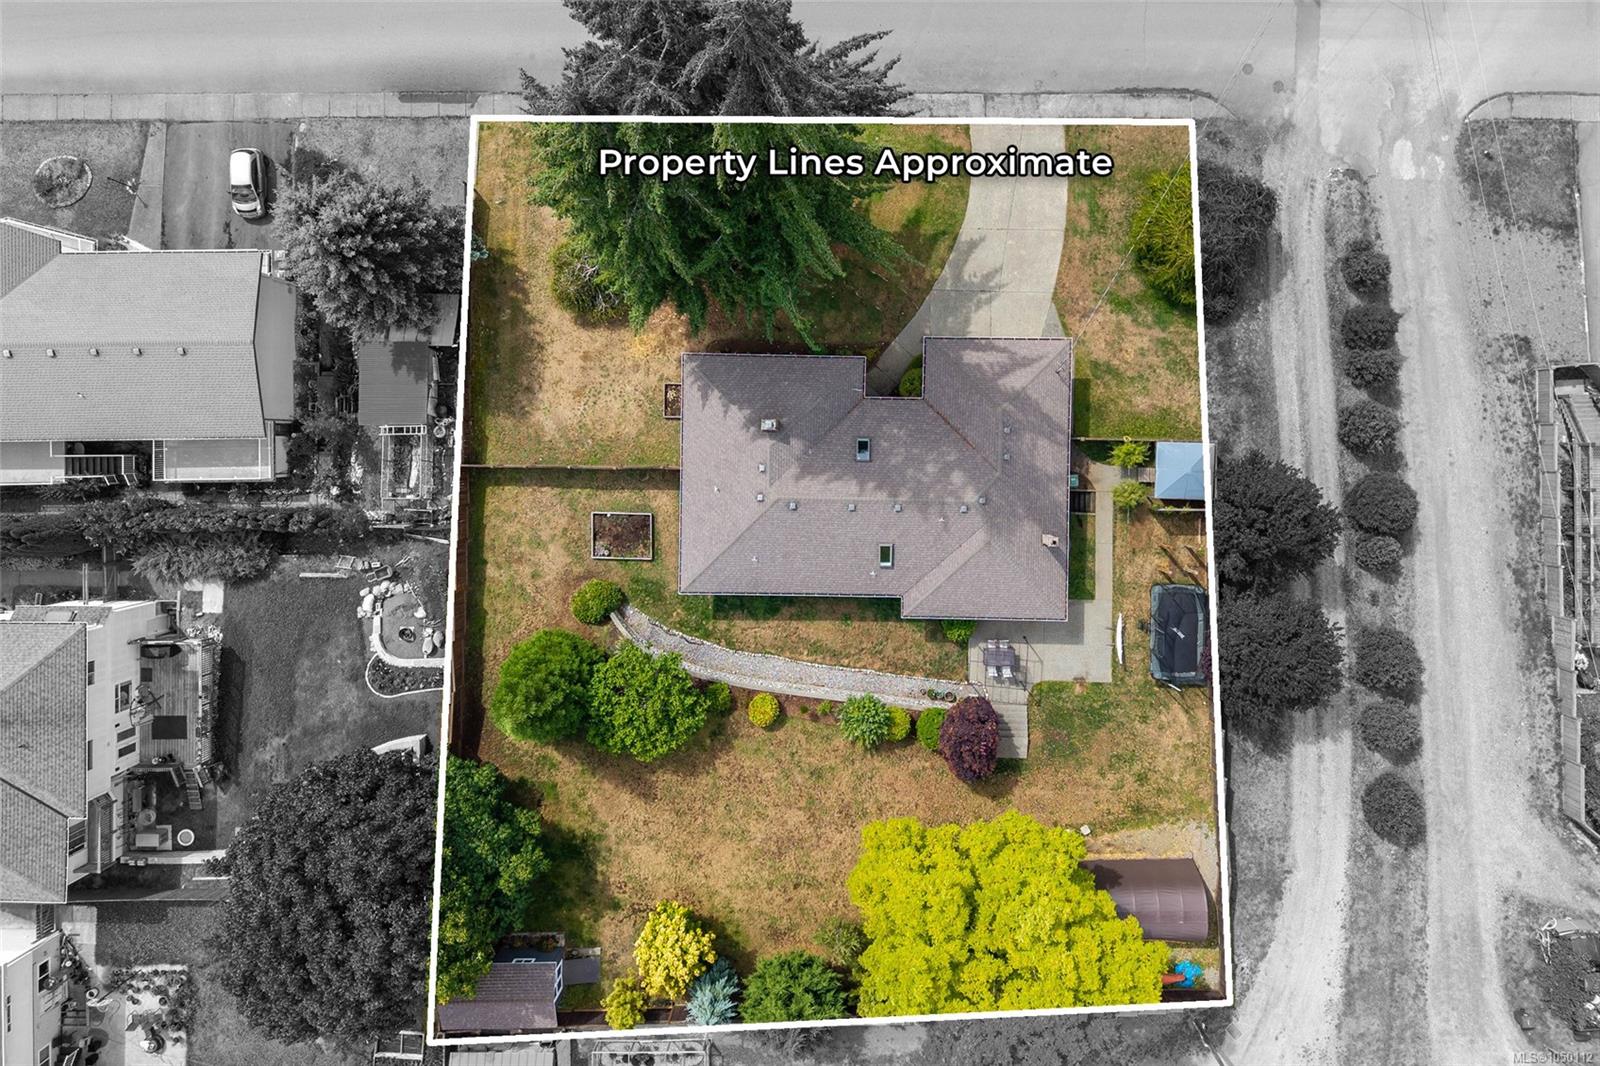
It sits stately on 0.42 of an acre inside city limits, up on a rise behind three mature firs. Landscaping built, fencing done, privacy trees grown.
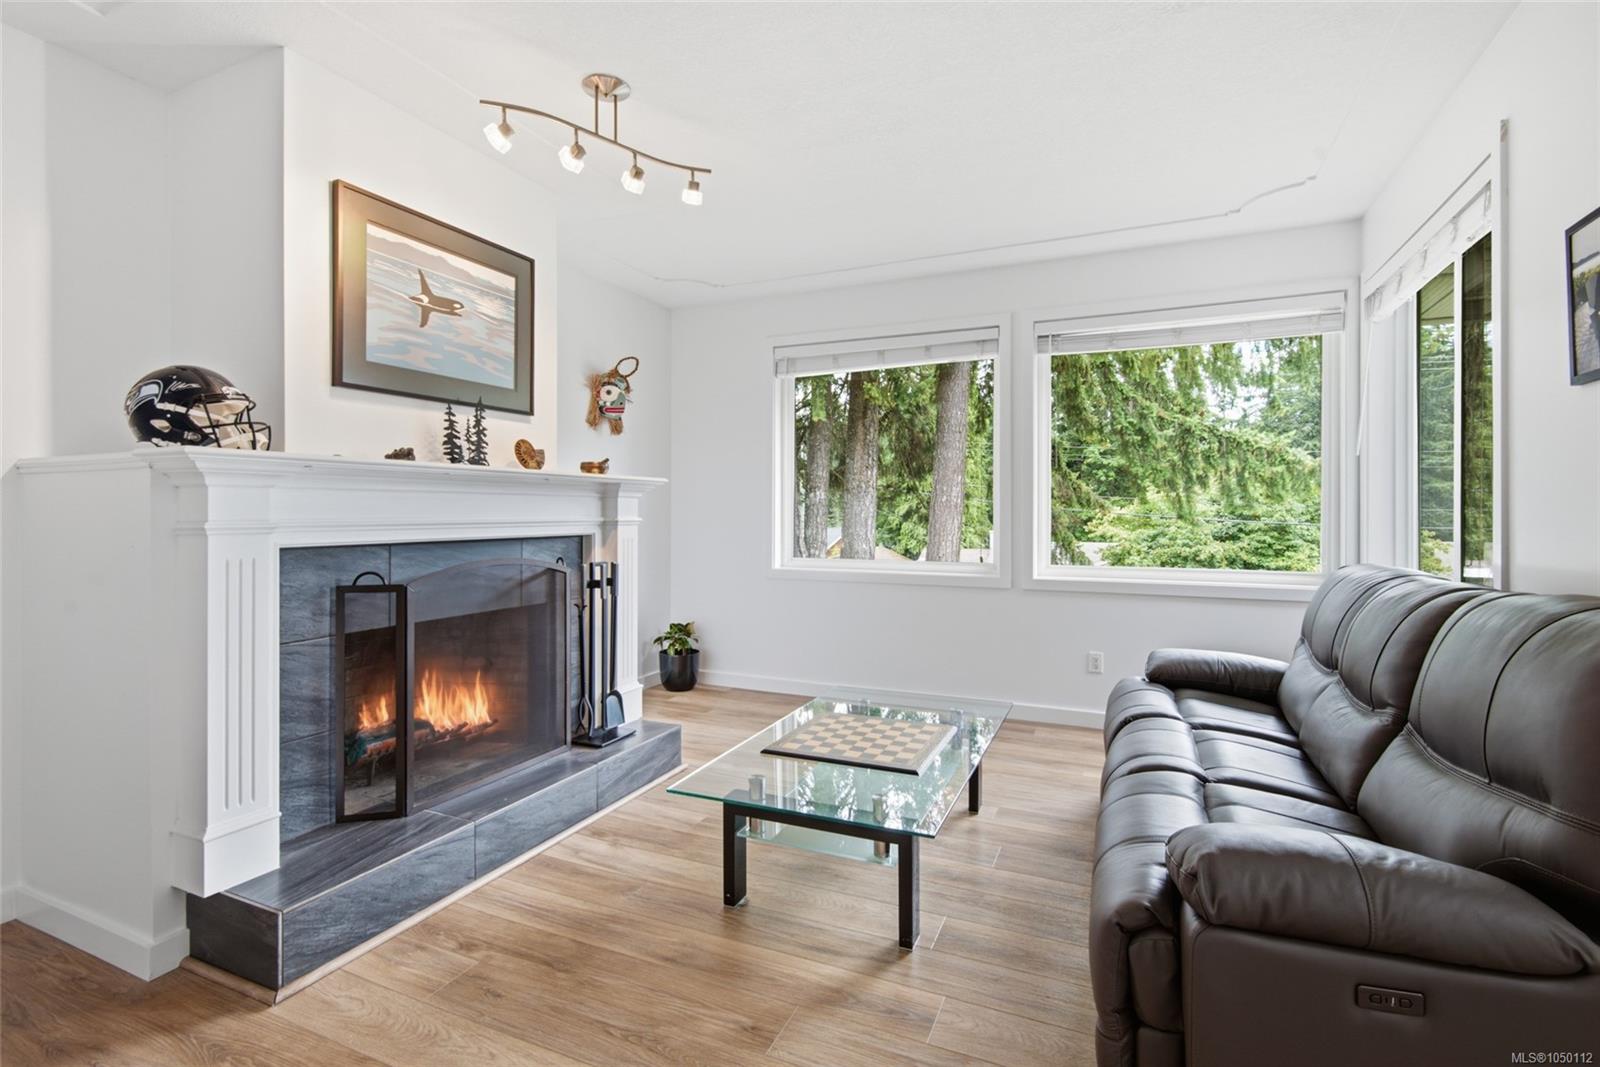
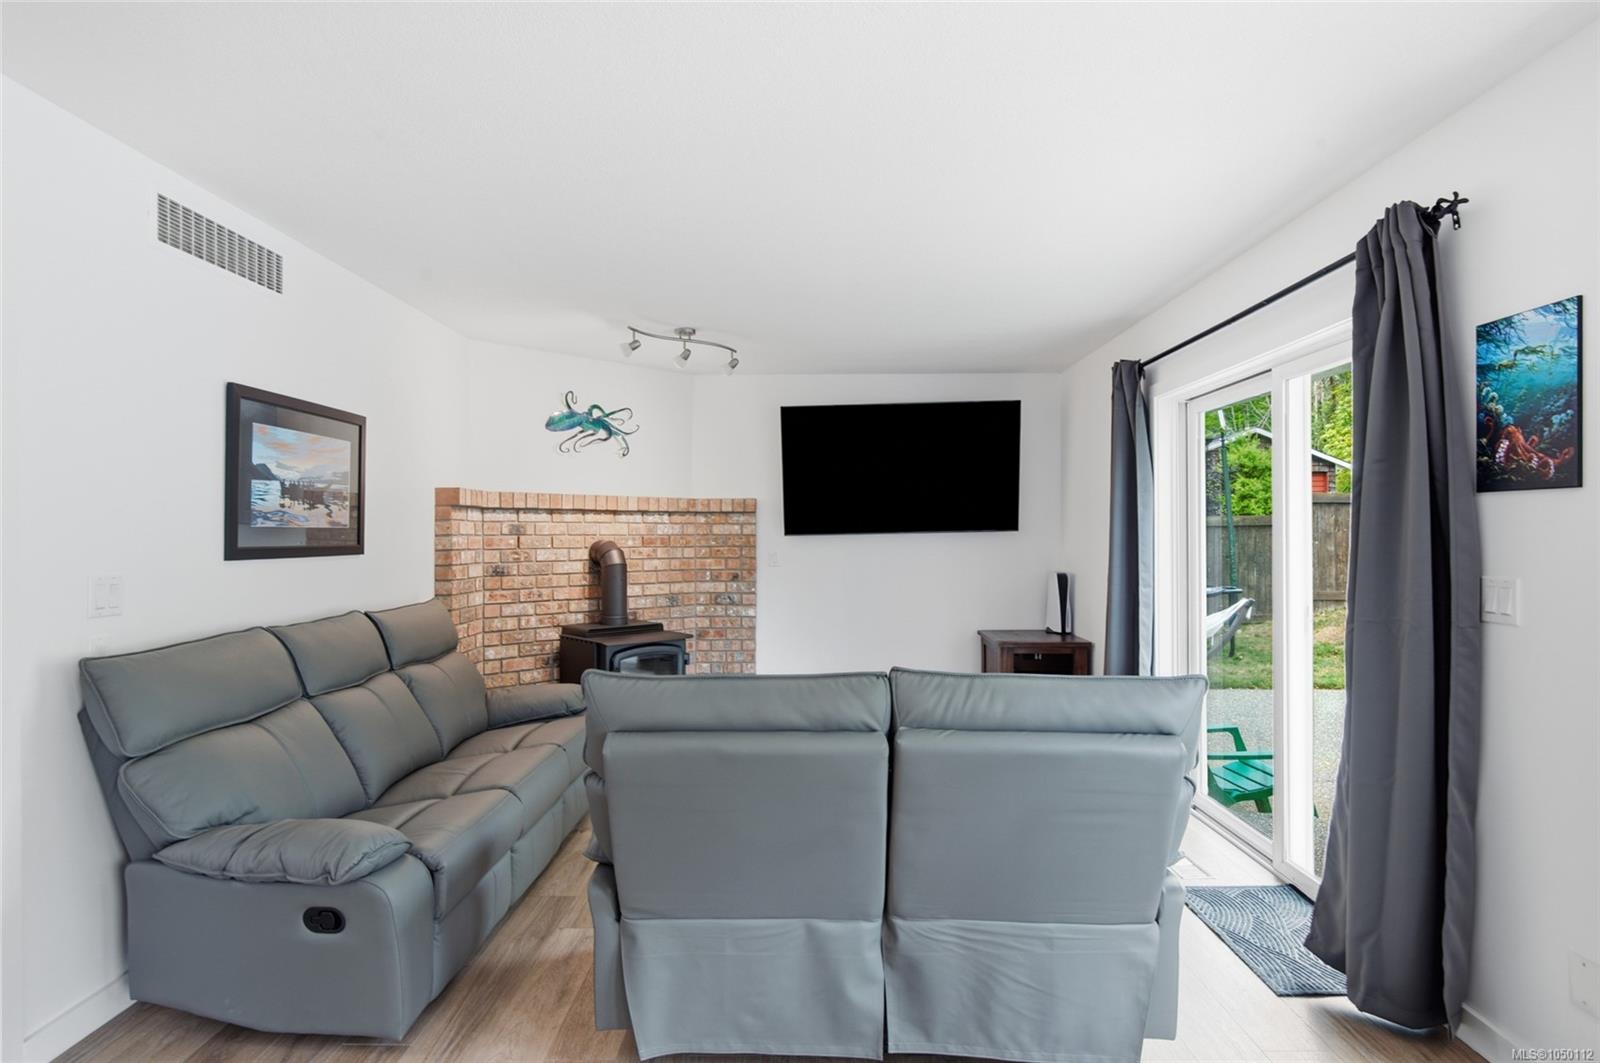
Skylit entry, sunken living room with tile fireplace, kitchen spilling into a bay-windowed nook. Family room with wood stove, sliding to a large aggregate patio. Primary with walk-in and ensuite, three more bedrooms, laundry to the double garage.
The backyard is the part people remember: fully fenced cedar, two levels, grown-in privacy, a hot tub under a gazebo.
Vinyl plank and hot water tank 2025, fresh paint in and out, heat pump, thermal windows. Nothing waiting to be fixed. Room to build as well — confirm with the City.
Assessed at $798,000. Offered at $699,900.
It sits stately on 0.42 of an acre inside city limits, up on a rise behind three mature firs. Landscaping built, fencing done, privacy trees grown.
Skylit entry, sunken living room with tile fireplace, kitchen spilling into a bay-windowed nook. Family room with wood stove, sliding to a large aggregate patio. Primary with walk-in and ensuite, three more bedrooms, laundry to the double garage.
The backyard is the part people remember: fully fenced cedar, two levels, grown-in privacy, a hot tub under a gazebo.
Vinyl plank and hot water tank 2025, fresh paint in and out, heat pump, thermal windows. Nothing waiting to be fixed. Room to build as well — confirm with the City.
Assessed at $798,000. Offered at $699,900.
The Gallery
Step Inside
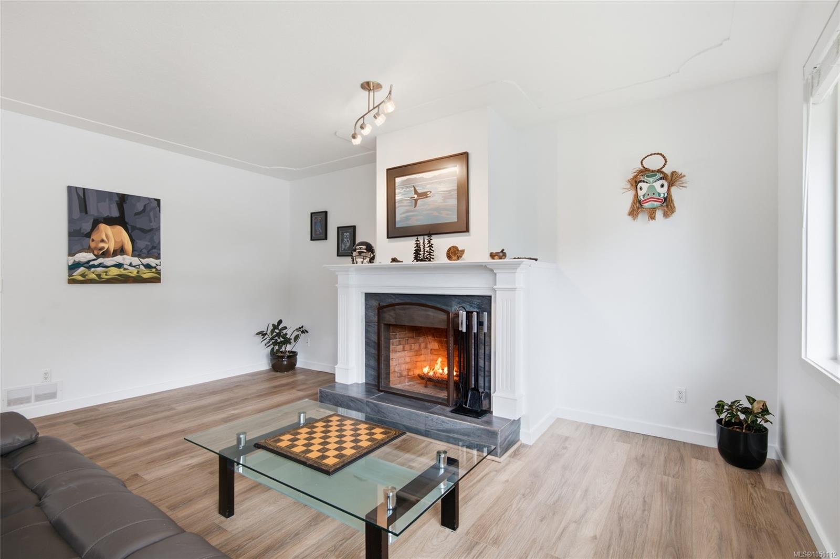
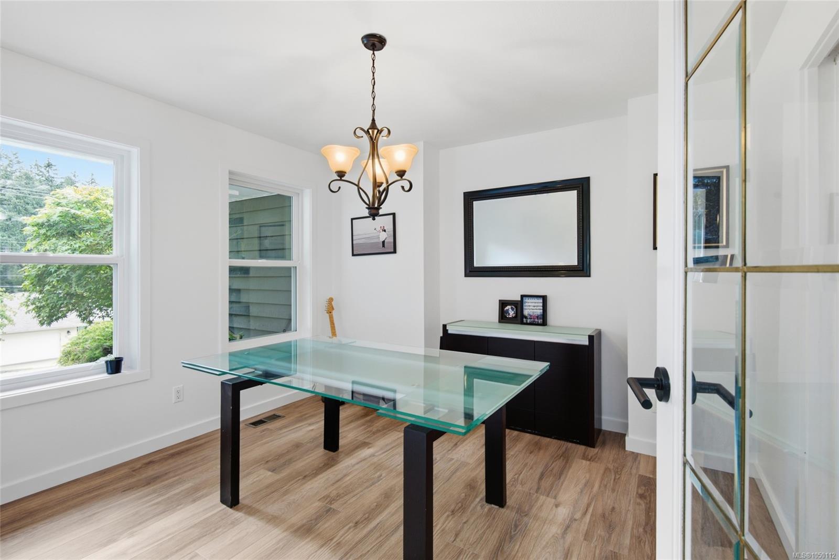
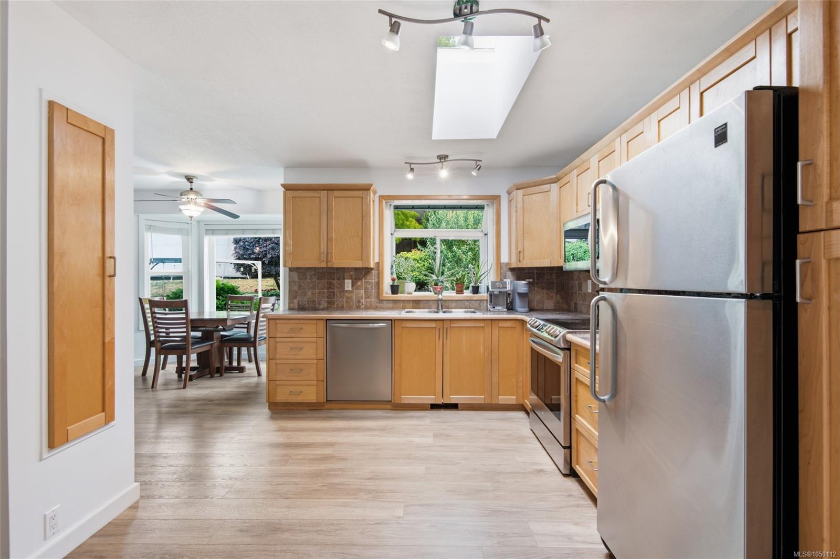
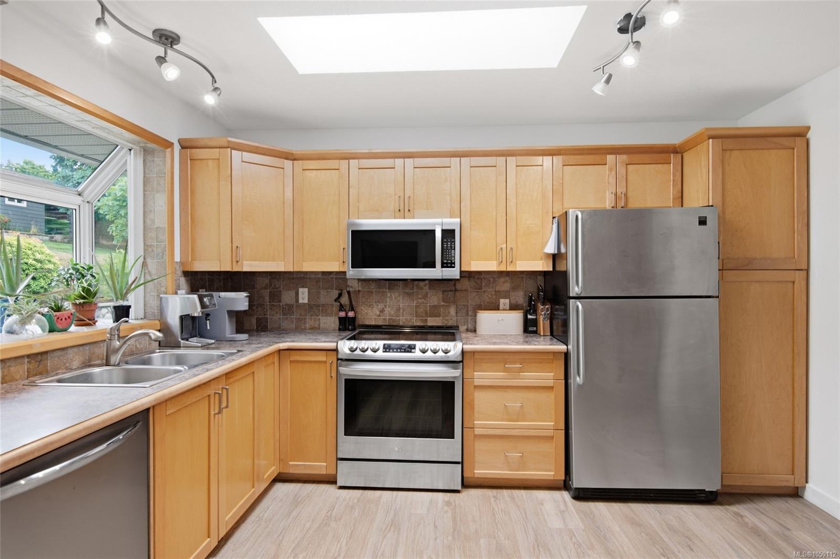
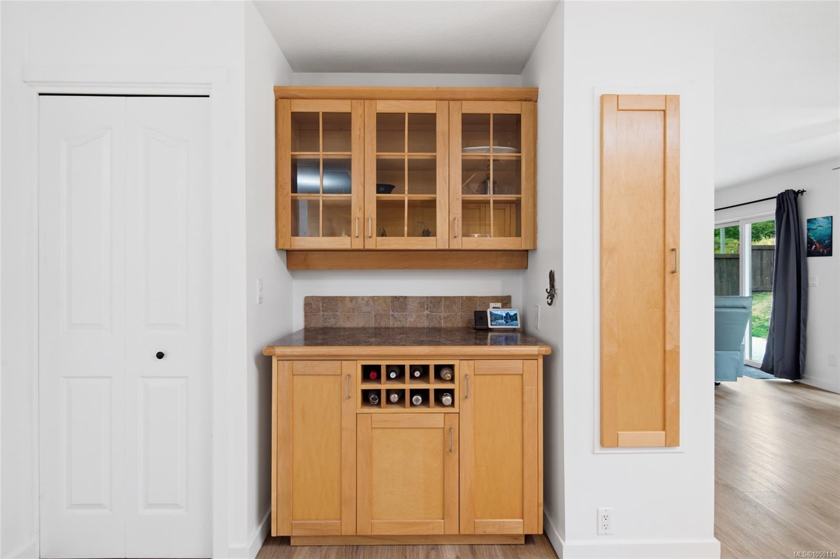
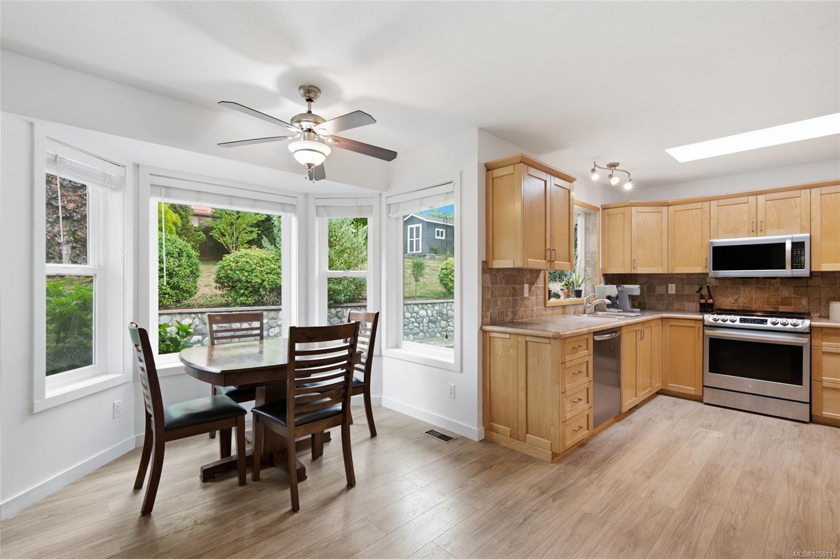
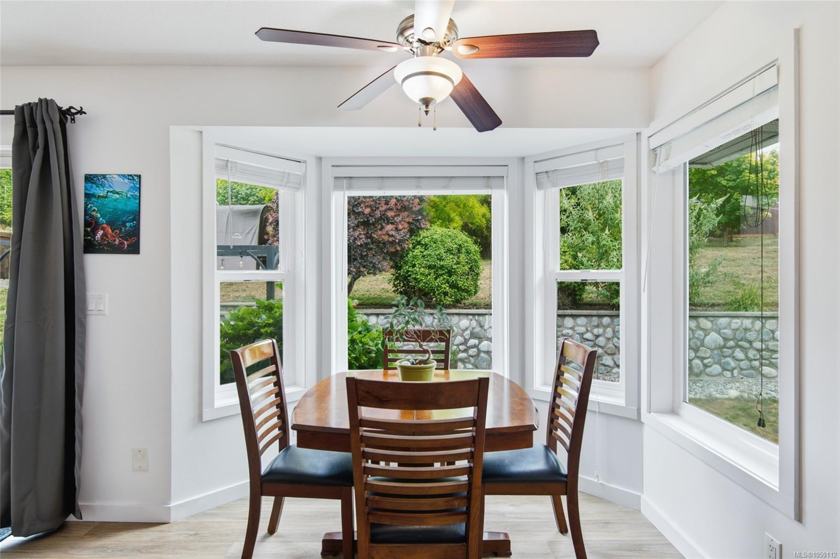
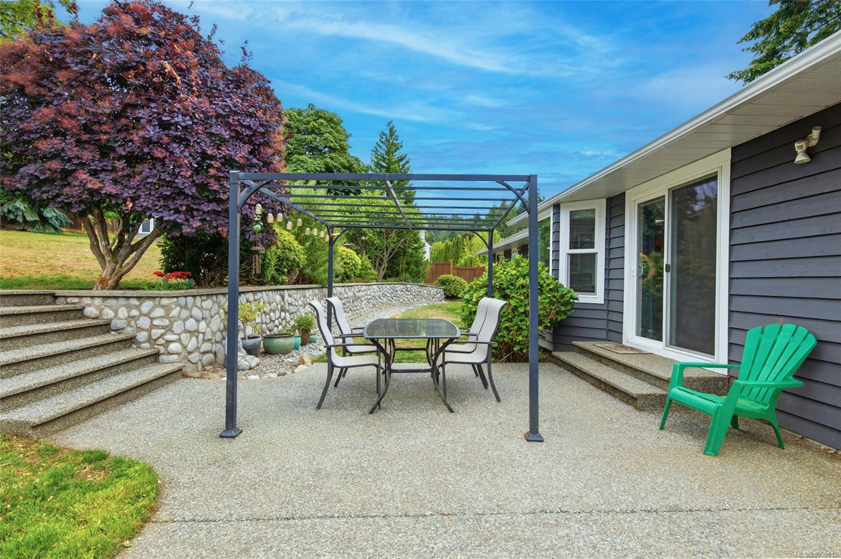
There is one four bedroom rancher for sale in the City of Port Alberni, and this is it.
The Details
Property Highlights
Bedrooms
4
Bathrooms
2
Living Area
1,800 sqft
Year Built
1988
Lot Size
0.42 acres
Building Type
House
Cooling
Air Conditioned
Fireplace
Parking
4
View
Mountain view
Room By Room
Inside the Floor Plan
Bathroom
Level: Main level
Dimensions: 4-Piece
Bedroom
Level: Main level
Dimensions: 11\'11 x 9\'6
Bedroom
Level: Main level
Dimensions: 14\'0 x 9\'8
Bedroom
Level: Main level
Dimensions: 12\'2 x 9\'6
Dining room
Level: Main level
Dimensions: 11\'6 x 10\'10
Eating area
Level: Main level
Dimensions: 13\'4 x 7\'7
Ensuite
Level: Main level
Dimensions: 3-Piece
Family room
Level: Main level
Dimensions: 13\'7 x 11\'19
Kitchen
Level: Main level
Dimensions: 12\'2 x 10\'7
Laundry room
Level: Main level
Dimensions: 9\'6 x 6\'4
Living room
Level: Main level
Dimensions: 17\'5 x 13\'1
Primary Bedroom
Level: Main level
Dimensions: 18\'4 x 11\'1
Location
On the Map
Schedule a Private Showing
Let's tour 2151 11th Ave.
Reach out directly to the Miller Real Estate Team. We'll arrange a private viewing, answer your questions, and walk you through everything this home has to offer.
Miller Real Estate Team
REMAX Professionals
Nanaimo, British Columbia