 Miller Real Estate Team · REMAX Professionals
MLS® 1050050
Just Listed
2219 Sea Lion Way
Courtenay, BC · V9J 1Y2
5 Beds
3 Baths
2,920 sqft
1.06 ac
Built 1998
1 Day on Market
About this home
Courtenay Living, Reimagined.
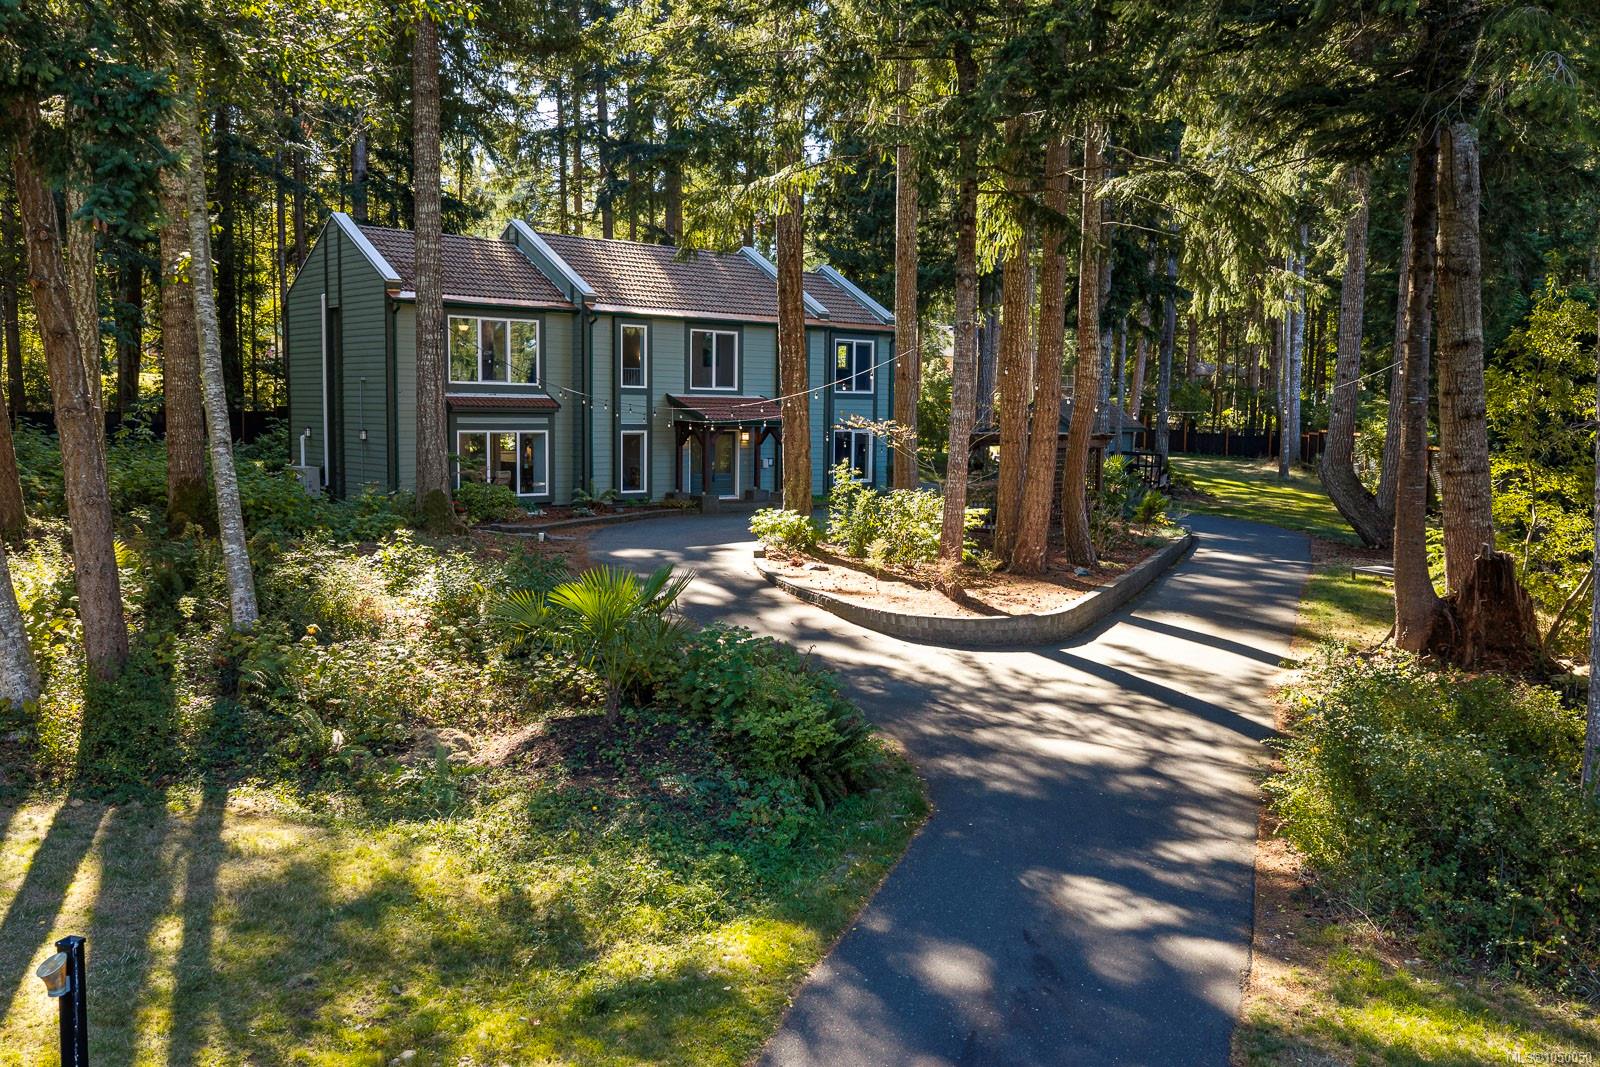
Tucked among the trees on a private, gated one-acre property in the sought-after Seal Bay Park neighbourhood, this 2,920 sq. ft. home offers an exceptional combination of space, privacy and natural beauty. The fully fenced and gated property features a large usable lawn, mature landscaping and paved circular driveway. Inside, generous windows bring the outdoors in, while the bright, spacious kitchen offers abundant cabinetry and counter space, peninsula seating and an easy connection to the living and dining areas. A huge separate family room and large rear patio add even more room to gather and entertain. Upstairs, all five bedrooms are together, including a spacious primary with 5-piece ensuite, plus a second full bath, laundry and open nook. Heat pumps provide efficient heating and cooling, with municipal water and septic.
The Gallery
Step Inside
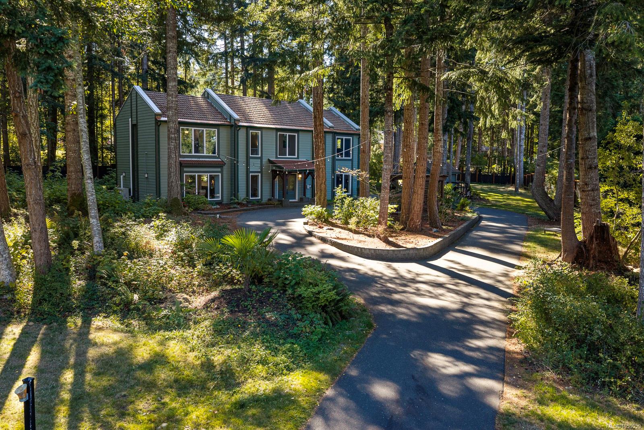
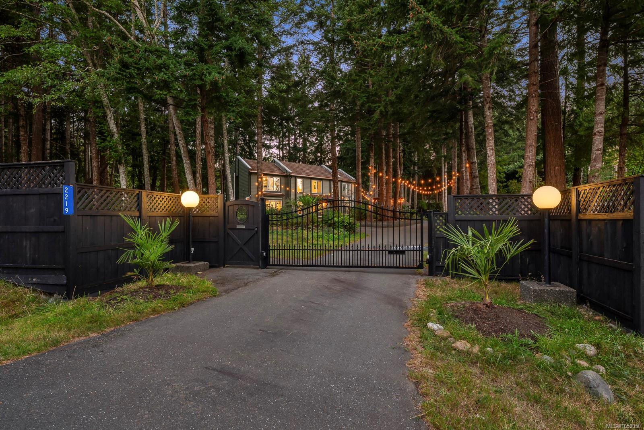
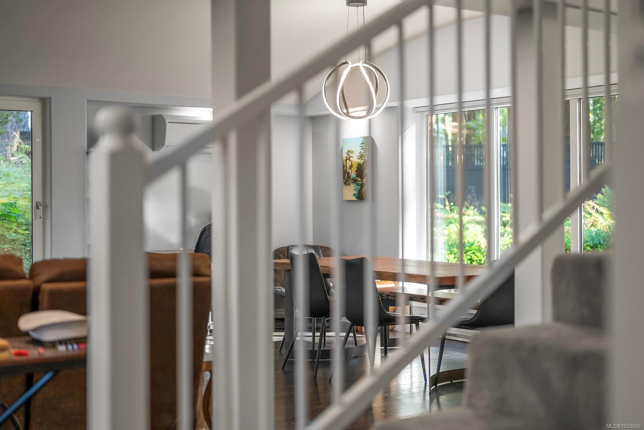
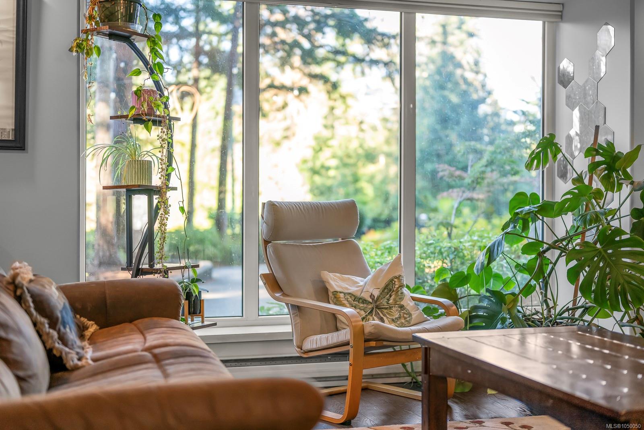
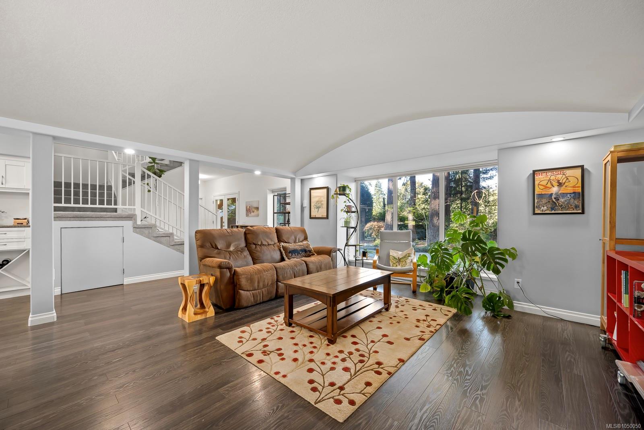
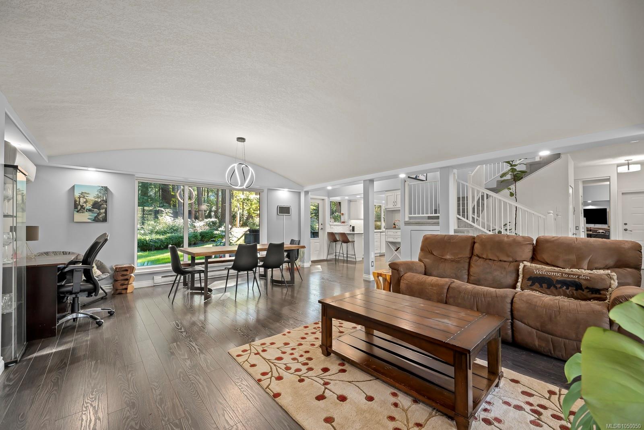
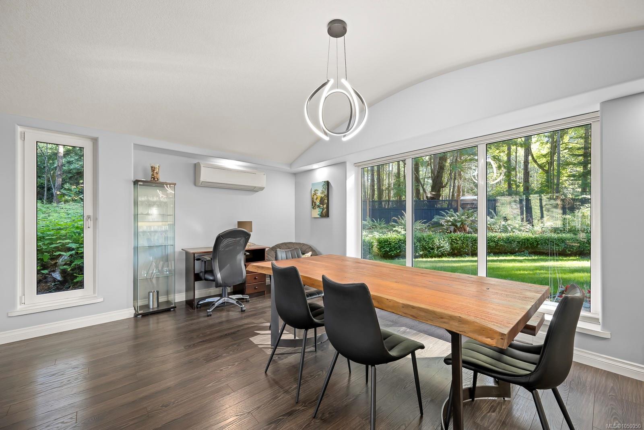
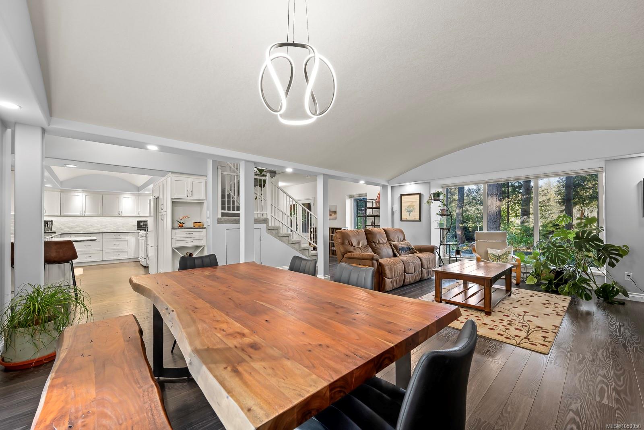
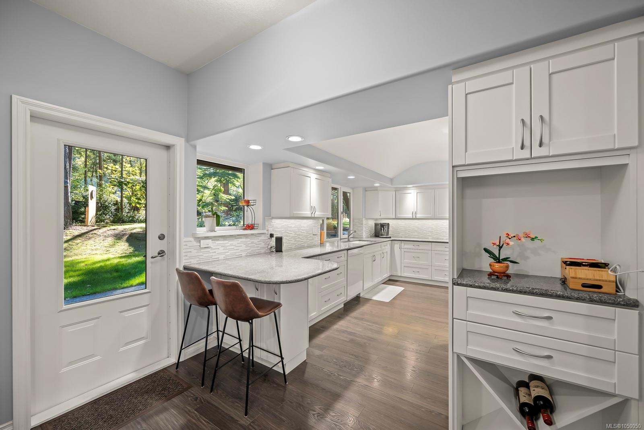
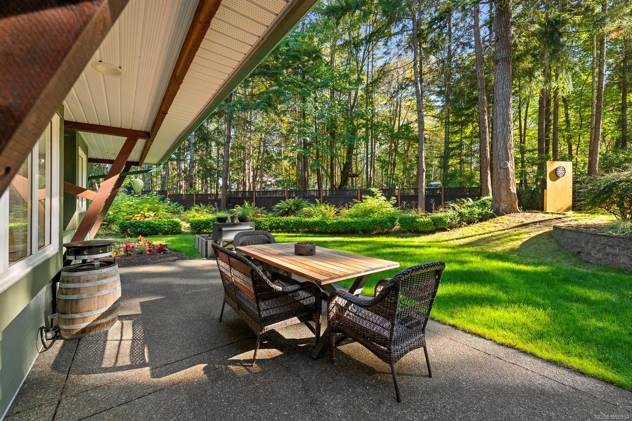
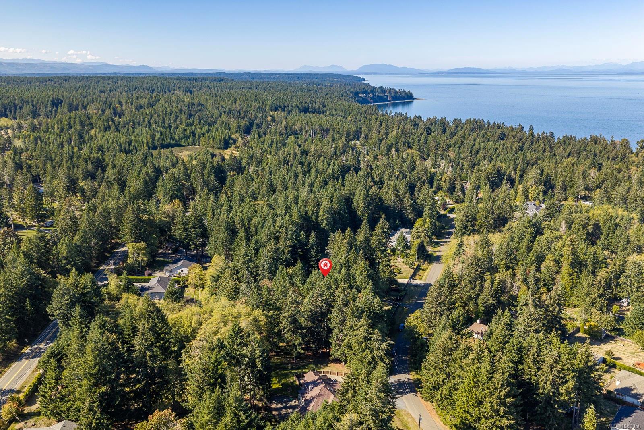
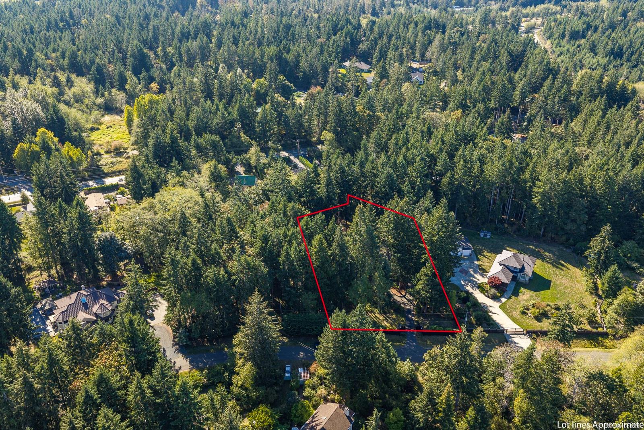
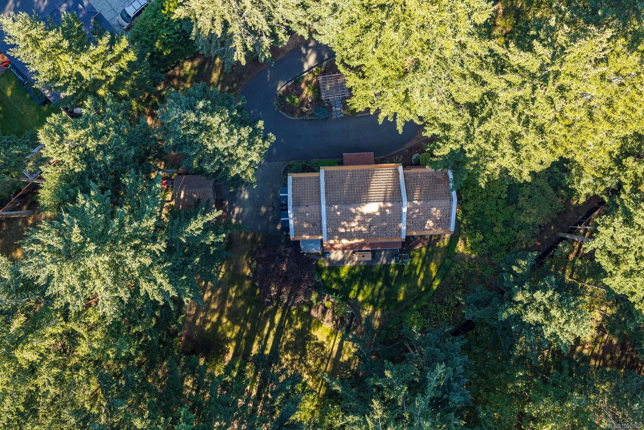
Tucked among the trees on a private, gated one-acre property in the sought-after Seal Bay Park neighbourhood, this 2,920 sq.
The Details
Property Highlights
Bedrooms
5
Bathrooms
3
Living Area
2,920 sqft
Year Built
1998
Lot Size
1.06 acres
Building Type
House
Cooling
None
Parking
4
Room By Room
Inside the Floor Plan
Bathroom
Level: Main level
Dimensions: 5\'7 x 4\'9
Dining room
Level: Main level
Dimensions: 16\'8 x 10\'6
Entrance
Level: Main level
Dimensions: 20\' x 6\'
Family room
Level: Main level
Dimensions: 25\'1 x 20\'6
Kitchen
Level: Main level
Dimensions: 16\'8 x 9\'7
Living room
Level: Main level
Dimensions: 16\'8 x 10\'6
Location
On the Map
Schedule a Private Showing
Let's tour 2219 Sea Lion Way.
Reach out directly to the Miller Real Estate Team. We'll arrange a private viewing, answer your questions, and walk you through everything this home has to offer.
Miller Real Estate Team
REMAX Professionals
Nanaimo, British Columbia