Link copied to clipboard
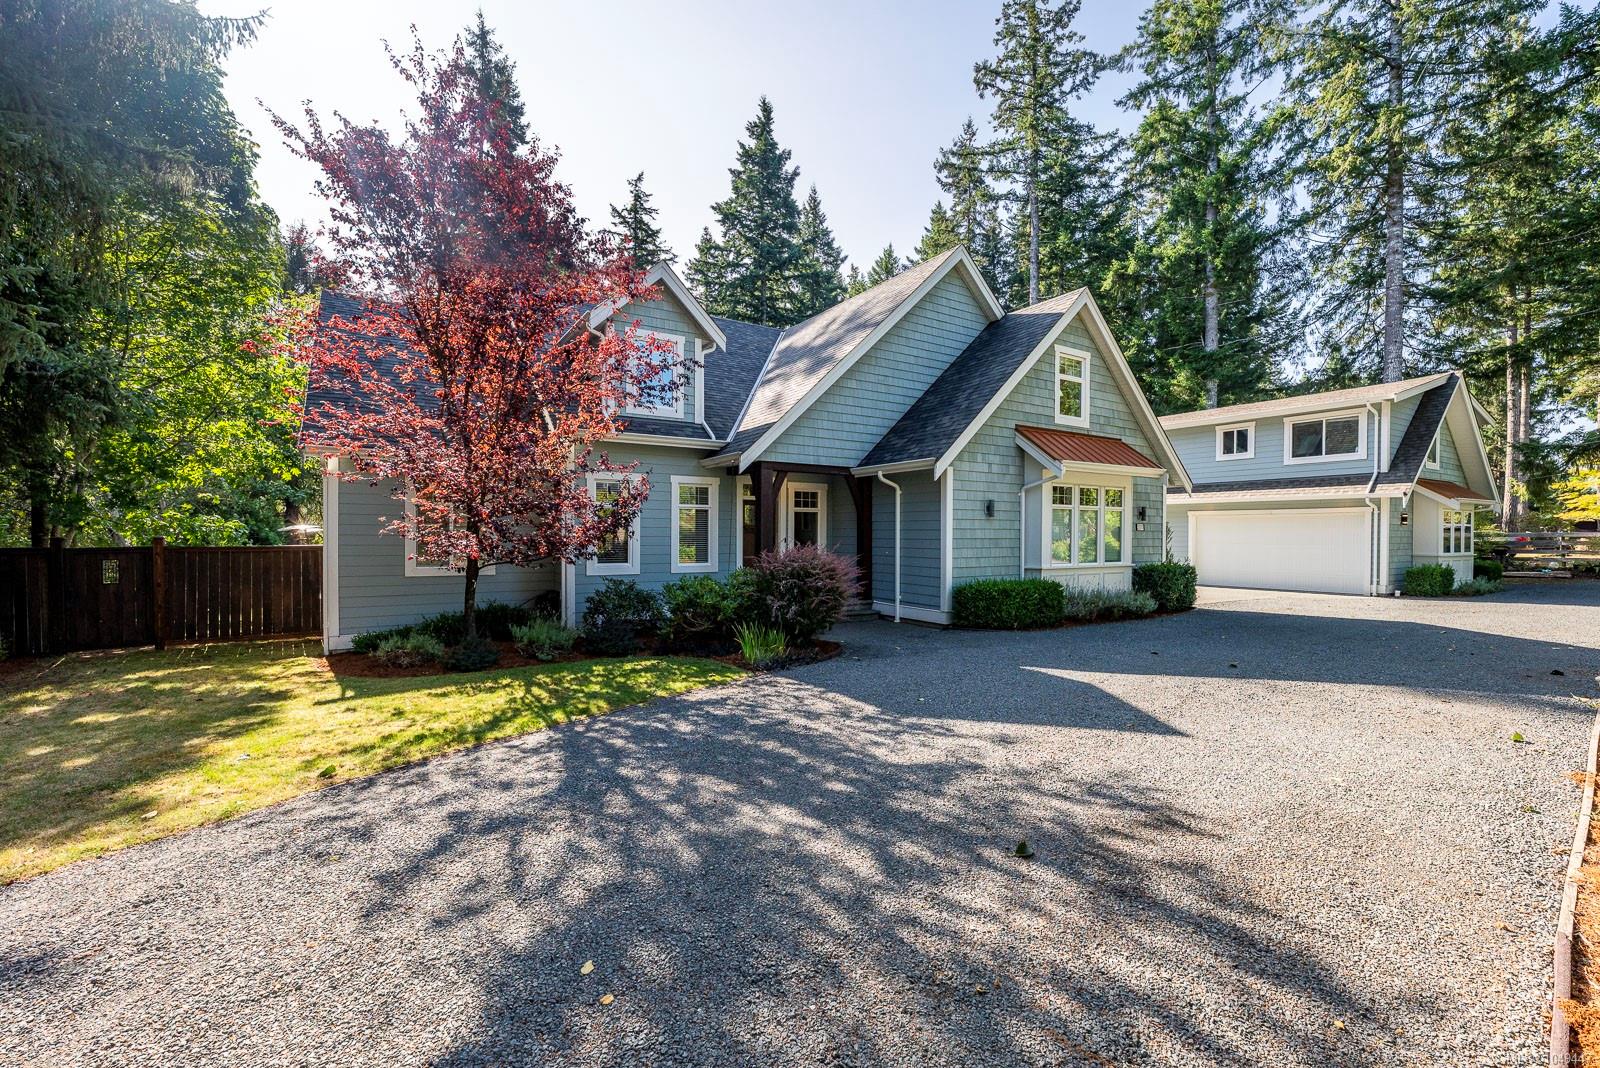
Featured exterior photo of 2377 Barbara Rd, Courtenay, BC
Miller Real Estate Team logo Miller Real Estate Team · REMAX Professionals
MLS® 1049447
Just Listed

2377 Barbara Rd

Courtenay, BC · V9J 1L9
$1,800,000
7 Beds 5 Baths 2,832 sqft 0.90 ac Built 2015 6 Days on Market
About this home

Courtenay Living, Reimagined.

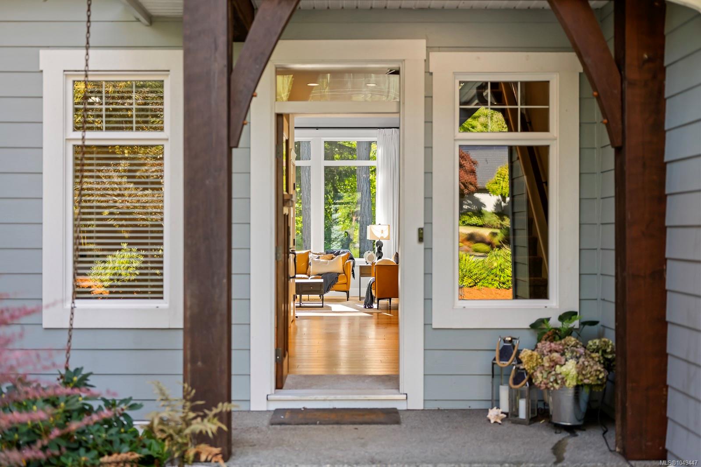
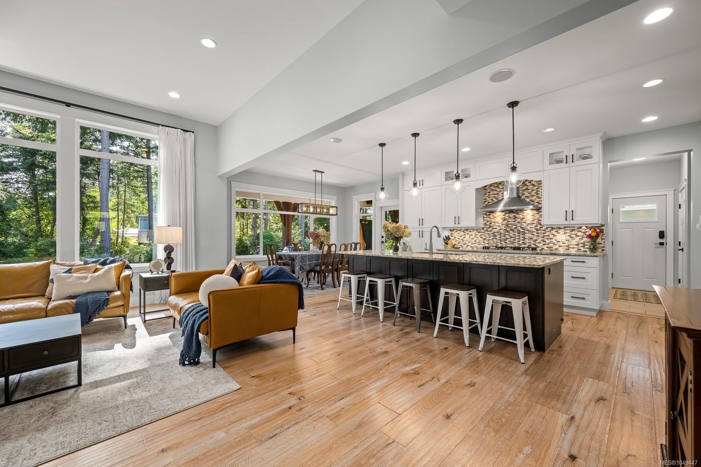
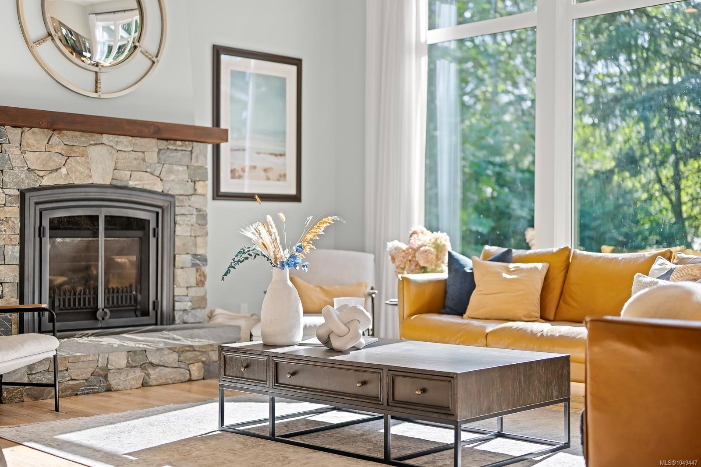
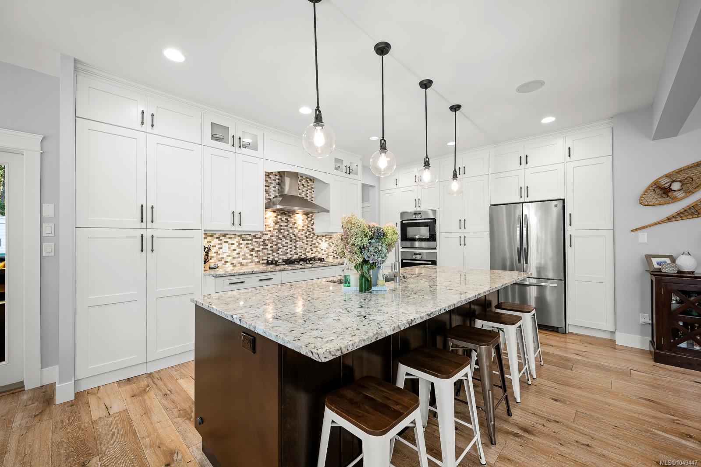
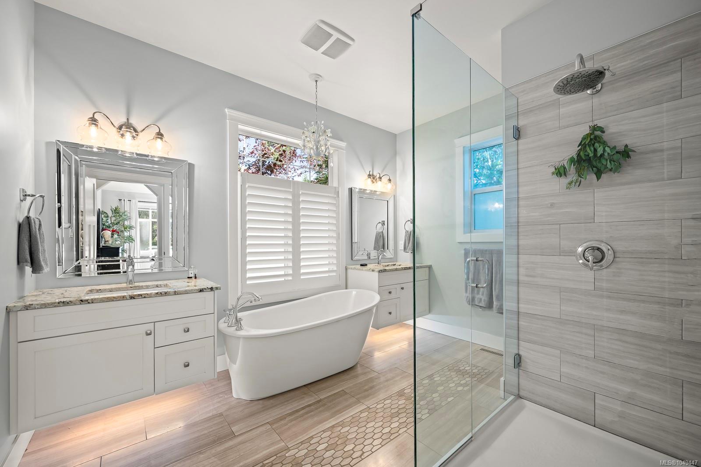
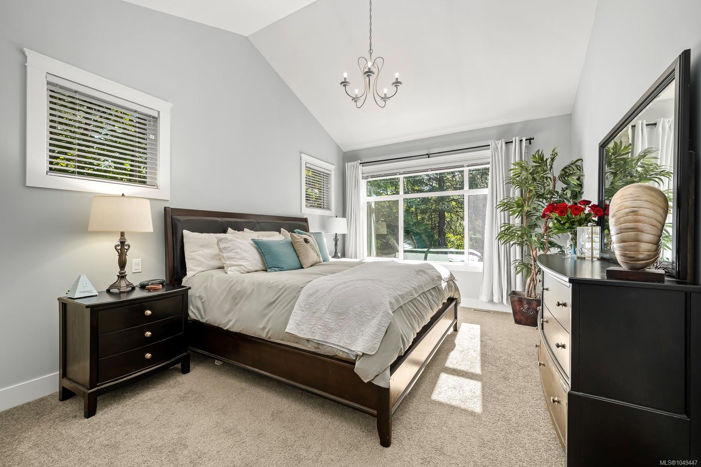
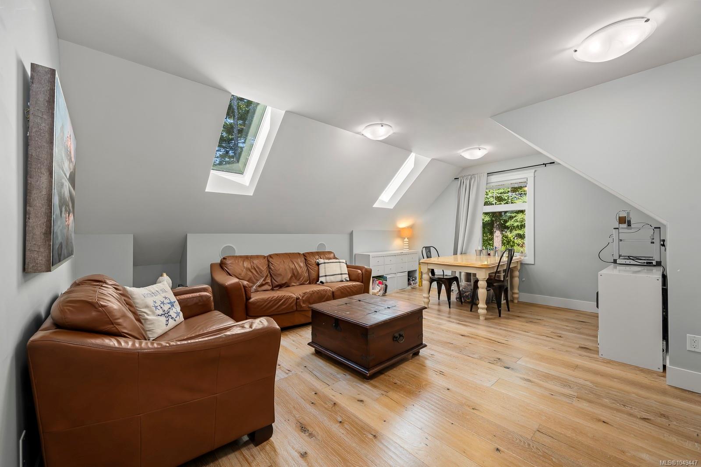
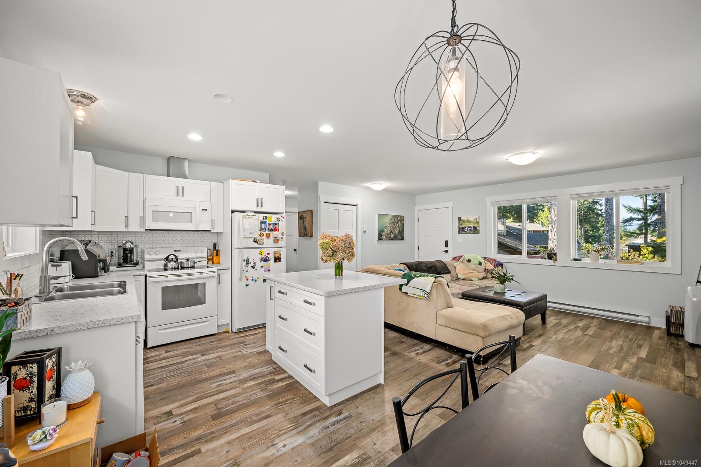
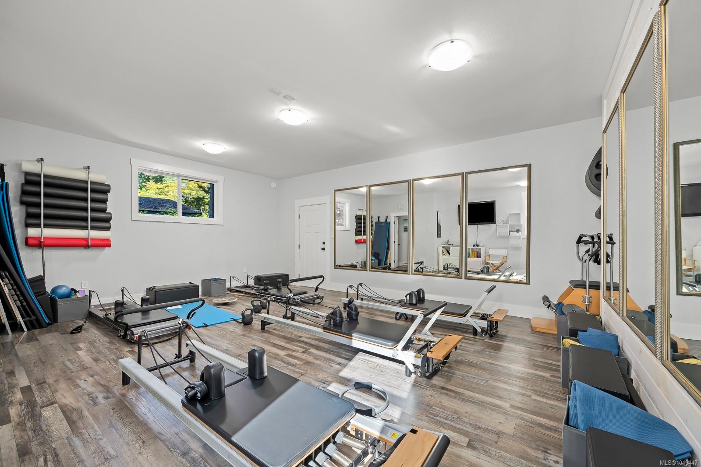
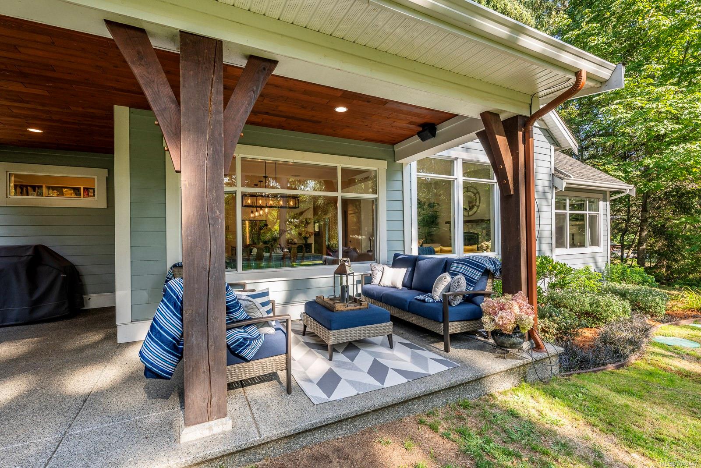
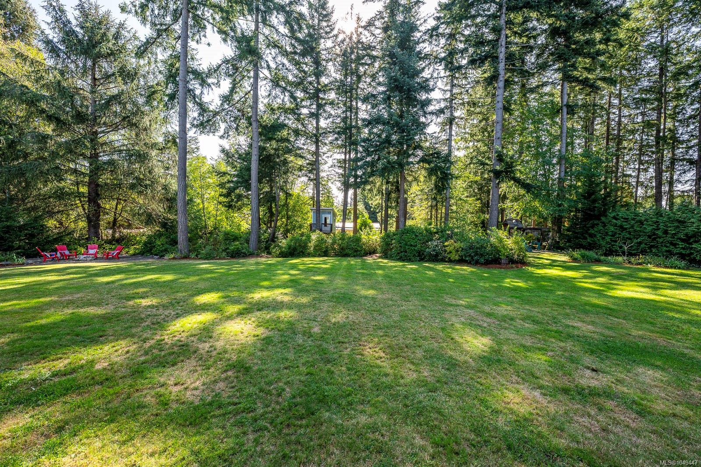
Tucked into the desirable Huband area, this custom built 2015 home sits walking distance to schools and just minutes from the trails at Seal Bay Nature Park. Inside, high ceilings and huge windows in the living and dining rooms flood the main living spaces with light and frame the view straight out over the yard. Hand scraped engineered white oak floors run through the main living spaces, and a gas fireplace anchors the living room. The kitchen is built for someone who actually cooks: a gas range, double ovens, granite counters, and a walk-in pantry. The primary suite is on the main floor, with vaulted ceilings, a walk-in closet, and a spa-like en-suite. The home is wired for indoor/outdoor speakers and motion sensors, and the yard runs on an automatic sprinkler with drip irrigation built into the garden beds. Out back, a detached two bay garage includes its own studio with a half bath, and a full two bedroom carriage home above. RV cleanout.
Tucked into the desirable Huband area, this custom built 2015 home sits walking distance to schools and just minutes from the trails at Seal Bay Nature Park.
The Details

Property Highlights

Bedrooms 7
Bathrooms 5
Living Area 2,832 sqft
Year Built 2015
Lot Size 0.90 acres
Building Type House
Cooling Air Conditioned
Fireplace
Parking 4
Room By Room

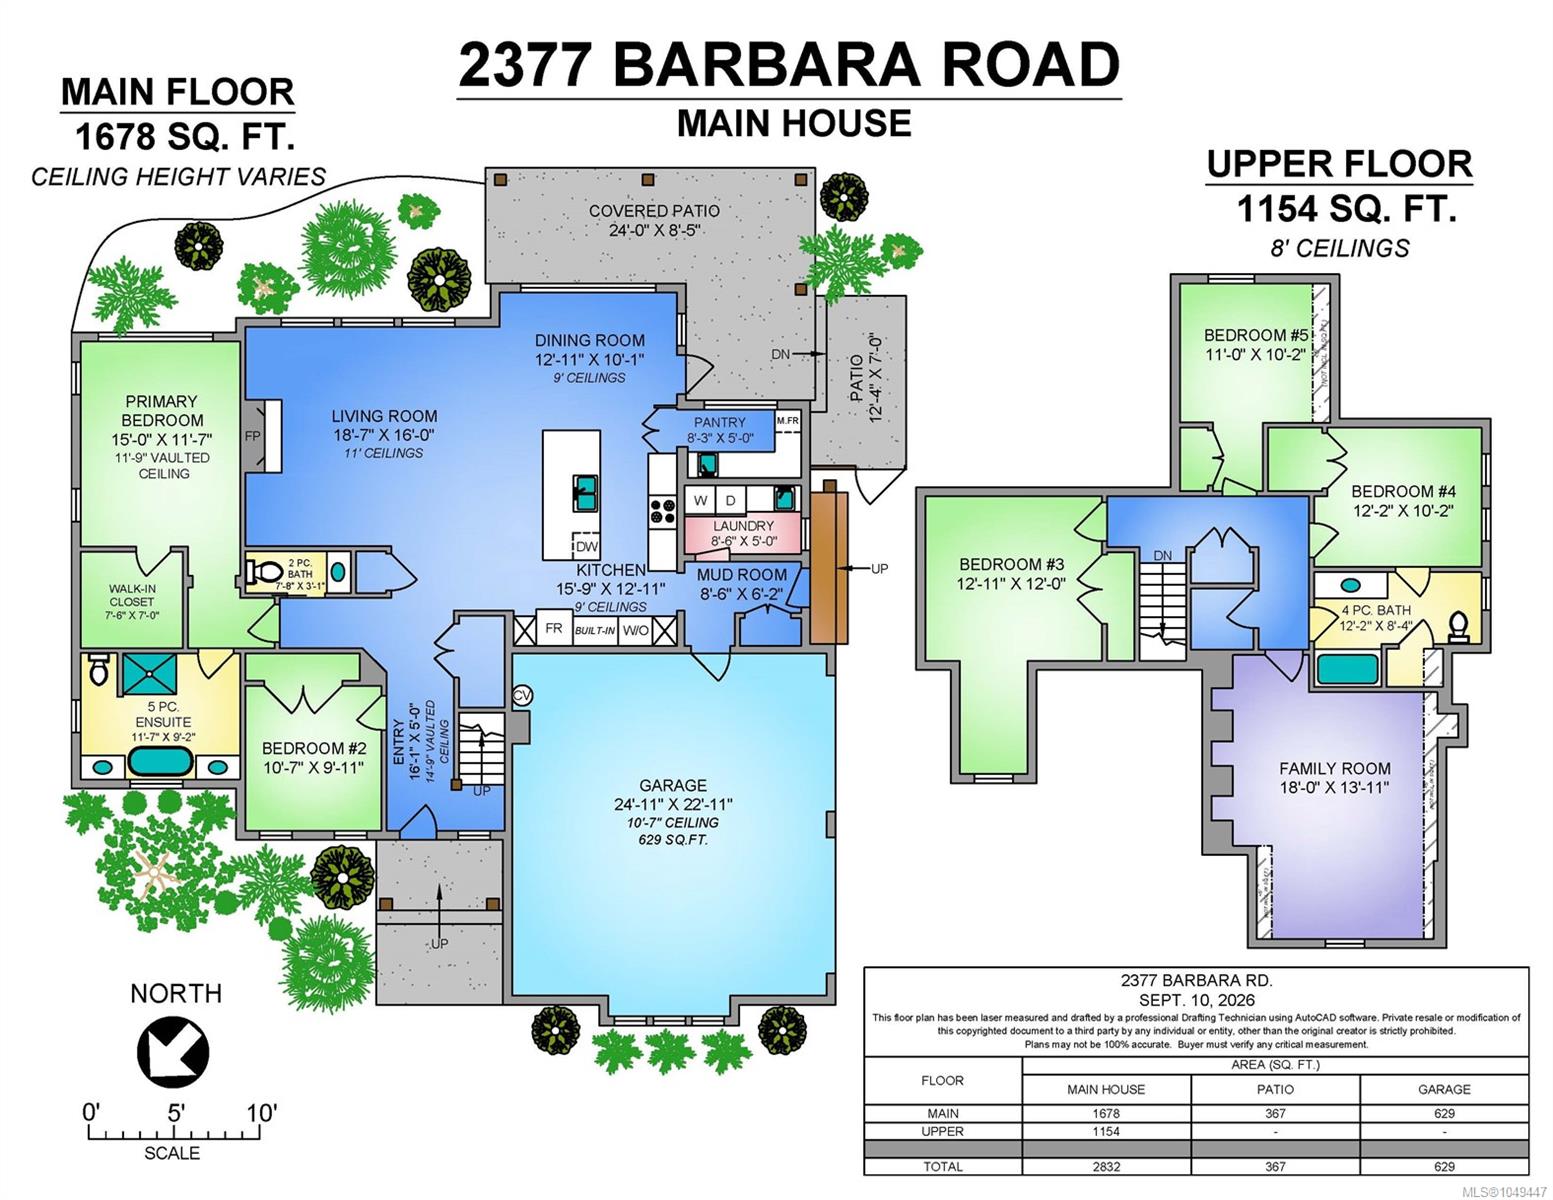
Inside the Floor Plan

Bathroom

Level: Main level

Dimensions: 2-Piece

Bathroom

Level: Other

Dimensions: 4-Piece

Bathroom

Level: Other

Dimensions: 2-Piece

Bedroom

Level: Main level

Dimensions: 10\'7 x 9\'11

Bedroom

Level: Other

Dimensions: 11\'0 x 9\'10

Bedroom

Level: Other

Dimensions: 11\'8 x 11\'0

Dining room

Level: Main level

Dimensions: 12\'11 x 10\'1

Dining room

Level: Other

Dimensions: 8\'9 x 8\'0

Ensuite

Level: Main level

Dimensions: 5-Piece

Kitchen

Level: Main level

Dimensions: 15\'9 x 12\'11

Kitchen

Level: Other

Dimensions: 11\'9 x 9\'3

Laundry room

Level: Main level

Dimensions: 8\'6 x 5\'0

Laundry room

Level: Other

Dimensions: 6\'5 x 5\'9

Living room

Level: Main level

Dimensions: 18\'7 x 16\'0

Living room

Level: Other

Dimensions: 13\'11 x 13\'1

Pantry

Level: Main level

Dimensions: 8\'3 x 5\'0

Primary Bedroom

Level: Main level

Dimensions: 15\'0 x 11\'7

Studio

Level: Other

Dimensions: 21\'11 x 19\'4

Location

On the Map

2377 Barbara Rd, Courtenay, BC Open in Google Maps
Schedule a Private Showing

Let's tour 2377 Barbara Rd.

Reach out directly to the Miller Real Estate Team. We'll arrange a private viewing, answer your questions, and walk you through everything this home has to offer.

Miller Real Estate Team

REMAX Professionals
Nanaimo, British Columbia
For Sellers

Thinking of selling your property?

Request an Accurate Home Evaluation — a REALTOR-prepared valuation using local sold data and neighbourhood insight.

Request a Home Evaluation
2377 Barbara Rd — enlarged listing photo