 Miller Real Estate Team · REMAX Professionals
MLS® 1050077
Just Listed
25 Seagirt Rd
Sooke, BC · V9Z 1A2
1 Bed
1 Bath
598 sqft
0.24 ac
Built 1960
1 Day on Market
About this home
Sooke Living, Reimagined.
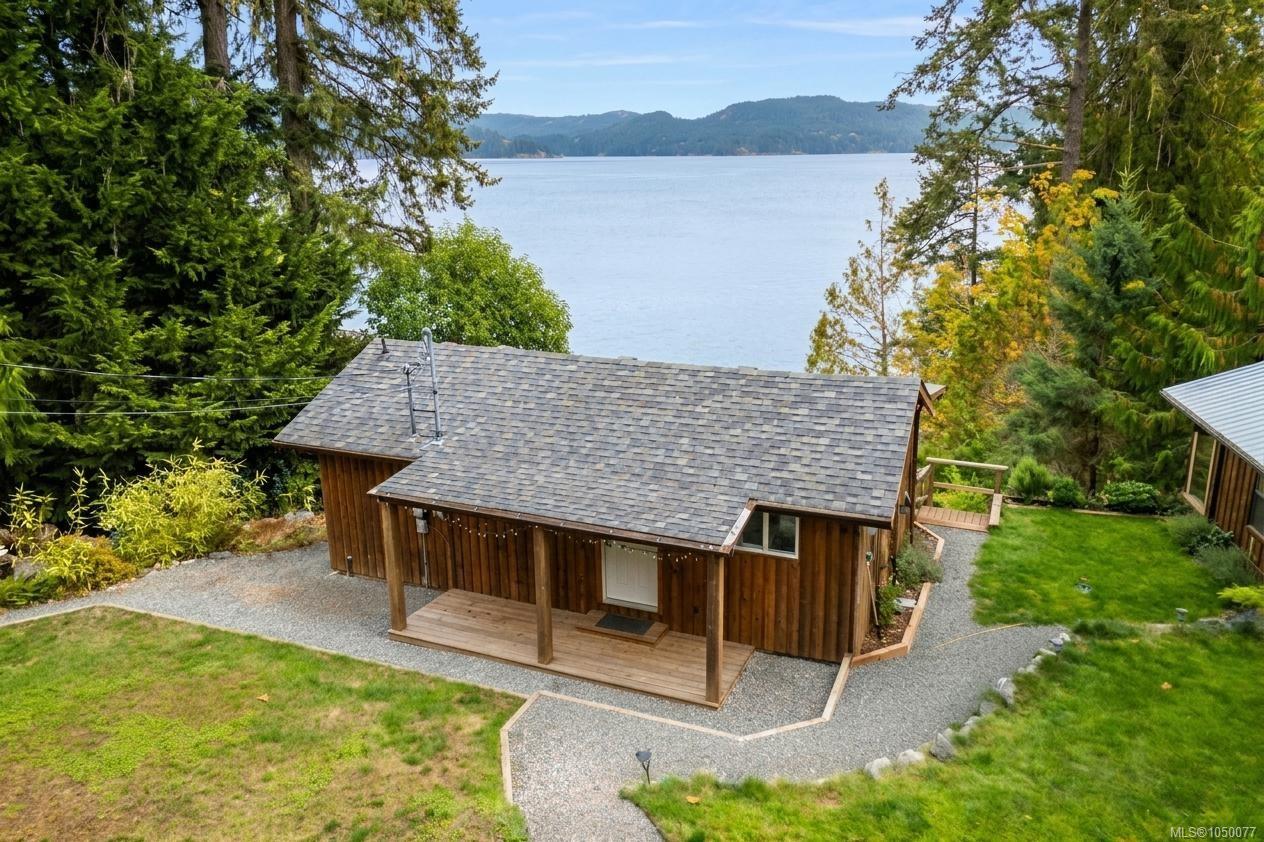
OCEANFRONT living on a quiet, pristine east-facing bay! This beautifully landscaped waterfront property offers wide ocean frontage, incredible views & extensive decks to take full advantage of the spectacular seaside setting. The bright main cabin features large windows overlooking the water, open kitchen & living area + full bathroom. Enjoy a separate bedroom w ocean views, an incredible place to wake up each morning, while an additional seaside studio offers even more space. Well-constructed pathways wind through the property, connecting multiple decks & creating areas to relax, entertain & take in the views before leading to the pebbled beach where you can launch your kayak. A natural bubbling waterfall adds to this special setting. Other features include a newer septic treatment system designed for a 3 bedroom home, lots of parking & separate storage bunkie for all your tools & toys. A rare opportunity to own a truly special piece of OCEANFRONT paradise just 20 min to Langford!
The Gallery
Step Inside
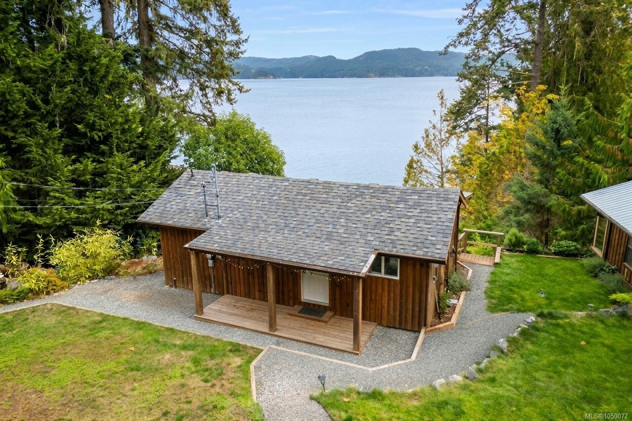
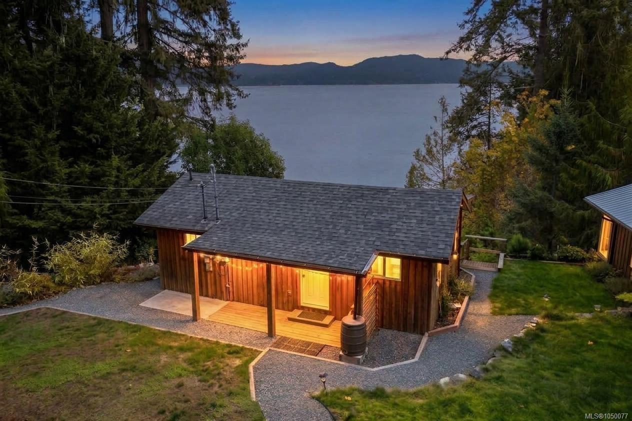
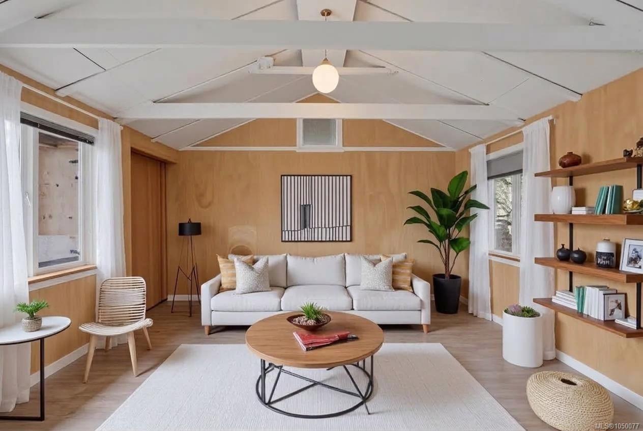
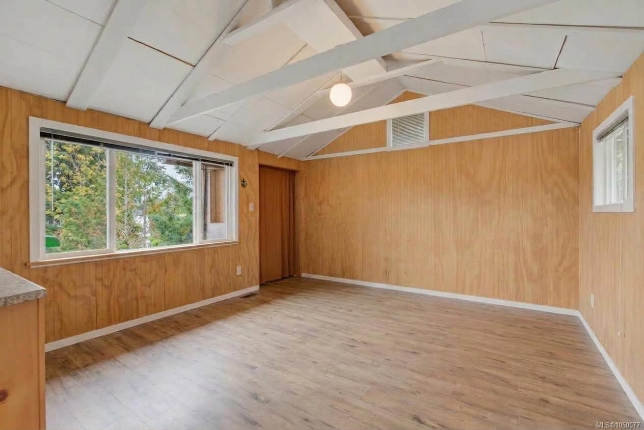
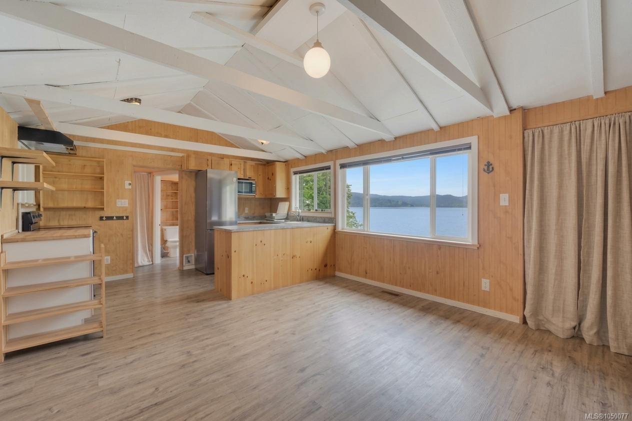
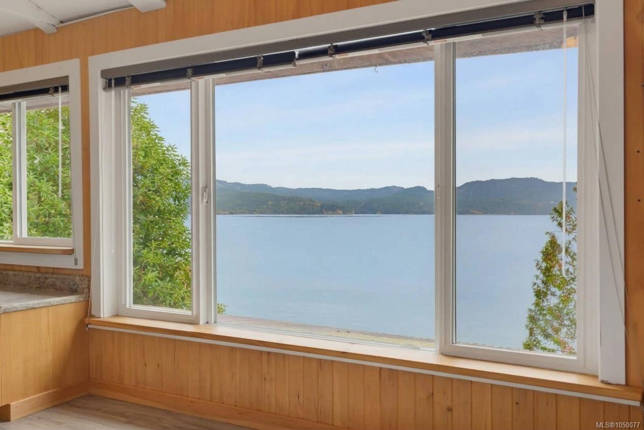
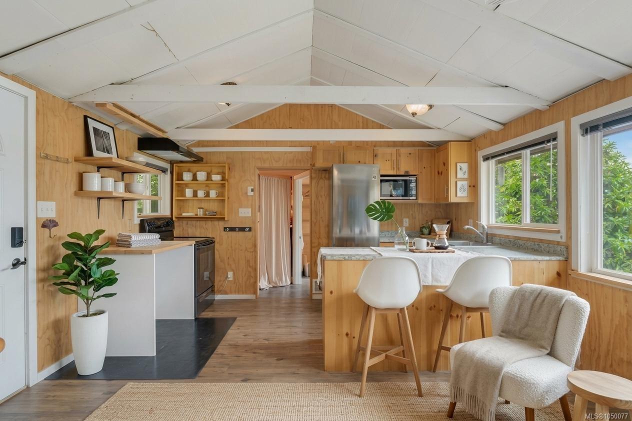
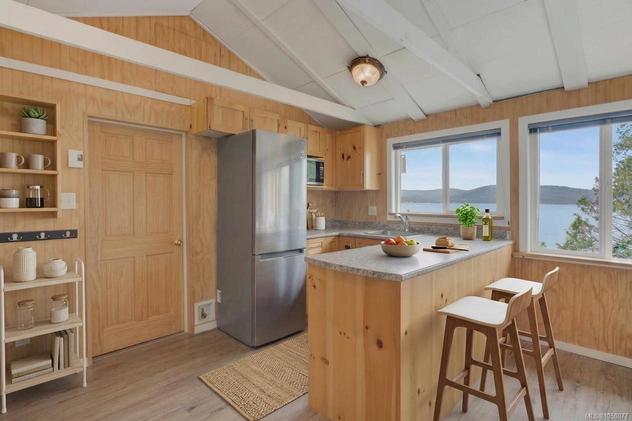
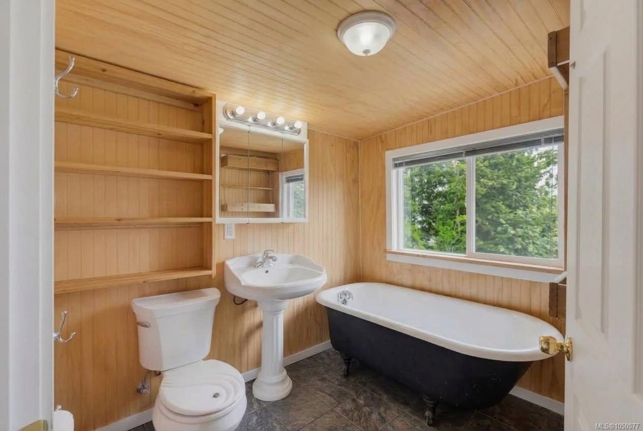
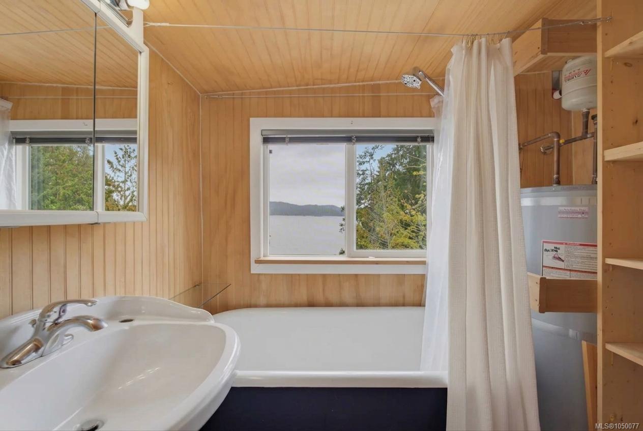
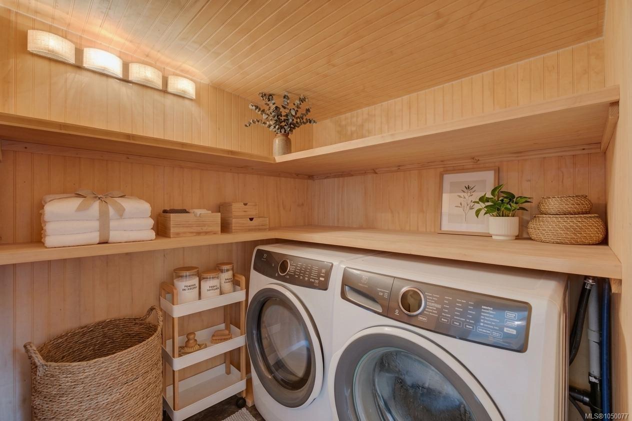
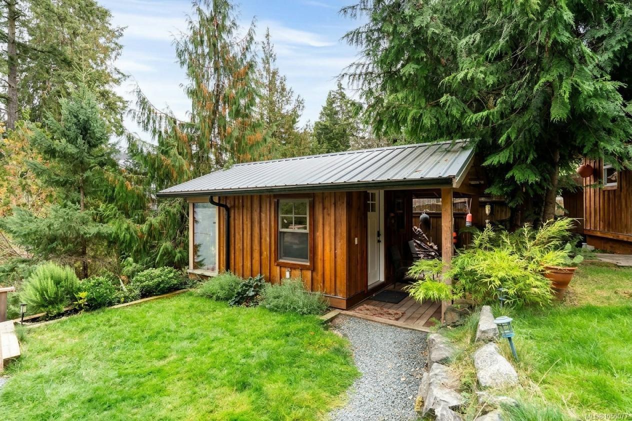
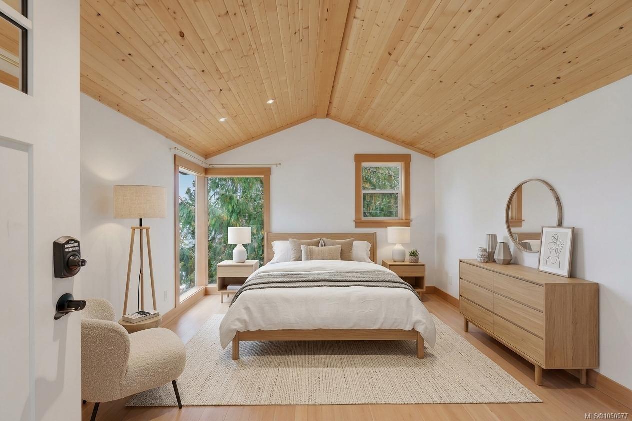
OCEANFRONT living on a quiet, pristine east-facing bay!
The Details
Property Highlights
Bedrooms
1
Bathrooms
1
Living Area
598 sqft
Year Built
1960
Lot Size
0.24 acres
Building Type
House
Cooling
None
Parking
3
View
Mountain view, Ocean view, Valley view
Waterfront
Waterfront on ocean
Room By Room
Inside the Floor Plan
Bathroom
Level: Main level
Dimensions: 4-Piece
Bedroom
Level: Other
Dimensions: 13\' x 11\'
Kitchen
Level: Main level
Dimensions: 13\' x 7\'
Laundry room
Level: Main level
Dimensions: 6\' x 6\'
Living room
Level: Main level
Dimensions: 13\' x 12\'
Porch
Level: Main level
Dimensions: 4\' x 23\'
Porch
Level: Other
Dimensions: 6\' x 13\'
Location
On the Map
Schedule a Private Showing
Let's tour 25 Seagirt Rd.
Reach out directly to the Miller Real Estate Team. We'll arrange a private viewing, answer your questions, and walk you through everything this home has to offer.
Miller Real Estate Team
REMAX Professionals
Nanaimo, British Columbia