 Miller Real Estate Team · REMAX Professionals
MLS® 1049696
Just Listed
254 Fawn Rd
Campbell River, BC · V9W 5L7
3 Beds
2 Baths
1,269 sqft
0.27 ac
Built 1978
1 Day on Market
About this home
Campbell River Living, Reimagined.
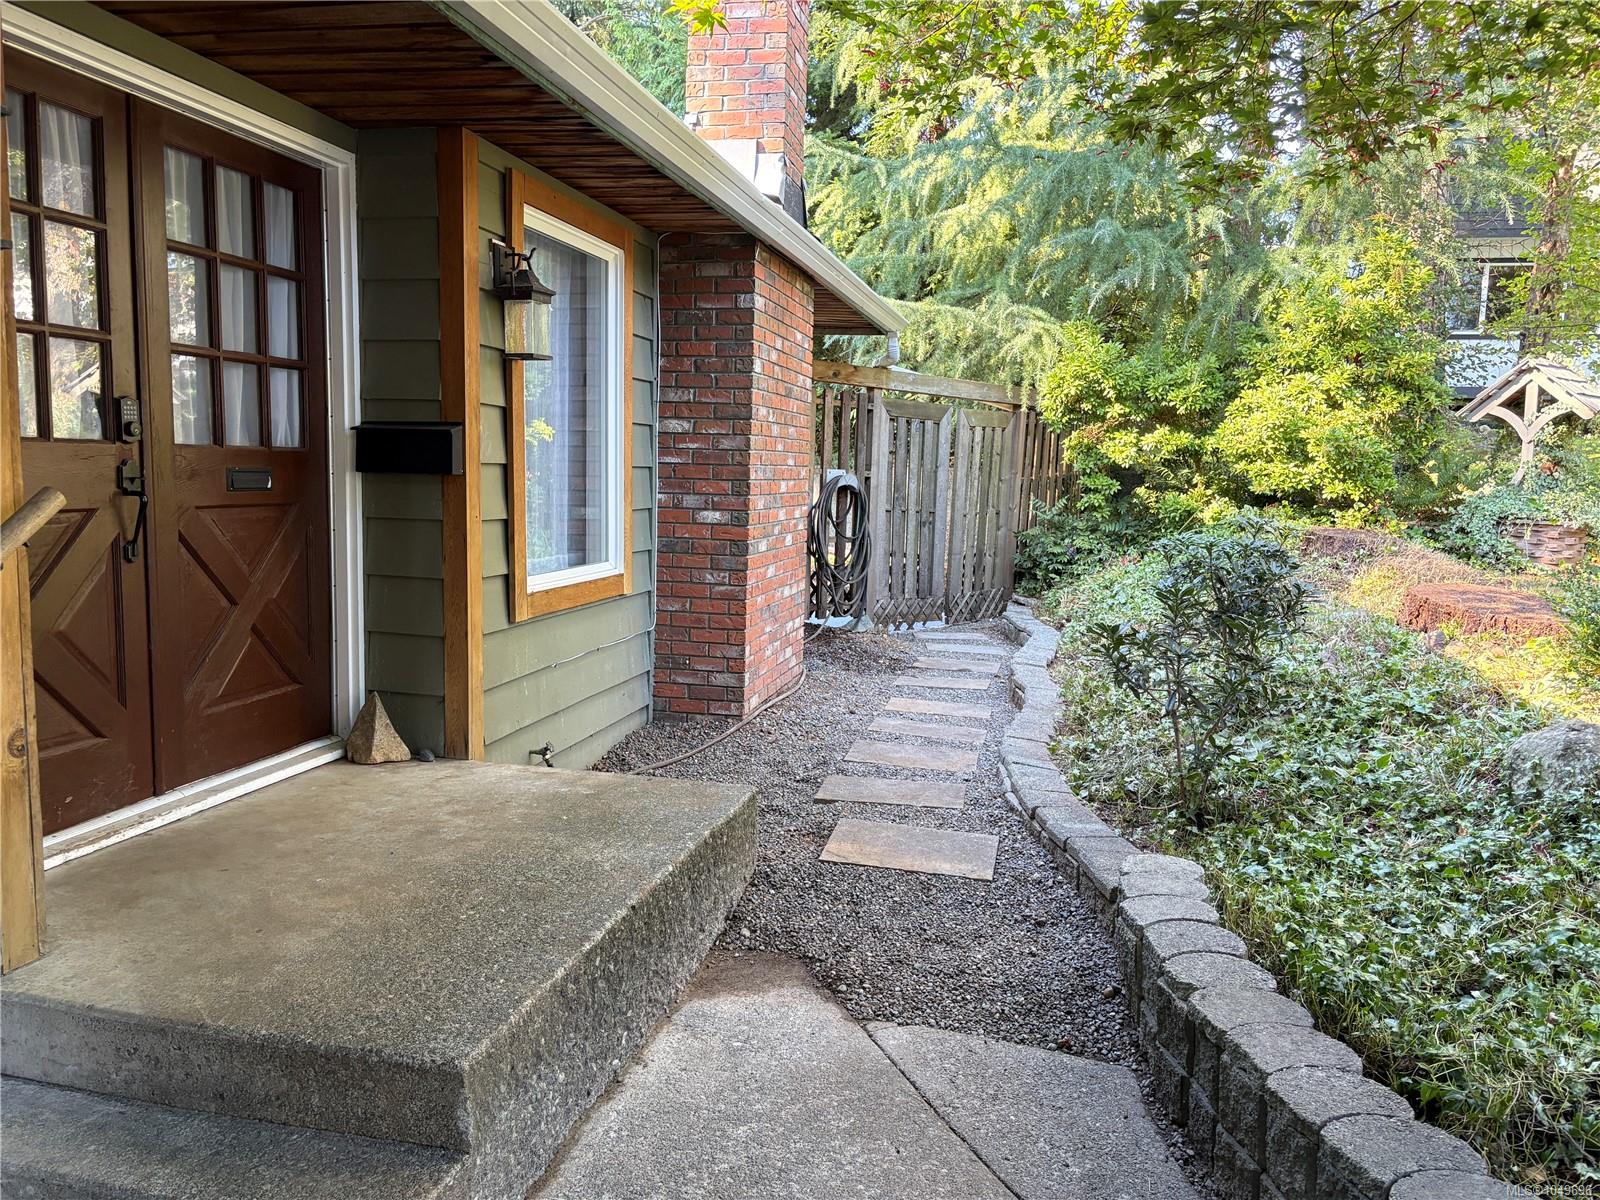
This beautifully maintained Willow Point rancher is set on a quiet street and generous 0.27 acre corner lot. This home offers easy one-level living in a family-friendly neighbourhood. Warm bamboo floors and a gas fireplace create a cozy living room. The renovated kitchen features new cabinetry, quartz counters and stainless steel appliances. Sliding doors open from the kitchen onto an impressive 27' x 20' private deck, extending your living space outdoors. The backyard is fully fenced and great for summer BBQs, entertaining or gardening. A spacious storage shed offers plenty of room for garden equipment and seasonal belongings. There is parking for RV, boat and additional vehicles. A new perimeter drain has been installed. Located close to schools, parks, recreational facilities, shopping and other amenities, this property offers the perfect combination of a quiet residential setting and convenient access to everything Willow Point has to offer.
The Gallery
Step Inside
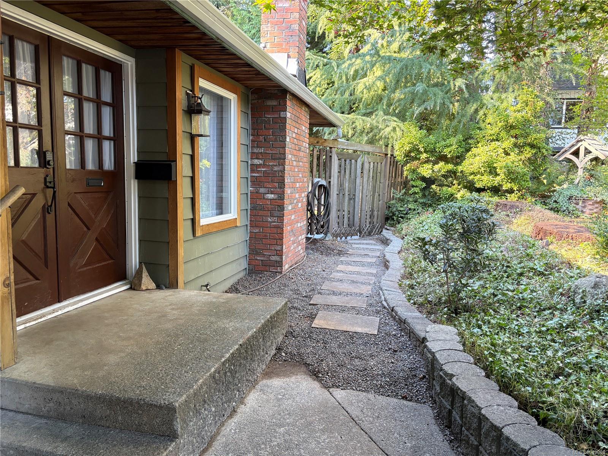
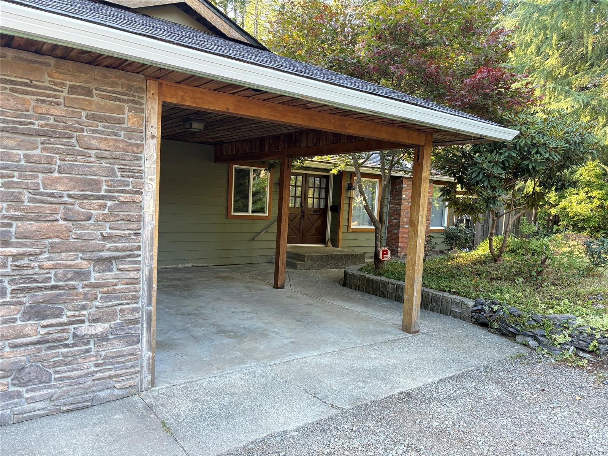
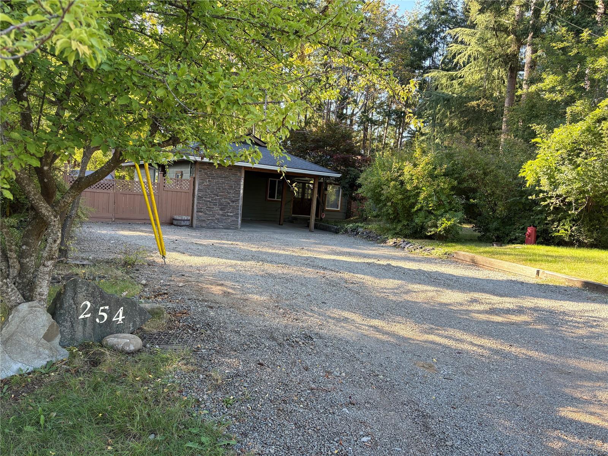
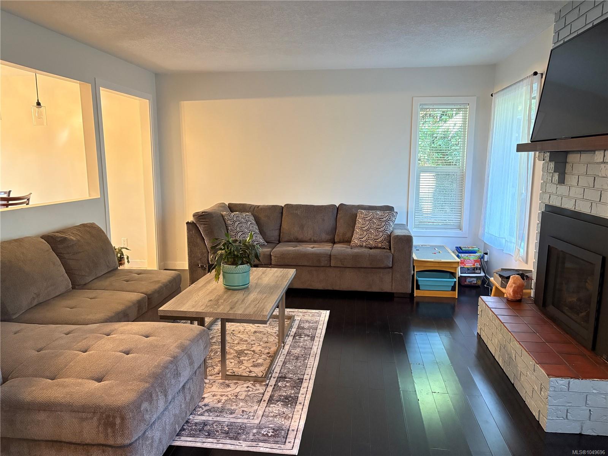
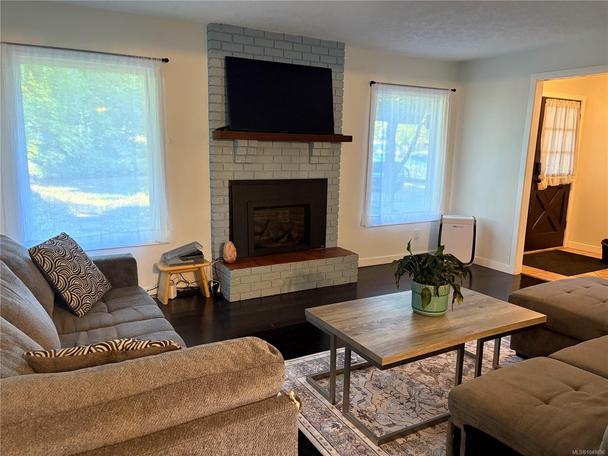
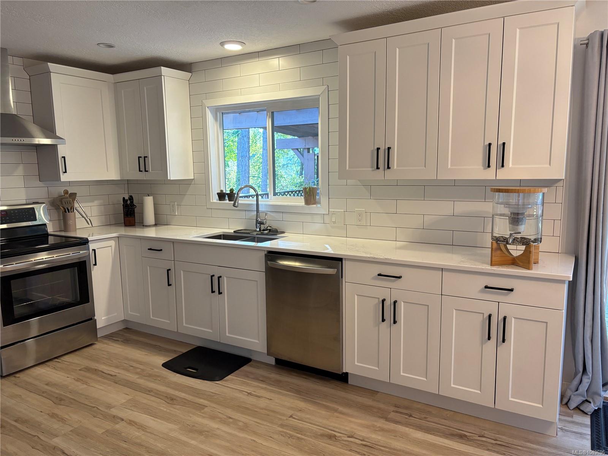
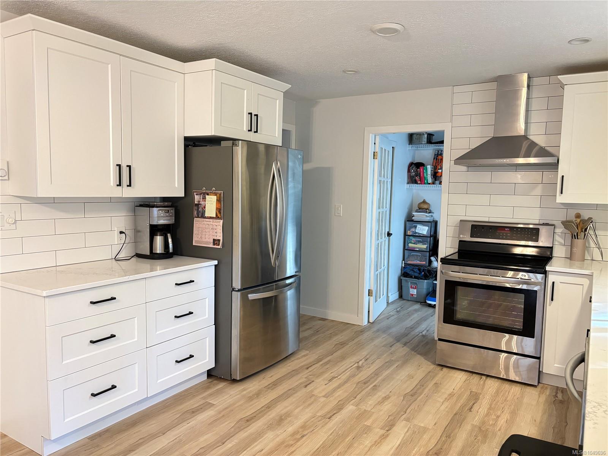
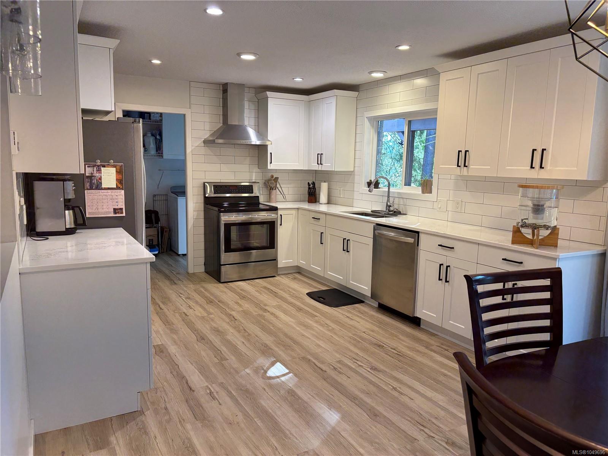
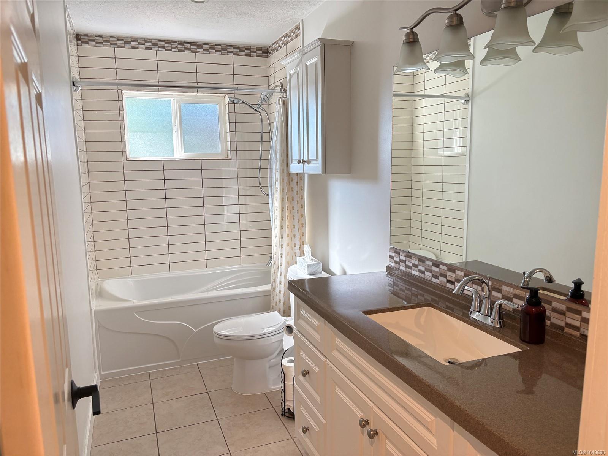
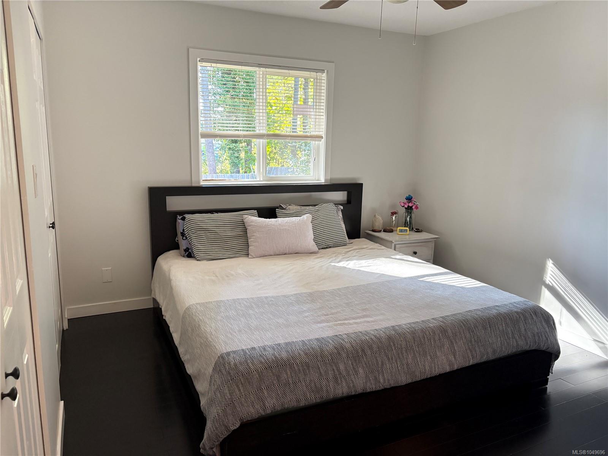
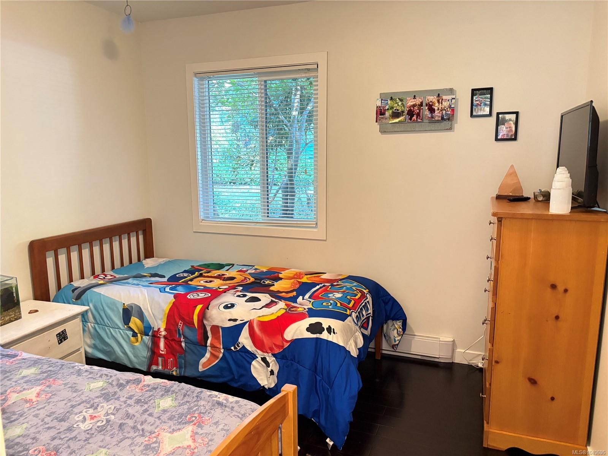
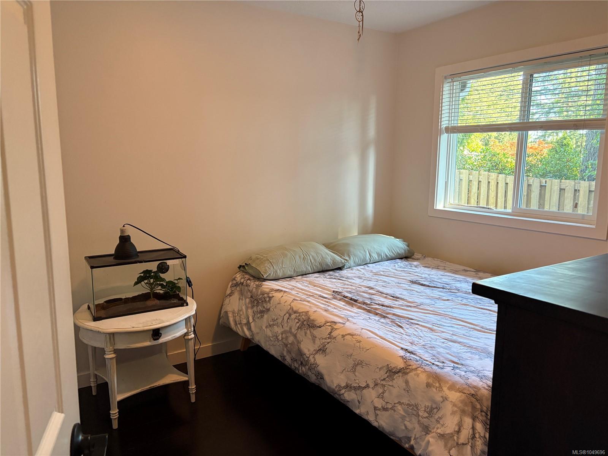
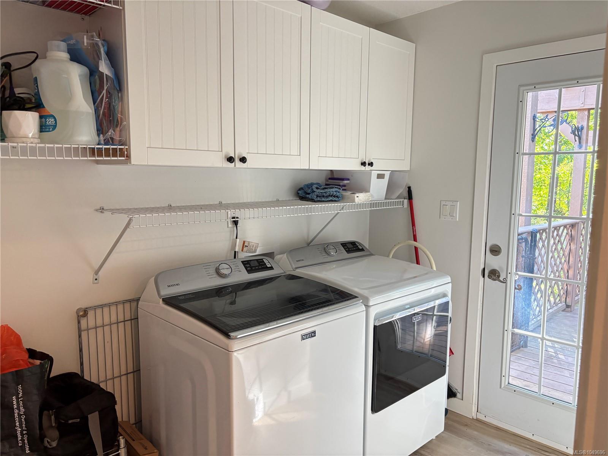
This beautifully maintained Willow Point rancher is set on a quiet street and generous 0.27 acre corner lot.
The Details
Property Highlights
Bedrooms
3
Bathrooms
2
Living Area
1,269 sqft
Year Built
1978
Lot Size
0.27 acres
Building Type
House
Cooling
None
Fireplace
Parking
4
Room By Room
Inside the Floor Plan
Bathroom
Level: Main level
Dimensions: 4\'11 x 11\'9
Bedroom
Level: Main level
Dimensions: 9\'5 x 10\'3
Bedroom
Level: Main level
Dimensions: 9\'5 x 10\'3
Dining room
Level: Main level
Dimensions: 11\'9 x 11\'10
Ensuite
Level: Main level
Dimensions: 2-Piece
Entrance
Level: Main level
Dimensions: 5\'6 x 6\'3
Kitchen
Level: Main level
Dimensions: 11\'10 x 9\'6
Laundry room
Level: Main level
Dimensions: 9\'3 x 5\'11
Living room
Level: Main level
Dimensions: 13 ft x Measurements not available
Primary Bedroom
Level: Main level
Dimensions: 5\'6 x 6\'3
Workshop
Level: Other
Dimensions: 15\'3 x 5\'4
Location
On the Map
Schedule a Private Showing
Let's tour 254 Fawn Rd.
Reach out directly to the Miller Real Estate Team. We'll arrange a private viewing, answer your questions, and walk you through everything this home has to offer.
Miller Real Estate Team
REMAX Professionals
Nanaimo, British Columbia