 Miller Real Estate Team · REMAX Professionals
MLS® 1049011
Just Listed
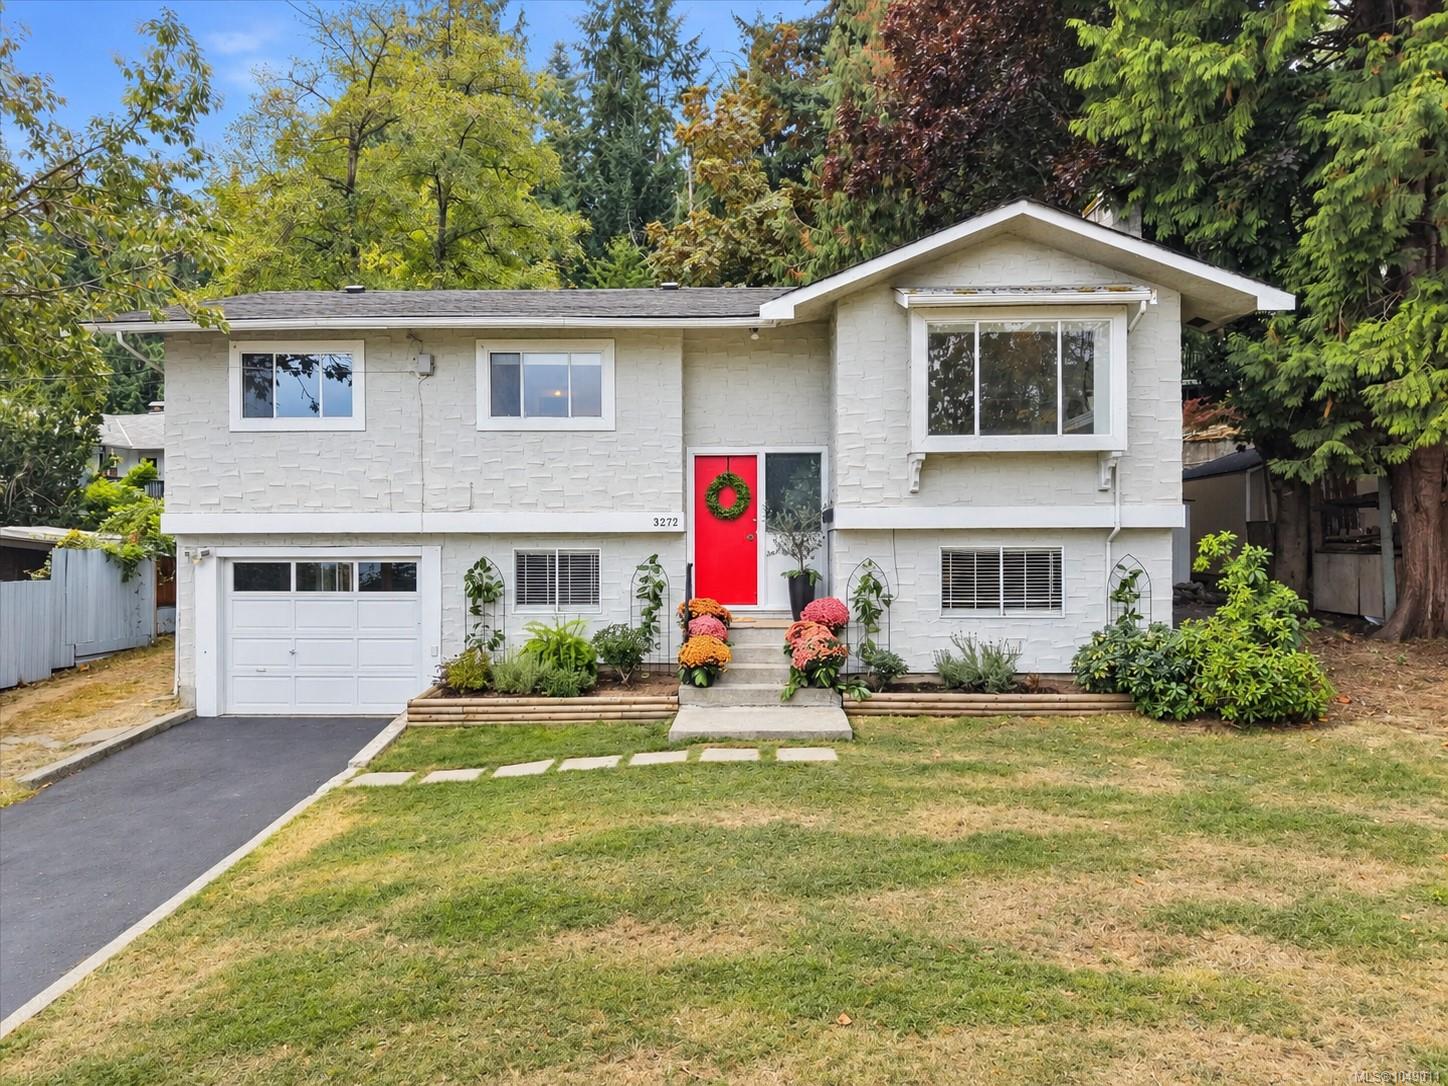
3272 Haida Dr
Colwood, BC · V9C 2M7
4 Beds
2 Baths
1,877 sqft
0.21 ac
Built 1972
3 Days on Market
About this home
Colwood Living, Reimagined.
GREAT VALUE+AN ADDED BONUS—the sellers will provide a BRAND-NEW ROOF for the new buyer!Tucked away on a quiet street in Lower Triangle Mountain, this updated home offers space, flexibility and a wonderful place to put down roots.Enjoy nearby trails and Lookout Lake Park, then come home to a sunny, west-facing backyard with a walk-out deck—perfect for kids, pets, and summer entertaining with family and friends.The bright upper level features 3 bedrooms, 1 bathroom and laundry, while downstairs offers a 1-bedroom suite with separate laundry—ideal for extended family, in-laws or a mortgage helper. Prefer one larger family home? The layout can easily be reconnected to enjoy the entire home. There’s plenty of parking for family and friends, plus space for your RV!A 200-amp electrical panel adds even more functionality.Located just minutes from the best of Colwood and Langford with schools, recreation, beaches, shopping and transit all close by.Move-in, settle in and make it home this fall!
The Gallery
Step Inside
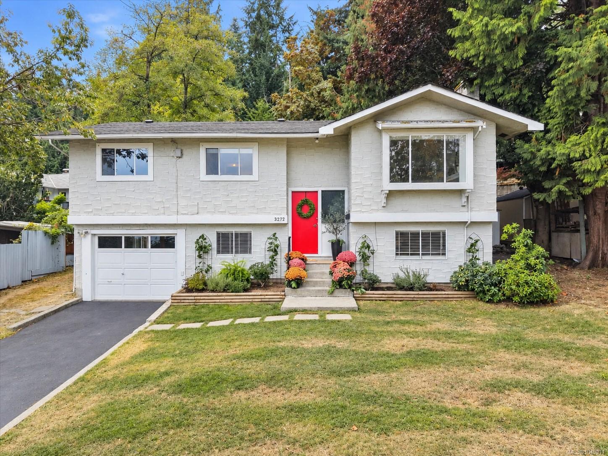
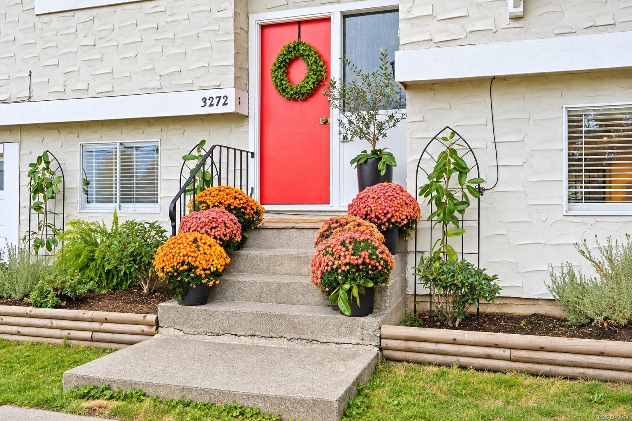
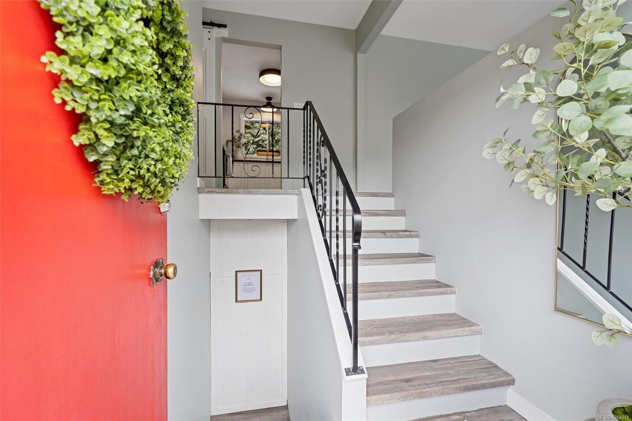
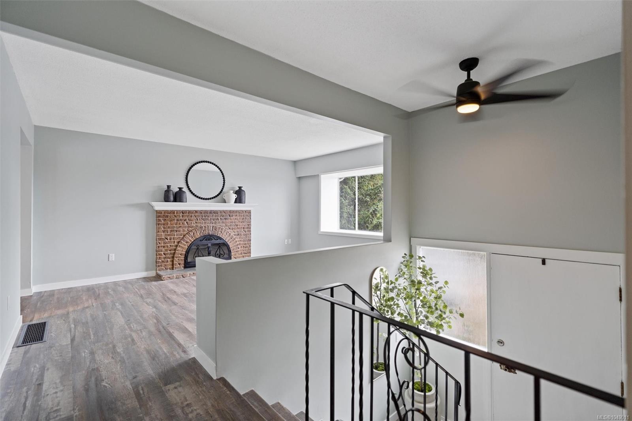
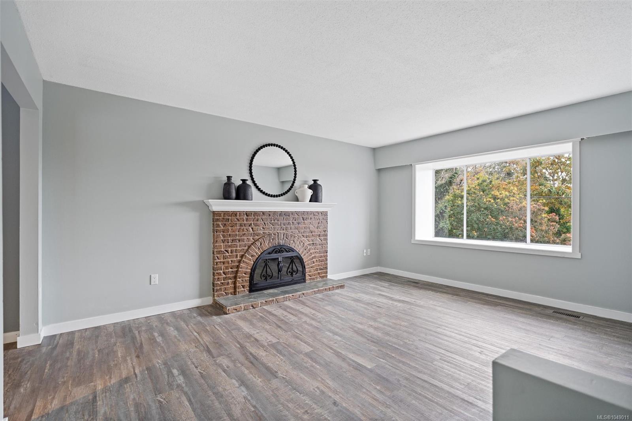
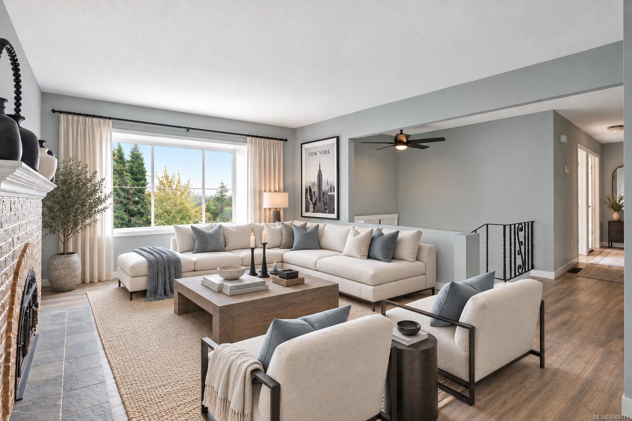
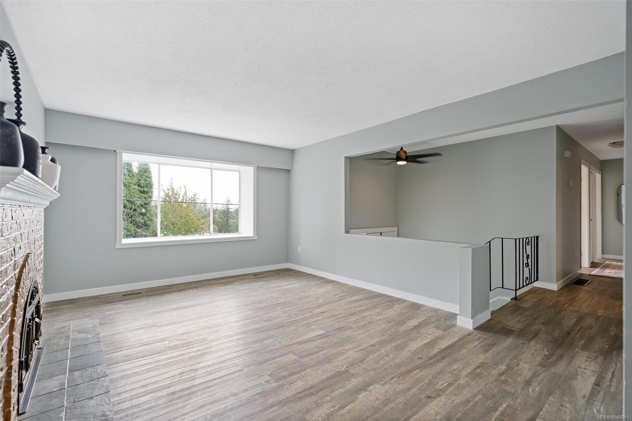
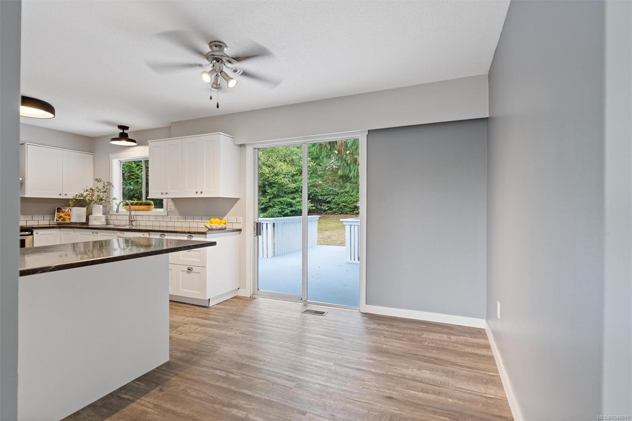
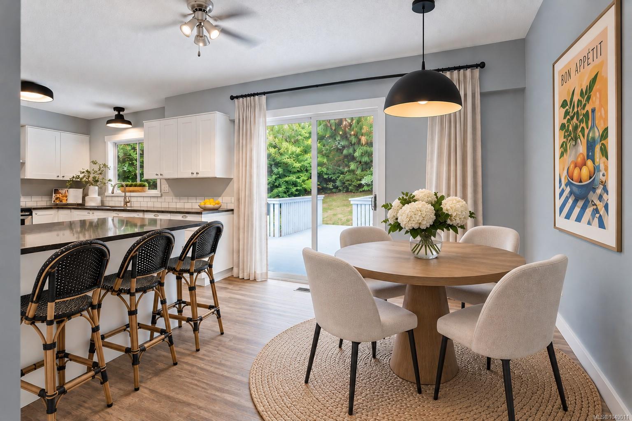
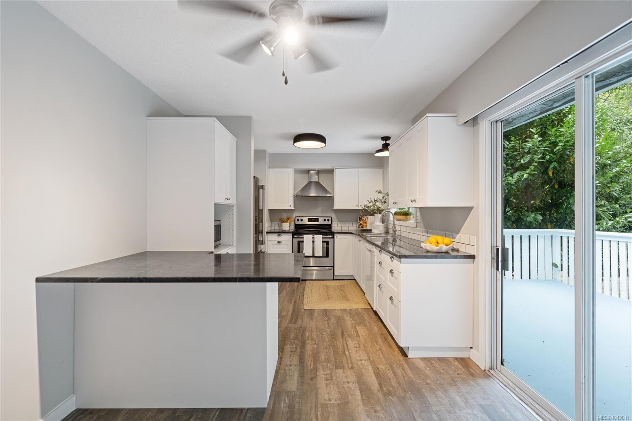
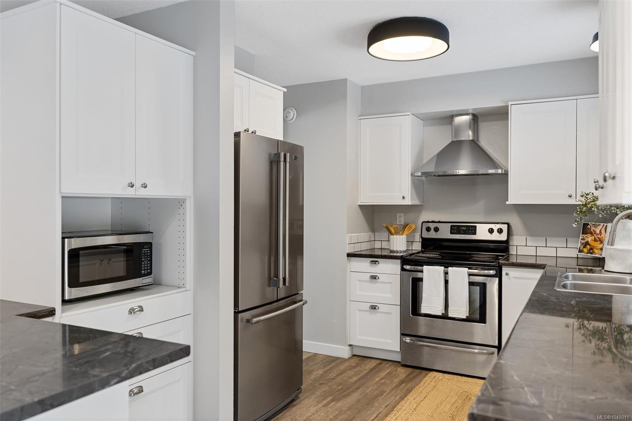
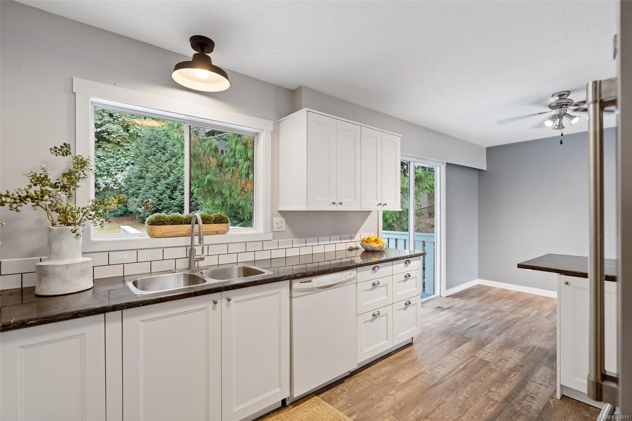
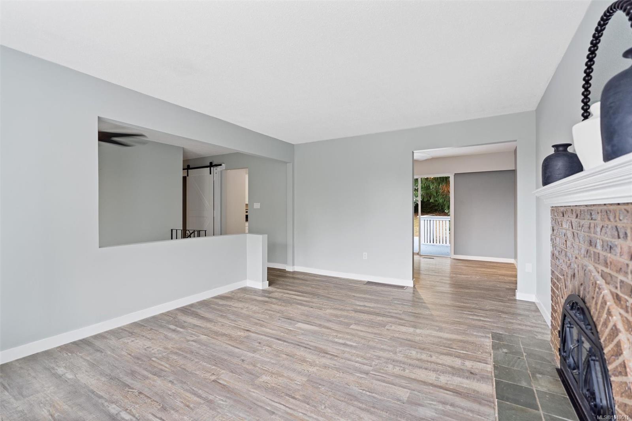
GREAT VALUE+AN ADDED BONUS—the sellers will provide a BRAND-NEW ROOF for the new buyer!Tucked away on a quiet street in Lower Triangle Mountain, this updated home offers space, flexibility and a wonderful place to put do...
The Details
Property Highlights
Bedrooms
4
Bathrooms
2
Living Area
1,877 sqft
Year Built
1972
Lot Size
0.21 acres
Building Type
House
Cooling
None
Fireplace
Parking
4
Room By Room
Inside the Floor Plan
Bathroom
Level: Main level
Dimensions: 4-Piece
Bedroom
Level: Main level
Dimensions: 10 ft x 10 ft
Bedroom
Level: Main level
Dimensions: 9 ft x 10 ft
Dining room
Level: Main level
Dimensions: 21 ft x 10 ft
Entrance
Level: Main level
Dimensions: 6 ft x 4 ft
Kitchen
Level: Main level
Dimensions: 12 ft x 9 ft
Laundry room
Level: Main level
Dimensions: 5 ft x 2 ft
Living room
Level: Main level
Dimensions: 9 ft x 9 ft
Primary Bedroom
Level: Main level
Dimensions: 11 ft x 11 ft
Location
On the Map
Schedule a Private Showing
Let's tour 3272 Haida Dr.
Reach out directly to the Miller Real Estate Team. We'll arrange a private viewing, answer your questions, and walk you through everything this home has to offer.
Miller Real Estate Team
REMAX Professionals
Nanaimo, British Columbia