 Miller Real Estate Team · REMAX Professionals
MLS® 1049763
Just Listed
35-3560 Hallberg Rd
Cassidy, BC · V9G 1L4
2 Beds
1 Bath
1,012 sqft
0.00 ac
Built 1968
2 Days on Market
About this home
Cassidy Living, Reimagined.
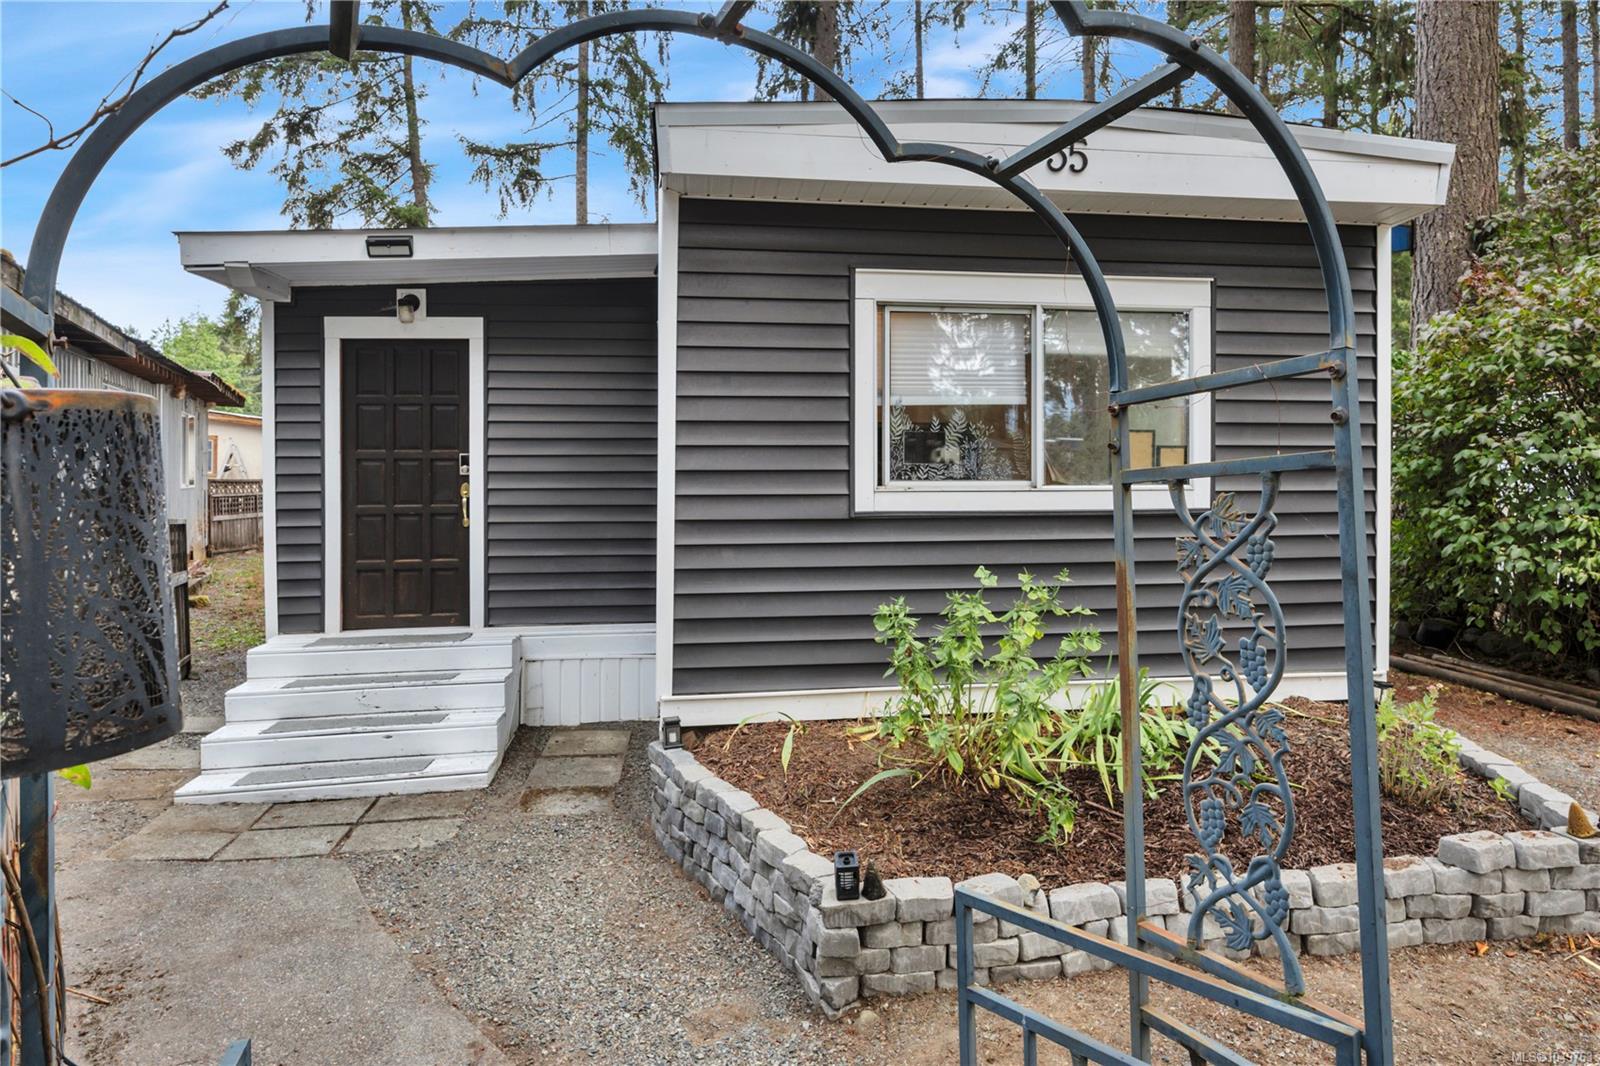
Welcome to 35-3560 Hallberg Road! This inviting 2-bedroom, 1-bathroom home offers 1,012 sq. ft. of comfortable living space in a quiet, family-friendly park with no age restrictions. Updated flooring and a refreshed bathroom add modern appeal, while the beautiful addition provides valuable extra space that can be enjoyed as a second living room, home office, or cozy reading nook. Step outside to a private backyard, perfect for relaxing, gardening, or spending time with family. Conveniently located near the Nanaimo Airport and just a short drive from Ladysmith, this home offers peaceful park living with easy access to everyday amenities.
The Gallery
Step Inside
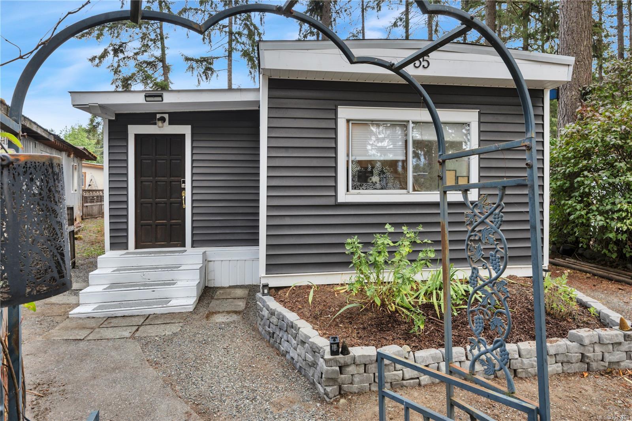
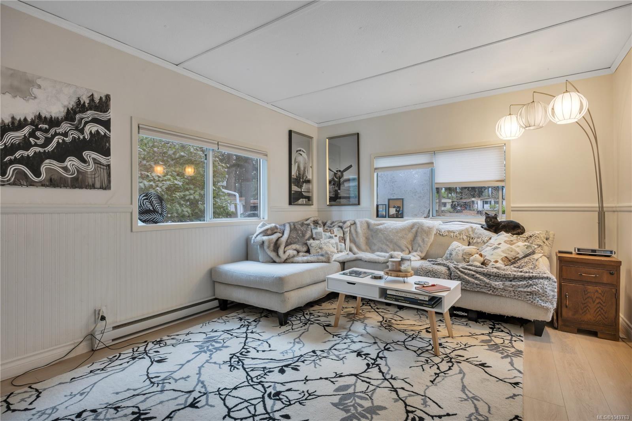
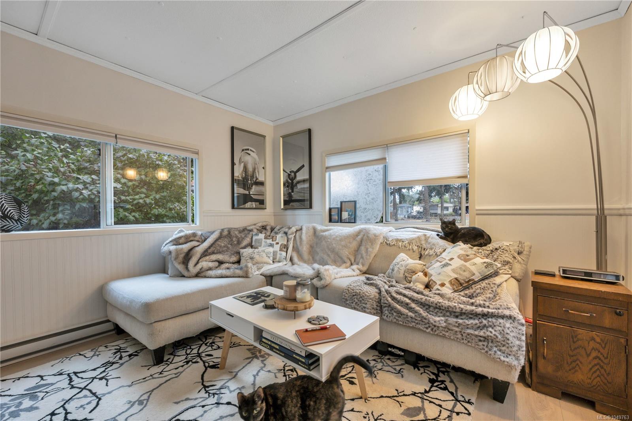
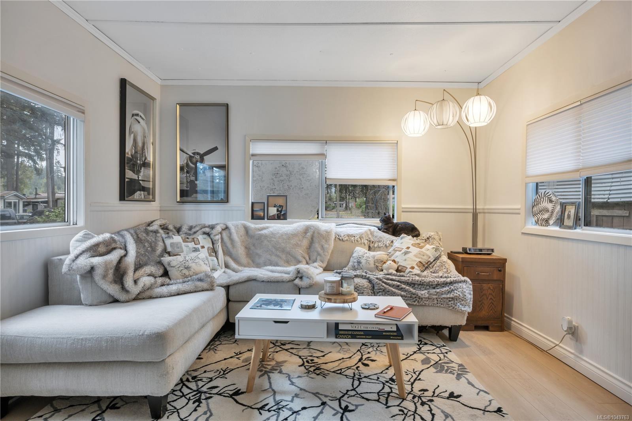
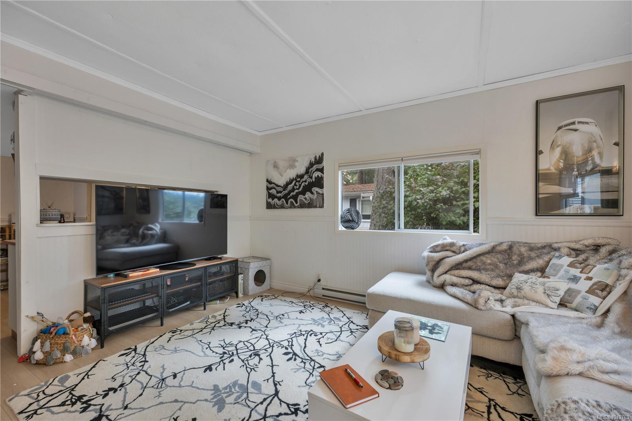
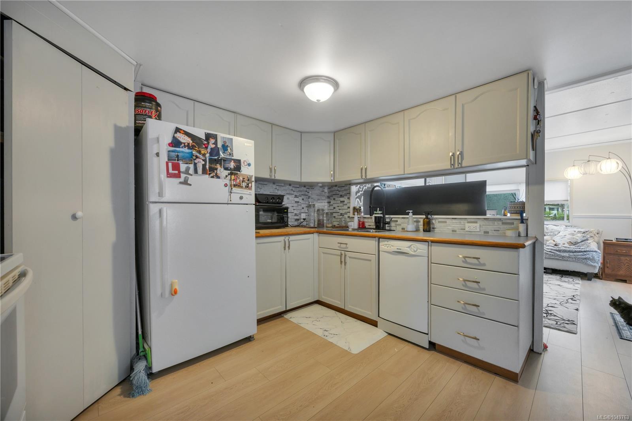
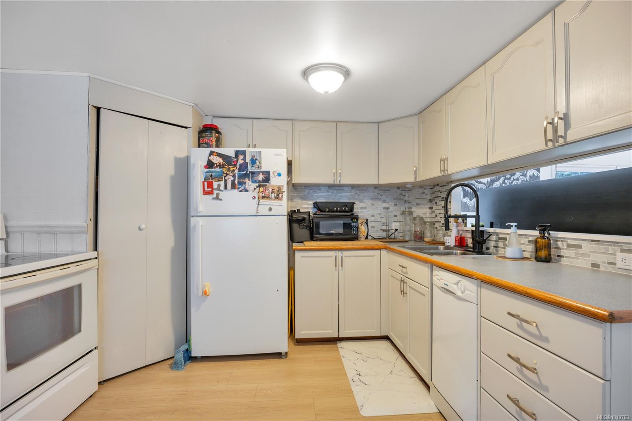
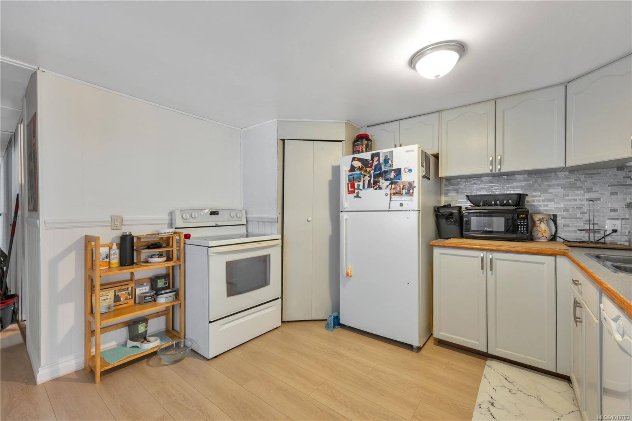
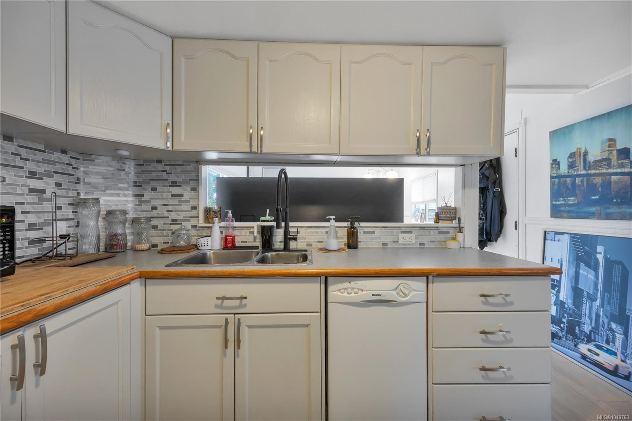
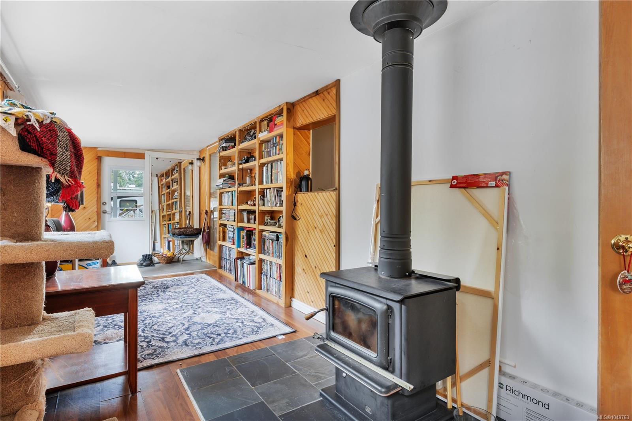
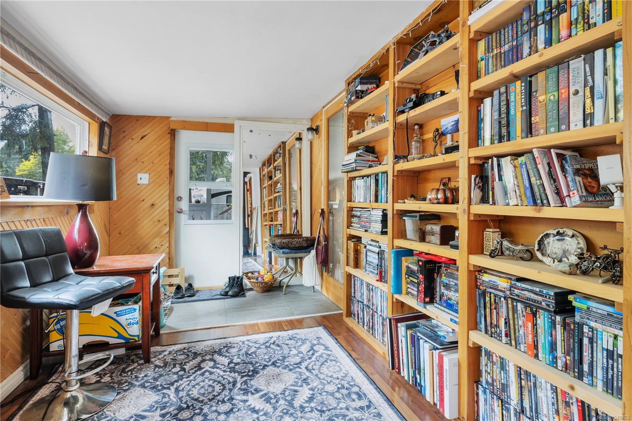
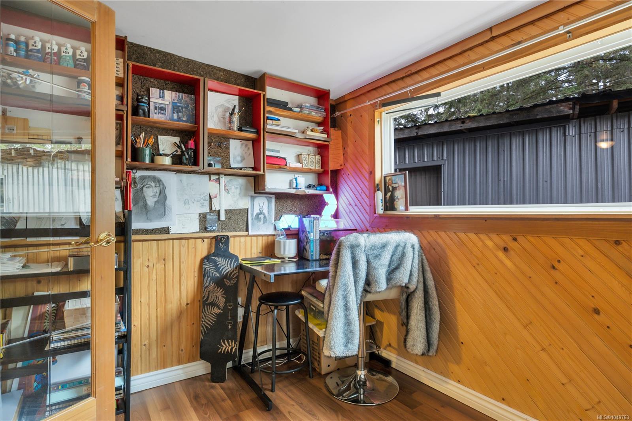
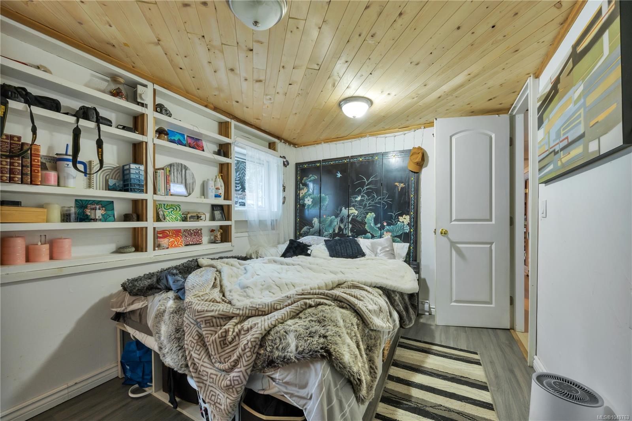
Welcome to 35-3560 Hallberg Road!
The Details
Property Highlights
Bedrooms
2
Bathrooms
1
Living Area
1,012 sqft
Year Built
1968
Lot Size
0.00 acres
Building Type
Manufactured Home
Cooling
Window air conditioner
Fireplace
Parking
2
Room By Room
Inside the Floor Plan
Bathroom
Level: Main level
Dimensions: 7\'6 x 8\'2
Bedroom
Level: Main level
Dimensions: 8\'5 x 11\'10
Entrance
Level: Main level
Dimensions: 9\'7 x 7\'8
Family room
Level: Main level
Dimensions: 29\'10 x 7\'8
Kitchen
Level: Main level
Dimensions: 11\'2 x 11\'2
Living room
Level: Main level
Dimensions: 14\'6 x 11\'2
Patio
Level: Main level
Dimensions: 12\'7 x 7\'10
Primary Bedroom
Level: Main level
Dimensions: 12\'9 x 8\'2
Location
On the Map
Schedule a Private Showing
Let's tour 35-3560 Hallberg Rd.
Reach out directly to the Miller Real Estate Team. We'll arrange a private viewing, answer your questions, and walk you through everything this home has to offer.
Miller Real Estate Team
REMAX Professionals
Nanaimo, British Columbia