 Miller Real Estate Team · REMAX Professionals
MLS® 1052234
Featured Listing
3533 Sunheights Dr
Langford, BC · V9C 4J8
4 Beds
3 Baths
3,145 sqft
0.33 ac
Built 2002
37 Days on Market
About this home
Langford Living, Reimagined.
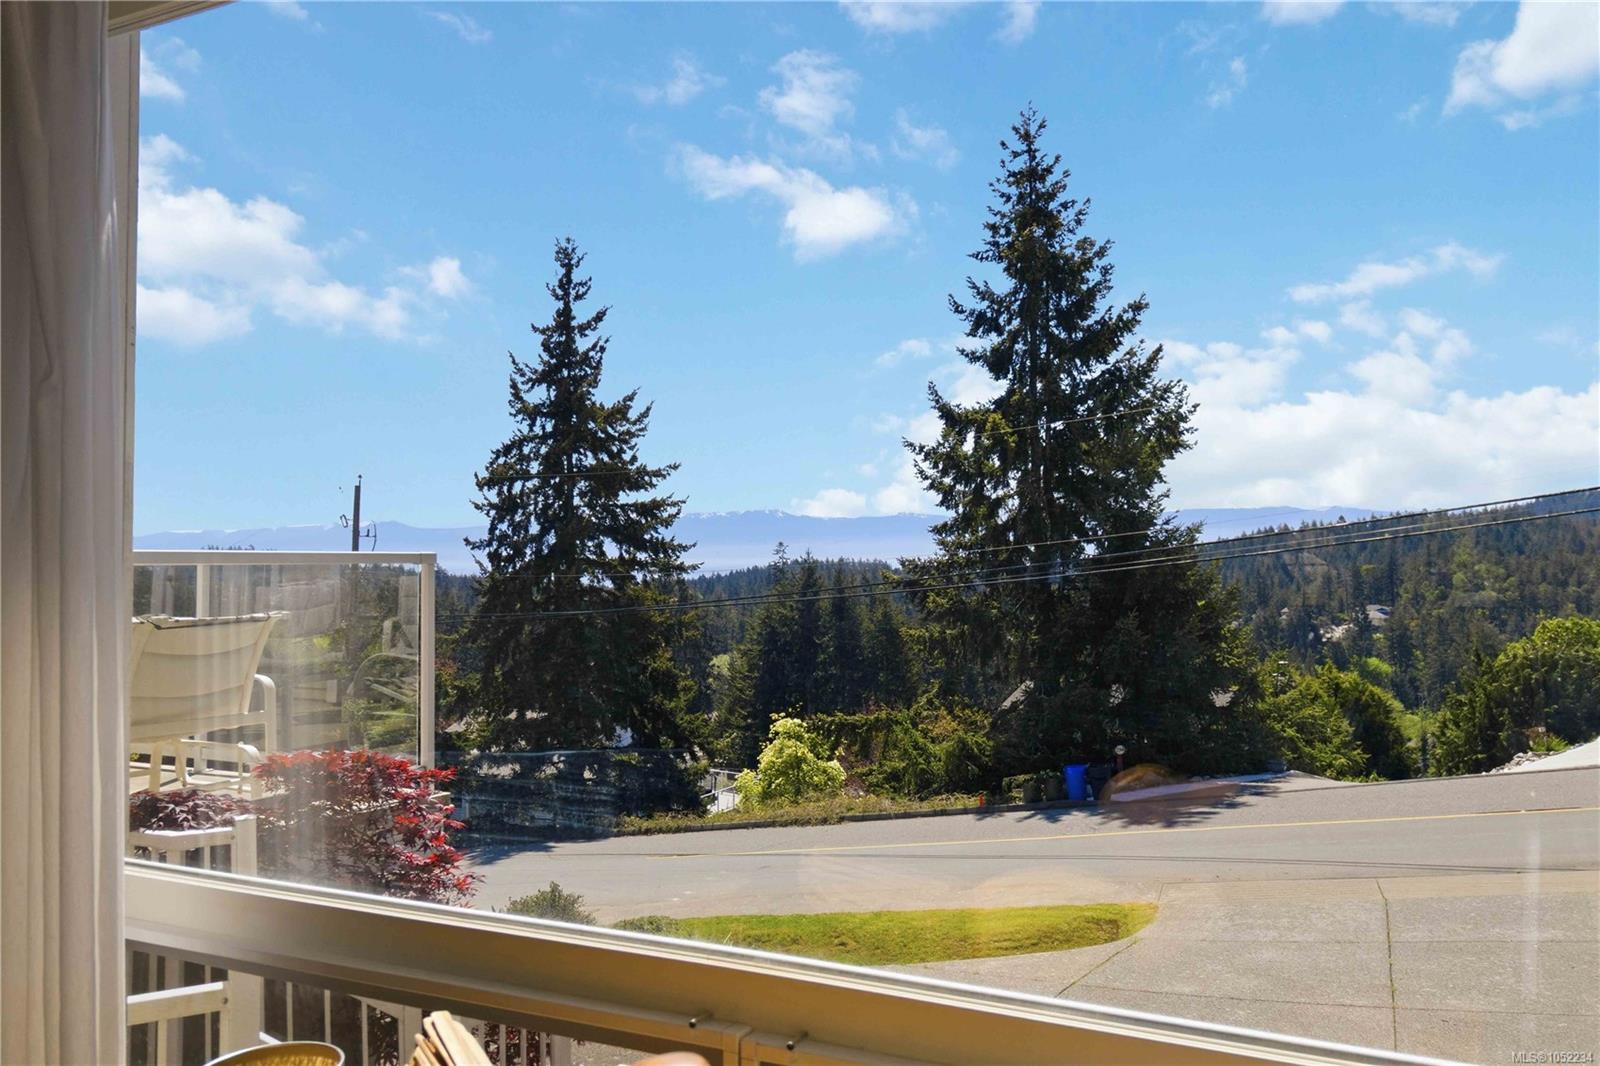
Imagine coming home to beautiful water and mountain views at 3533 Sunheights Drive! This spacious home offers room to live, relax and entertain. Vaulted ceilings and two gas fireplaces create a warm, inviting atmosphere, while generous living spaces make everyday life enjoyable. Host dinner parties in the formal dining room, gather in the kitchen and family room, or unwind on the large back deck overlooking your private yard. The front deck is a perfect spot to enjoy evening sunsets. Downstairs, a spacious recreation room and flexible space offer endless possibilities for a home office, hobbies, guests or family fun. Set on a generous 0.33-acre lot, the property features a striking rock wall for added privacy and a natural, park-like upper yard. With parks and transit within walking distance and everyday amenities just minutes away, this is a wonderful place to enjoy space, privacy and the West Coast lifestyle!
The Gallery
Step Inside
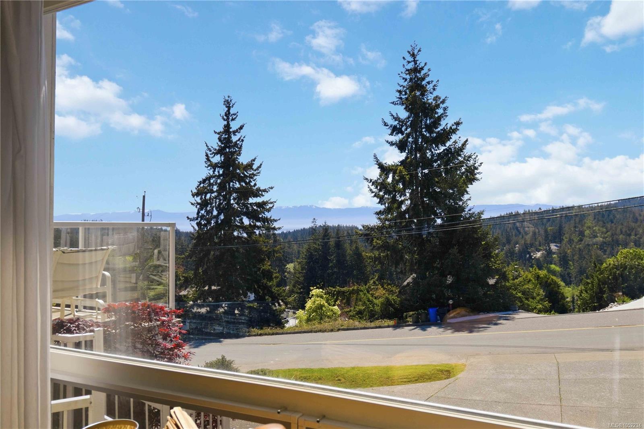
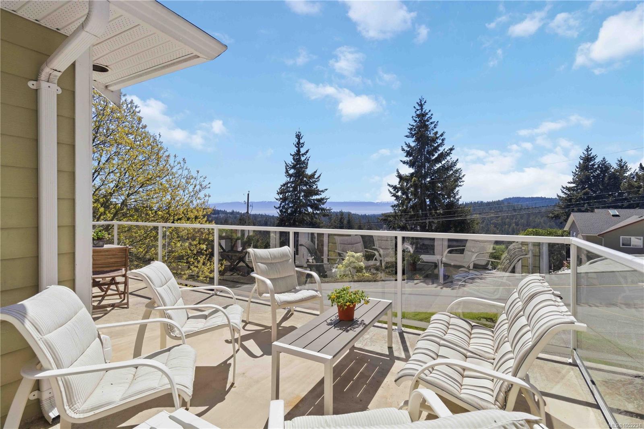
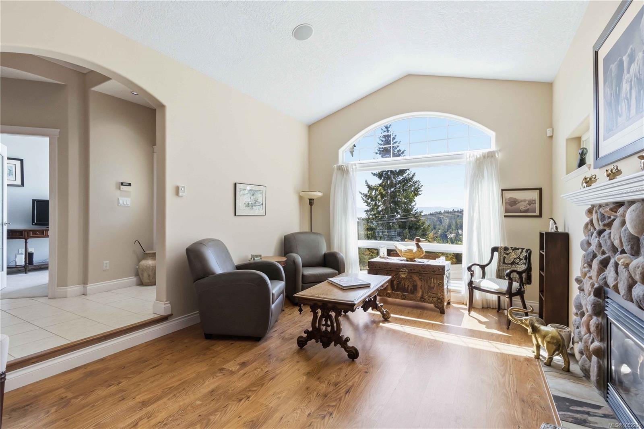
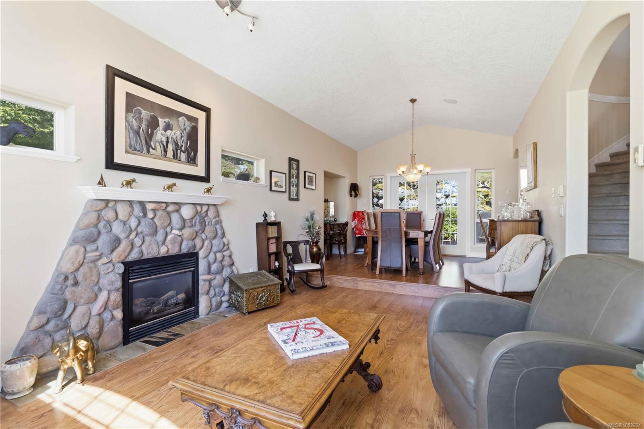
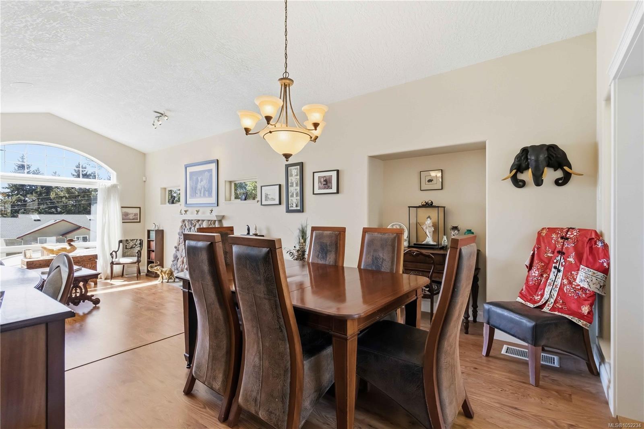
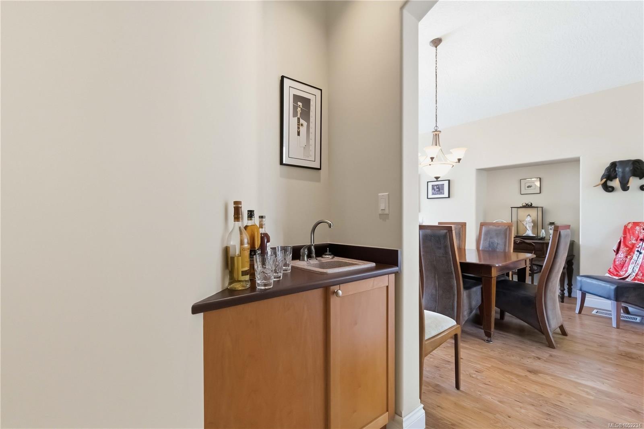
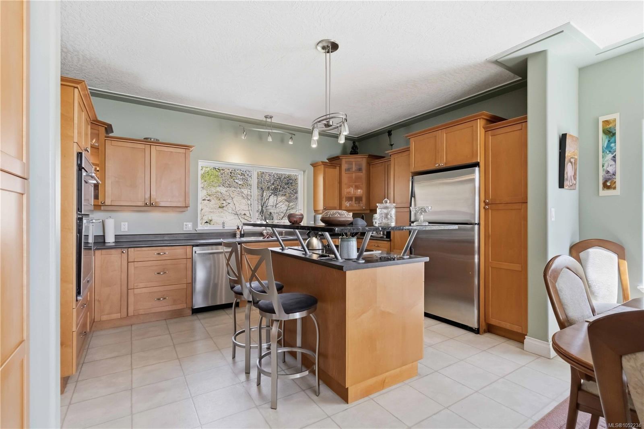
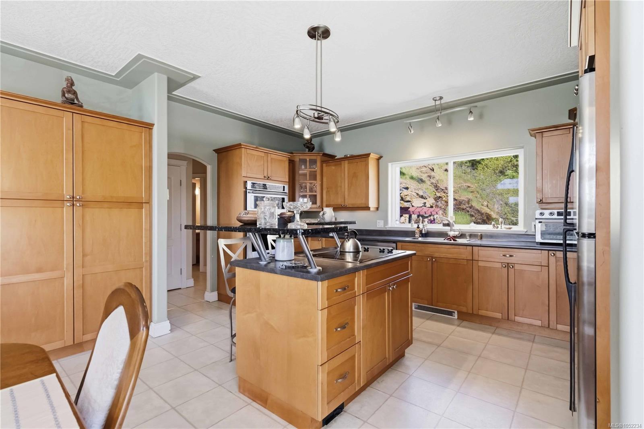
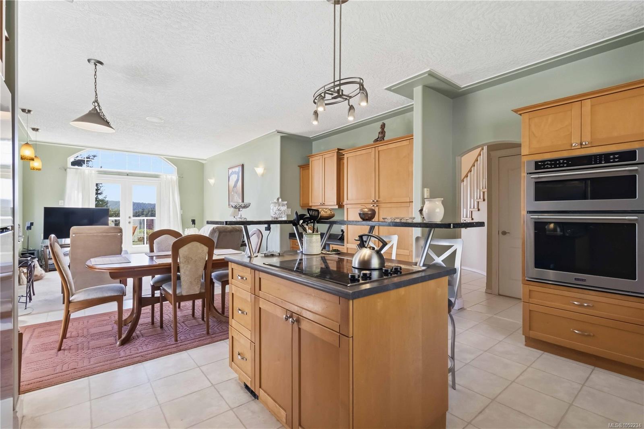
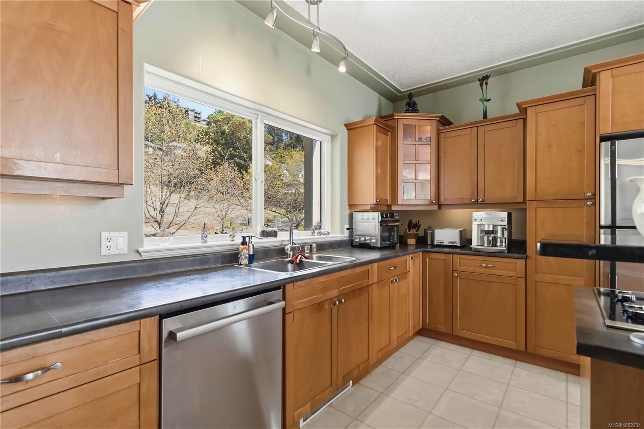
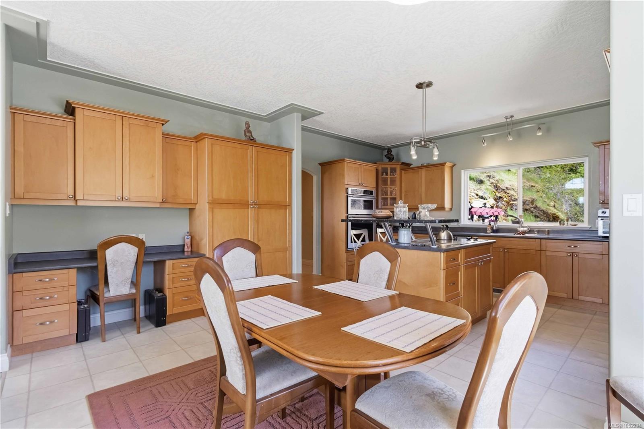
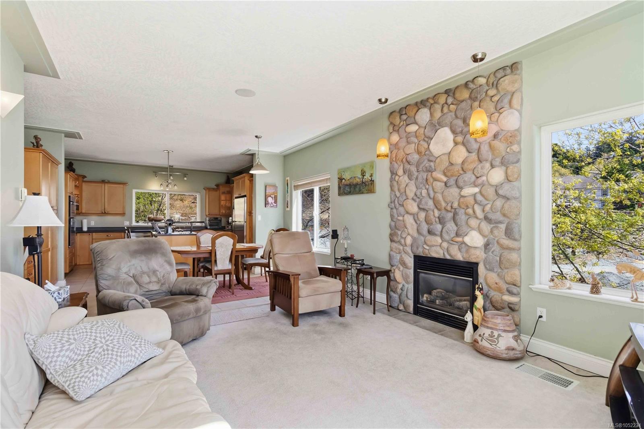
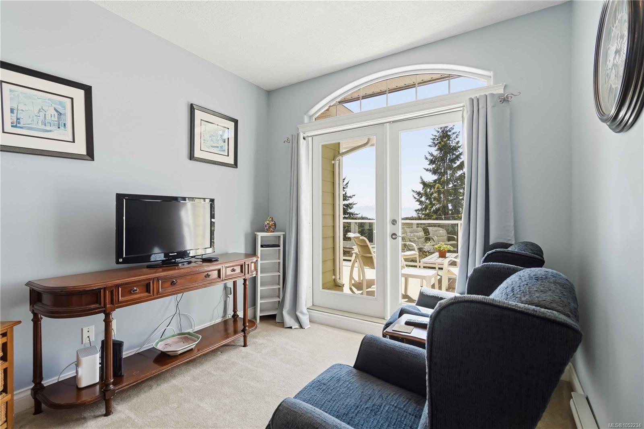
Imagine coming home to beautiful water and mountain views at 3533 Sunheights Drive!
The Details
Property Highlights
Bedrooms
4
Bathrooms
3
Living Area
3,145 sqft
Year Built
2002
Lot Size
0.33 acres
Building Type
House
Cooling
None
Fireplace
Parking
4
View
Mountain view, Ocean view
Room By Room
Inside the Floor Plan
Bathroom
Level: Main level
Dimensions: 2-Piece
Den
Level: Main level
Dimensions: 10\'11 x 9\'8
Dining room
Level: Main level
Dimensions: 11\'5 x 11\'11
Eating area
Level: Main level
Dimensions: 9\'5 x 15\'6
Entrance
Level: Main level
Dimensions: 16\'6 x 7\'10
Family room
Level: Main level
Dimensions: 14\'9 x 12\'9
Kitchen
Level: Main level
Dimensions: 10\'11 x 15\'6
Laundry room
Level: Main level
Dimensions: 7\'3 x 14\'8
Living room
Level: Main level
Dimensions: 16\'4 x 11\'11
Location
On the Map
Schedule a Private Showing
Let's tour 3533 Sunheights Dr.
Reach out directly to the Miller Real Estate Team. We'll arrange a private viewing, answer your questions, and walk you through everything this home has to offer.
Miller Real Estate Team
REMAX Professionals
Nanaimo, British Columbia