 Miller Real Estate Team · REMAX Professionals
MLS® 1048757
Just Listed
3938 Wilkinson Rd
Saanich, BC · V8Z 5A2
3 Beds
3 Baths
1,951 sqft
0.25 ac
Built 1957
2 Days on Market
About this home
Saanich Living, Reimagined.
Welcome to peaceful Strawberry Vale! Set on a generous 0.25 acre treed lot with valley views, this home offers plenty of space, privacy, and flexibility. The oversized primary bedroom has its own floor, complete with an ensuite bathroom, sitting area, and private deck, creating a comfortable space to retreat. The separate suite is ideal for rental income, extended family, or guests. Outside, the large backyard is perfect for entertaining, gardening, or simply enjoying the quiet surroundings and valley views. A detached studio loft adds even more flexibility, whether you need a guest room, home office, or extra flex space. Bonus partial basement provides great additional storage and workshop area. Tucked away on a quiet section of Wilkinson Road, yet centrally located and close to everyday amenities, this home offers a great mix of privacy, space, and convenience.
The Gallery
Step Inside
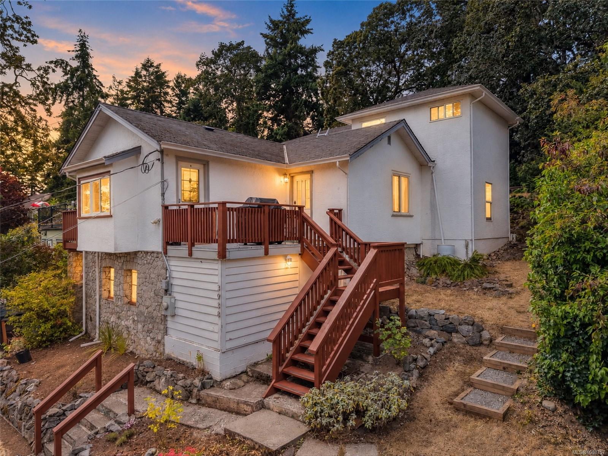
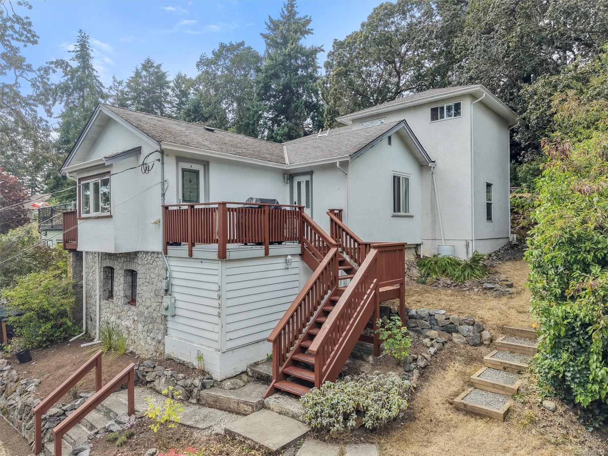
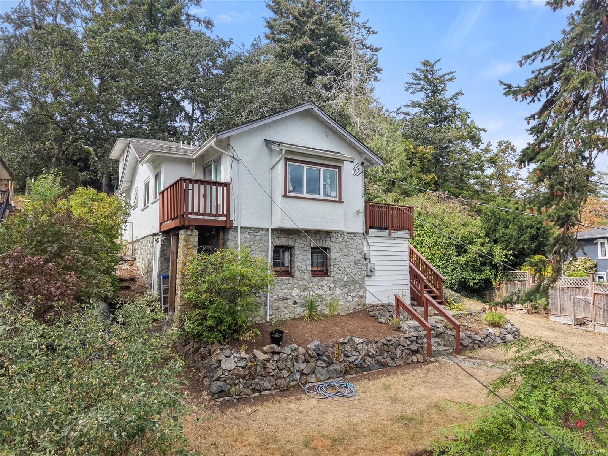
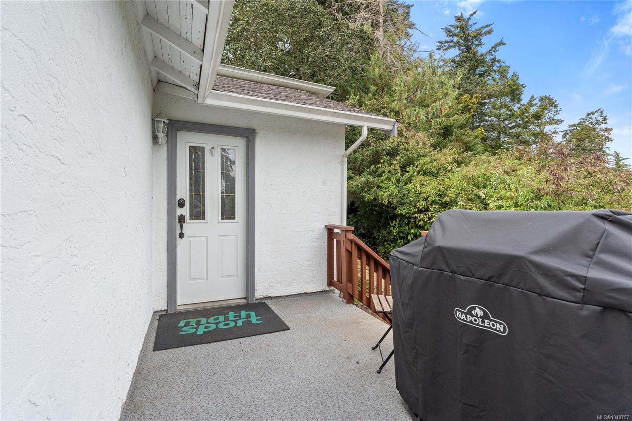
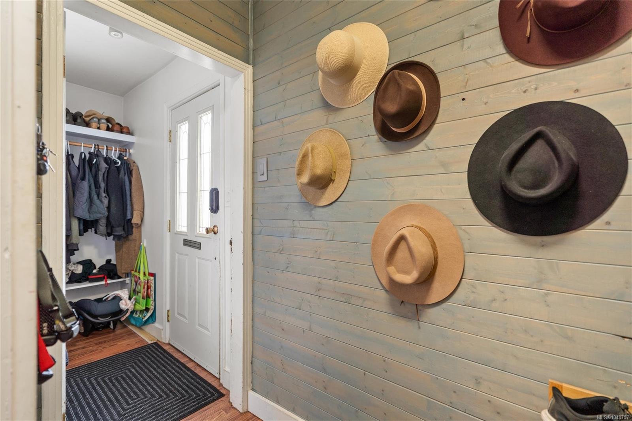
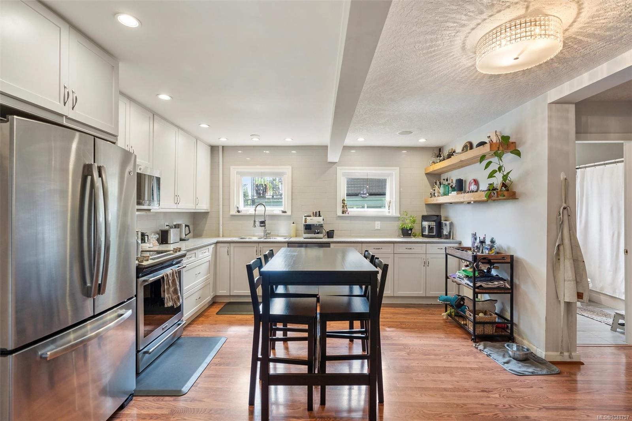
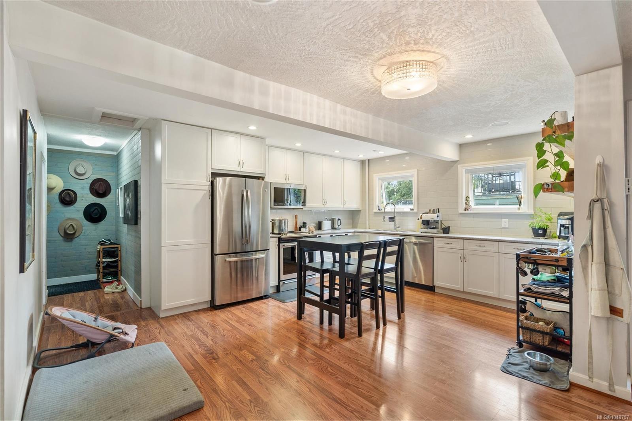
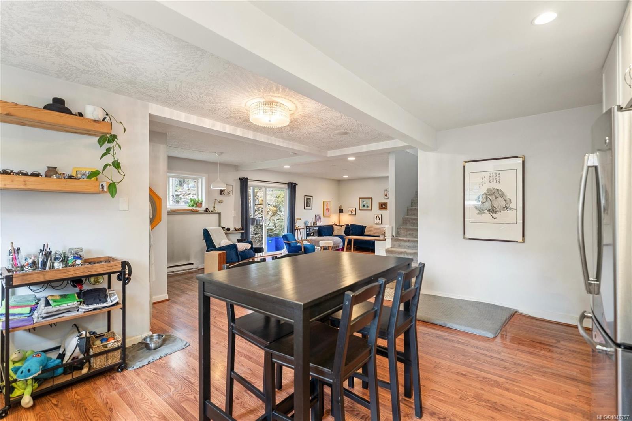
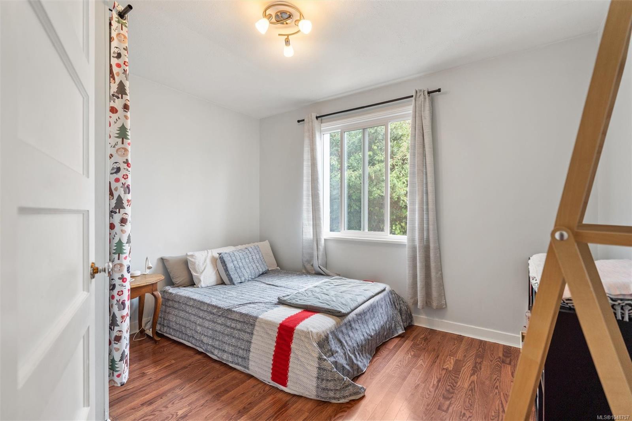
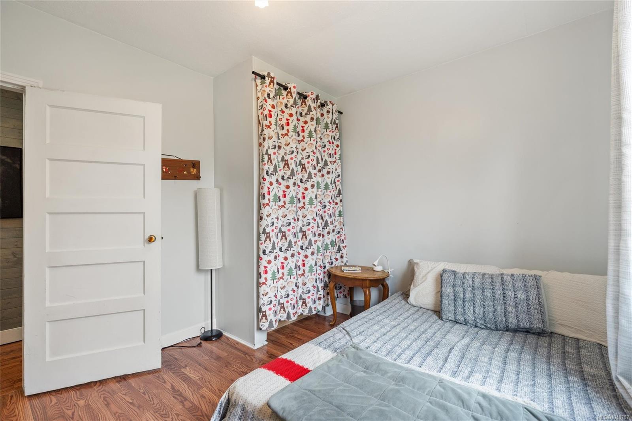
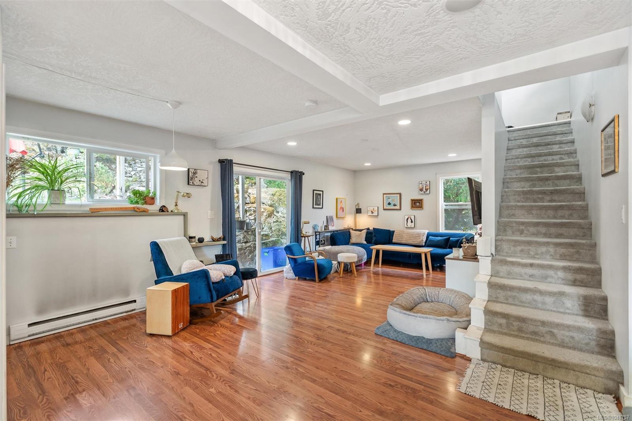
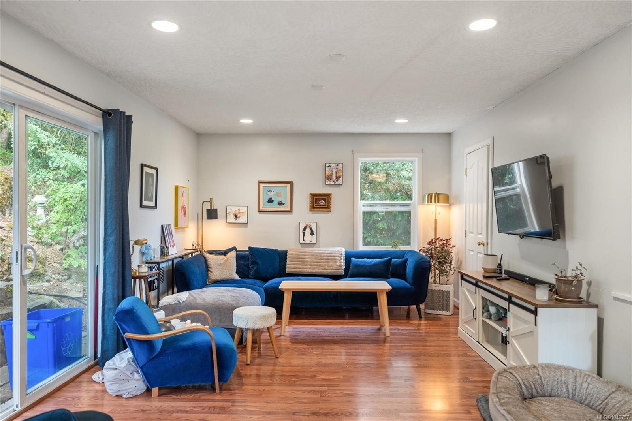
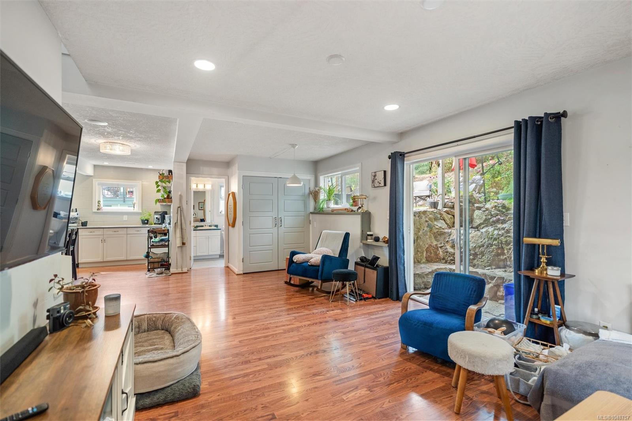
Welcome to peaceful Strawberry Vale!
The Details
Property Highlights
Bedrooms
3
Bathrooms
3
Living Area
1,951 sqft
Year Built
1957
Lot Size
0.25 acres
Building Type
House
Cooling
None
Fireplace
Parking
3
View
Valley view
Room By Room
Inside the Floor Plan
Balcony
Level: Main level
Dimensions: 4\' x 8\'
Bathroom
Level: Main level
Dimensions: 3-Piece
Bathroom
Level: Main level
Dimensions: 4-Piece
Bedroom
Level: Main level
Dimensions: 12\' x 10\'
Entrance
Level: Main level
Dimensions: 8\' x 3\'
Kitchen
Level: Main level
Dimensions: 18\' x 14\'
Living room
Level: Main level
Dimensions: 26\' x 16\'
Porch
Level: Main level
Dimensions: 8\' x 14\'
Studio
Level: Main level
Dimensions: 9\' x 10\'
Location
On the Map
Schedule a Private Showing
Let's tour 3938 Wilkinson Rd.
Reach out directly to the Miller Real Estate Team. We'll arrange a private viewing, answer your questions, and walk you through everything this home has to offer.
Miller Real Estate Team
REMAX Professionals
Nanaimo, British Columbia