 Miller Real Estate Team · REMAX Professionals
MLS® 1047571
Just Listed
3941 Raymond St
Saanich, BC · V8Z 4K7
4 Beds
5 Baths
2,409 sqft
0.14 ac
Built 1980
3 Days on Market
About this home
Saanich Living, Reimagined.
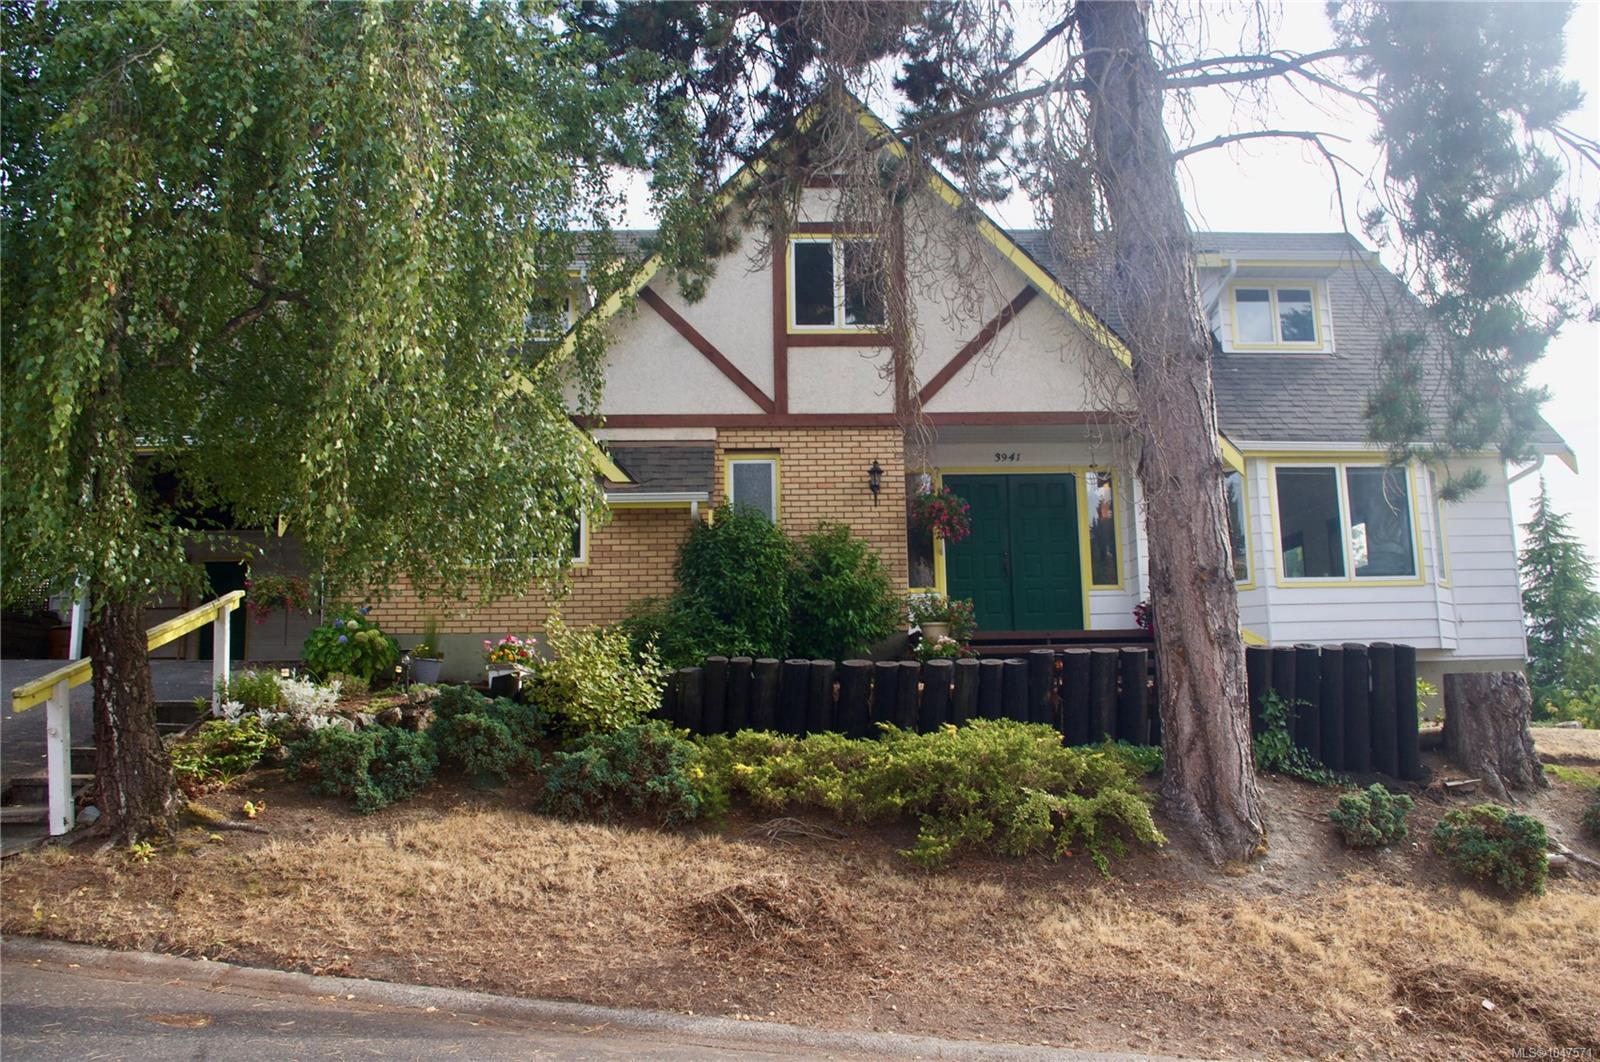
This inviting custom built Tudor-style home, set back on a corner lot, features brick, cedar siding, and half-timber detailing. Established landscaping, backyard with raised garden, and multiple seating areas create a private, low-maintenance setting. Wide driveway, roomy double carport, and powered storage shed add convenience. Peaceful location close to Goose, schools and transit.
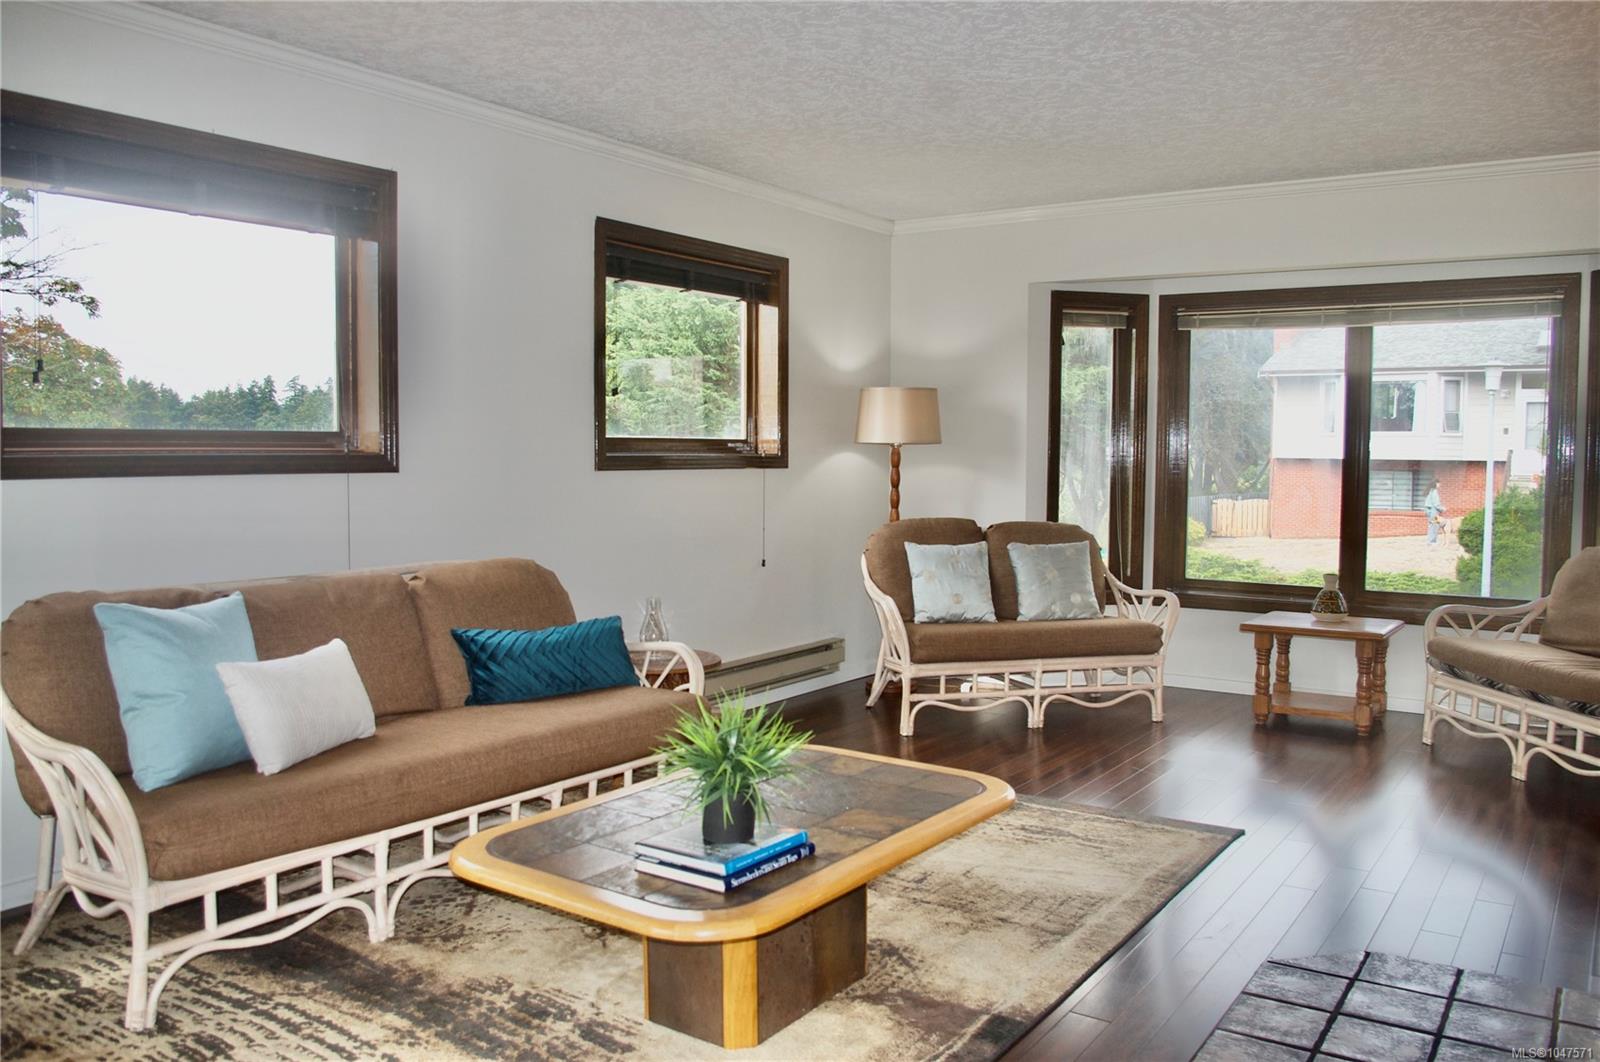
Double entry doors open to a generous foyer. The expansive, air-conditioned living/family room with views flows into a separate dining room with French-door access to a private deck. A large eat-in kitchen, den/office with separate entry, laundry room, and two powder rooms complete the main level. Upstairs are two full baths and four spacious bedrooms, including one with potential for second primary suite. Custom wood windows provide abundant natural light. Full, unfinished 8-foot walk-out basement includes half bath. 200 amp service, built in vacuum. Pre-listing inspection report available on request.
Double entry doors open to a generous foyer. The expansive, air-conditioned living/family room with views flows into a separate dining room with French-door access to a private deck. A large eat-in kitchen, den/office with separate entry, laundry room, and two powder rooms complete the main level. Upstairs are two full baths and four spacious bedrooms, including one with potential for second primary suite. Custom wood windows provide abundant natural light. Full, unfinished 8-foot walk-out basement includes half bath. 200 amp service, built in vacuum. Pre-listing inspection report available on request.
The Gallery
Step Inside
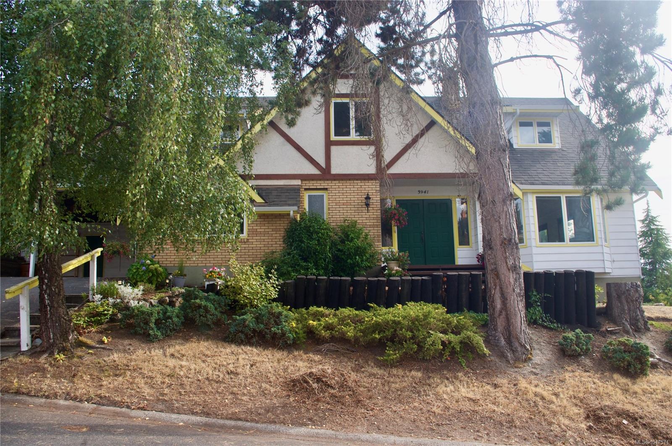
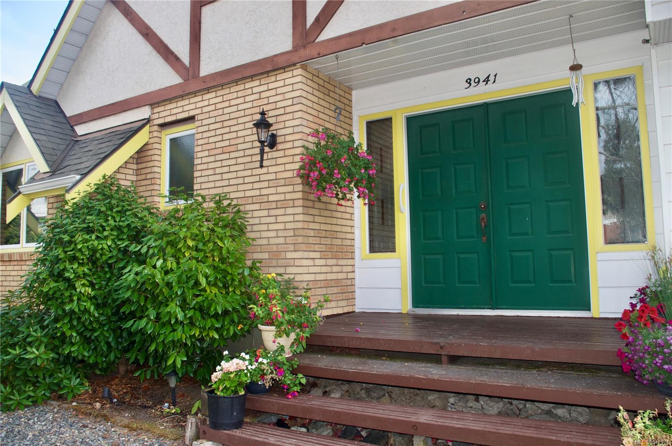
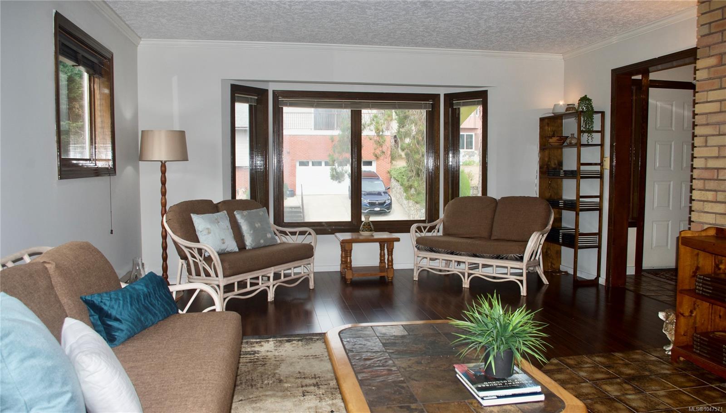
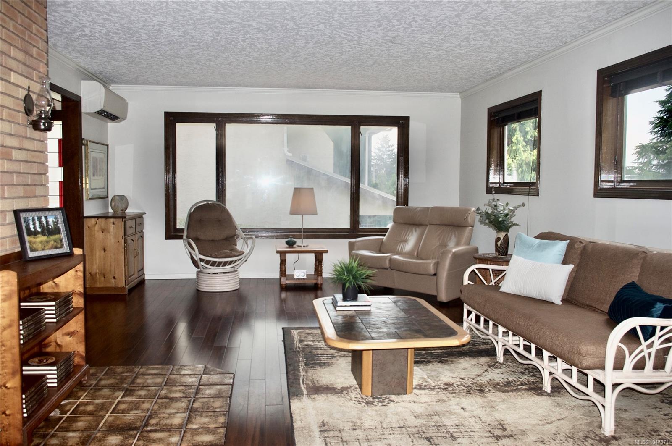
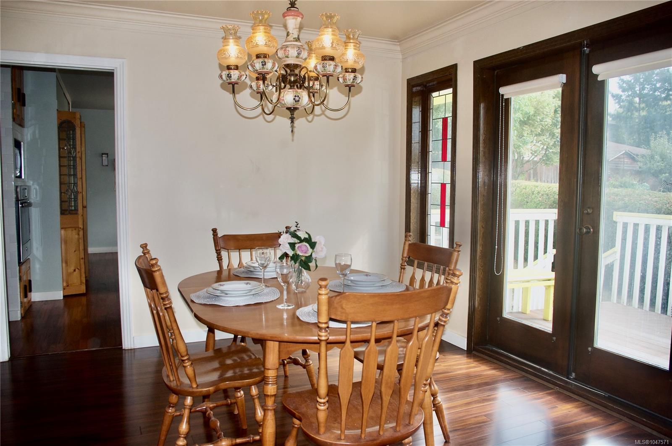
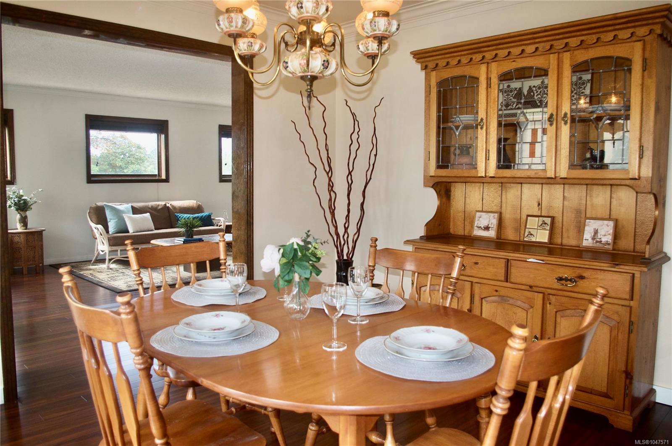
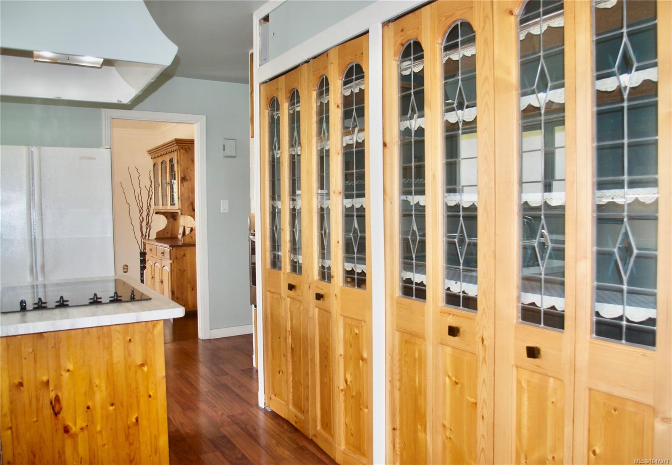
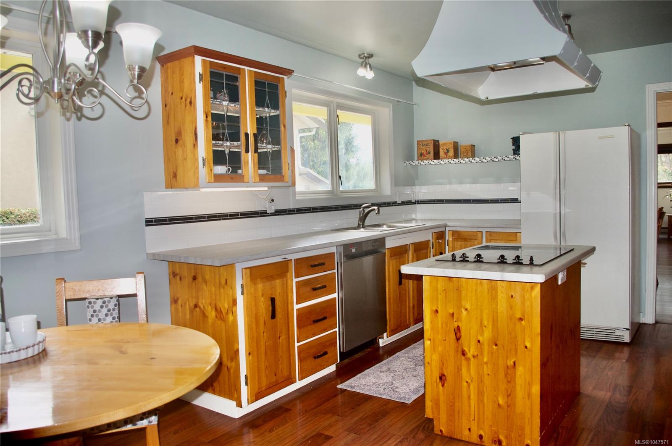
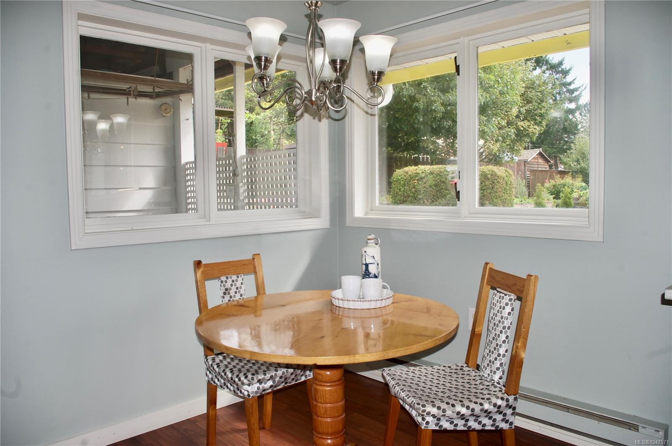
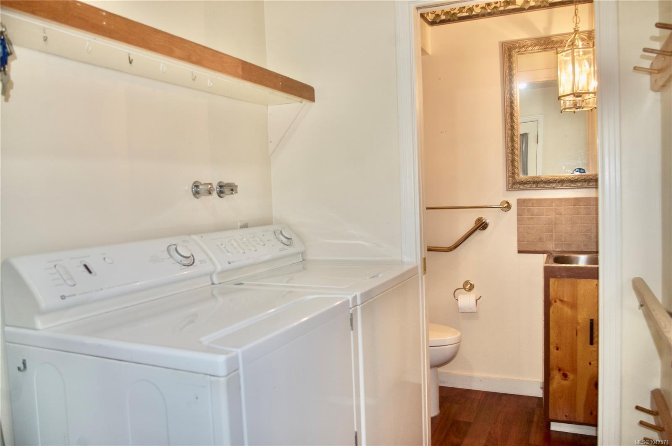
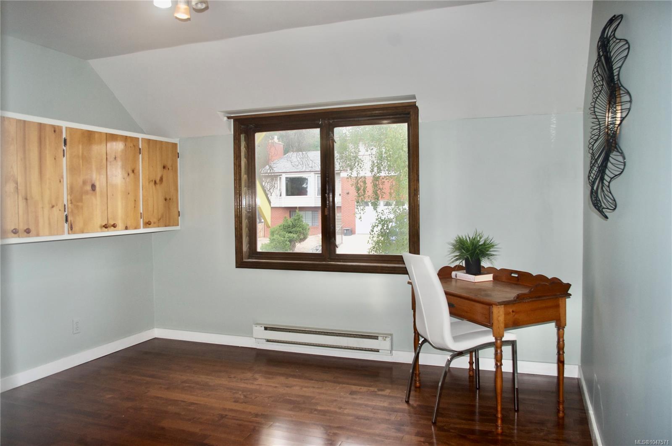
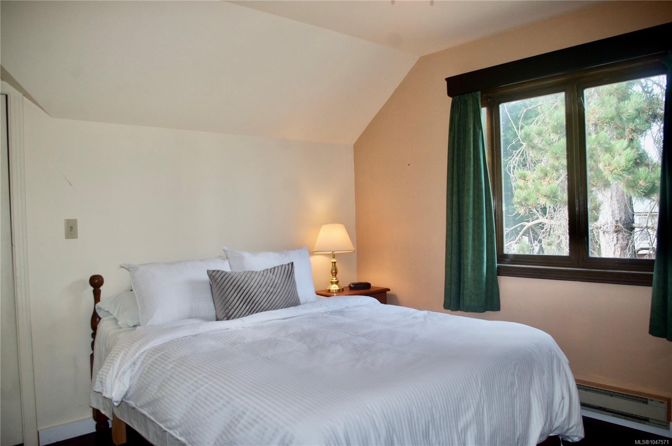
This inviting custom built Tudor-style home, set back on a corner lot, features brick, cedar siding, and half-timber detailing.
The Details
Property Highlights
Bedrooms
4
Bathrooms
5
Living Area
2,409 sqft
Year Built
1980
Lot Size
0.14 acres
Building Type
House
Cooling
Air Conditioned, Wall unit
Parking
6
View
Mountain view
Room By Room
Inside the Floor Plan
Bathroom
Level: Main level
Dimensions: 2-Piece
Bathroom
Level: Main level
Dimensions: 2-Piece
Dining nook
Level: Main level
Dimensions: 7 ft x Measurements not available
Dining room
Level: Main level
Dimensions: 12 ft x Measurements not available
Entrance
Level: Main level
Dimensions: 10\'1 x 7\'3
Kitchen
Level: Main level
Dimensions: 11\'3 x 10\'8
Laundry room
Level: Main level
Dimensions: 8\'6 x 5\'5
Living room
Level: Main level
Dimensions: 15 ft x 27 ft
Location
On the Map
Schedule a Private Showing
Let's tour 3941 Raymond St.
Reach out directly to the Miller Real Estate Team. We'll arrange a private viewing, answer your questions, and walk you through everything this home has to offer.
Miller Real Estate Team
REMAX Professionals
Nanaimo, British Columbia