 Miller Real Estate Team · REMAX Professionals
MLS® 1050072
Just Listed
3959 Cedar Hill Cross Rd
Saanich, BC · V8P 2N8
6 Beds
2 Baths
2,369 sqft
0.23 ac
Built 1953
Listed Today
About this home
Saanich Living, Reimagined.
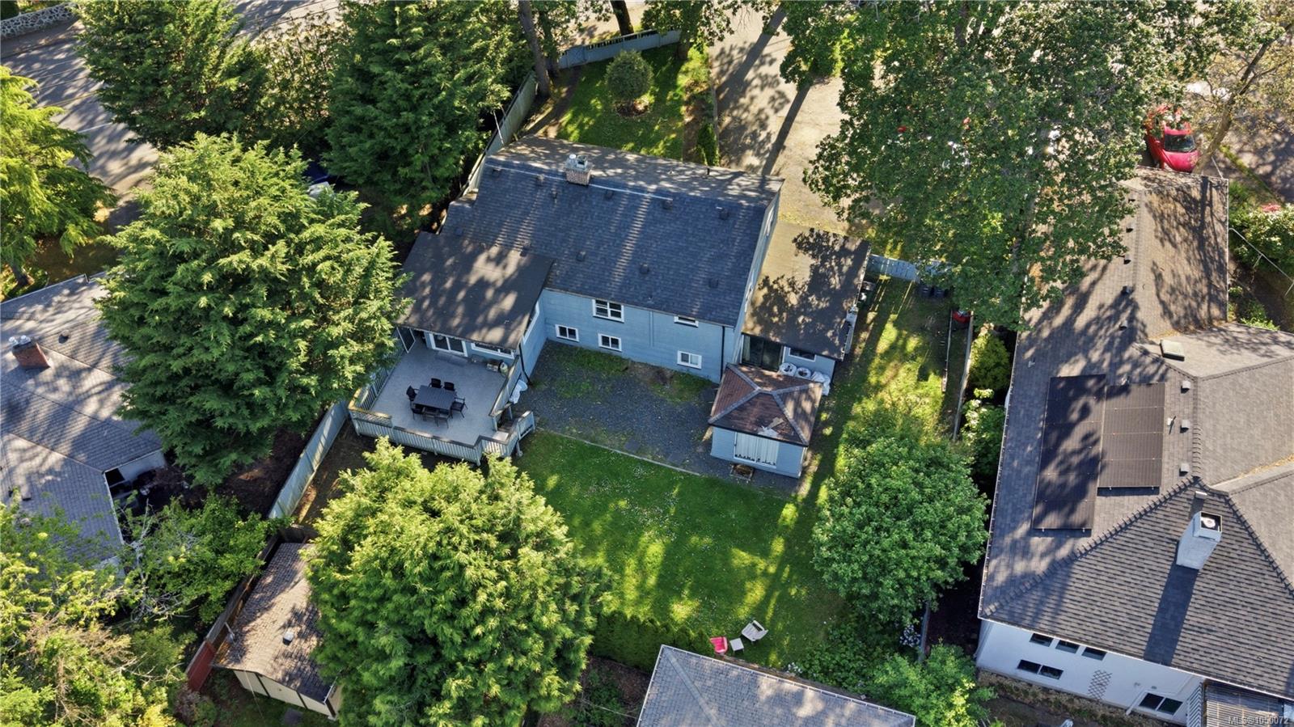
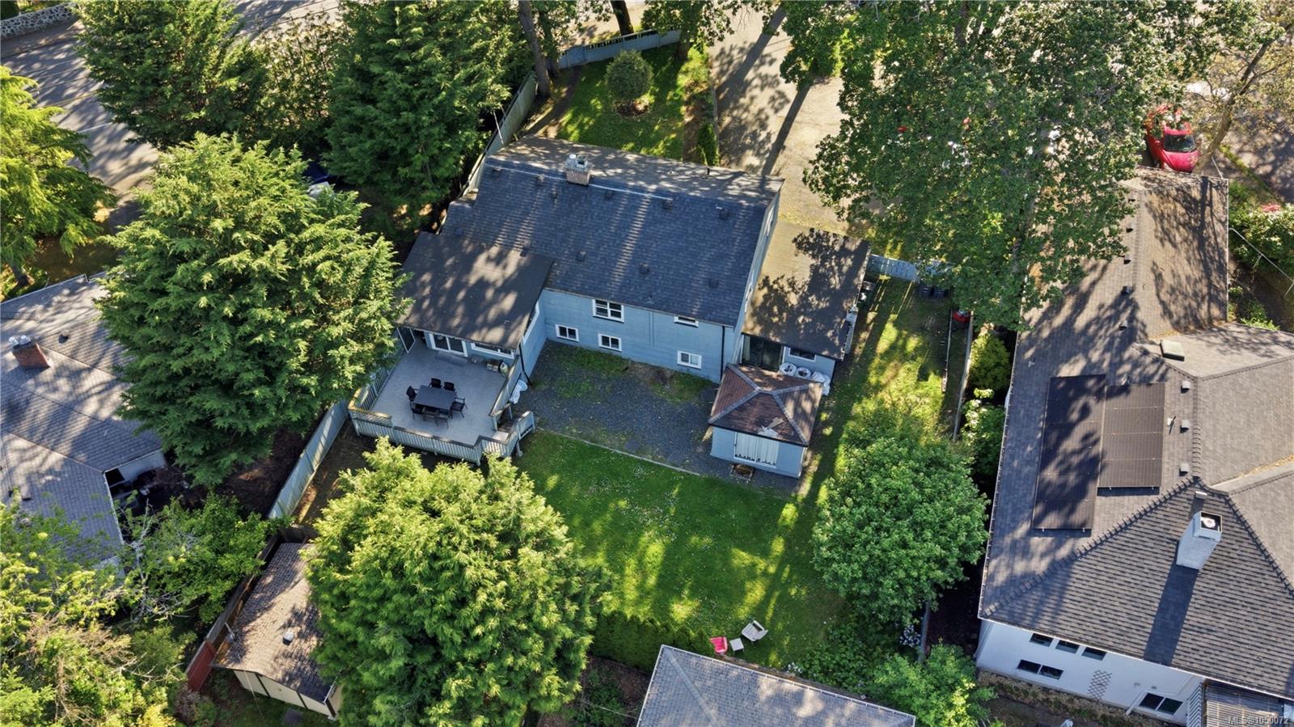
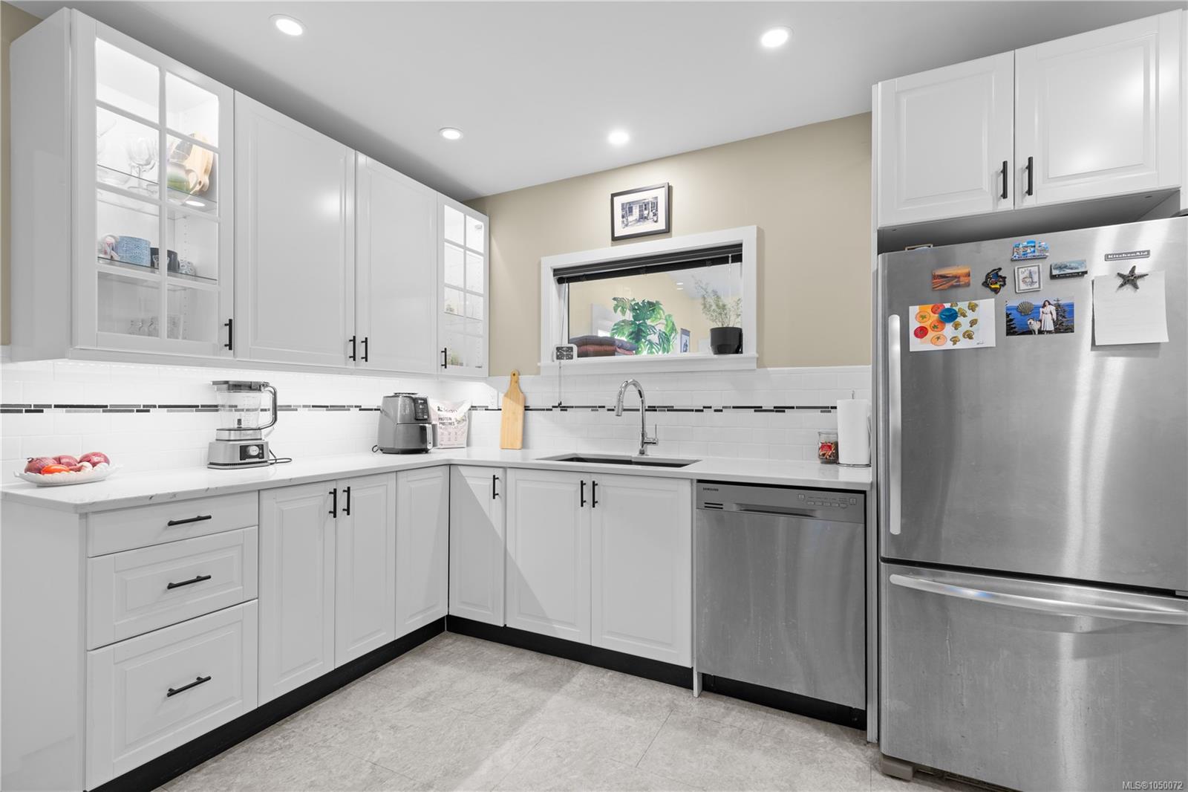
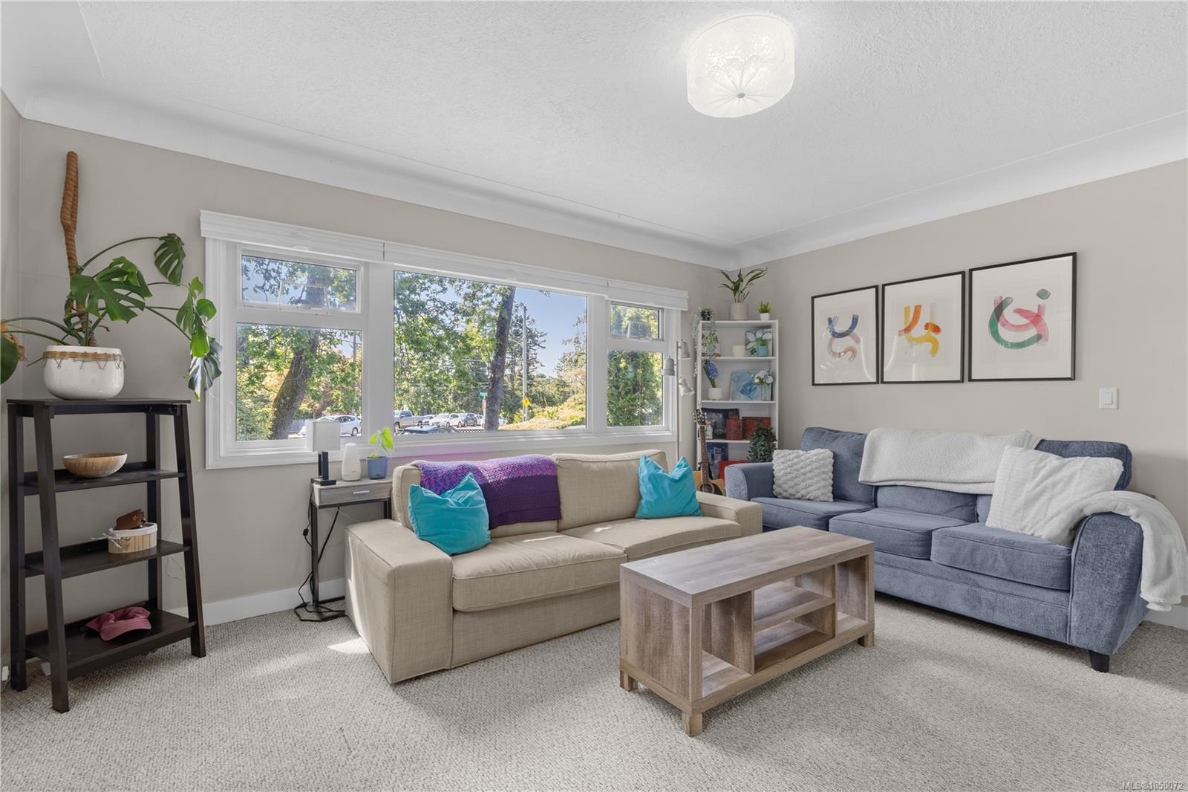
Immediate occupancy is available on this beautifully renovated family home or investment opportunity in Saanich, featuring an updated kitchen & bath on the main level, plus a self-contained lower suite with its own updated kitchen, bathroom, private entrance and floating tile subfloor, plus room to add separate laundry. The main level offers 3 generously sized bedrooms, a bright sunroom opening onto a large deck & fully fenced yard with apple trees, perfect for entertaining, pets & kids, all set on a generous 10,402 sq ft lot. Outside you'll find ample parking, a single-car garage & a detached sunroom for extra finished space. Key features include a roof replaced in 2015, double-pane vinyl windows, updated electrical where there have been renovations, a new gas hot water tank, radiant hot water baseboard heating, recent exterior paint, and updated carpet. Located close to UVic, groceries & restaurants, with easy access to major bus routes, downtown & bike paths.
The Gallery
Step Inside
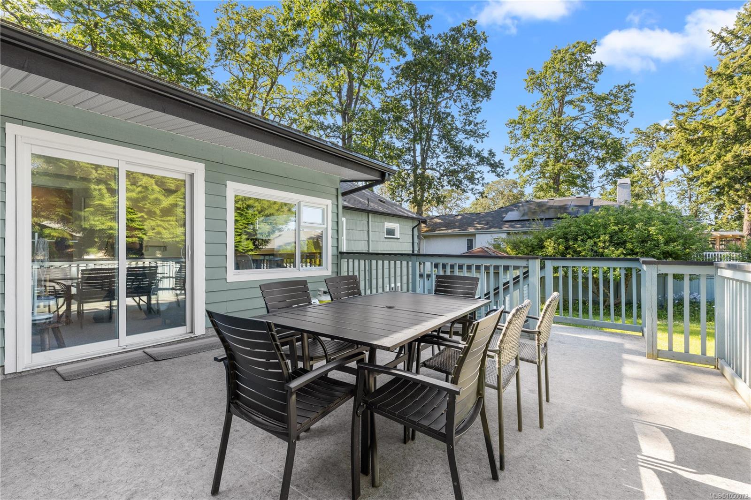
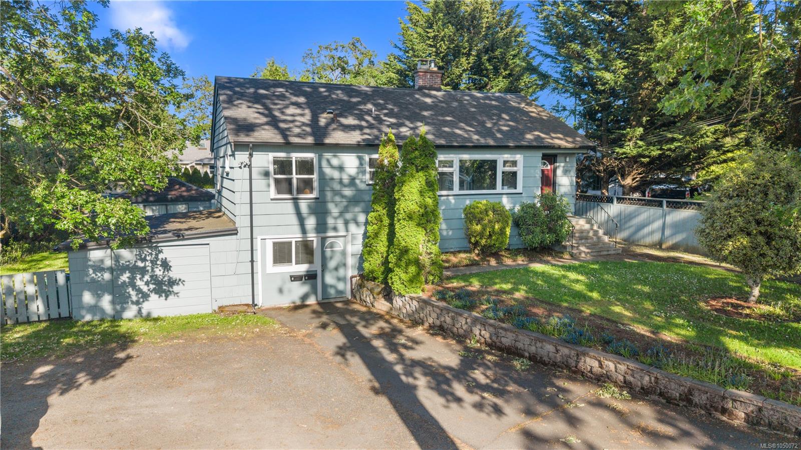
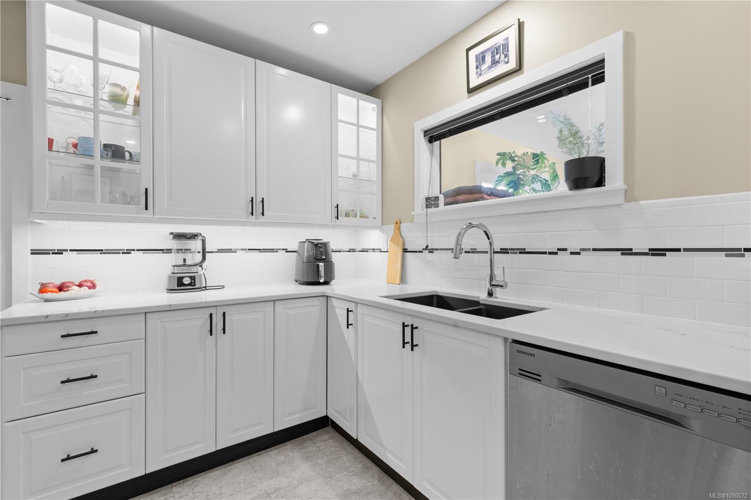
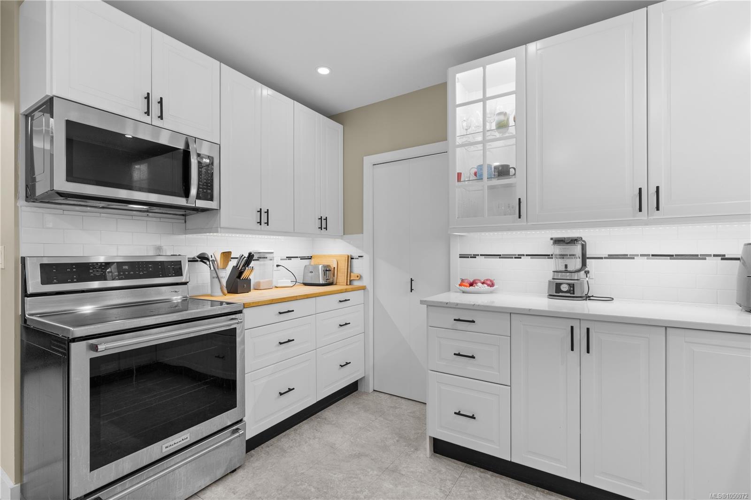
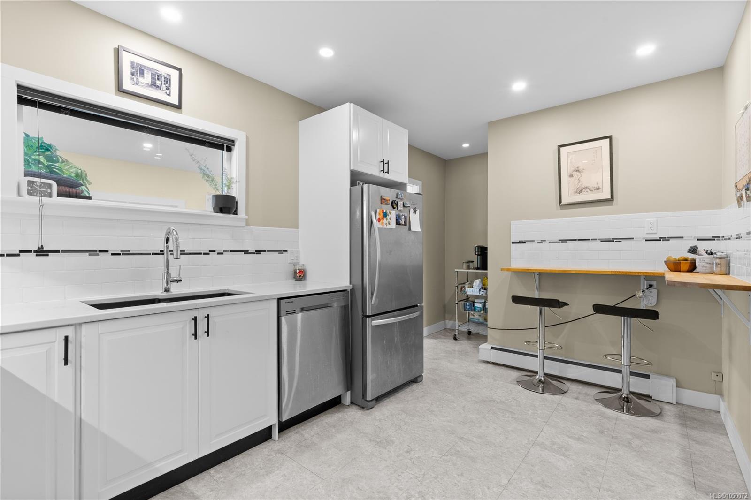
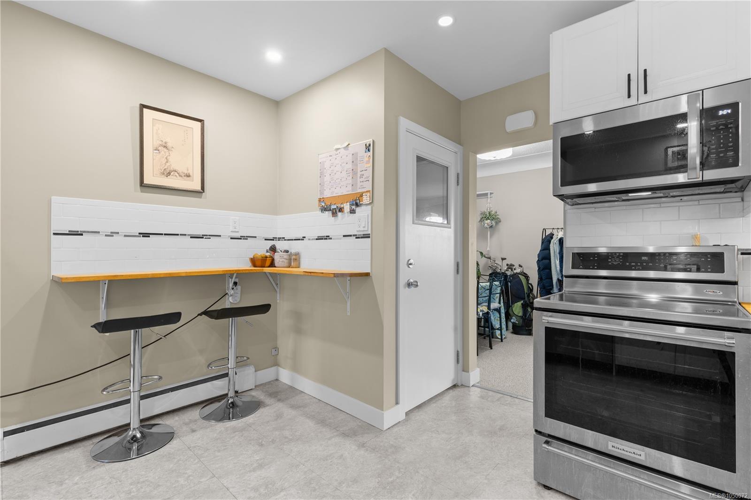
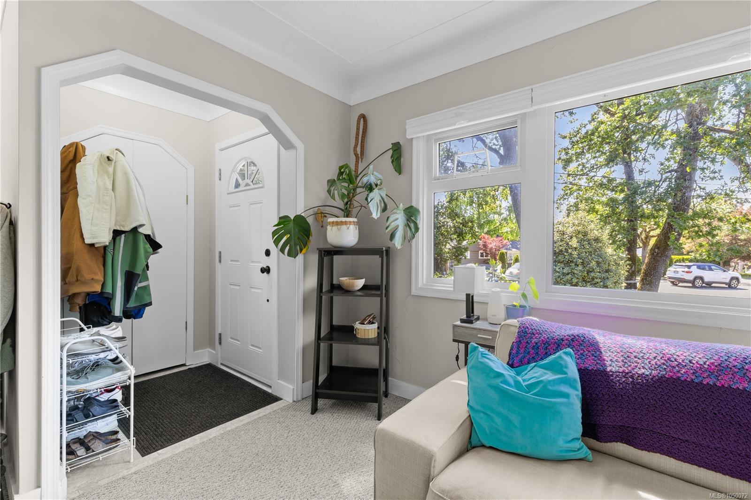
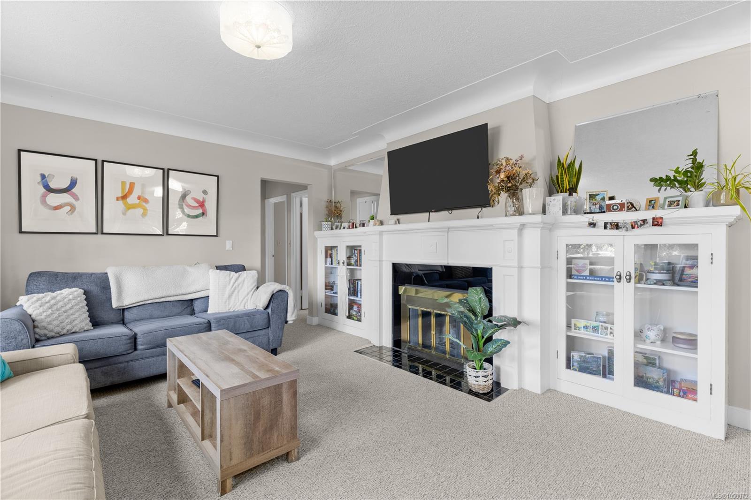
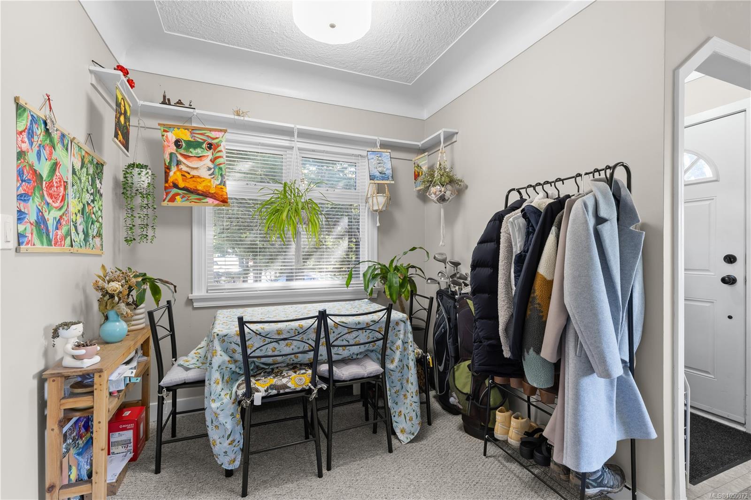
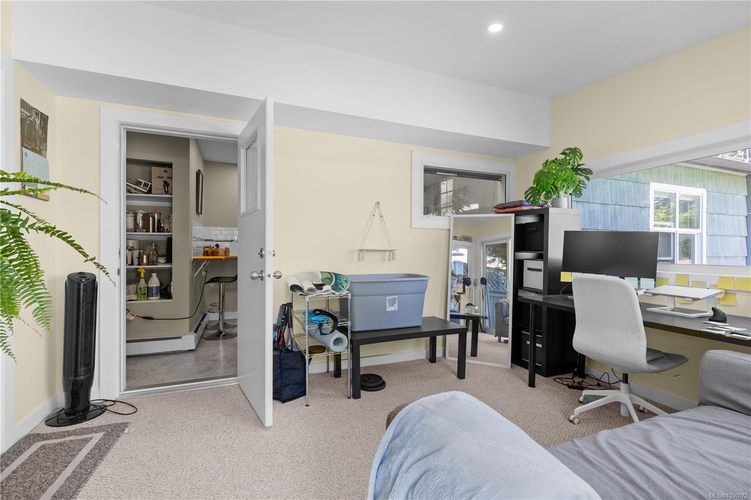
Immediate occupancy is available on this beautifully renovated family home or investment opportunity in Saanich, featuring an updated kitchen & bath on the main level, plus a self-contained lower suite with its own updat...
The Details
Property Highlights
Bedrooms
6
Bathrooms
2
Living Area
2,369 sqft
Year Built
1953
Lot Size
0.23 acres
Building Type
House
Cooling
None
Fireplace
Parking
5
Room By Room
Inside the Floor Plan
Bathroom
Level: Main level
Dimensions: 8 ft x 9 ft
Bedroom
Level: Main level
Dimensions: 10 ft x 12 ft
Bedroom
Level: Main level
Dimensions: 9 ft x 13 ft
Dining room
Level: Main level
Dimensions: 6 ft x 8 ft
Kitchen
Level: Main level
Dimensions: 17 ft x 13 ft
Living room
Level: Main level
Dimensions: 20 ft x 15 ft
Primary Bedroom
Level: Main level
Dimensions: 13 ft x 13 ft
Sunroom
Level: Main level
Dimensions: 13 ft x 10 ft
Sunroom
Level: Other
Dimensions: 12 ft x 9 ft
Location
On the Map
Schedule a Private Showing
Let's tour 3959 Cedar Hill Cross Rd.
Reach out directly to the Miller Real Estate Team. We'll arrange a private viewing, answer your questions, and walk you through everything this home has to offer.
Miller Real Estate Team
REMAX Professionals
Nanaimo, British Columbia