 Miller Real Estate Team · REMAX Professionals
MLS® 1049475
Just Listed
4-1434 Brooke St
Victoria, BC · V8S 1M3
3 Beds
2 Baths
1,163 sqft
0.17 ac
Built 2026
Listed Today
About this home
Victoria Living, Reimagined.
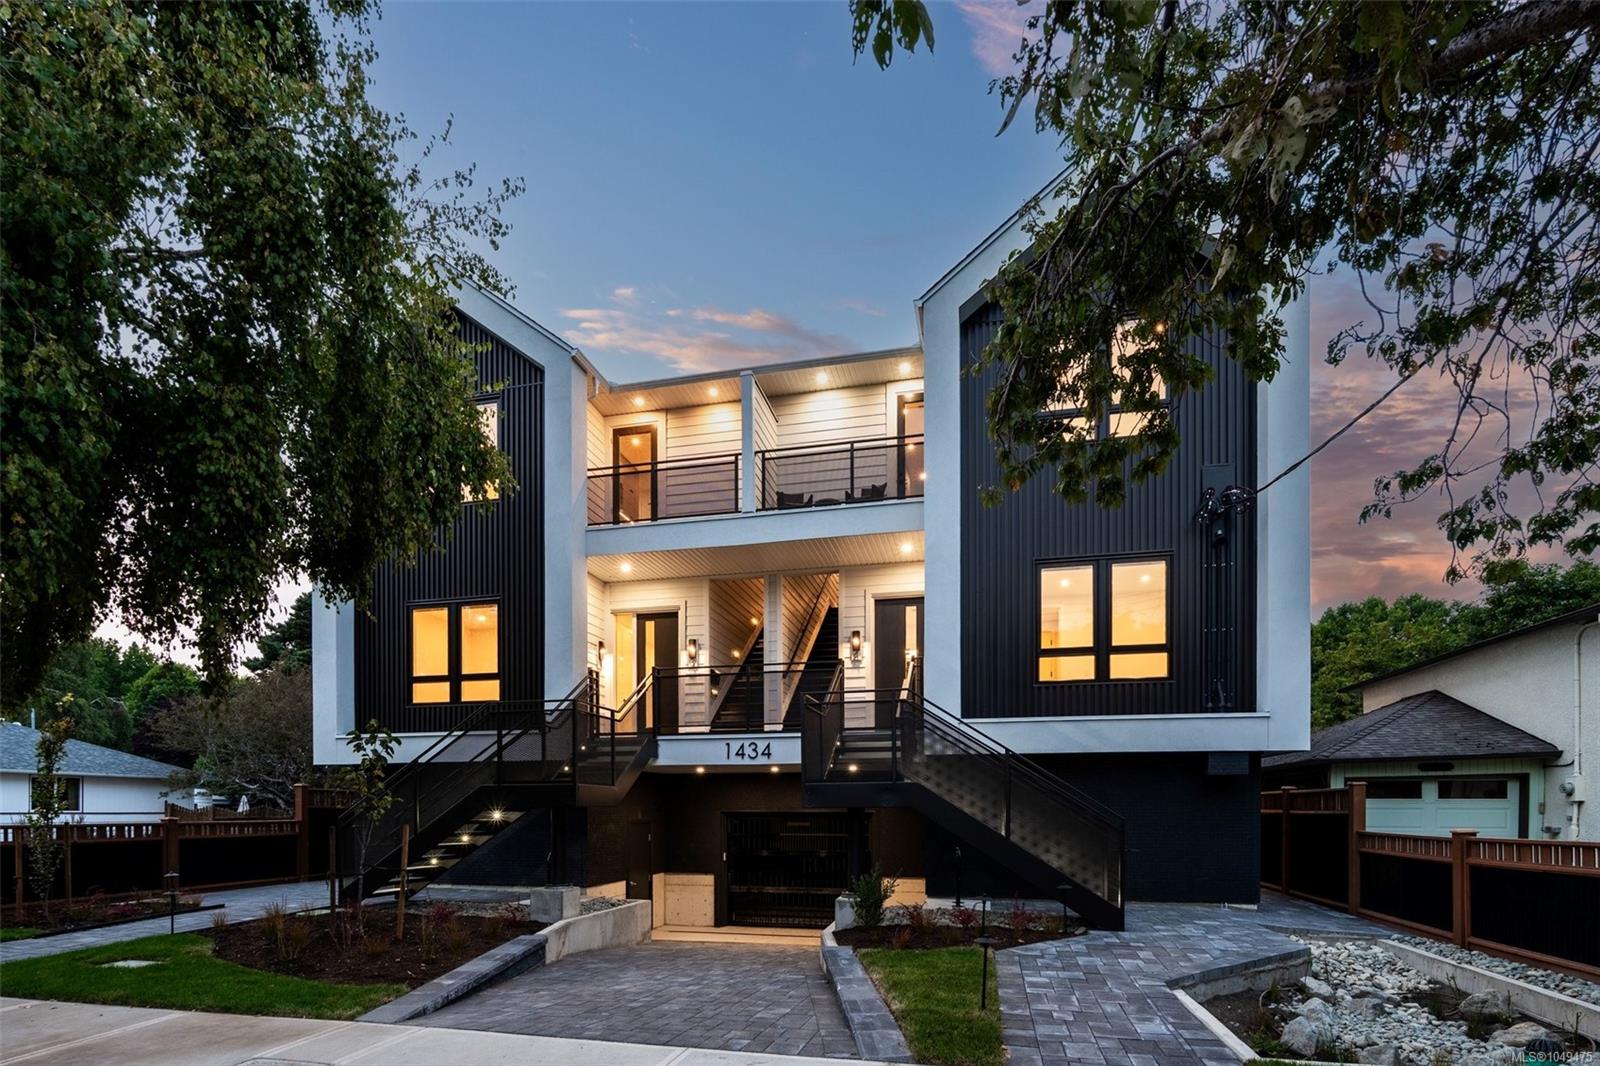
*Open House Sat 1-3 & Sun 12-2pm* This TOP FLOOR home at Four on Brooke is truly special, with skylights, southern exposure, two private decks and a vaulted primary bedroom ceiling. Built by award-winning Jesse Baidwan Developments in Fairfield-Gonzales, this 3-bed, 2-bath residence offers rare single-level living with all bedrooms and bathrooms on one floor. Nine-foot ceilings and oversized windows create bright interiors with a custom kitchen, Fisher & Paykel appliances, and built-in panel-ready fridge and dishwasher. Engineered hardwood, 8-ft doors, heated bathroom floors, custom fireplace surround and fully ducted heating and air conditioning throughout. Built to Step Code 4 with Sonopan soundproofing for enhanced comfort and privacy. Secure over-height underground parking, EV-ready charging and bike storage complete the offering. No detail has been overlooked. Book a showing today!
The Gallery
Step Inside
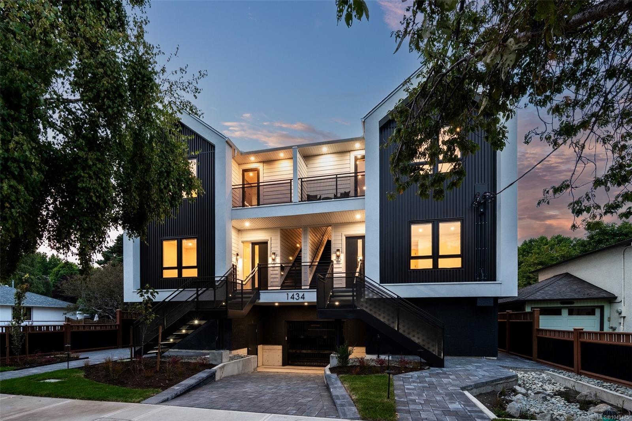
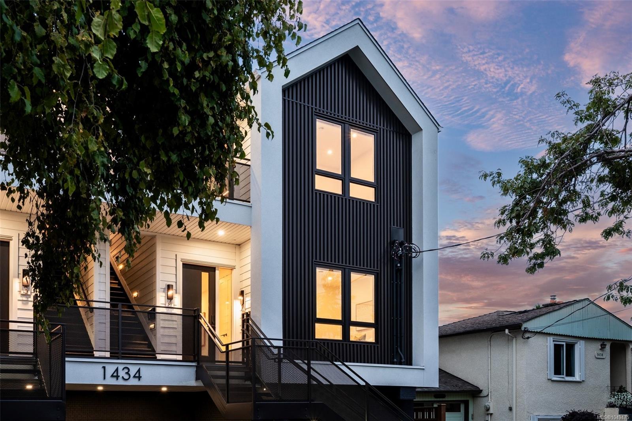
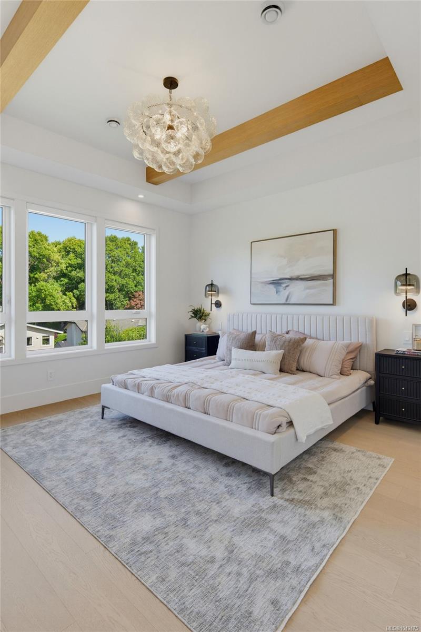
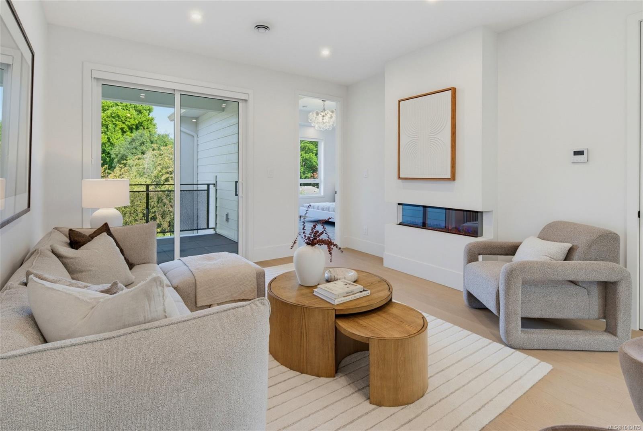
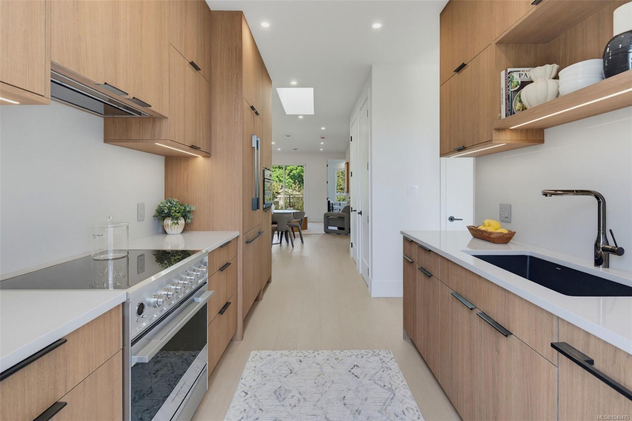
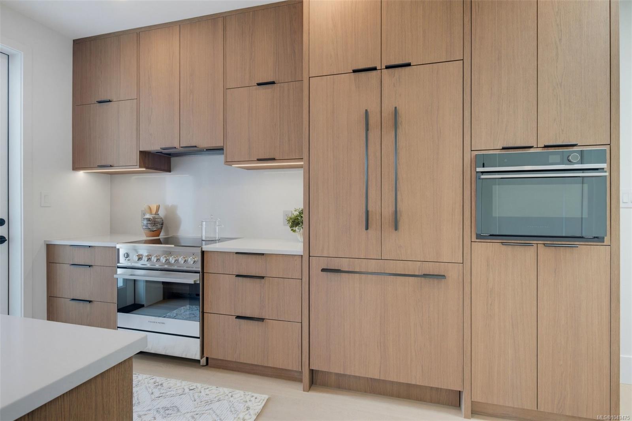
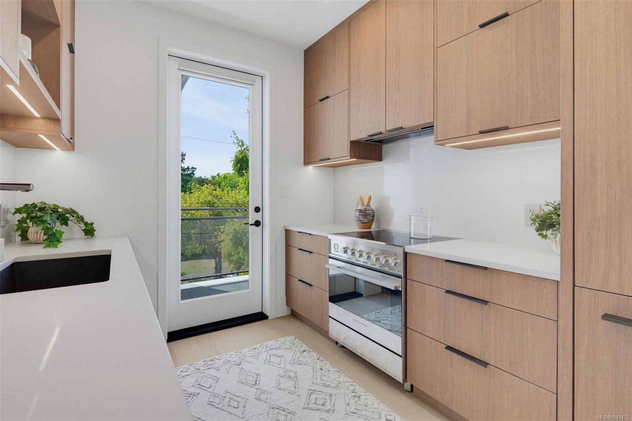
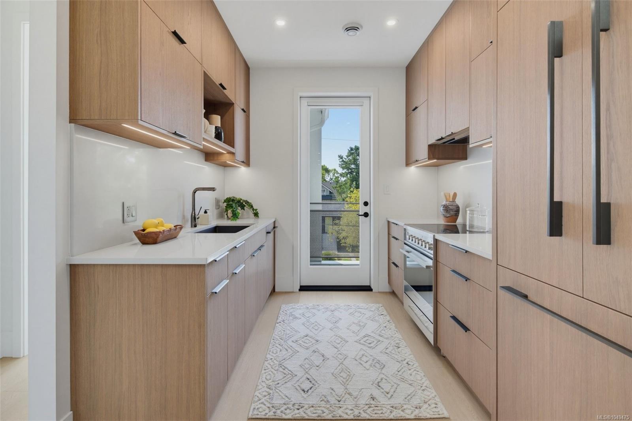
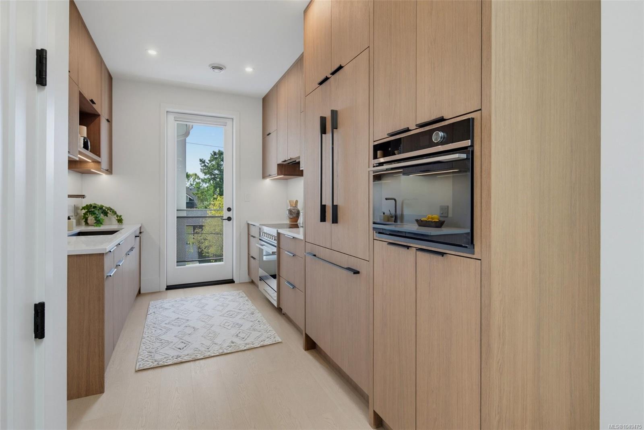
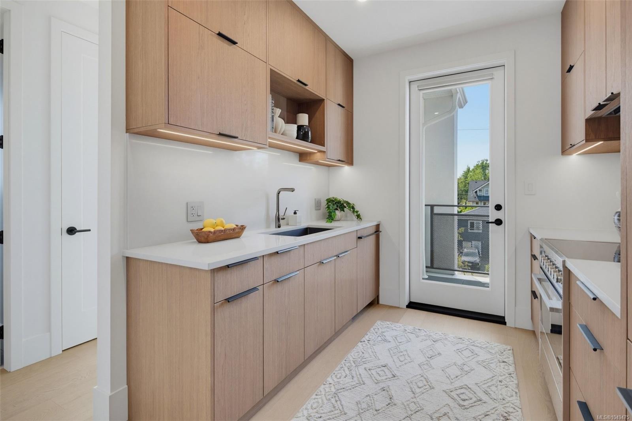
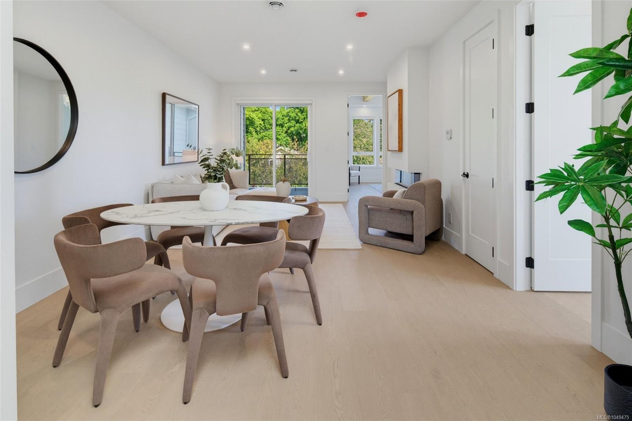
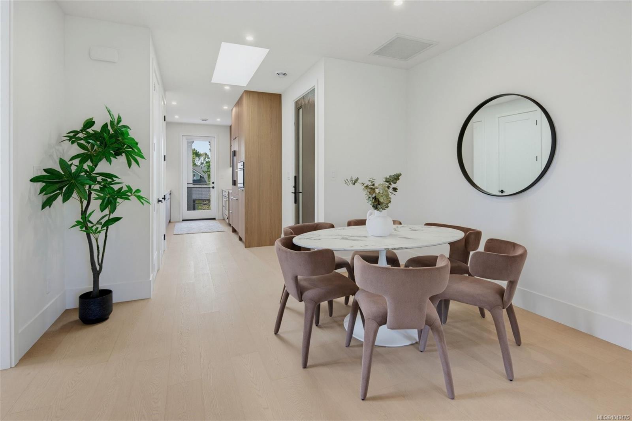
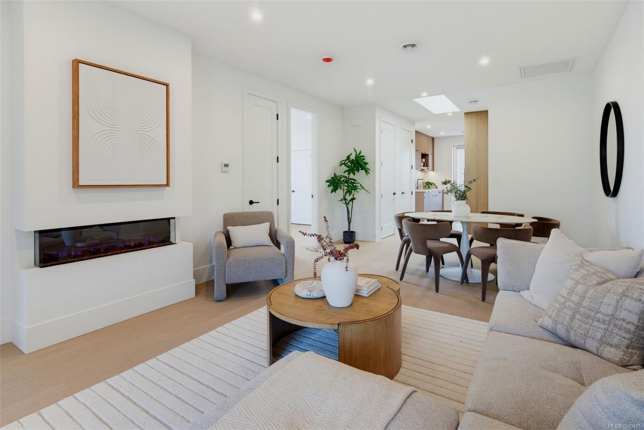
*Open House Sat 1-3 & Sun 12-2pm* This TOP FLOOR home at Four on Brooke is truly special, with skylights, southern exposure, two private decks and a vaulted primary bedroom ceiling.
The Details
Property Highlights
Bedrooms
3
Bathrooms
2
Living Area
1,163 sqft
Year Built
2026
Lot Size
0.17 acres
Building Type
Row / Townhouse
Cooling
Air Conditioned
Fireplace
Parking
1
Room By Room
Inside the Floor Plan
Balcony
Level: Main level
Dimensions: 11 ft x 5 ft
Balcony
Level: Main level
Dimensions: 8 ft x 9 ft
Bathroom
Level: Main level
Dimensions: 4-Piece
Bathroom
Level: Main level
Dimensions: 4-Piece
Bedroom
Level: Main level
Dimensions: 10 ft x 10 ft
Bedroom
Level: Main level
Dimensions: 10 ft x 10 ft
Dining room
Level: Main level
Dimensions: 13 ft x 8 ft
Kitchen
Level: Main level
Dimensions: 9 ft x 11 ft
Living room
Level: Main level
Dimensions: 13 ft x 12 ft
Primary Bedroom
Level: Main level
Dimensions: 15 ft x 13 ft
Location
On the Map
Schedule a Private Showing
Let's tour 4-1434 Brooke St.
Reach out directly to the Miller Real Estate Team. We'll arrange a private viewing, answer your questions, and walk you through everything this home has to offer.
Miller Real Estate Team
REMAX Professionals
Nanaimo, British Columbia