 Miller Real Estate Team · REMAX Professionals
MLS® 1052111
Featured Listing
403-3529 Dolphin Dr
Nanoose Bay, BC · V9P 9J7
2 Beds
2 Baths
1,436 sqft
0.00 ac
Built 2021
37 Days on Market
About this home
Nanoose Bay Living, Reimagined.
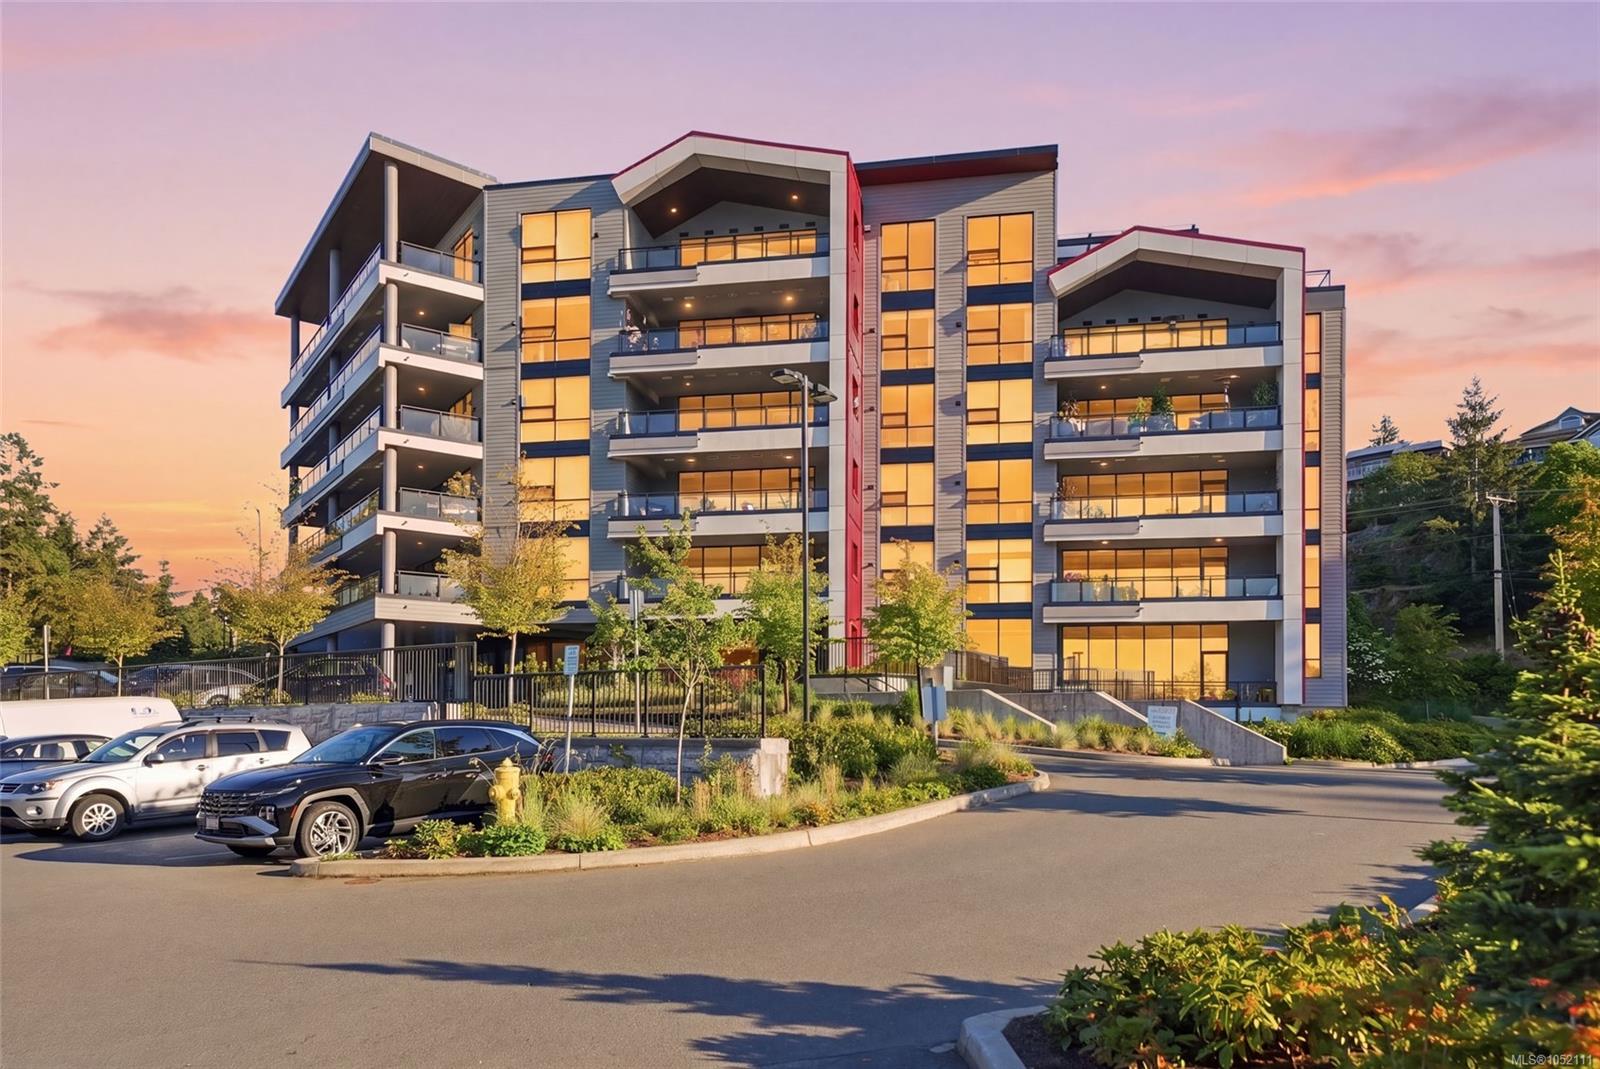
Experience the beauty of oceanfront living at The Westerly, where sweeping views across the Georgia Strait to the Coastal Mountains create an ever-changing panorama. This exceptional 2-bedroom plus den residence offers full ocean exposure and an expansive 28'x11' covered deck, complete with natural gas, water and power for year-round outdoor enjoyment. Watch spectacular skies, passing cruise ships and marina activity from your private retreat. Inside, an inviting open-concept design features a spacious primary suite with walk-in closet and ensuite, a versatile den plus a second bedroom. Quality finishes include Bosch appliances, gas cooktop, quartz counters, pantry, gas fireplace, new hardwood throughout and tile flooring in the bathrooms, custom cabinetry and a bonus double sized storage locker. Steps to Nanoose Bay Café, the marina and waterfront, with golf, beaches, trails and wellness amenities nearby. Discover the ease of luxury lock-and-leave living on Vancouver Island.
The Gallery
Step Inside
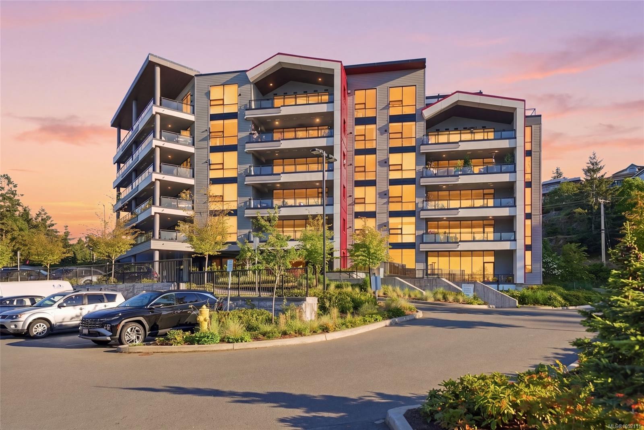
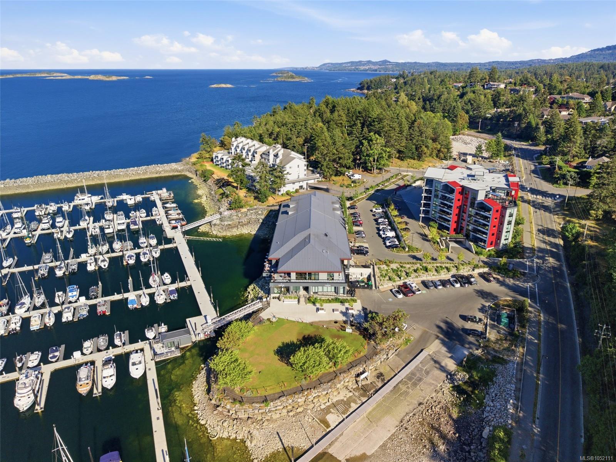
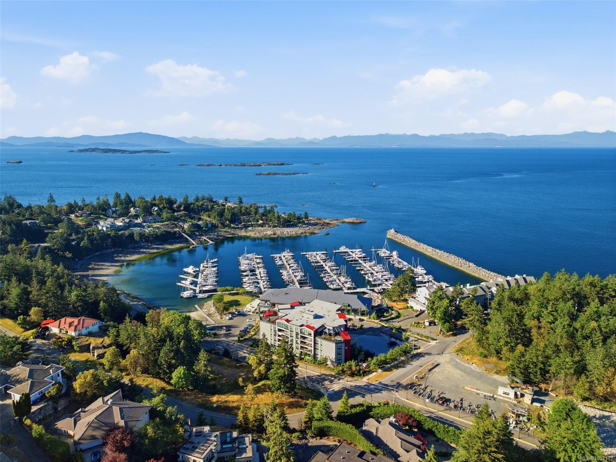
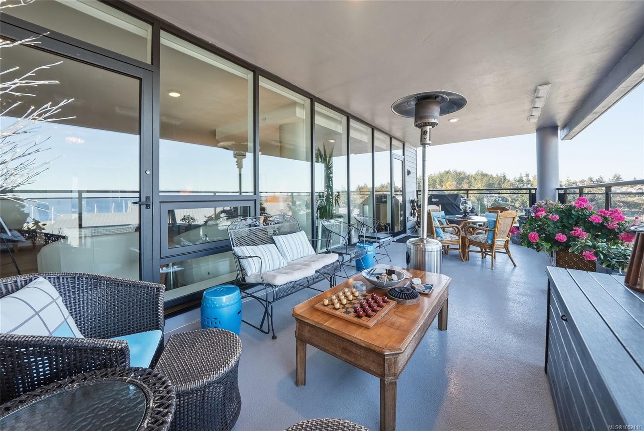
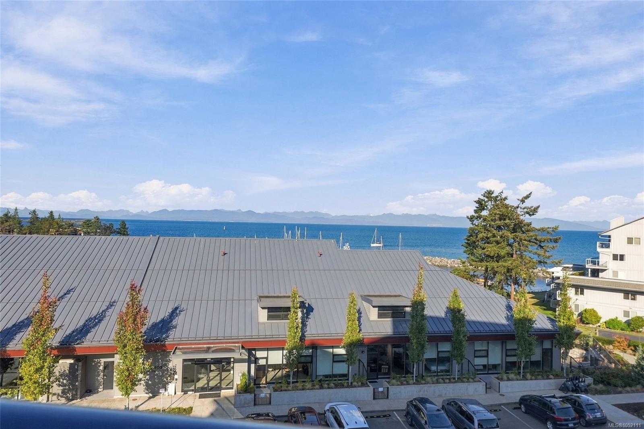
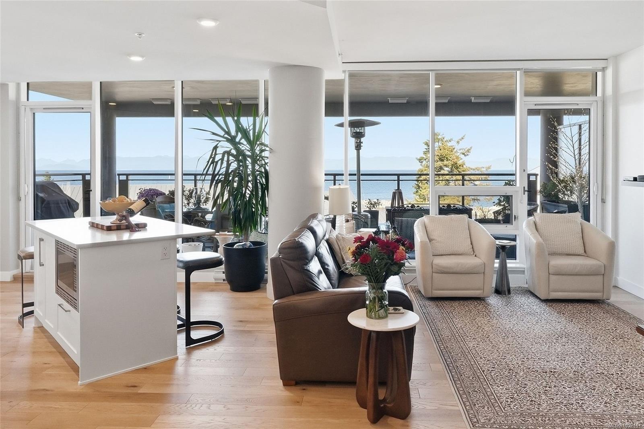
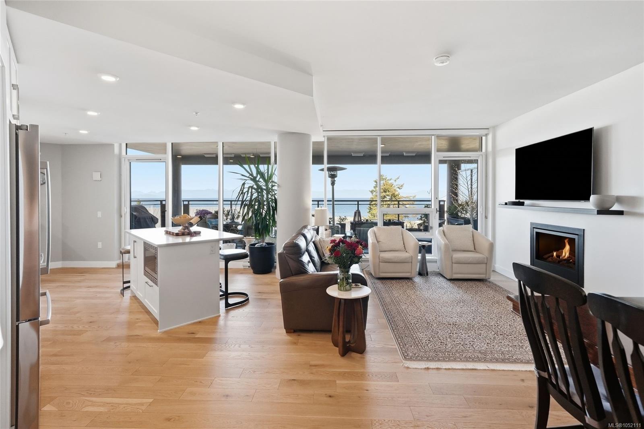
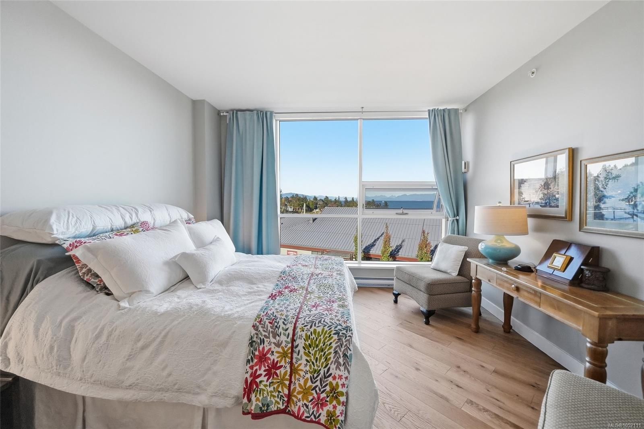
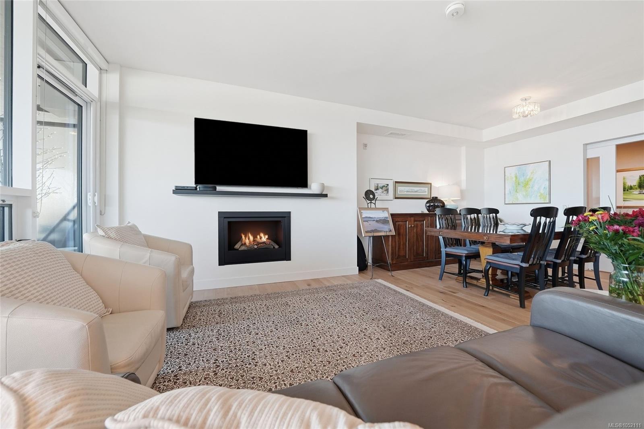
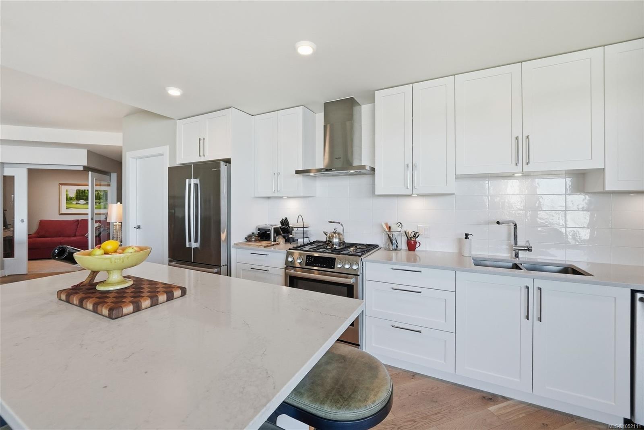
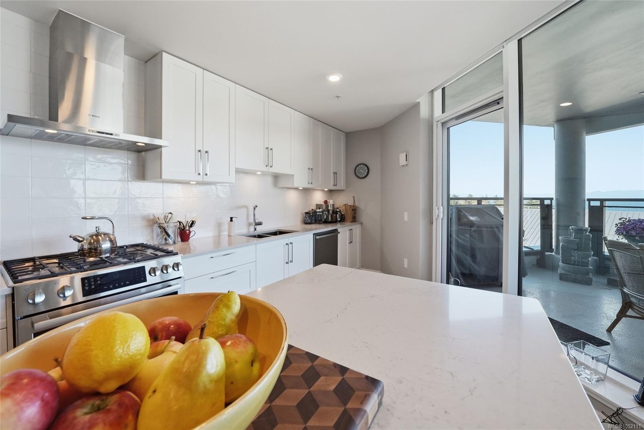
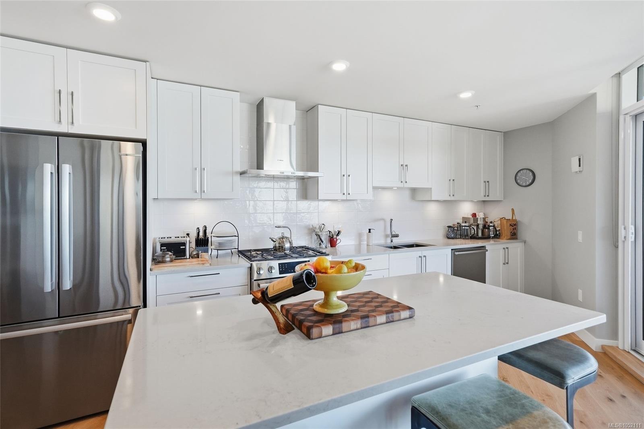
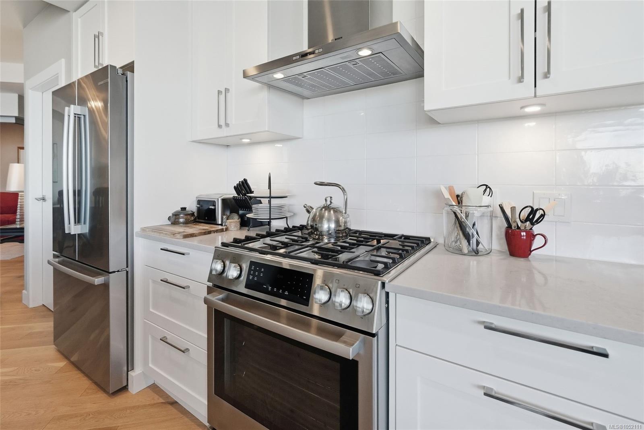
Experience the beauty of oceanfront living at The Westerly, where sweeping views across the Georgia Strait to the Coastal Mountains create an ever-changing panorama.
The Details
Property Highlights
Bedrooms
2
Bathrooms
2
Living Area
1,436 sqft
Year Built
2021
Lot Size
0.00 acres
Building Type
Apartment
Cooling
None
Fireplace
Parking
1
View
Mountain view, Ocean view
Waterfront
Waterfront on ocean
Room By Room
Inside the Floor Plan
Bathroom
Level: Main level
Dimensions: 4-Piece
Bedroom
Level: Main level
Dimensions: 10\'0 x 9\'8
Dining room
Level: Main level
Dimensions: 14\'0 x 8\'0
Ensuite
Level: Main level
Dimensions: 4-Piece
Entrance
Level: Main level
Dimensions: 6\'3 x 5\'0
Kitchen
Level: Main level
Dimensions: 18\'0 x 18\'5
Laundry room
Level: Main level
Dimensions: 4\'4 x 3\'0
Living room
Level: Main level
Dimensions: 14\'0 x 14\'0
Office
Level: Main level
Dimensions: 9\'11 x 8\'5
Pantry
Level: Main level
Dimensions: 5\'1 x 4\'7
Primary Bedroom
Level: Main level
Dimensions: 12\'6 x 11\'11
Location
On the Map
Schedule a Private Showing
Let's tour 403-3529 Dolphin Dr.
Reach out directly to the Miller Real Estate Team. We'll arrange a private viewing, answer your questions, and walk you through everything this home has to offer.
Miller Real Estate Team
REMAX Professionals
Nanaimo, British Columbia