 Miller Real Estate Team · REMAX Professionals
MLS® 1049879
Just Listed
452 Thetis Dr
Ladysmith, BC · V9G 1V9
6 Beds
4 Baths
3,265 sqft
0.27 ac
Built 2005
1 Day on Market
About this home
Ladysmith Living, Reimagined.
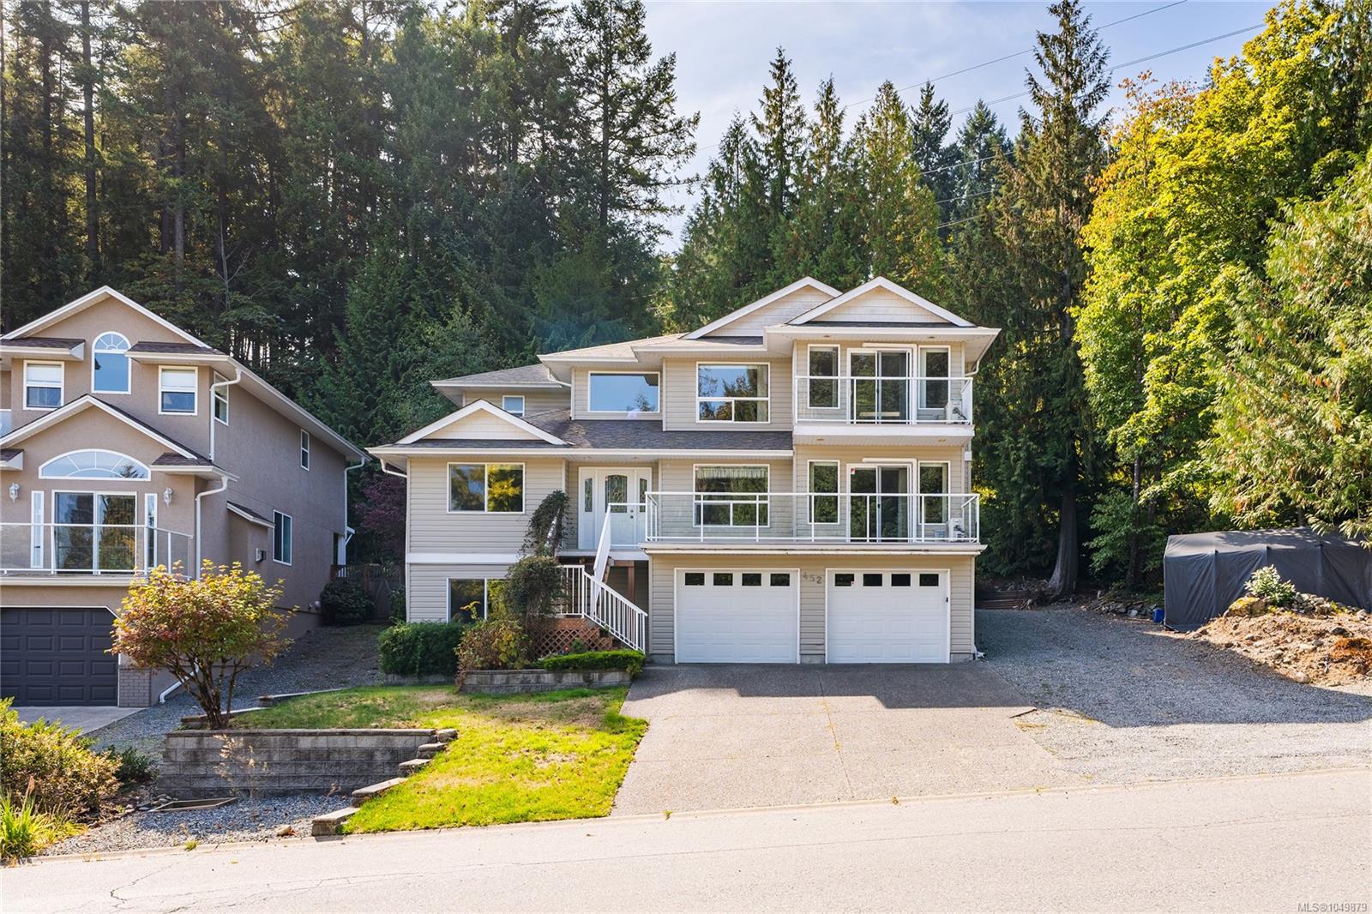
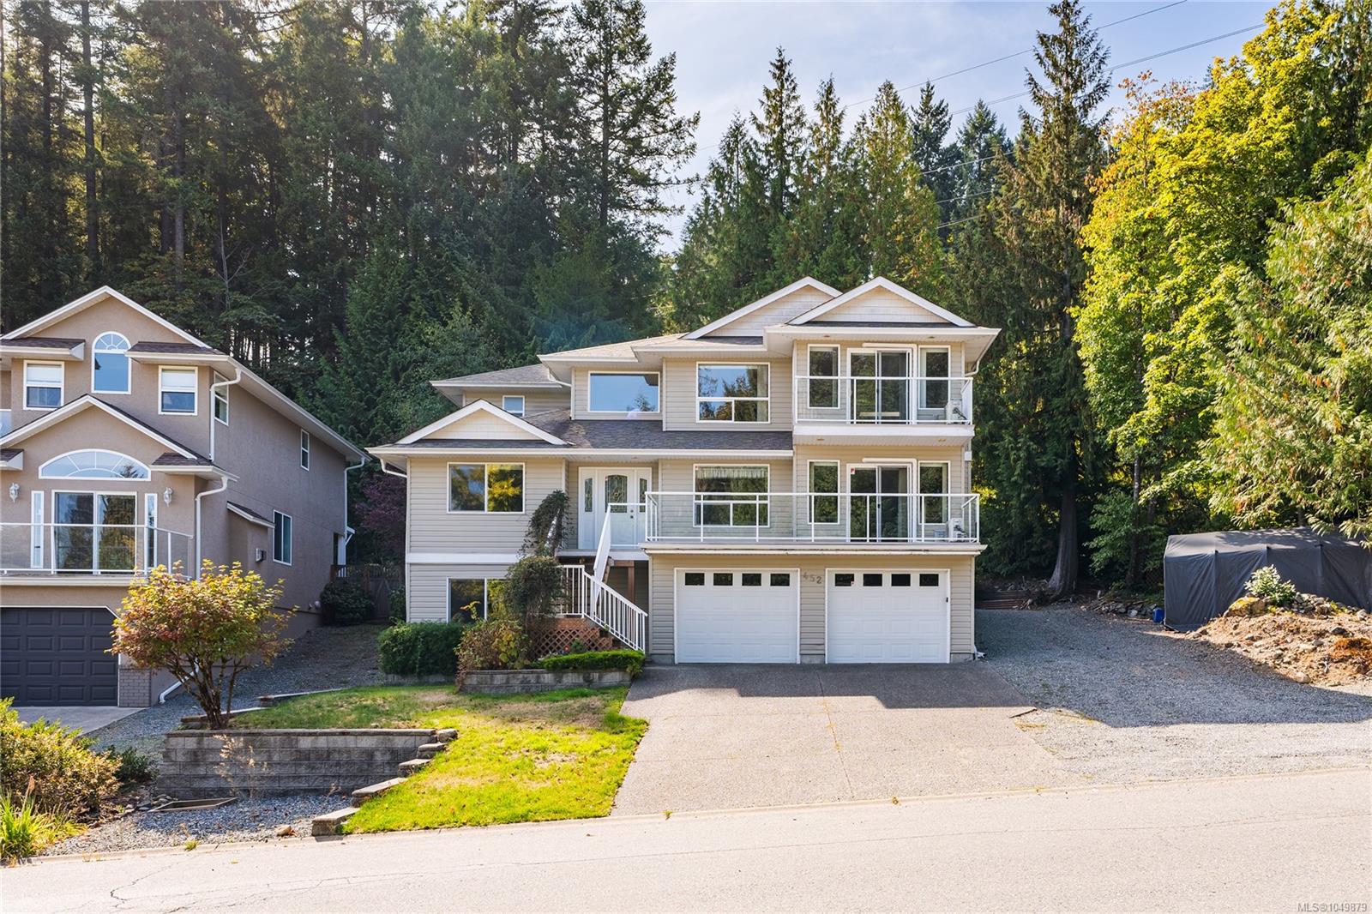
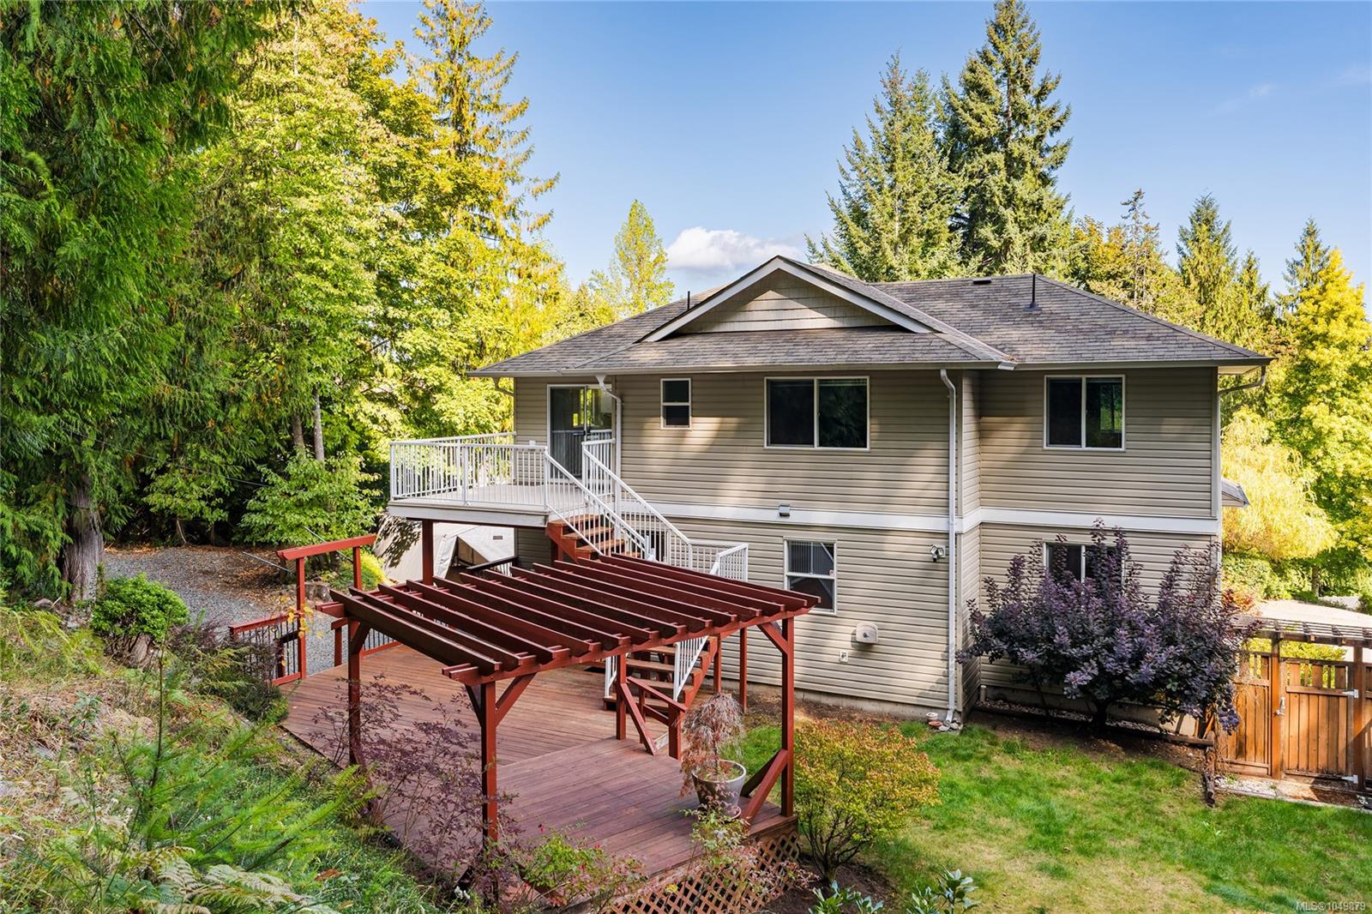
Three levels that genuinely live on their own. 452 Thetis Drive offers 6 bedrooms and 4 bathrooms across almost 4,000sqft total, on a private quarter-acre lot with mature trees and a creek running through the back. The top floor holds the primary suite, a second bedroom, and a great room with fireplace and ocean and island views, opening onto two decks. The middle floor is a self-contained 2 bed, 1 bath suite with private entrance and its own kitchen, alongside a central foyer, two more bedrooms and laundry. The ground level adds a large rec room, generous storage, workshop potential and a double garage. Recent updates include ductless air conditioning, a new rear deck and an Allan block retaining wall. Built in 2005, three decks, two fireplaces, two kitchens, two private entrances. Minutes to the marina, parks and downtown Ladysmith. Country quiet with town amenities at hand. Measurements from plans; buyer to verify if important.
The Gallery
Step Inside
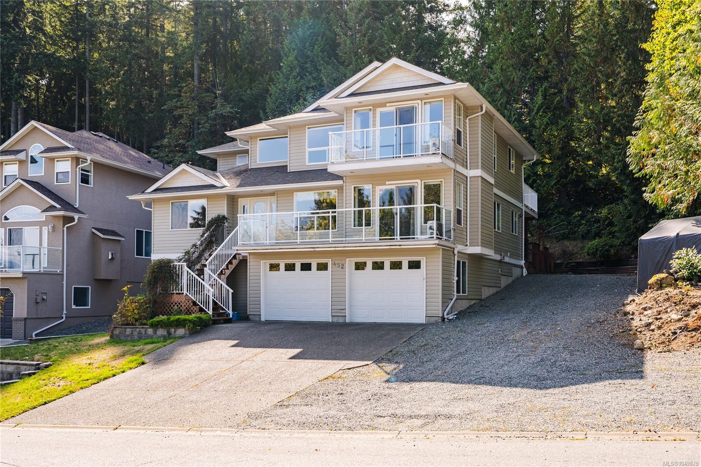
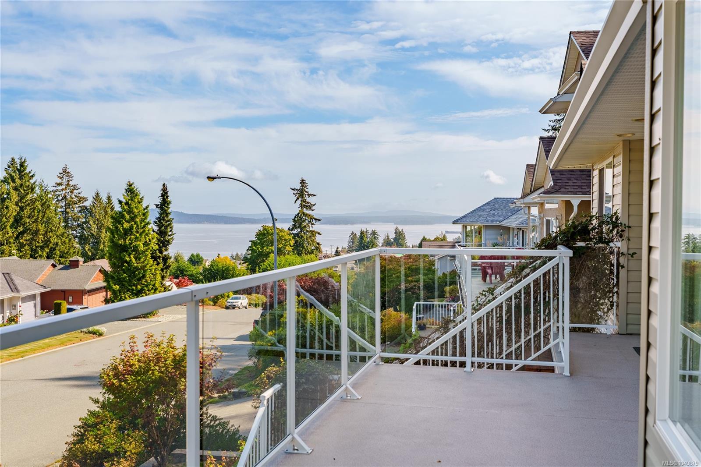
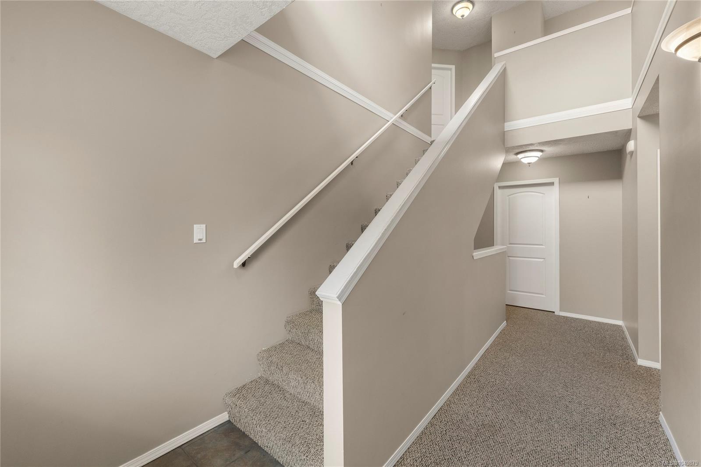
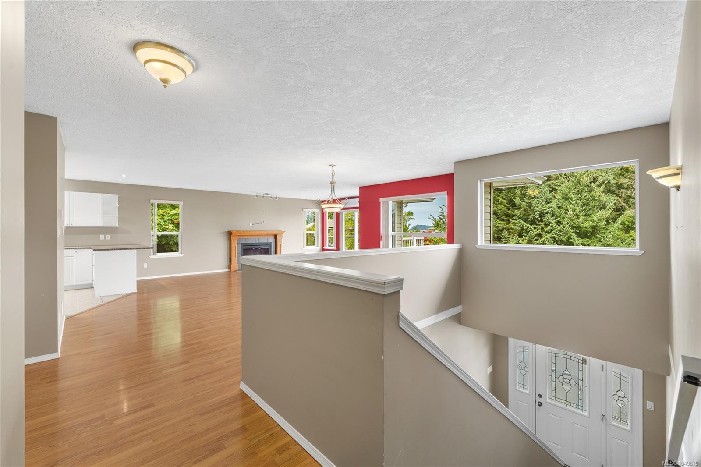
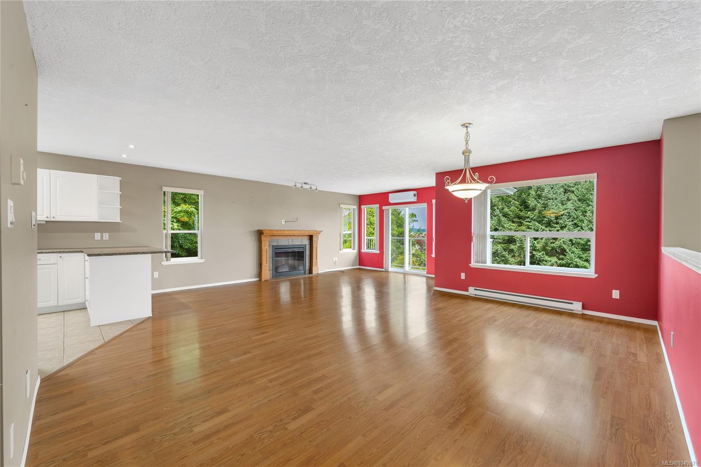
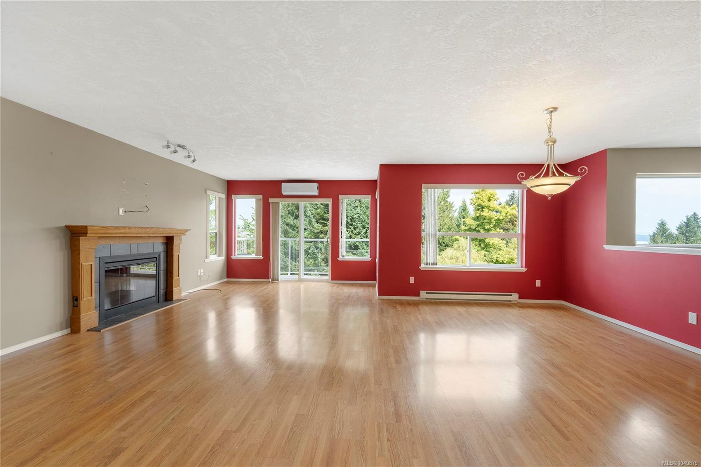
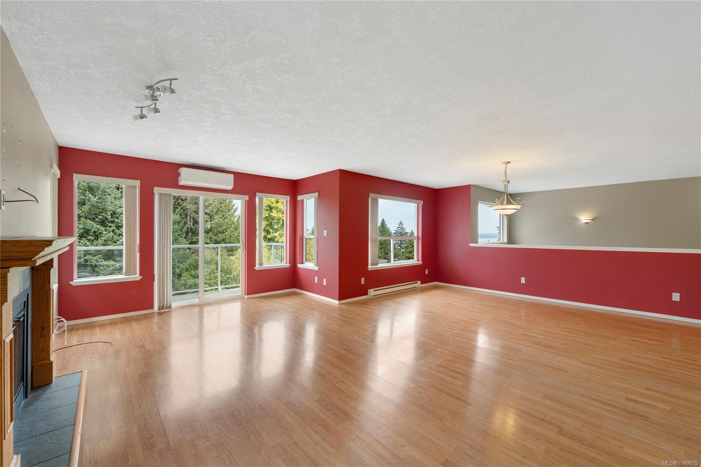
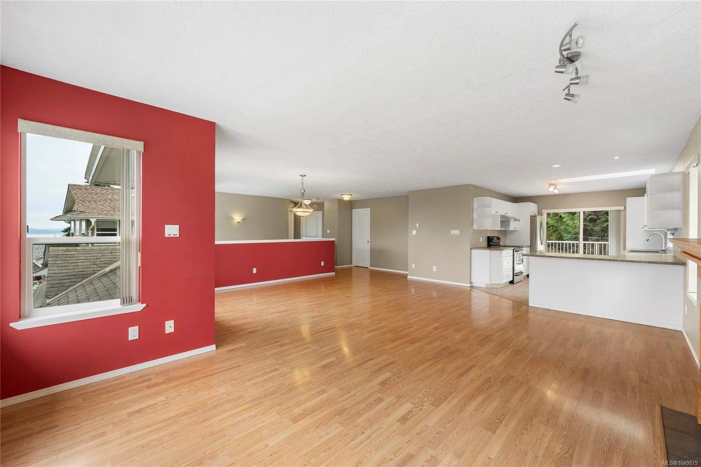
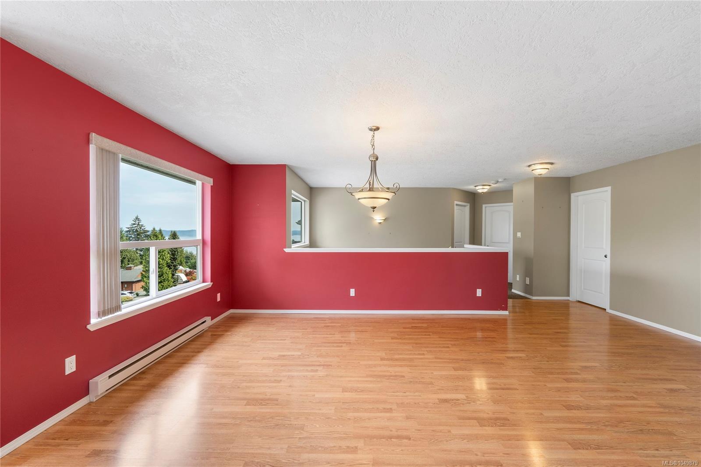
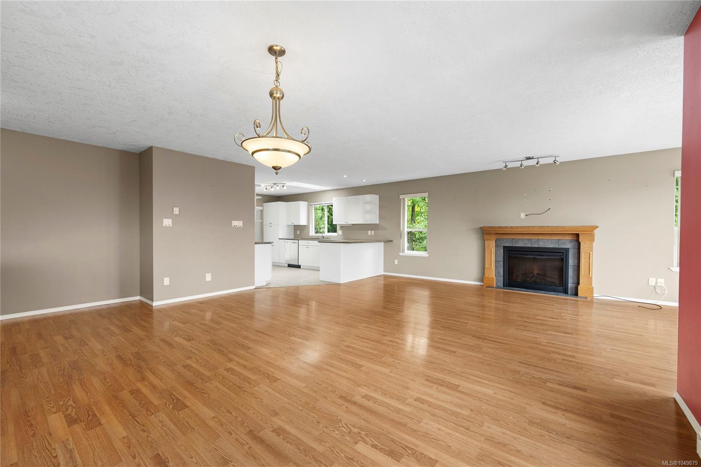
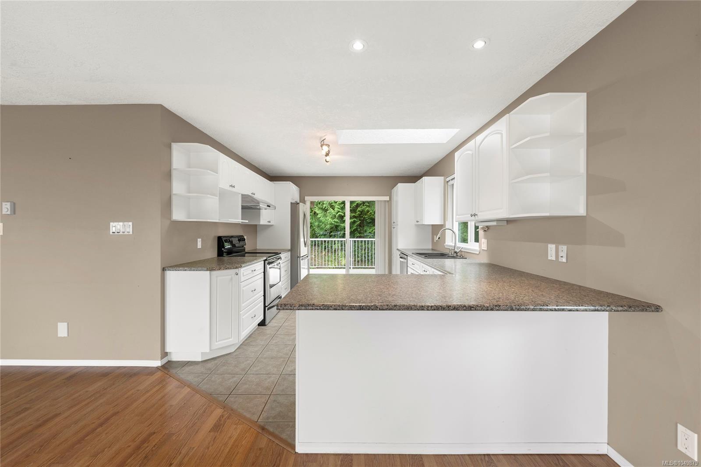
Three levels that genuinely live on their own.
The Details
Property Highlights
Bedrooms
6
Bathrooms
4
Living Area
3,265 sqft
Year Built
2005
Lot Size
0.27 acres
Building Type
House
Cooling
Air Conditioned
Fireplace
Parking
8
View
Mountain view, Ocean view
Waterfront
Waterfront on river
Room By Room
Inside the Floor Plan
Bathroom
Level: Main level
Dimensions: 10\'1 x 7\'10
Bedroom
Level: Main level
Dimensions: 10\'1 x 9\'11
Bedroom
Level: Main level
Dimensions: Measurements not available x 11 ft
Bedroom
Level: Main level
Dimensions: 11\'2 x 10\'5
Ensuite
Level: Main level
Dimensions: 7\'8 x 6\'2
Kitchen
Level: Main level
Dimensions: 10\'8 x 11\'3
Living room
Level: Main level
Dimensions: 13 ft x 24 ft
Other
Level: Main level
Dimensions: Measurements not available x 9 ft
Other
Level: Main level
Dimensions: 7\'4 x 7\'4
Primary Bedroom
Level: Main level
Dimensions: 13\'8 x 10\'11
Location
On the Map
Schedule a Private Showing
Let's tour 452 Thetis Dr.
Reach out directly to the Miller Real Estate Team. We'll arrange a private viewing, answer your questions, and walk you through everything this home has to offer.
Miller Real Estate Team
REMAX Professionals
Nanaimo, British Columbia