 Miller Real Estate Team · REMAX Professionals
MLS® 1049483
Just Listed
539 Downhome Dr
Langford, BC · V9B 5K3
6 Beds
3 Baths
2,756 sqft
0.37 ac
Built 1984
1 Day on Market
About this home
Langford Living, Reimagined.
Absolutely fabulous, one-of-a-kind home on a beautifully landscaped, park-like 0.37-acre property beside Mill Hill Regional Park! The main level offers four bedrooms, a family room off the oak kitchen, a gas (propane) fireplace and access to a full-width front deck. The bright, above-ground, level-entry two-bedroom in-law suite features its own gas fireplace and a relaxing sunroom. Outside, enjoy a fully fenced backyard, an outdoor kitchen area, and a covered area for a hot tub with a wired receptacle already in place. The completely level upper lot has space to park two RVs, or Boats, while a gently sloping pathway leads to your very own private creek side campsite. Additional highlights include a two-car garage with a workshop area, a Marathon hot-water tank and connection to municipal sewer. Located on a private road with no strata fees. Propane tank is leased. All measurements are approximate and should be verified if important.
The Gallery
Step Inside
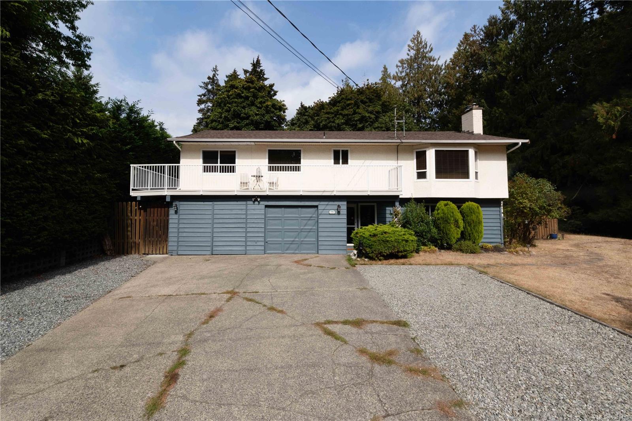
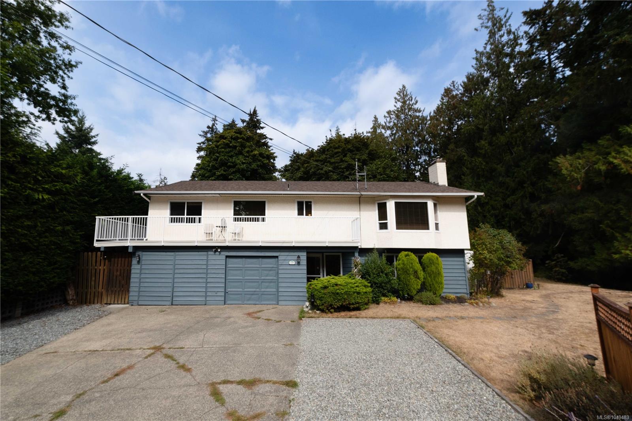
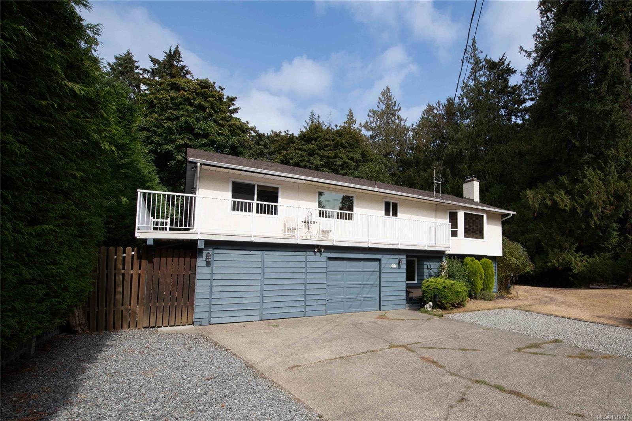
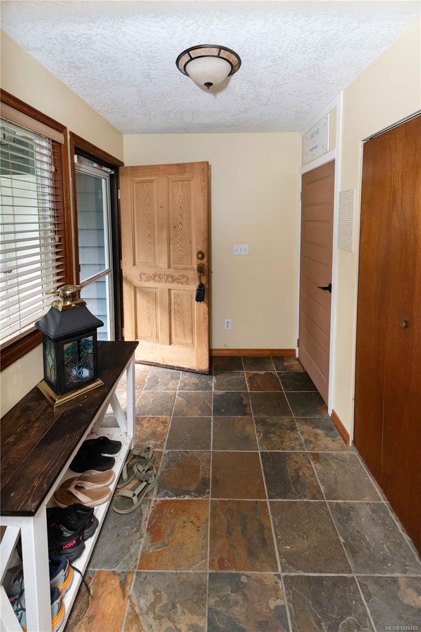
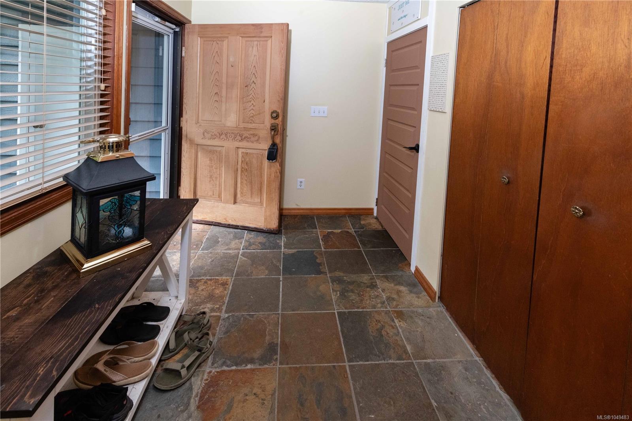
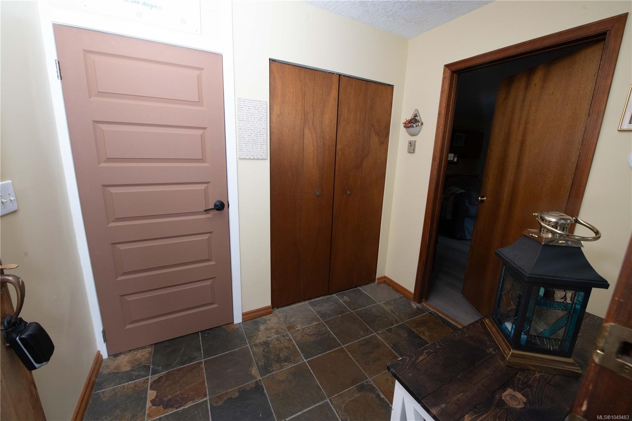
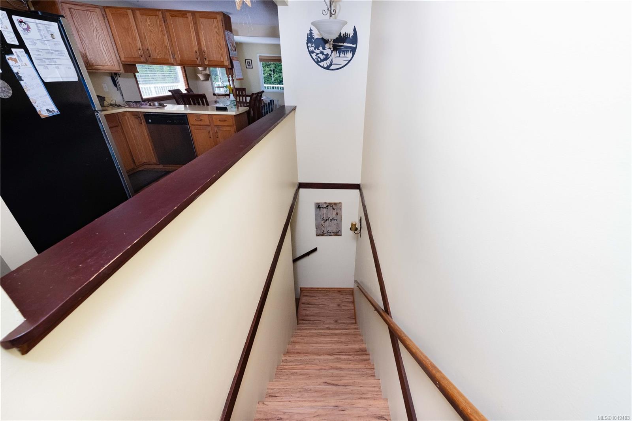
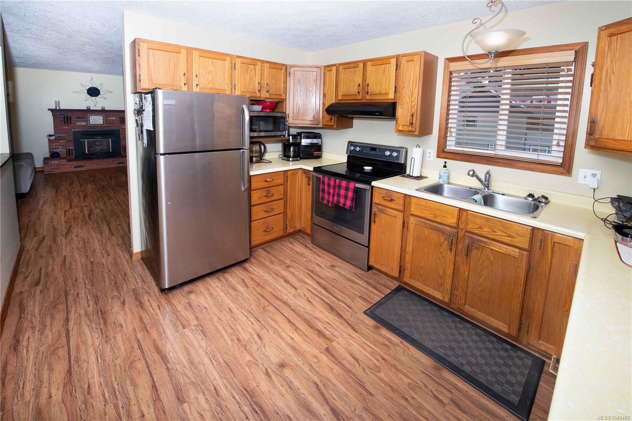
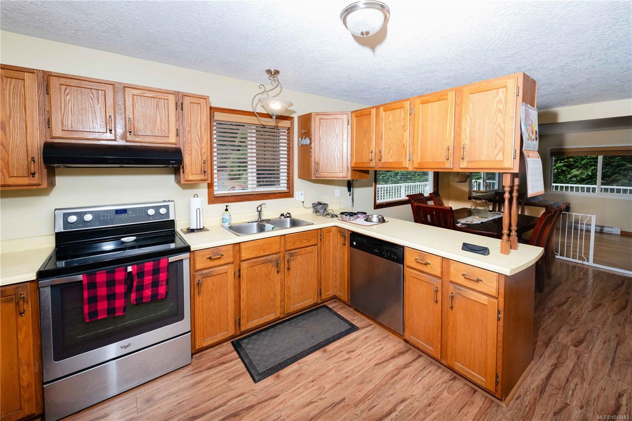
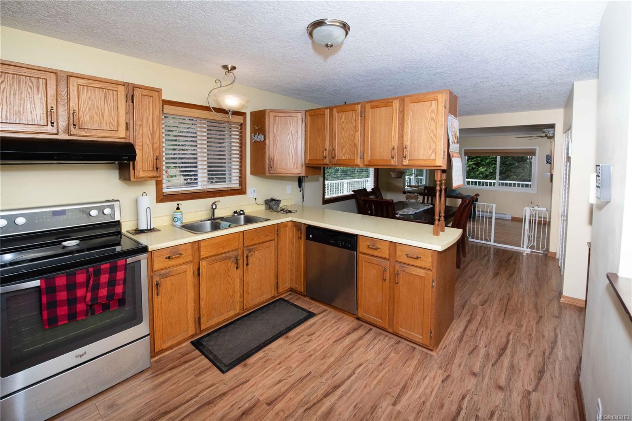
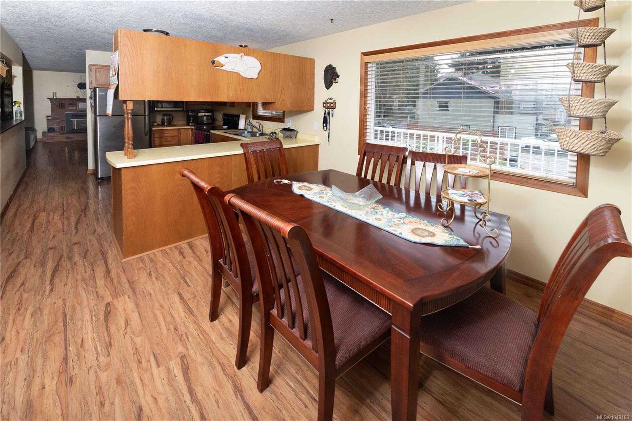
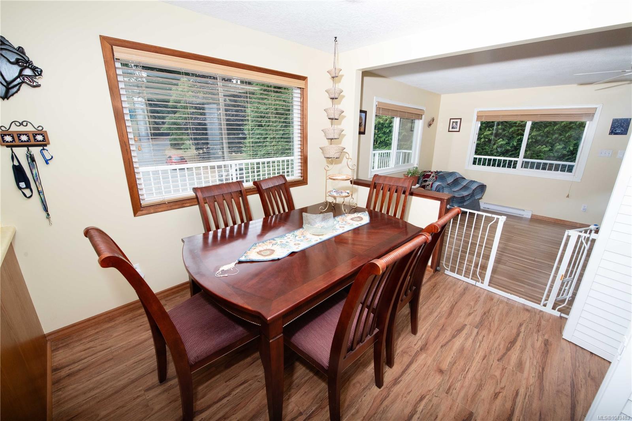
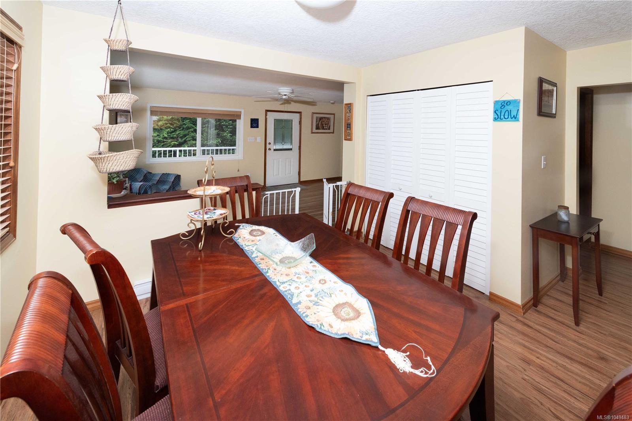
Absolutely fabulous, one-of-a-kind home on a beautifully landscaped, park-like 0.37-acre property beside Mill Hill Regional Park!
The Details
Property Highlights
Bedrooms
6
Bathrooms
3
Living Area
2,756 sqft
Year Built
1984
Lot Size
0.37 acres
Building Type
House
Cooling
None
Fireplace
Parking
10
Room By Room
Inside the Floor Plan
Bathroom
Level: Main level
Dimensions: 7\' x 3\'
Bathroom
Level: Main level
Dimensions: 4-Piece
Bedroom
Level: Main level
Dimensions: 11\' x 10\'
Bedroom
Level: Main level
Dimensions: 14\' x 9\'
Bedroom
Level: Main level
Dimensions: 10\' x 10\'
Entrance
Level: Main level
Dimensions: 8\' x 6\'
Family room
Level: Main level
Dimensions: 18\' x 11\'
Kitchen
Level: Main level
Dimensions: 22\' x 10\'
Laundry room
Level: Main level
Dimensions: 5\' x 3\'
Living room
Level: Main level
Dimensions: 19\' x 13\'
Primary Bedroom
Level: Main level
Dimensions: 12\' x 10\'
Location
On the Map
Schedule a Private Showing
Let's tour 539 Downhome Dr.
Reach out directly to the Miller Real Estate Team. We'll arrange a private viewing, answer your questions, and walk you through everything this home has to offer.
Miller Real Estate Team
REMAX Professionals
Nanaimo, British Columbia