 Miller Real Estate Team · REMAX Professionals
MLS® 1050089
Just Listed
560 Ridley Dr
Colwood, BC · V9C 1K4
4 Beds
2 Baths
2,297 sqft
0.18 ac
Built 1971
Listed Today
About this home
Colwood Living, Reimagined.
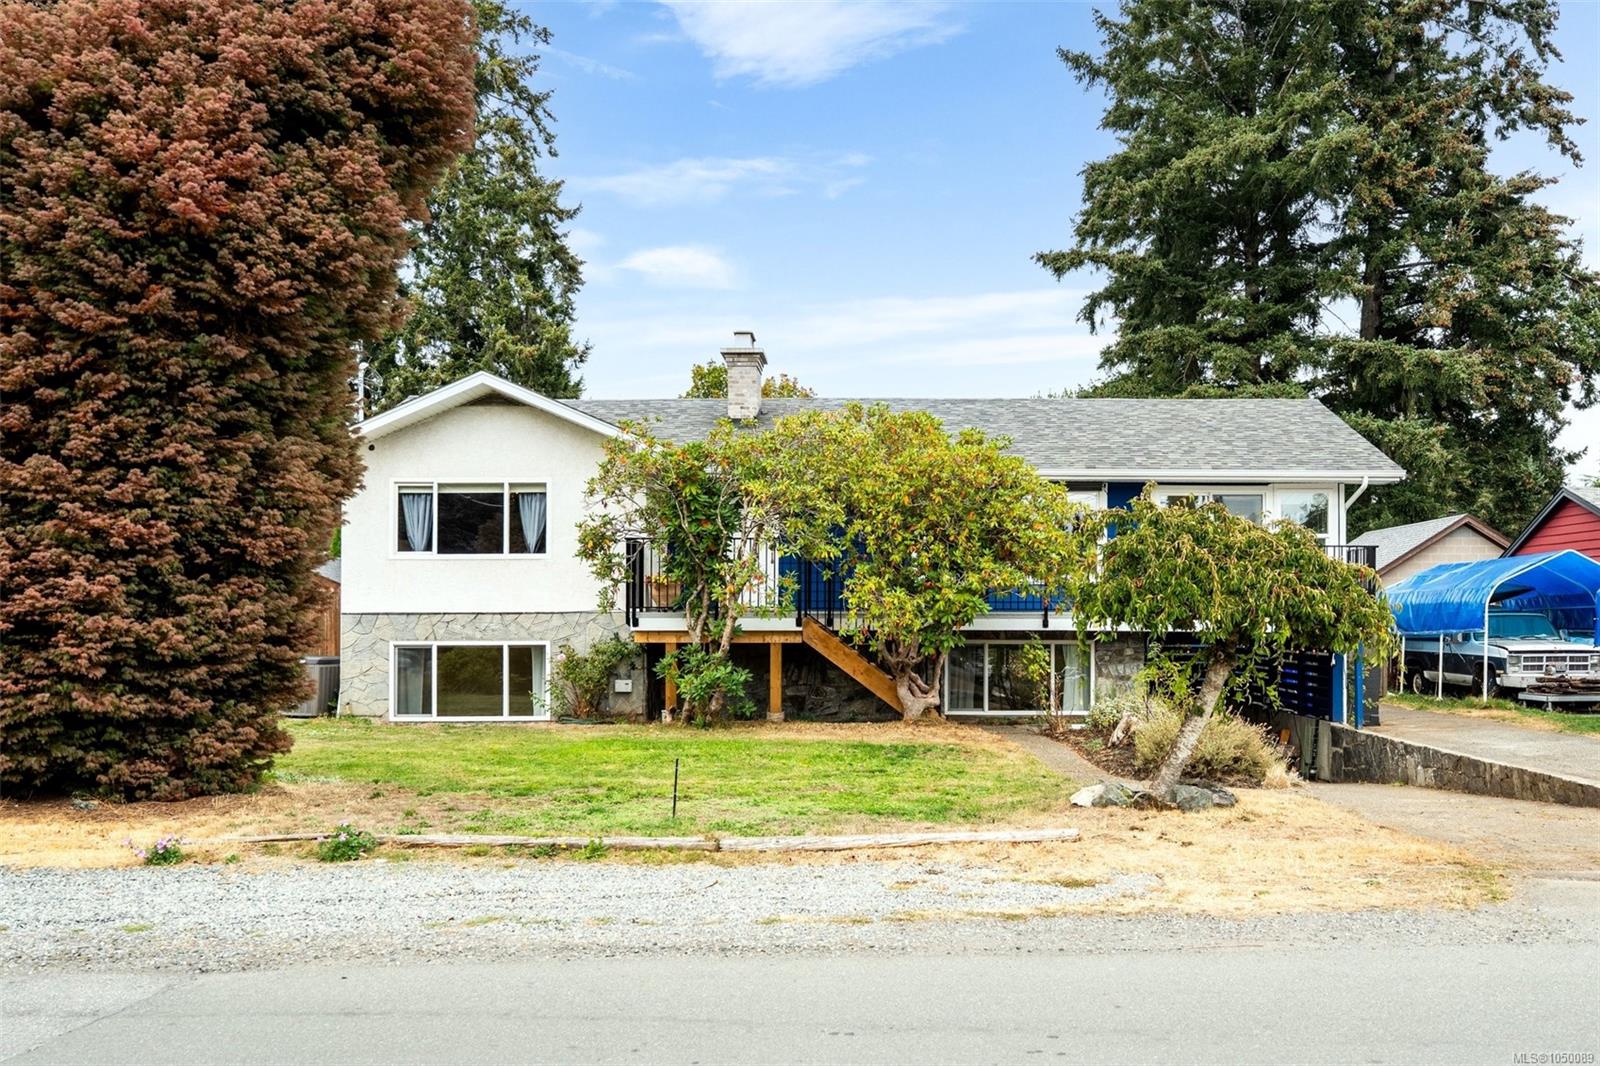
This 4-bed, 2-bath family home with a 2-bedroom suite offers incredible space and flexibility for the entire family. Upstairs features a bright, open-concept kitchen, living, and dining area with laminate flooring, laundry, 2 bedrooms, and 1 bath, with convenient access from the kitchen out to a large sundeck overlooking your private yard for easy entertaining. Step through French doors off the dining room into a vaulted-ceiling family room, providing even more room to relax. The 8,175 sq. ft. level sunny lot includes a finished office space—perfect for a home office, shop, yoga studio, or crafting space—plus a greenhouse and ample parking. Thoughtful updates include a newer roof, natural gas on-demand hot water, a heat pump with AC, and brand-new vinyl plank floors in the lower suite. Ideally located near Westshore Shopping Centre, Royal Bay, Esquimalt Lagoon and more... Contact your Realtor today to book a showing of this wonderful move-in ready family home.
The Gallery
Step Inside
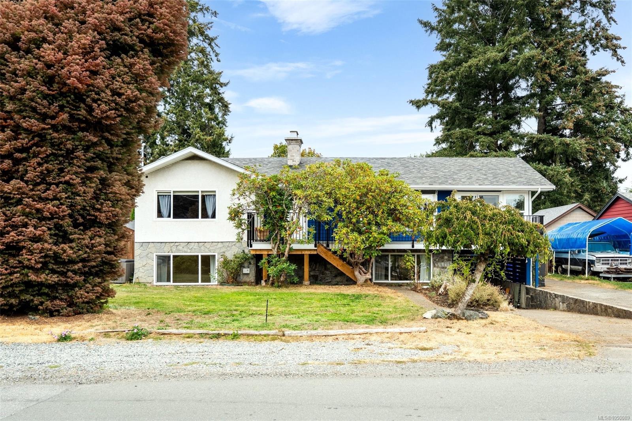
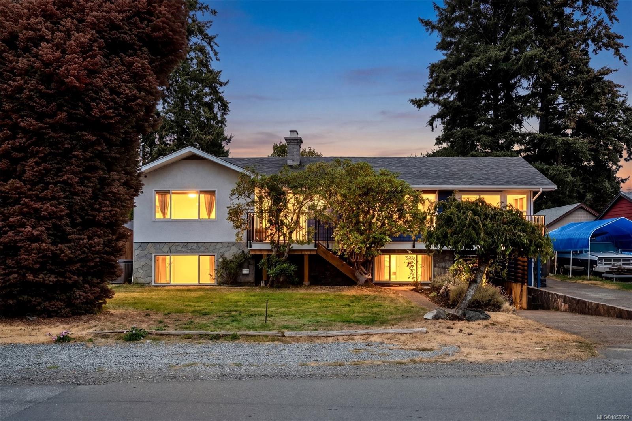
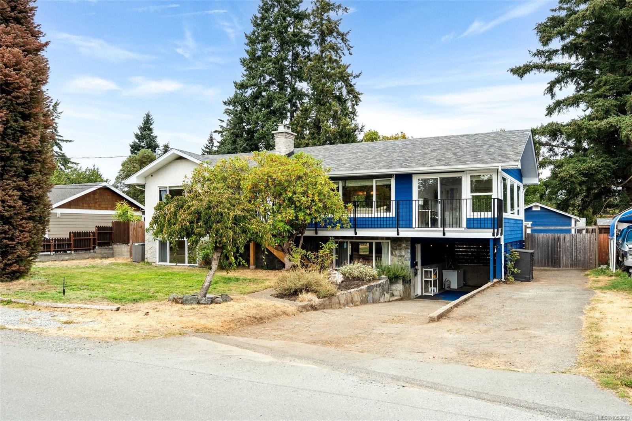
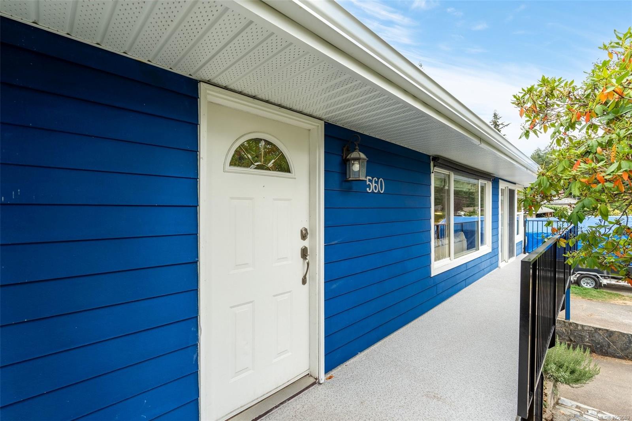
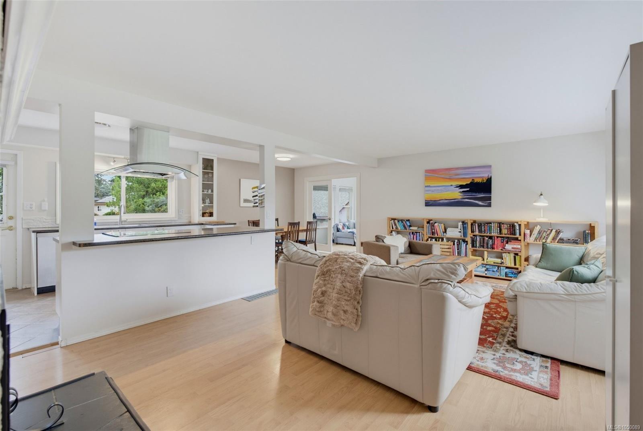
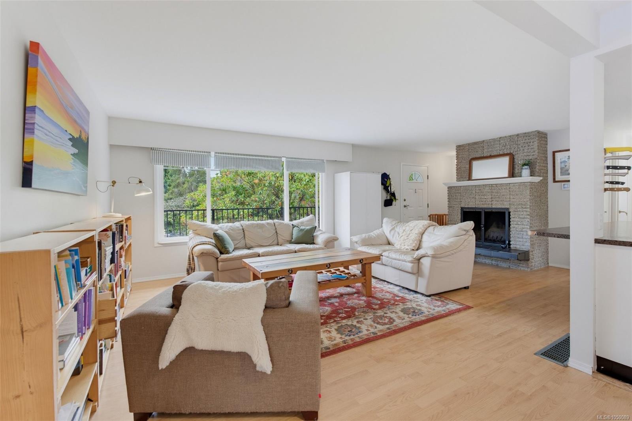
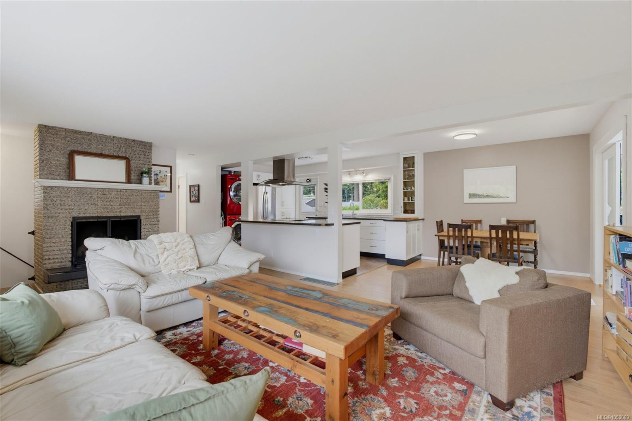
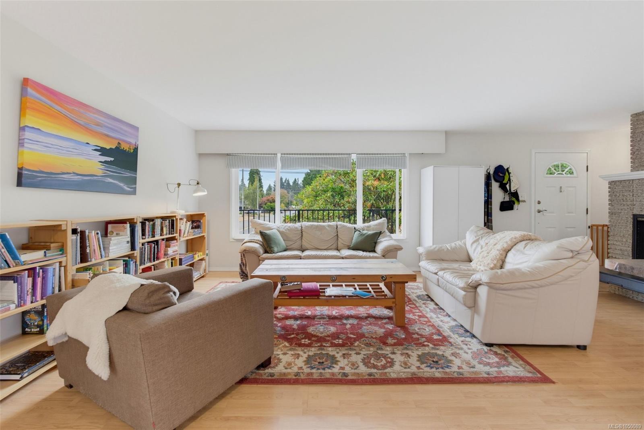
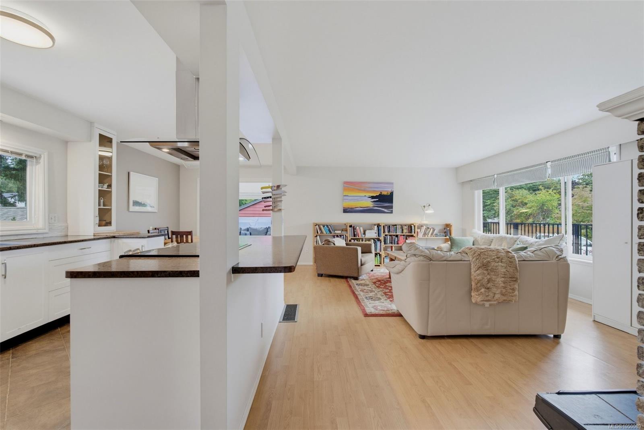
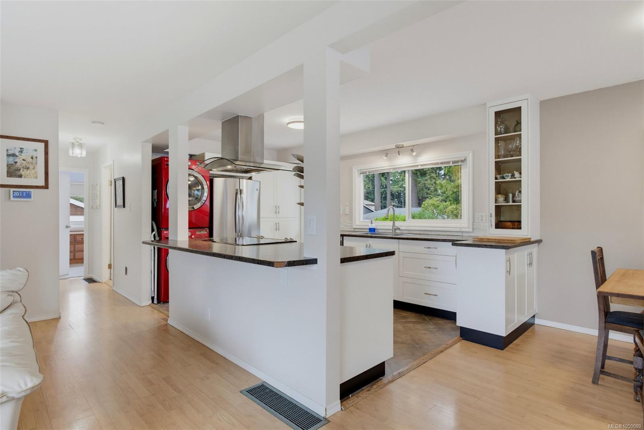
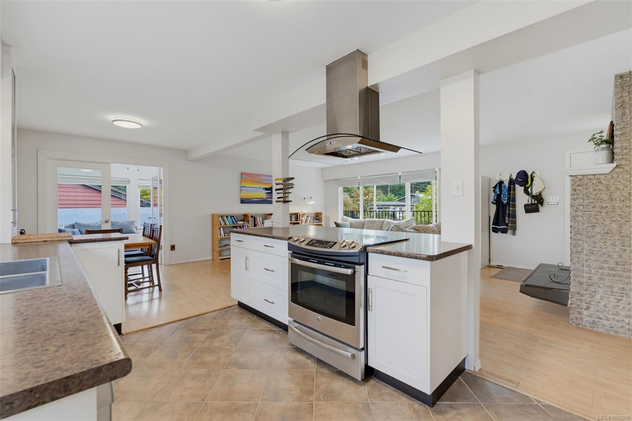
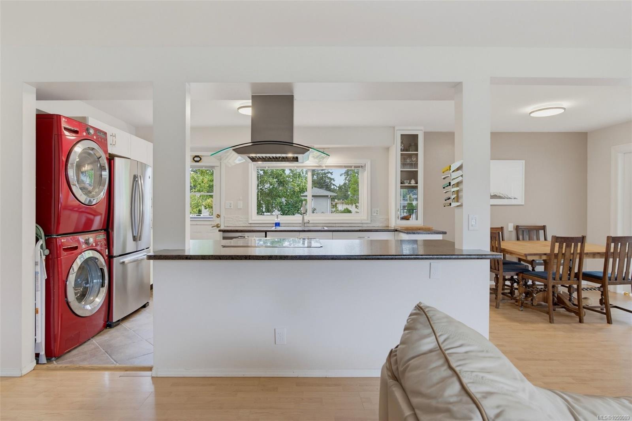
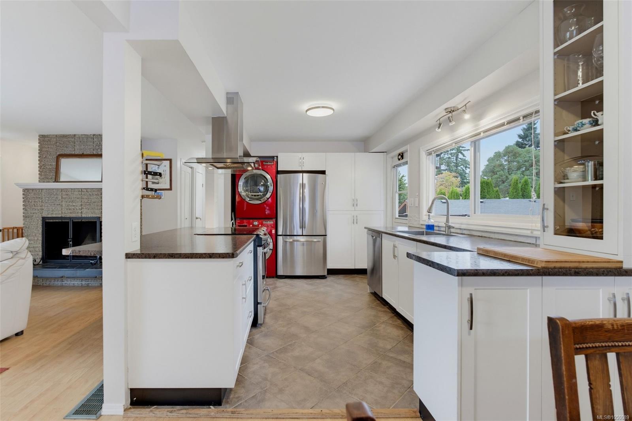
This 4-bed, 2-bath family home with a 2-bedroom suite offers incredible space and flexibility for the entire family.
The Details
Property Highlights
Bedrooms
4
Bathrooms
2
Living Area
2,297 sqft
Year Built
1971
Lot Size
0.18 acres
Building Type
House
Cooling
Air Conditioned
Fireplace
Parking
4
Room By Room
Inside the Floor Plan
Bathroom
Level: Main level
Dimensions: 4-Piece
Bedroom
Level: Main level
Dimensions: 8 ft x 12 ft
Dining room
Level: Main level
Dimensions: 9 ft x 9 ft
Family room
Level: Main level
Dimensions: 23 ft x 10 ft
Kitchen
Level: Main level
Dimensions: 9 ft x 15 ft
Living room
Level: Main level
Dimensions: 13 ft x 22 ft
Office
Level: Other
Dimensions: 11 ft x 19 ft
Primary Bedroom
Level: Main level
Dimensions: 14 ft x 12 ft
Location
On the Map
Schedule a Private Showing
Let's tour 560 Ridley Dr.
Reach out directly to the Miller Real Estate Team. We'll arrange a private viewing, answer your questions, and walk you through everything this home has to offer.
Miller Real Estate Team
REMAX Professionals
Nanaimo, British Columbia