 Miller Real Estate Team · REMAX Professionals
MLS® 1049830
Just Listed
601 Sentinel Dr
Mill Bay, BC · V0R 2P4
6 Beds
5 Baths
4,858 sqft
0.37 ac
Built 2009
1 Day on Market
About this home
Mill Bay Living, Reimagined.
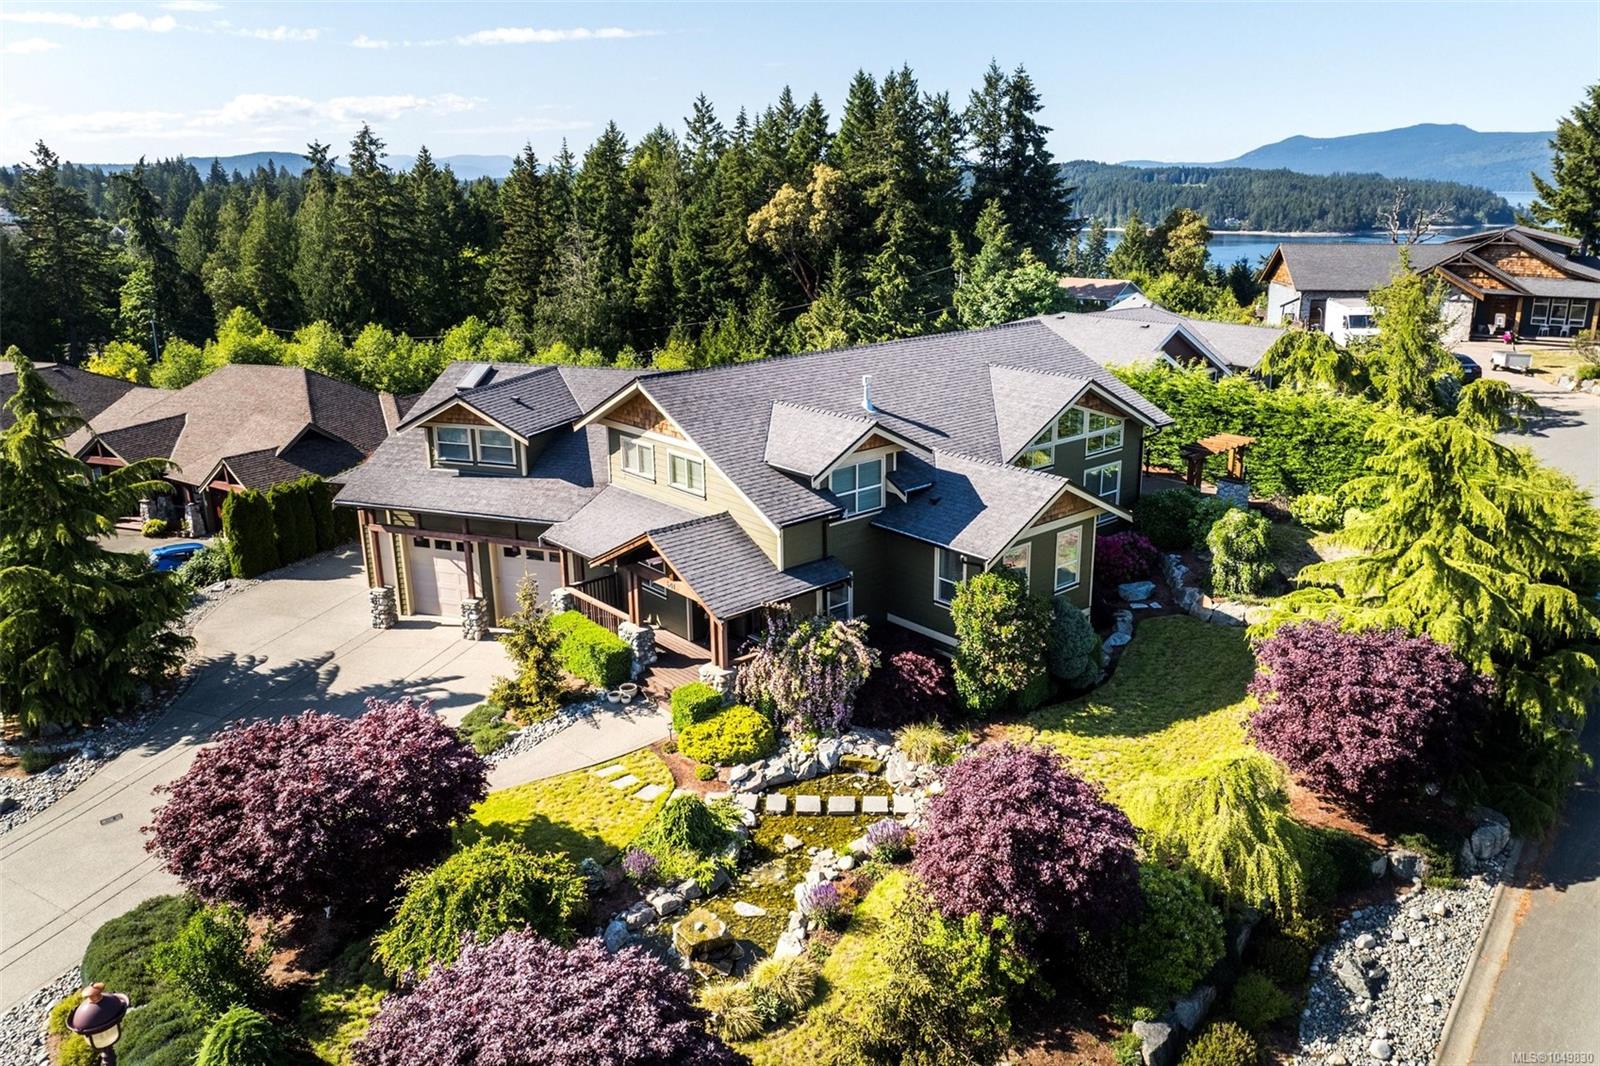
Welcome to this peaceful retreat in the coveted Sentinel Ridge area of Mill Bay. Offering 6 beds, 5 baths, & over 4,858 sqft across 3 beautifully designed levels. Fine finishings & elegant 14 ft vaulted ceilings allow for bright open spaces. A chef-inspired kitchen, large dining rm and french doors allow for indoor / outdoor dining. The upper level boasts the luxurious primary suite, second bedroom and private deck. Home features include: home theatre, 3 car garage w/ lift, multiple decks, hot tub, fire pit, water feature and your own basketball court. A generous 2 bedroom in-law suite with ground level accessibility offer flexible income or multigenerational potential. This traffic calmed neighourhood is always bustling with children and families. Conveniently located minutes from beaches, Mill Bay Marina, shopping & dining at Mill Bay Centre, top-rated schools including renowned Brentwood College - all just 30 minutes to Victoria, BC. Located in a foreign buyer exempt area.
The Gallery
Step Inside
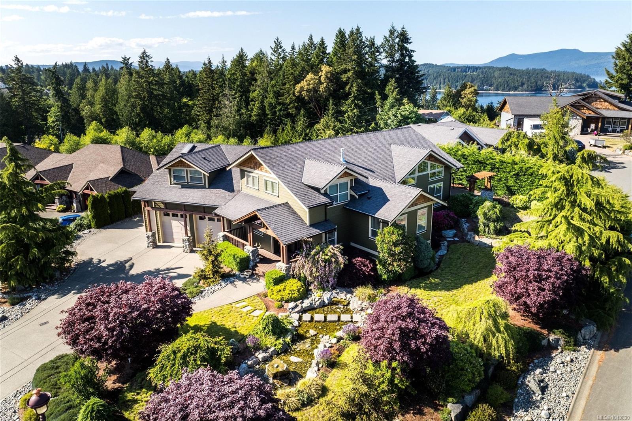
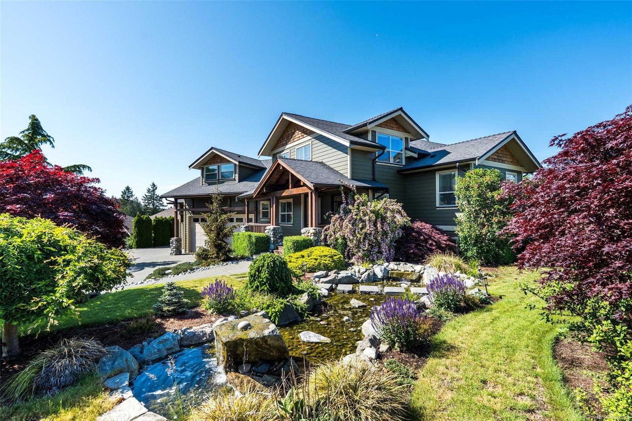
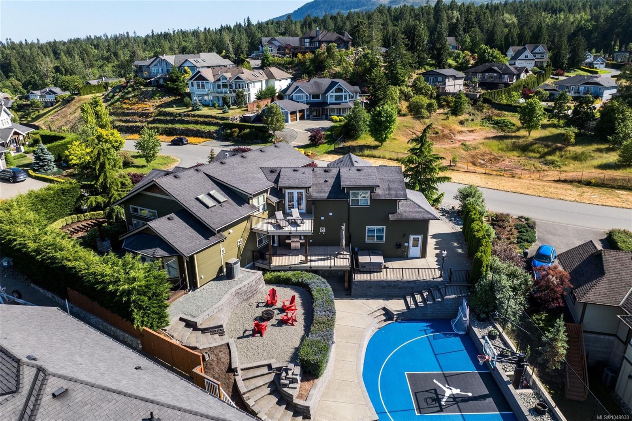
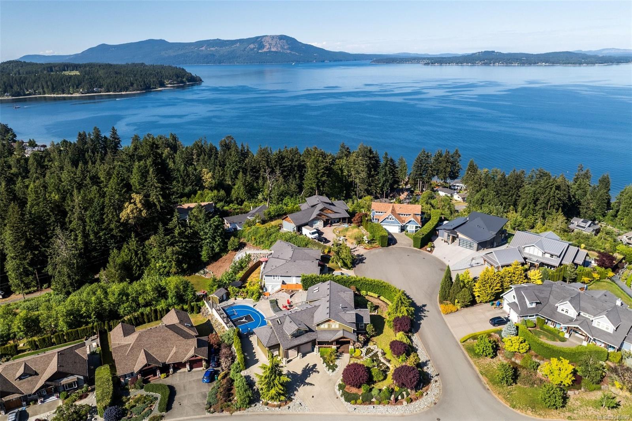
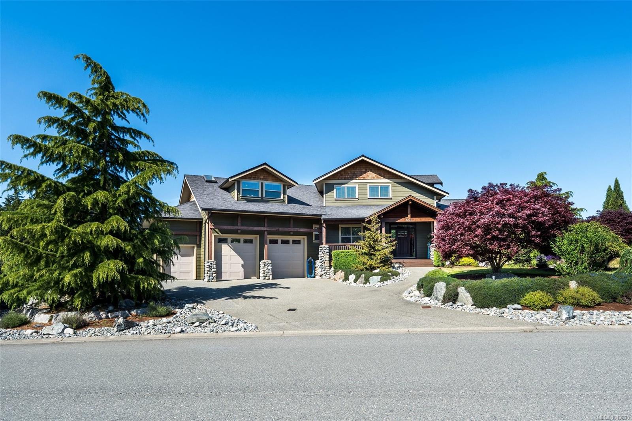
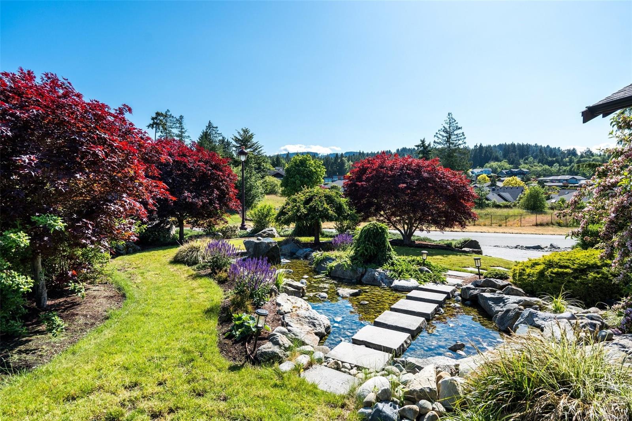
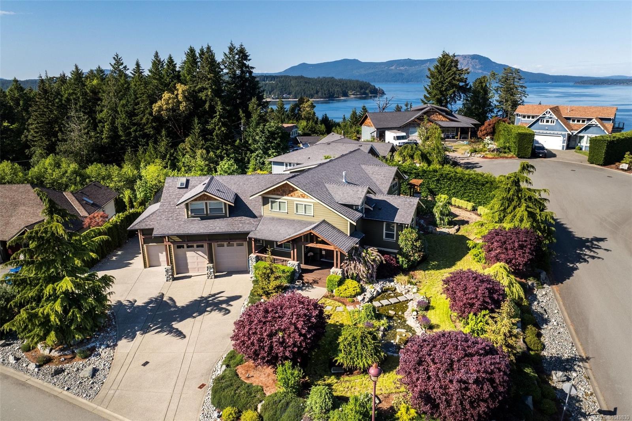
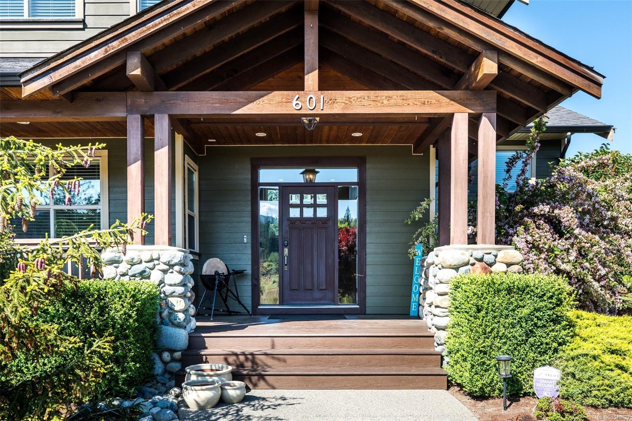
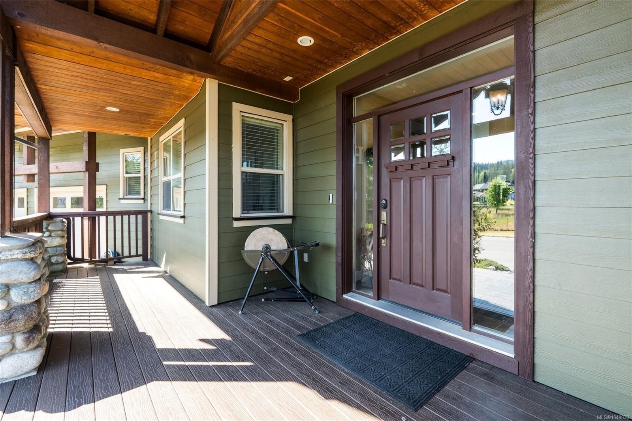
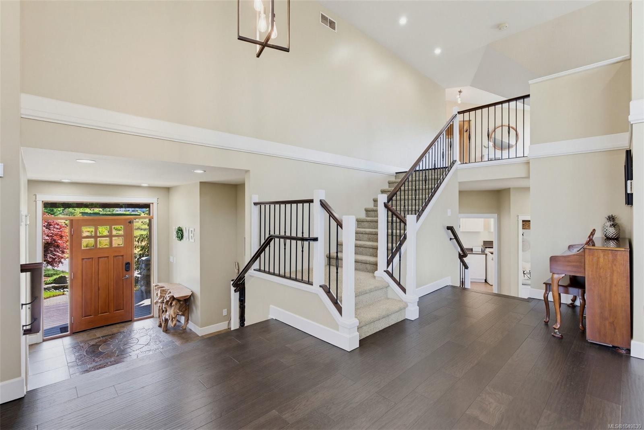
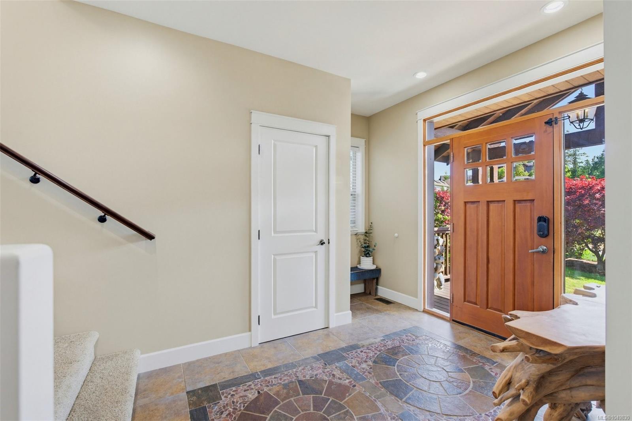
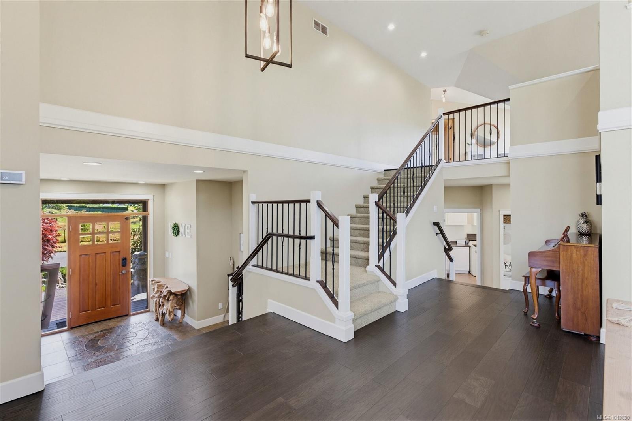
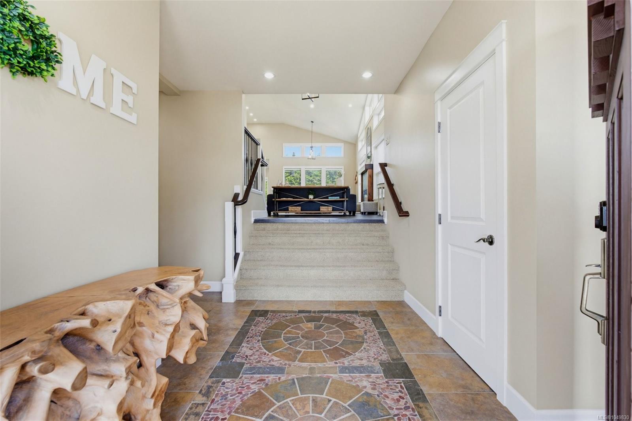
Welcome to this peaceful retreat in the coveted Sentinel Ridge area of Mill Bay.
The Details
Property Highlights
Bedrooms
6
Bathrooms
5
Living Area
4,858 sqft
Year Built
2009
Lot Size
0.37 acres
Building Type
House
Cooling
Air Conditioned
Fireplace
Parking
6
View
Mountain view
Room By Room
Inside the Floor Plan
Balcony
Level: Main level
Dimensions: 24 ft x 12 ft
Bathroom
Level: Main level
Dimensions: 6 ft x 5 ft
Bathroom
Level: Main level
Dimensions: 11 ft x 10 ft
Bedroom
Level: Main level
Dimensions: 12 ft x 11 ft
Bedroom
Level: Main level
Dimensions: 15 ft x 11 ft
Dining room
Level: Main level
Dimensions: 18 ft x 11 ft
Entrance
Level: Main level
Dimensions: 13 ft x 10 ft
Kitchen
Level: Main level
Dimensions: 17 ft x 13 ft
Laundry room
Level: Main level
Dimensions: 9 ft x 8 ft
Living room
Level: Main level
Dimensions: 32 ft x 20 ft
Office
Level: Main level
Dimensions: 13 ft x 11 ft
Location
On the Map
Schedule a Private Showing
Let's tour 601 Sentinel Dr.
Reach out directly to the Miller Real Estate Team. We'll arrange a private viewing, answer your questions, and walk you through everything this home has to offer.
Miller Real Estate Team
REMAX Professionals
Nanaimo, British Columbia