 Miller Real Estate Team · REMAX Professionals
MLS® 1049749
Just Listed
644 Hamilton Ave
Nanaimo, BC · V9R 4G4
5 Beds
3 Baths
1,955 sqft
0.14 ac
Built 1981
2 Days on Market
About this home
Nanaimo Living, Reimagined.
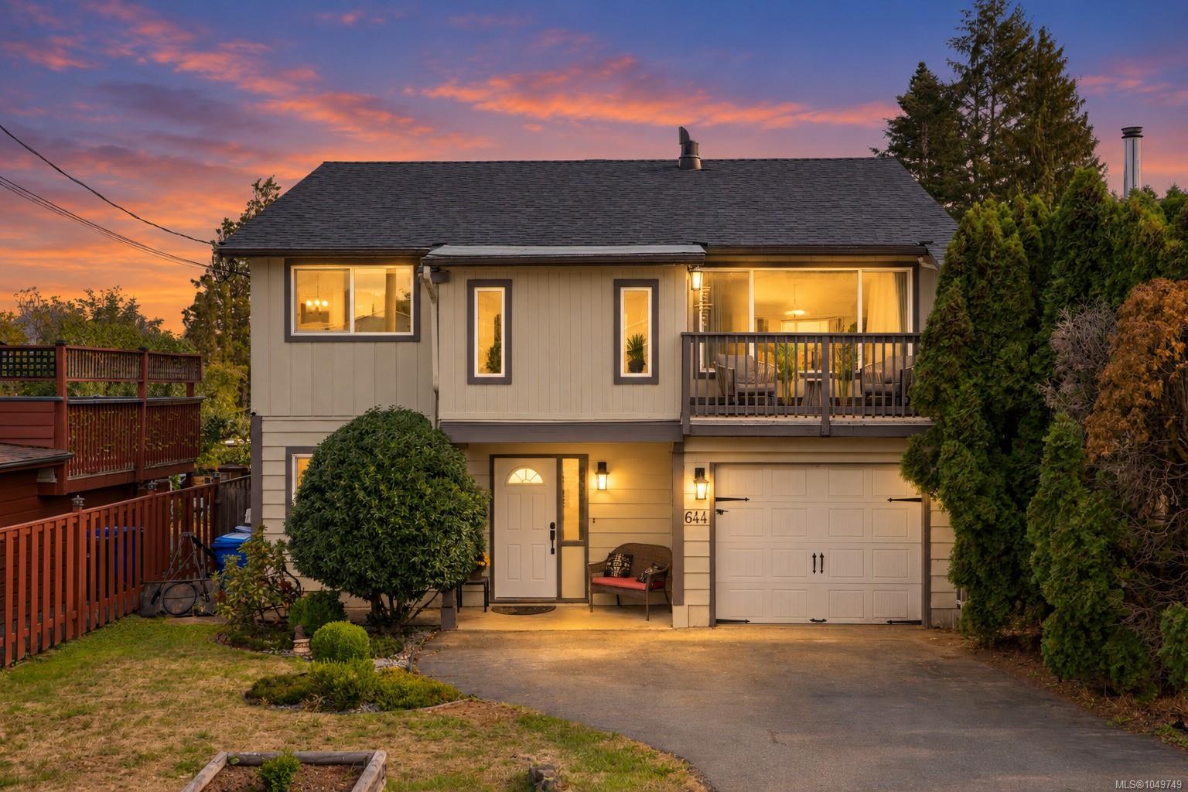
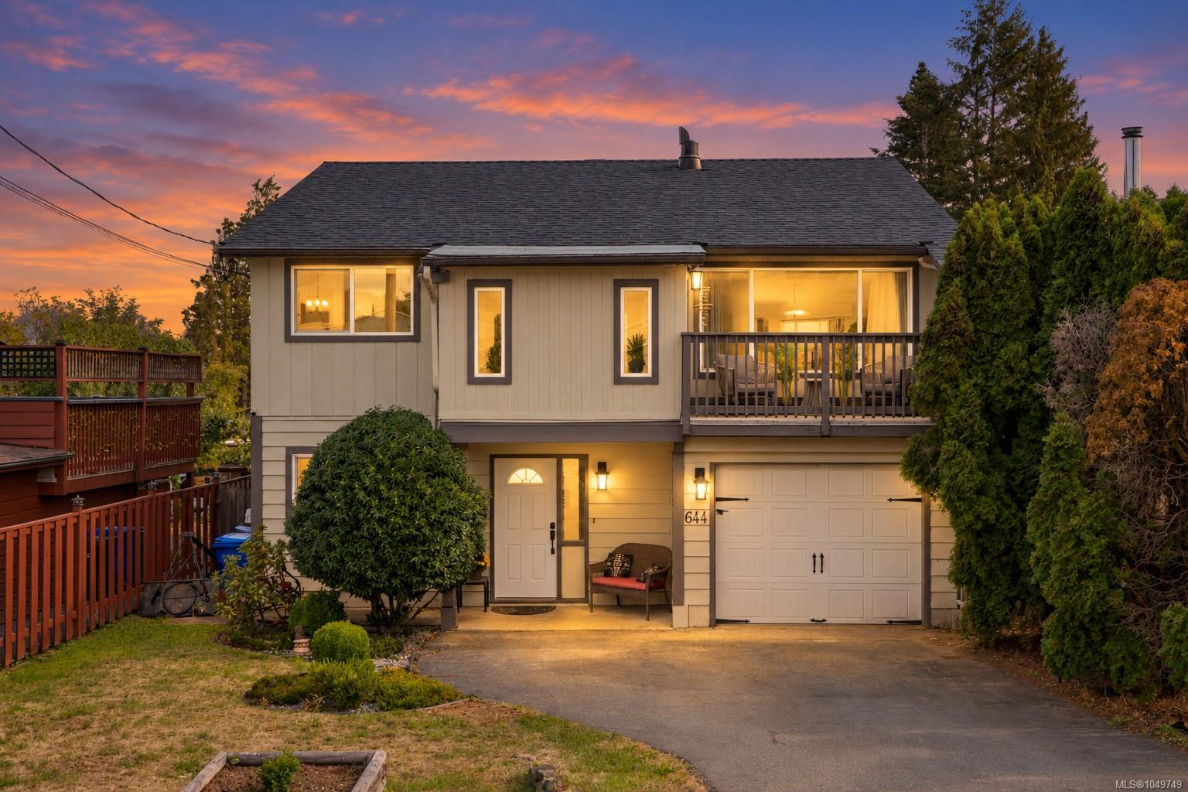
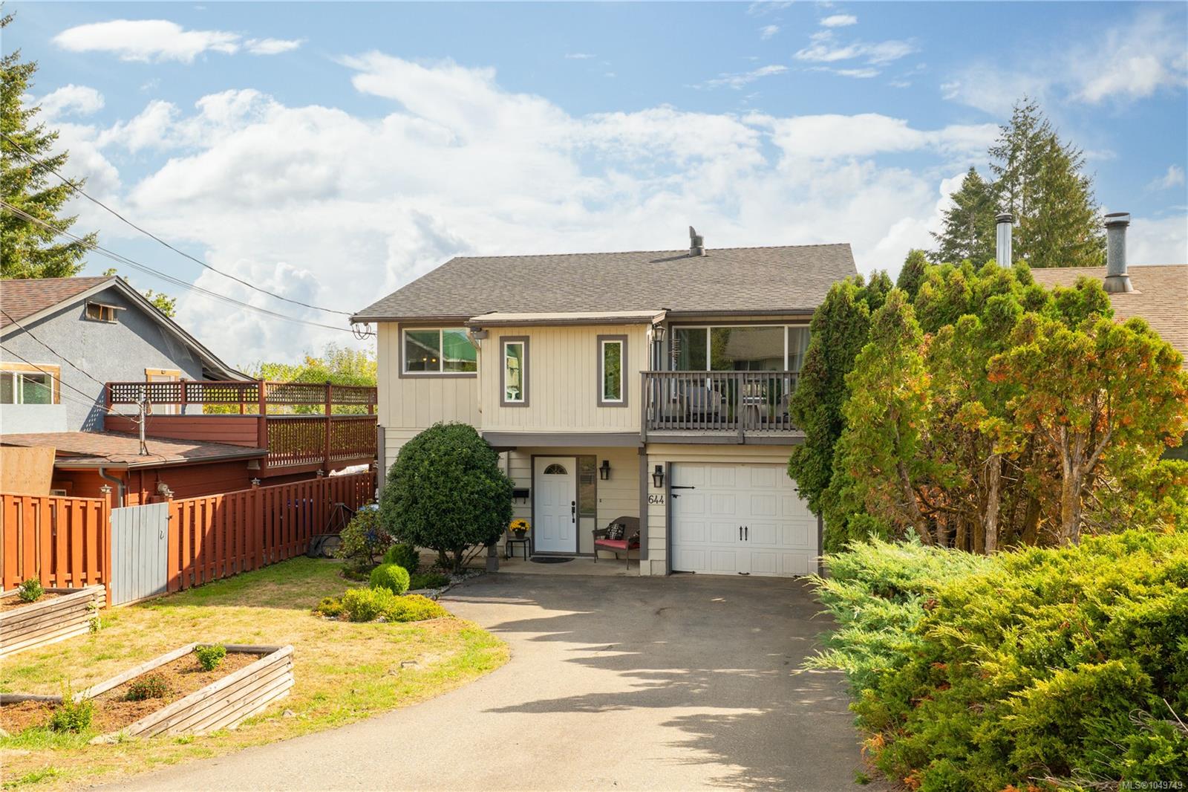
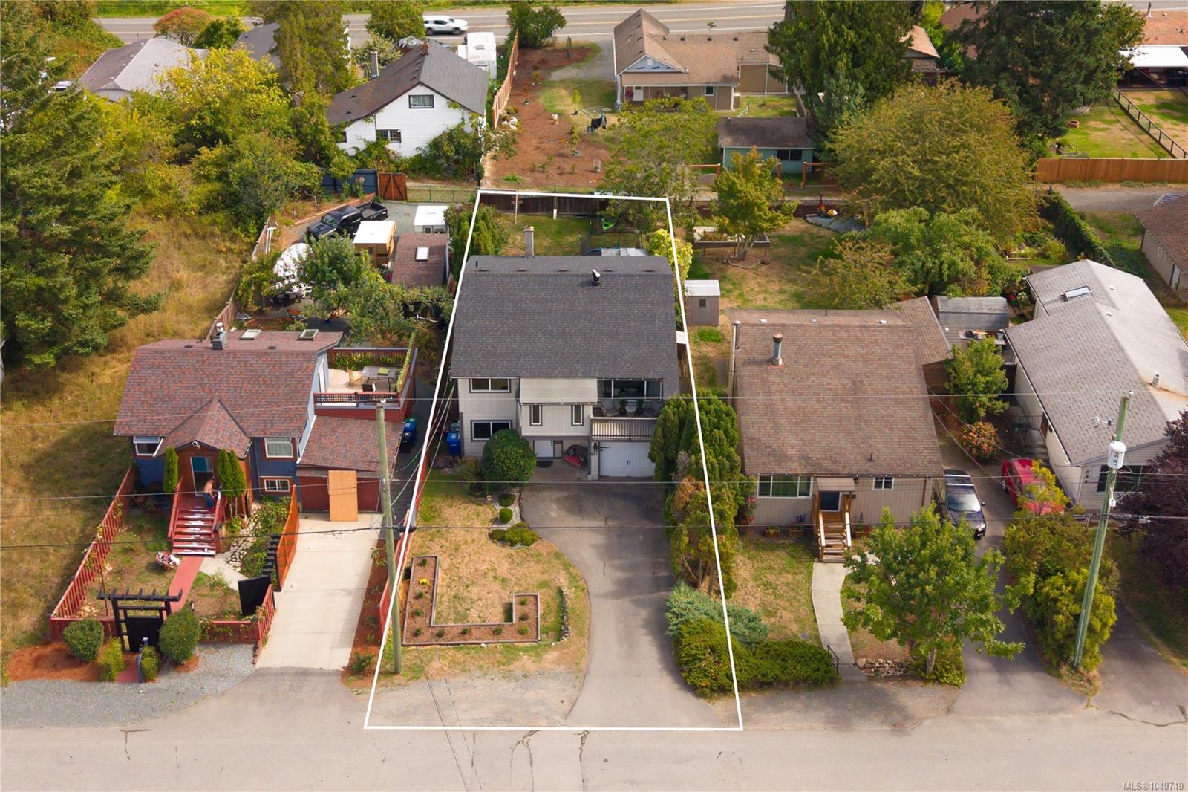
South Nanaimo family home with a flexible in-law suite, featuring 5 bedrooms, 3 bathrooms, and approximately 1,955 sq ft of finished living space on a large lot with a garage and back lane access.
The main living space is upstairs, with a kitchen, spacious dining room, large family room, primary bedroom with a 2pc ensuite, two additional bedrooms, a 4pc bathroom, and access to a front patio.
Downstairs is where you can use your imagination, with a flexible in-law living area and its own separate entrance, featuring two bedrooms, a 3pc bathroom, living room, and kitchen, plus a flex space between the main home and the suite that can serve as an additional bedroom or family room for either.
Recent upgrades include a newer roof, vinyl windows, heat pump, flooring, and fixtures. Garage, RV parking, and lane access. Walking distance to schools and transit. Measurements are approximate, verify if important.
The main living space is upstairs, with a kitchen, spacious dining room, large family room, primary bedroom with a 2pc ensuite, two additional bedrooms, a 4pc bathroom, and access to a front patio.
Downstairs is where you can use your imagination, with a flexible in-law living area and its own separate entrance, featuring two bedrooms, a 3pc bathroom, living room, and kitchen, plus a flex space between the main home and the suite that can serve as an additional bedroom or family room for either.
Recent upgrades include a newer roof, vinyl windows, heat pump, flooring, and fixtures. Garage, RV parking, and lane access. Walking distance to schools and transit. Measurements are approximate, verify if important.
The Gallery
Step Inside
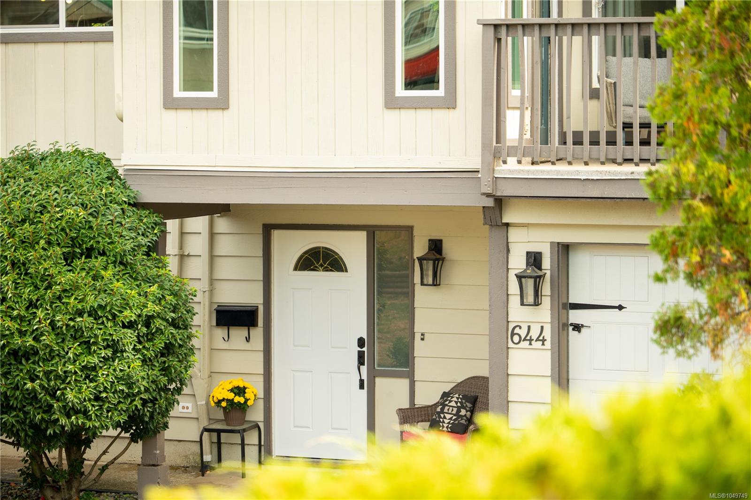
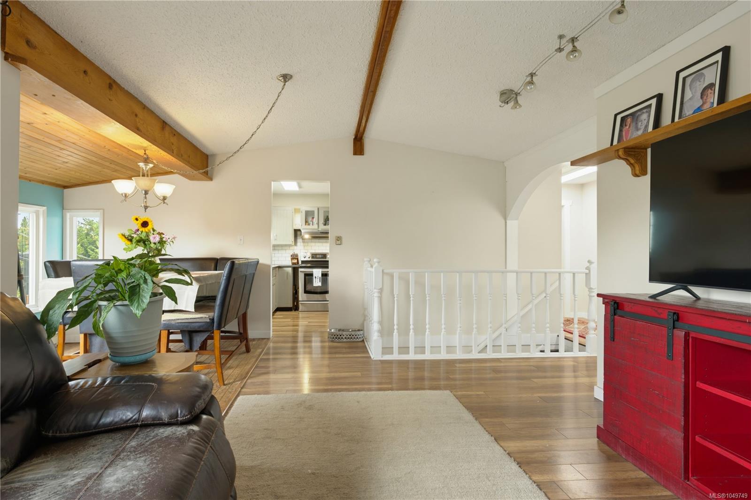
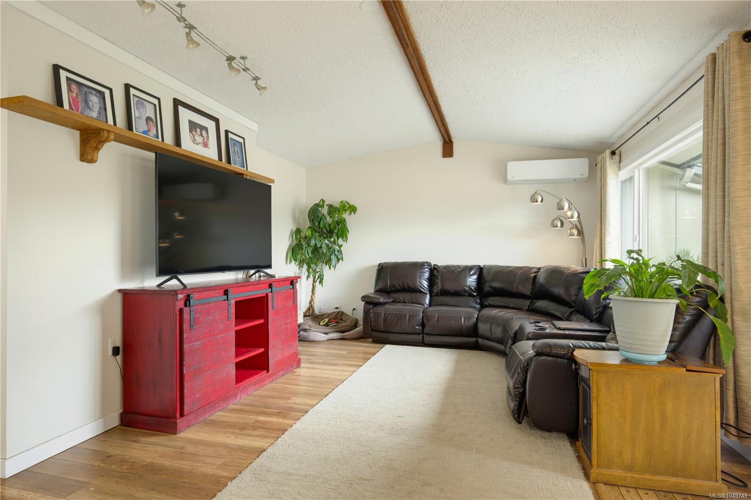
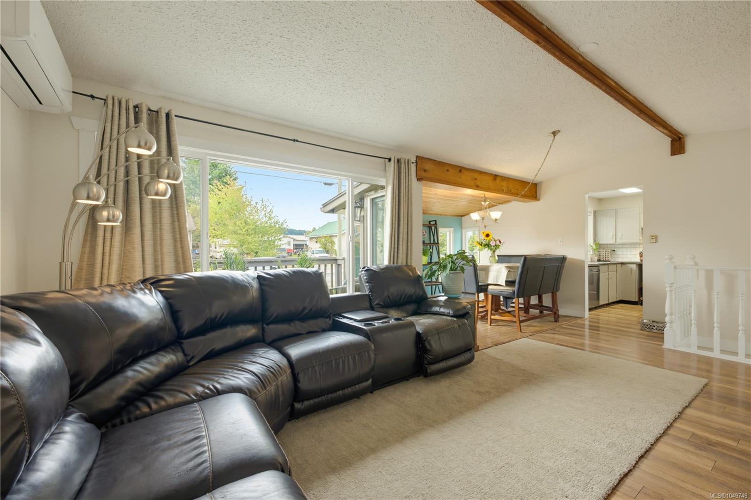
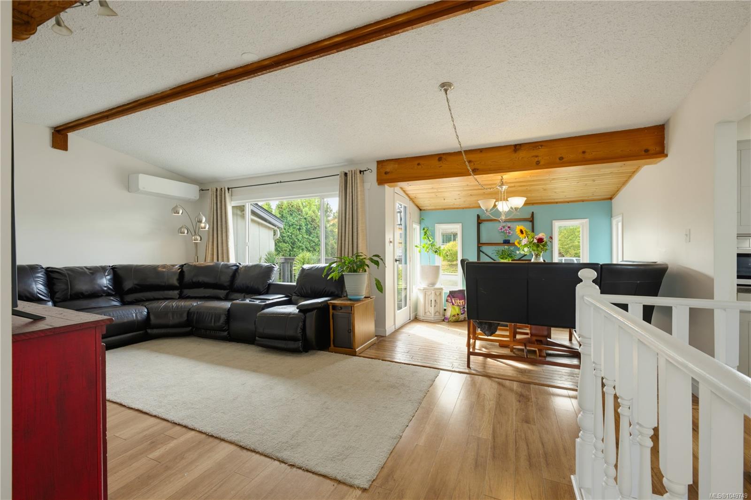
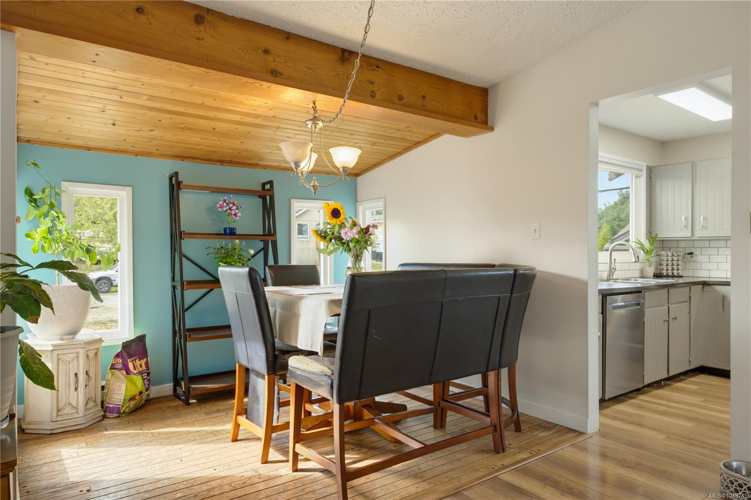
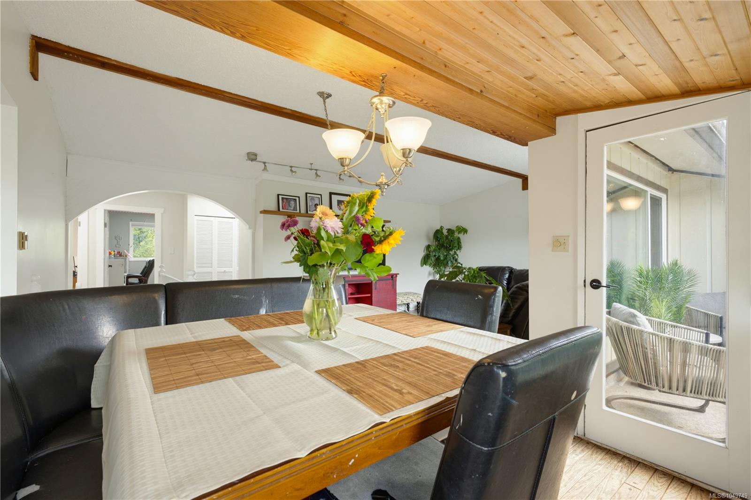
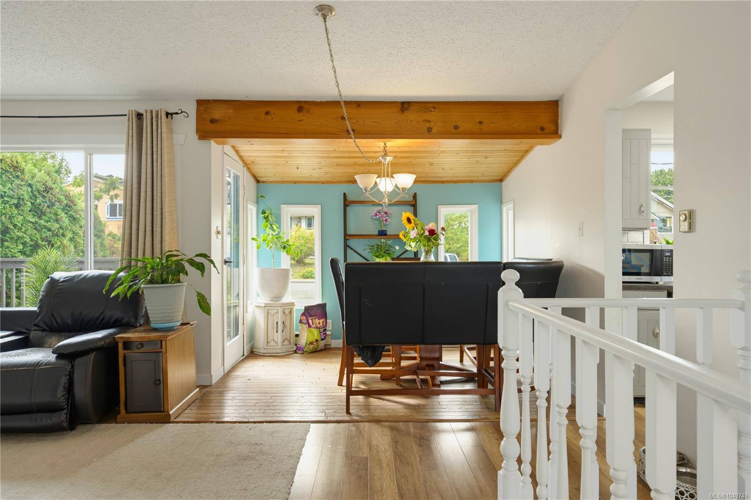
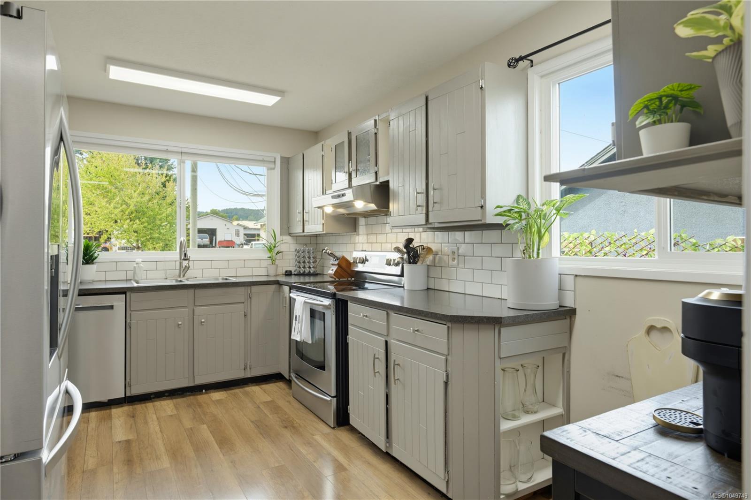
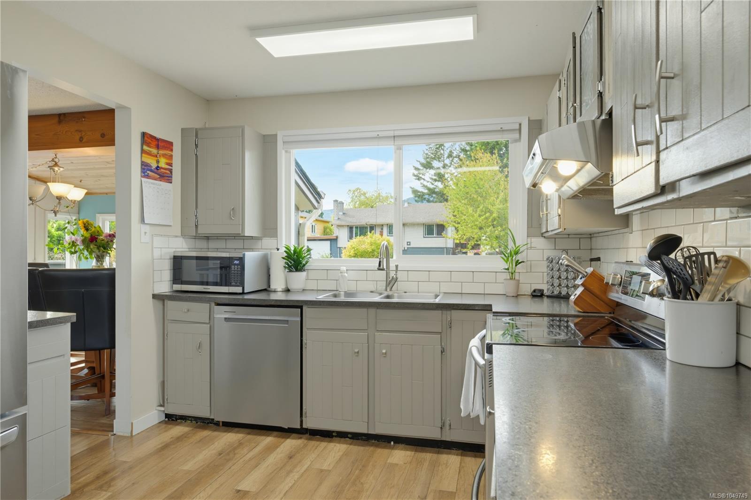
South Nanaimo family home with a flexible in-law suite, featuring 5 bedrooms, 3 bathrooms, and approximately 1,955 sq ft of finished living space on a large lot with a garage and back lane access.
The Details
Property Highlights
Bedrooms
5
Bathrooms
3
Living Area
1,955 sqft
Year Built
1981
Lot Size
0.14 acres
Building Type
House
Cooling
Air Conditioned, Wall unit
Parking
4
View
Mountain view
Room By Room
Inside the Floor Plan
Bathroom
Level: Main level
Dimensions: 3-Piece
Bedroom
Level: Main level
Dimensions: 11\'7 x 9\'9
Bedroom
Level: Main level
Dimensions: 11\'7 x 7\'9
Den
Level: Main level
Dimensions: 9\'5 x 14\'3
Kitchen
Level: Main level
Dimensions: 5\'4 x 9\'5
Laundry room
Level: Main level
Dimensions: 6\'2 x 6\'9
Living room
Level: Main level
Dimensions: 14\'1 x 15\'6
Location
On the Map
Schedule a Private Showing
Let's tour 644 Hamilton Ave.
Reach out directly to the Miller Real Estate Team. We'll arrange a private viewing, answer your questions, and walk you through everything this home has to offer.
Miller Real Estate Team
REMAX Professionals
Nanaimo, British Columbia