 Miller Real Estate Team · REMAX Professionals
MLS® 1049593
Just Listed
6756 Central Saanich Rd
Central Saanich, BC · V8Z 5V2
4 Beds
2 Baths
1,501 sqft
0.21 ac
Built 1988
3 Days on Market
About this home
Central Saanich Living, Reimagined.
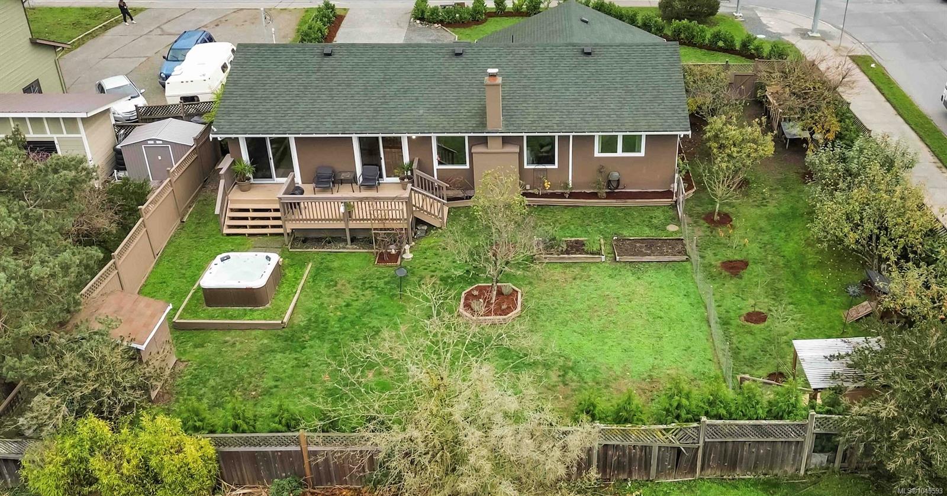
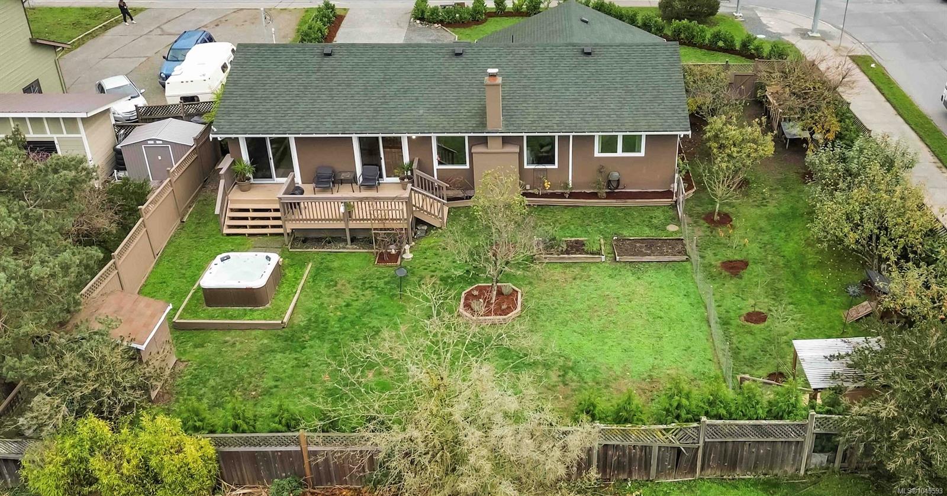
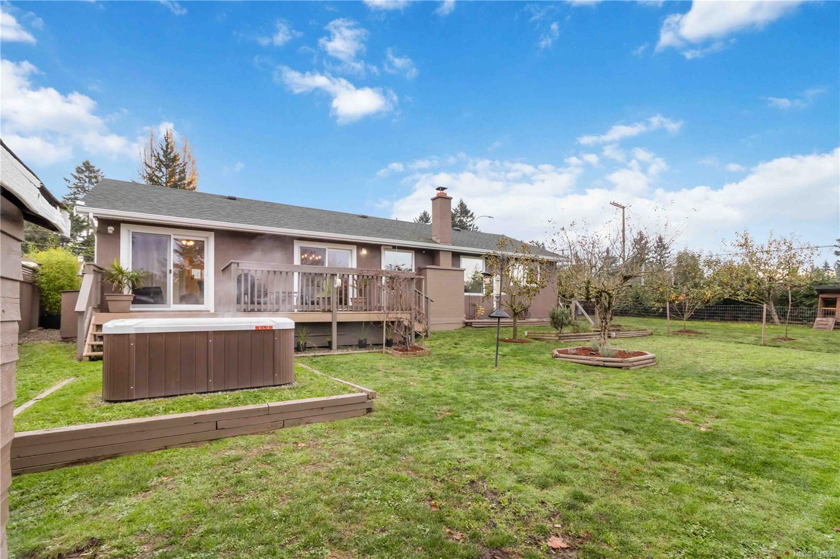
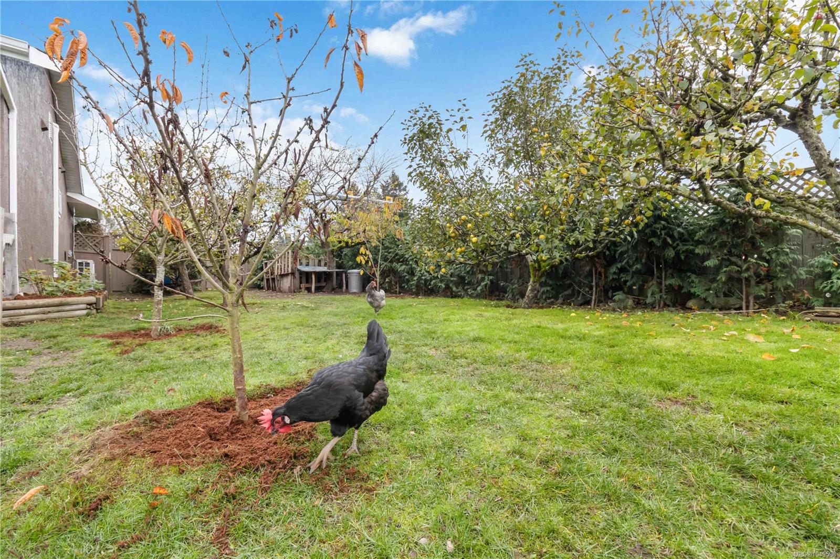
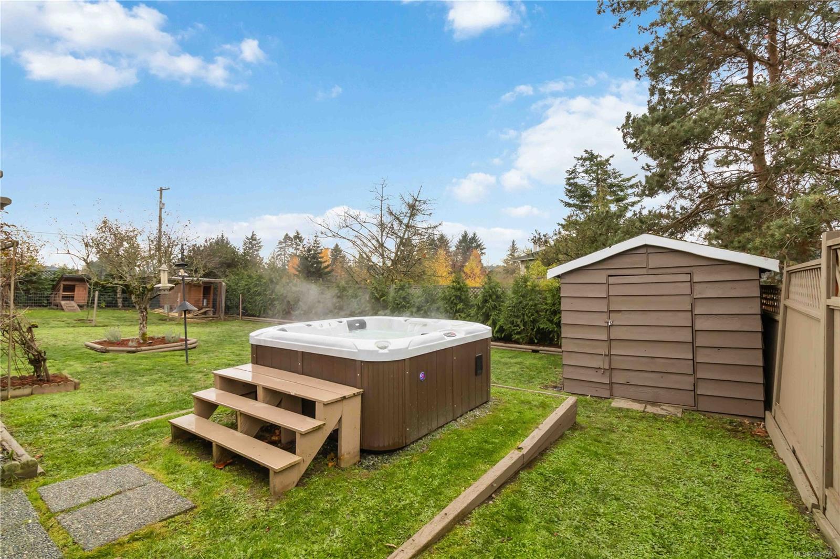
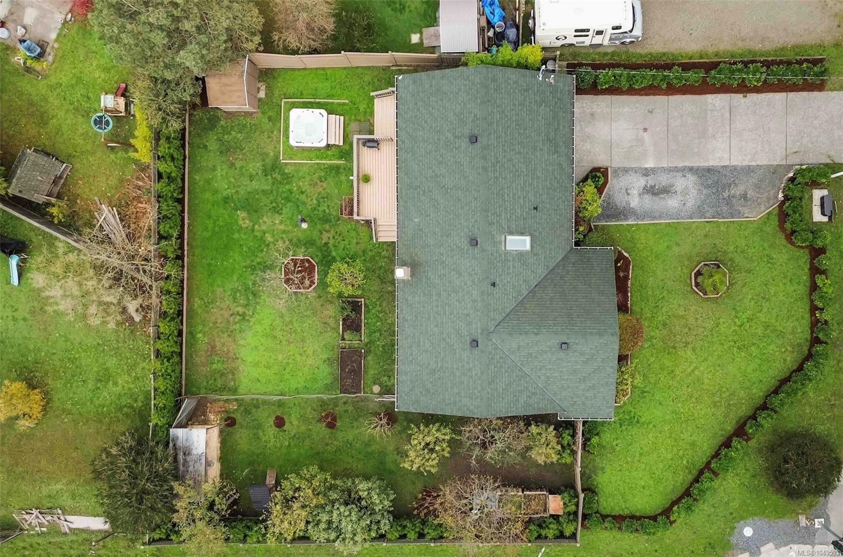
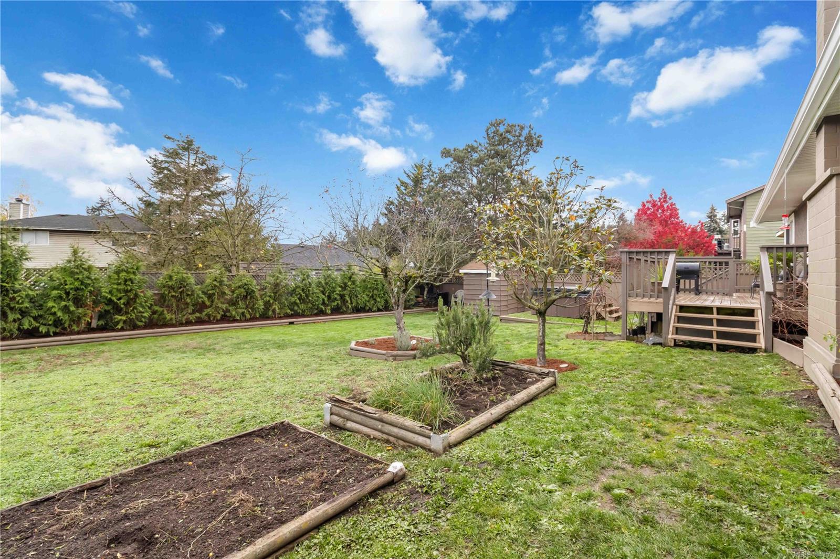
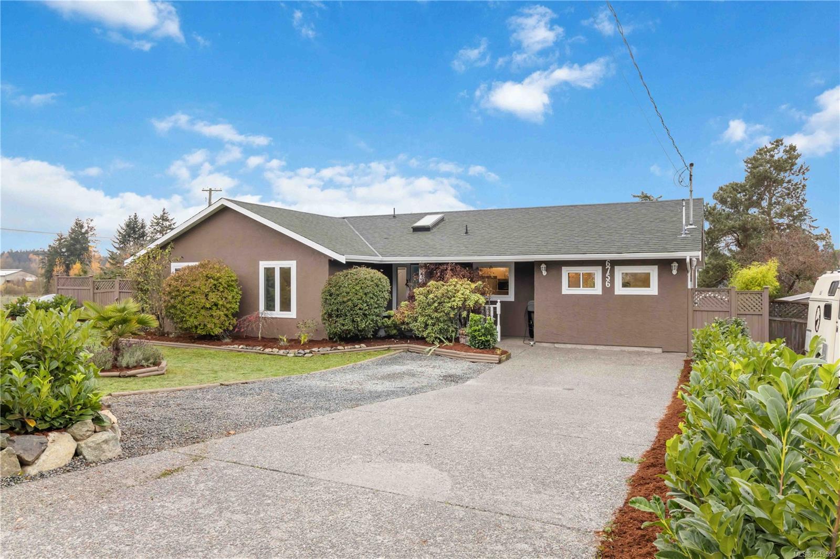
OPEN HOUSE SUNDAY 12-1:30PM! Introducing a beautifully updated 4 bedroom, 2 bathroom rancher, turn-key and move-in ready! Freshly painted inside and out, this home features new triple-pane argon gas-filled windows and doors, a new heat pump for low monthly costs, plus a fully landscaped yard for exceptional curb appeal. The sun soaked property is ideal for gardening and outdoor living, surrounded by hedge trees (laurels and western cedar) and a full fruit-bearing orchard including cherry, pear, apple, plum and fig. The deck area and newly installed hot tub provide a private retreat at the end of the day. Additional upgrades include an improved driveway, upgraded electrical, serviced chimney, and a reinforced fence. Just steps from local schools, parks, grocery stores, and nearby amenities. An 8-minute drive to The Butchart Gardens, 5-minutes to Island View Beach, and 18-minutes to downtown Victoria, this meticulously maintained home offers energy efficiency, convenience, and nature!
The Gallery
Step Inside
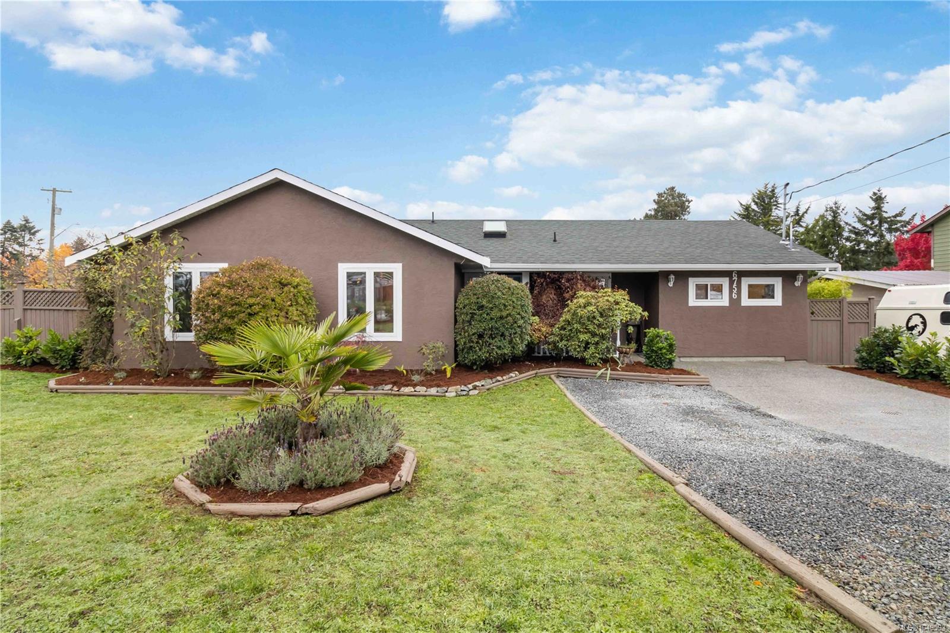
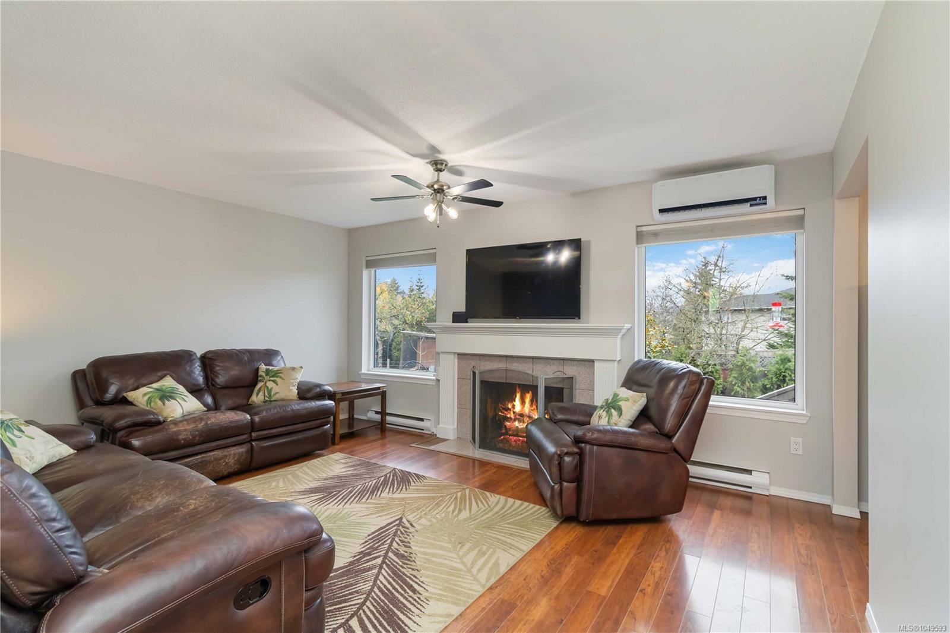
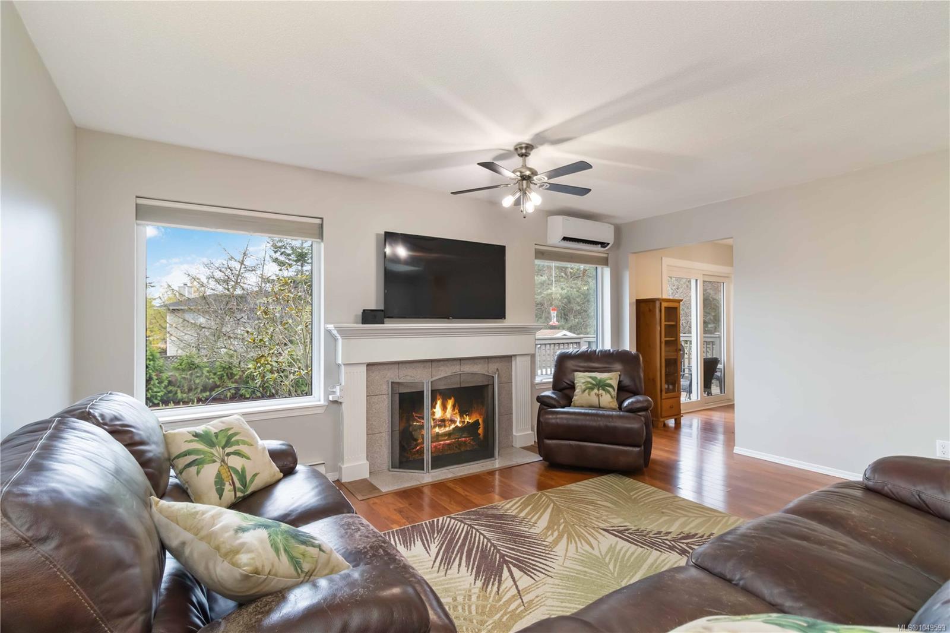
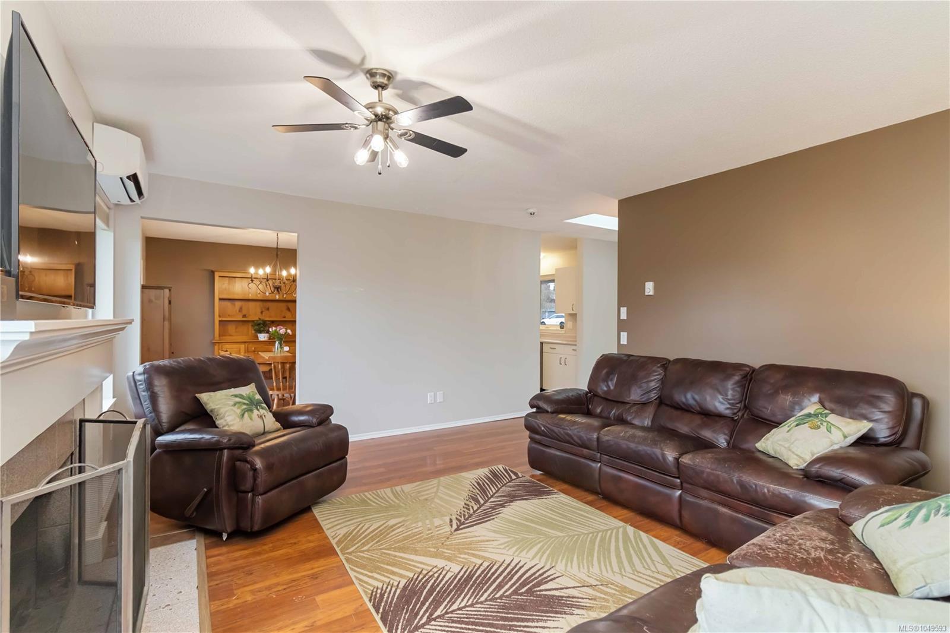
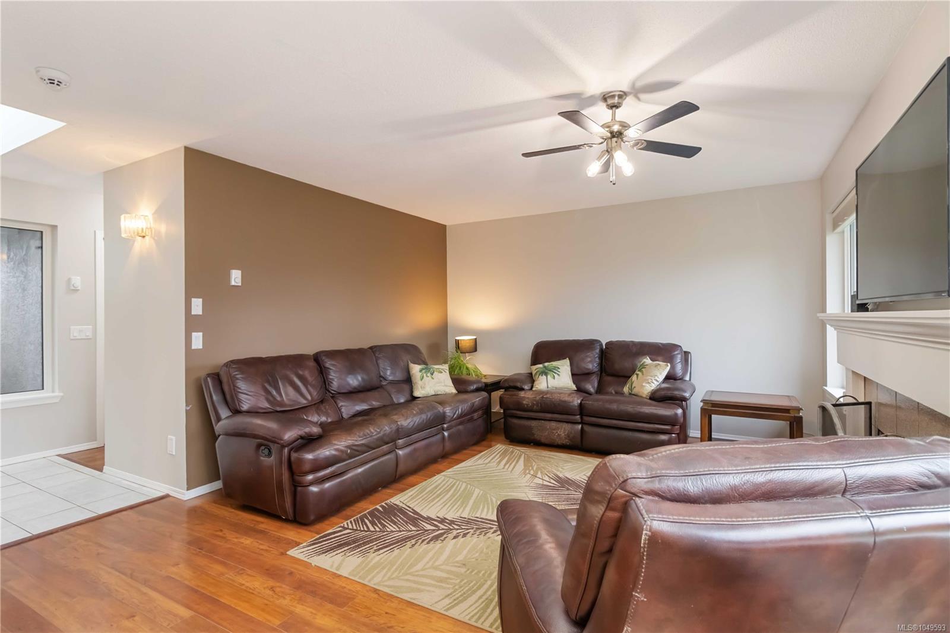
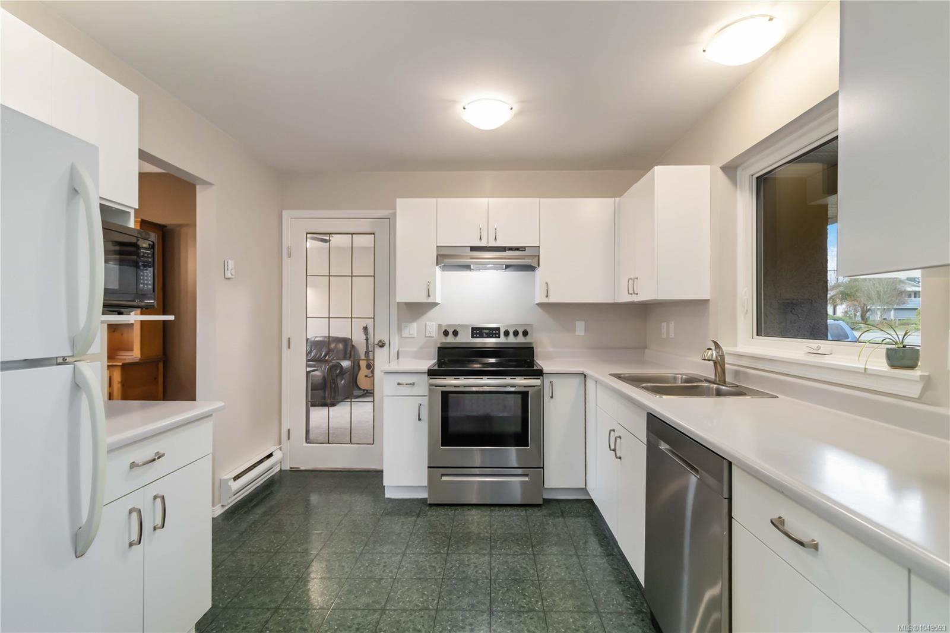
OPEN HOUSE SUNDAY 12-1:30PM!
The Details
Property Highlights
Bedrooms
4
Bathrooms
2
Living Area
1,501 sqft
Year Built
1988
Lot Size
0.21 acres
Building Type
House
Cooling
Air Conditioned, Wall unit
Fireplace
Parking
4
Room By Room
Inside the Floor Plan
Bathroom
Level: Main level
Dimensions: 4-Piece
Bedroom
Level: Main level
Dimensions: 12\'9 x 9\'4
Bedroom
Level: Main level
Dimensions: 10\'2 x 9\'4
Bedroom
Level: Main level
Dimensions: 11\'11 x 16\'3
Dining room
Level: Main level
Dimensions: 11\'6 x 10\'1
Ensuite
Level: Main level
Dimensions: 4-Piece
Entrance
Level: Main level
Dimensions: 5\'5 x 7\'0
Kitchen
Level: Main level
Dimensions: 11\'6 x 9\'7
Living room
Level: Main level
Dimensions: 16\'3 x 12\'11
Primary Bedroom
Level: Main level
Dimensions: 13\'3 x 11\'3
Storage
Level: Main level
Dimensions: 5\'2 x 8\'2
Location
On the Map
Schedule a Private Showing
Let's tour 6756 Central Saanich Rd.
Reach out directly to the Miller Real Estate Team. We'll arrange a private viewing, answer your questions, and walk you through everything this home has to offer.
Miller Real Estate Team
REMAX Professionals
Nanaimo, British Columbia