 Miller Real Estate Team · REMAX Professionals
MLS® 1048639
Just Listed
7036 Clarkson Pl
Sooke, BC · V9Z 0L4
5 Beds
5 Baths
3,066 sqft
0.17 ac
Built 2023
2 Days on Market
About this home
Sooke Living, Reimagined.
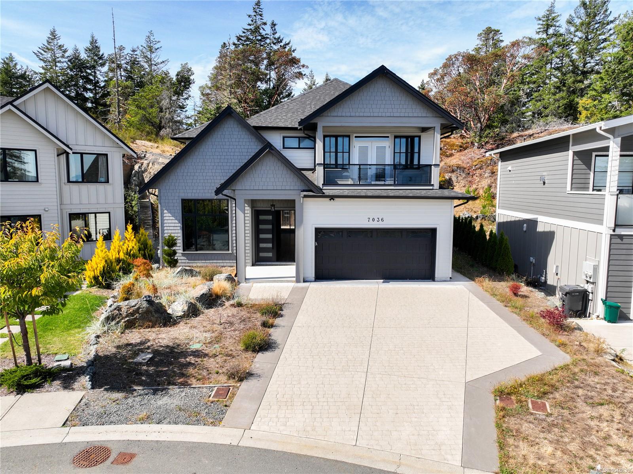
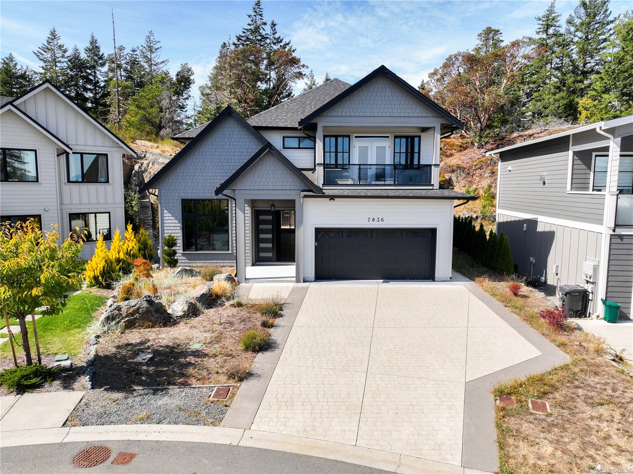
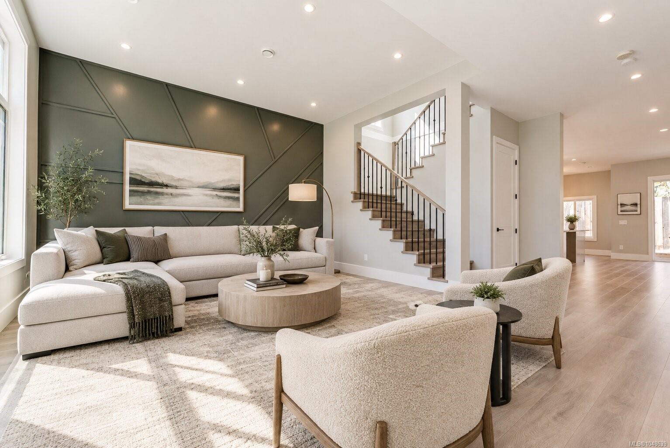
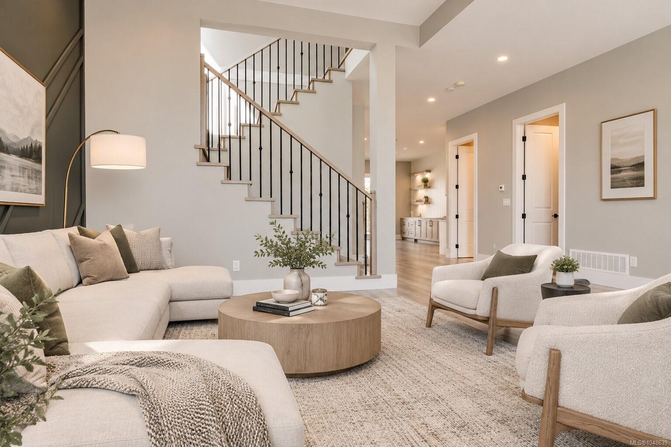
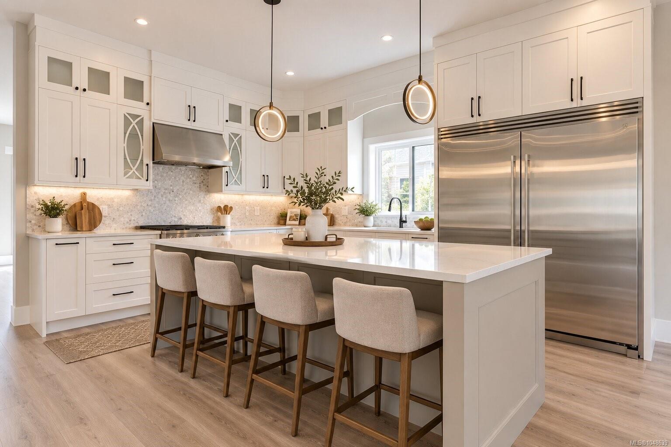
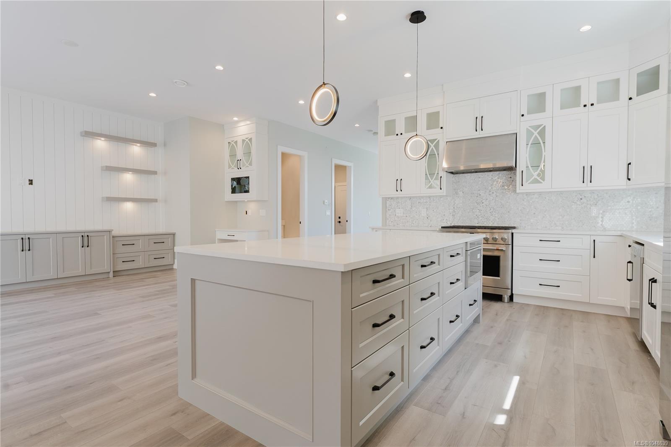
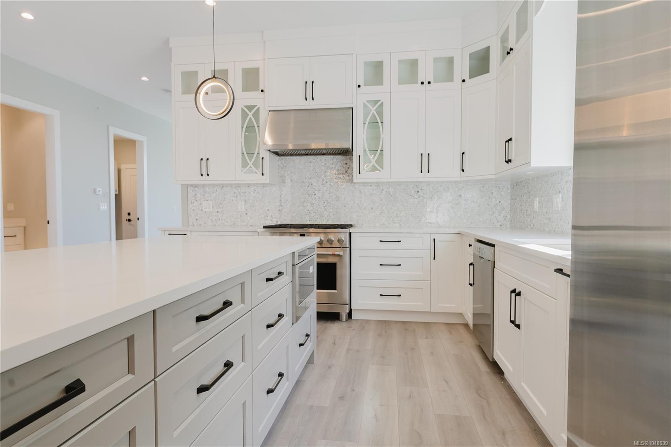
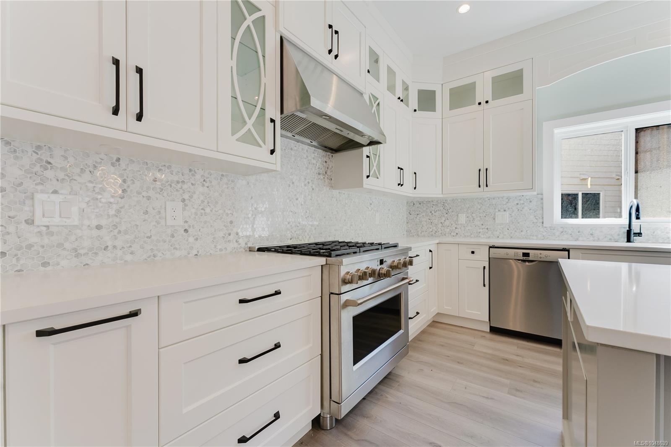
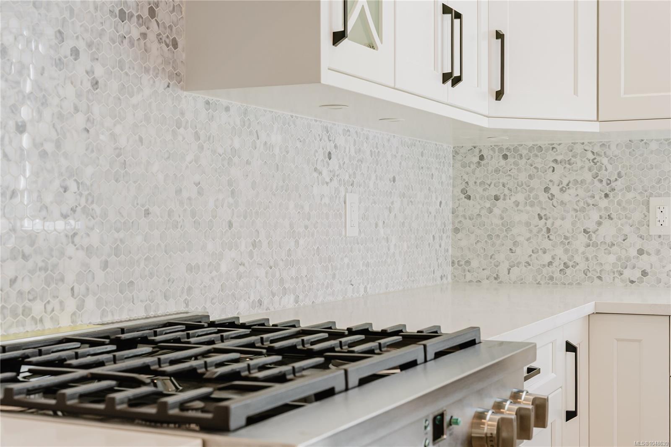
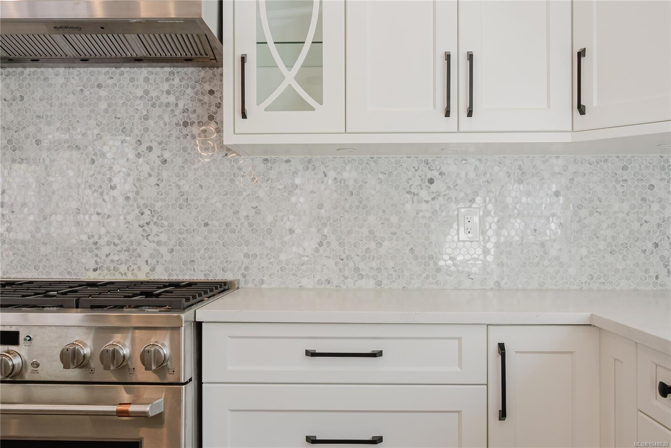
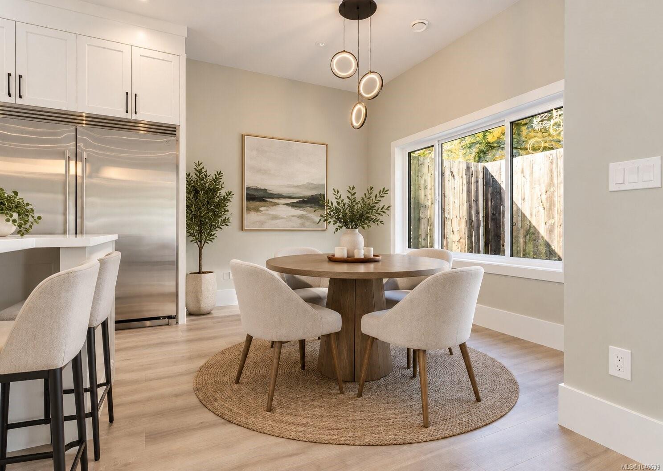
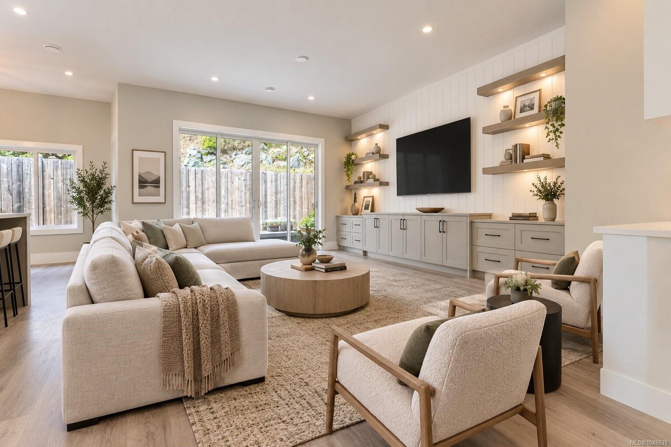
OPEN HOUSE SAT SEP 19TH 12-2pm & SUN SEP 20TH 11am-1pm. Tucked into a quiet cul-de-sac in Sooke's Stone Ridge Estates, this custom-built new 3,066 sq.ft. home offers stunning ocean and Olympic Mountain views with 5 bedrooms, 5 bathrooms and space for growing or multi-generational families. The main level features 10' ceilings, a bright family room, open kitchen & dining area, quartz counters and access to a covered deck and patio with views. A fully self-contained 1-bedroom suite with its own kitchen, living room & 4-piece bath is ideal for extended family or a mortgage helper. A double garage, mudroom with pet wash & storage add convenience. Upstairs, the primary bedroom features a walk-through closet, private balcony and spa-inspired 5-piece ensuite with black-and-white marble, soaker tub and rain shower. Three bedrooms, two full baths and laundry complete the upper level. The level 7,239 sqft lot is steps to parks and trails, with easy access to Sooke Village and West Coast Road.
The Gallery
Step Inside
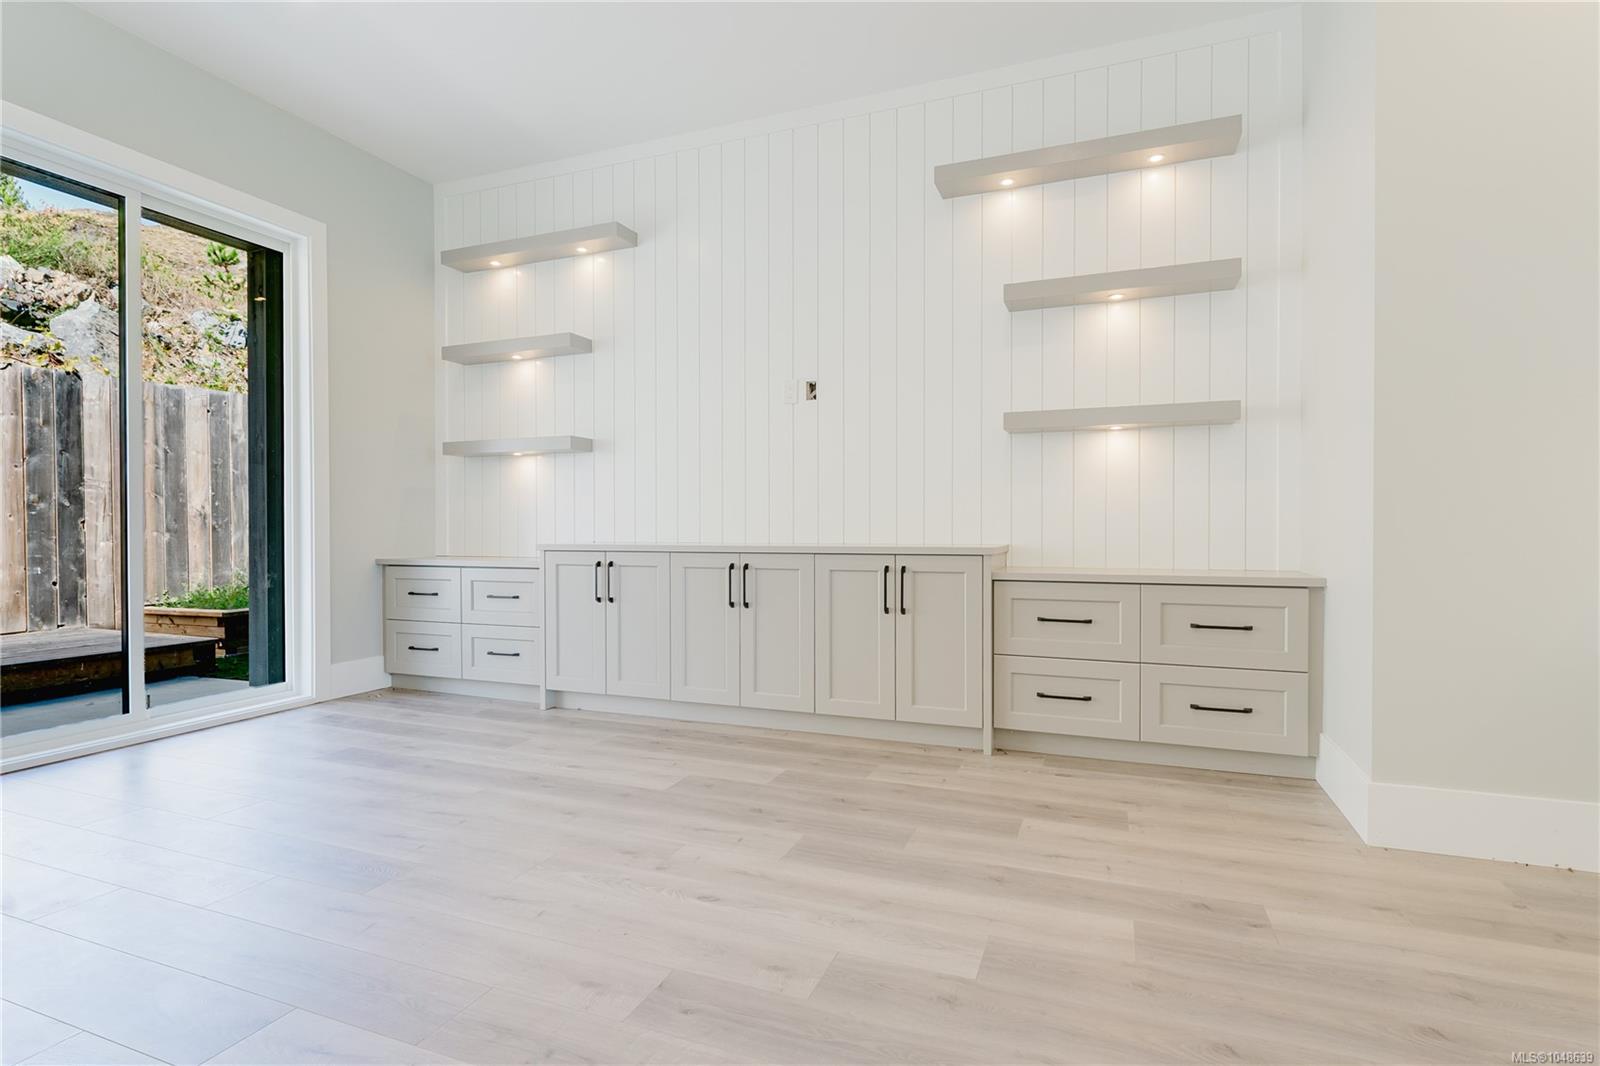
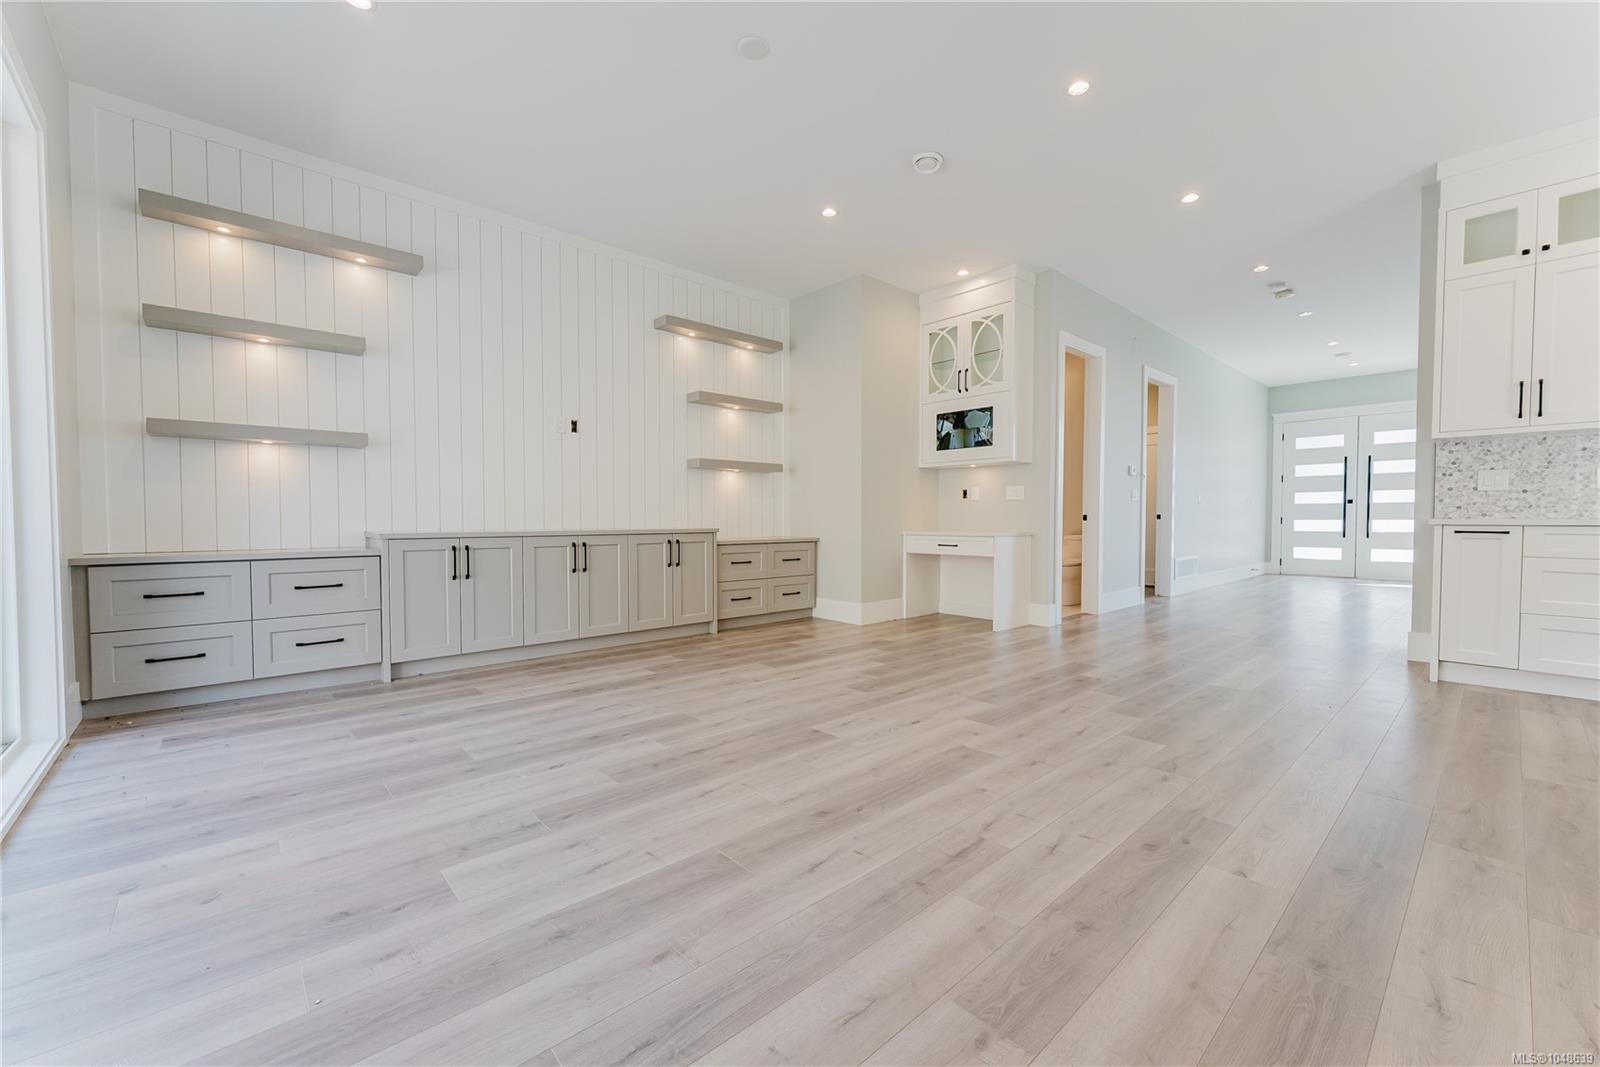
OPEN HOUSE SAT SEP 19TH 12-2pm & SUN SEP 20TH 11am-1pm.
The Details
Property Highlights
Bedrooms
5
Bathrooms
5
Living Area
3,066 sqft
Year Built
2023
Lot Size
0.17 acres
Building Type
House
Cooling
Air Conditioned, Fully air conditioned
Parking
4
View
Mountain view, Ocean view
Room By Room
Inside the Floor Plan
Bathroom
Level: Main level
Dimensions: 2-Piece
Dining room
Level: Main level
Dimensions: 11\'5 x 8\'10
Entrance
Level: Main level
Dimensions: 8\'0 x 8\'0
Family room
Level: Main level
Dimensions: 16\'9 x 18\'10
Kitchen
Level: Main level
Dimensions: 10\'0 x 15\'7
Living room
Level: Main level
Dimensions: 19\'10 x 15\'3
Mud room
Level: Main level
Dimensions: 4\'6 x 6\'1
Patio
Level: Main level
Dimensions: 14\'6 x 7\'3
Location
On the Map
Schedule a Private Showing
Let's tour 7036 Clarkson Pl.
Reach out directly to the Miller Real Estate Team. We'll arrange a private viewing, answer your questions, and walk you through everything this home has to offer.
Miller Real Estate Team
REMAX Professionals
Nanaimo, British Columbia