 Miller Real Estate Team · REMAX Professionals
MLS® 1049731
Just Listed
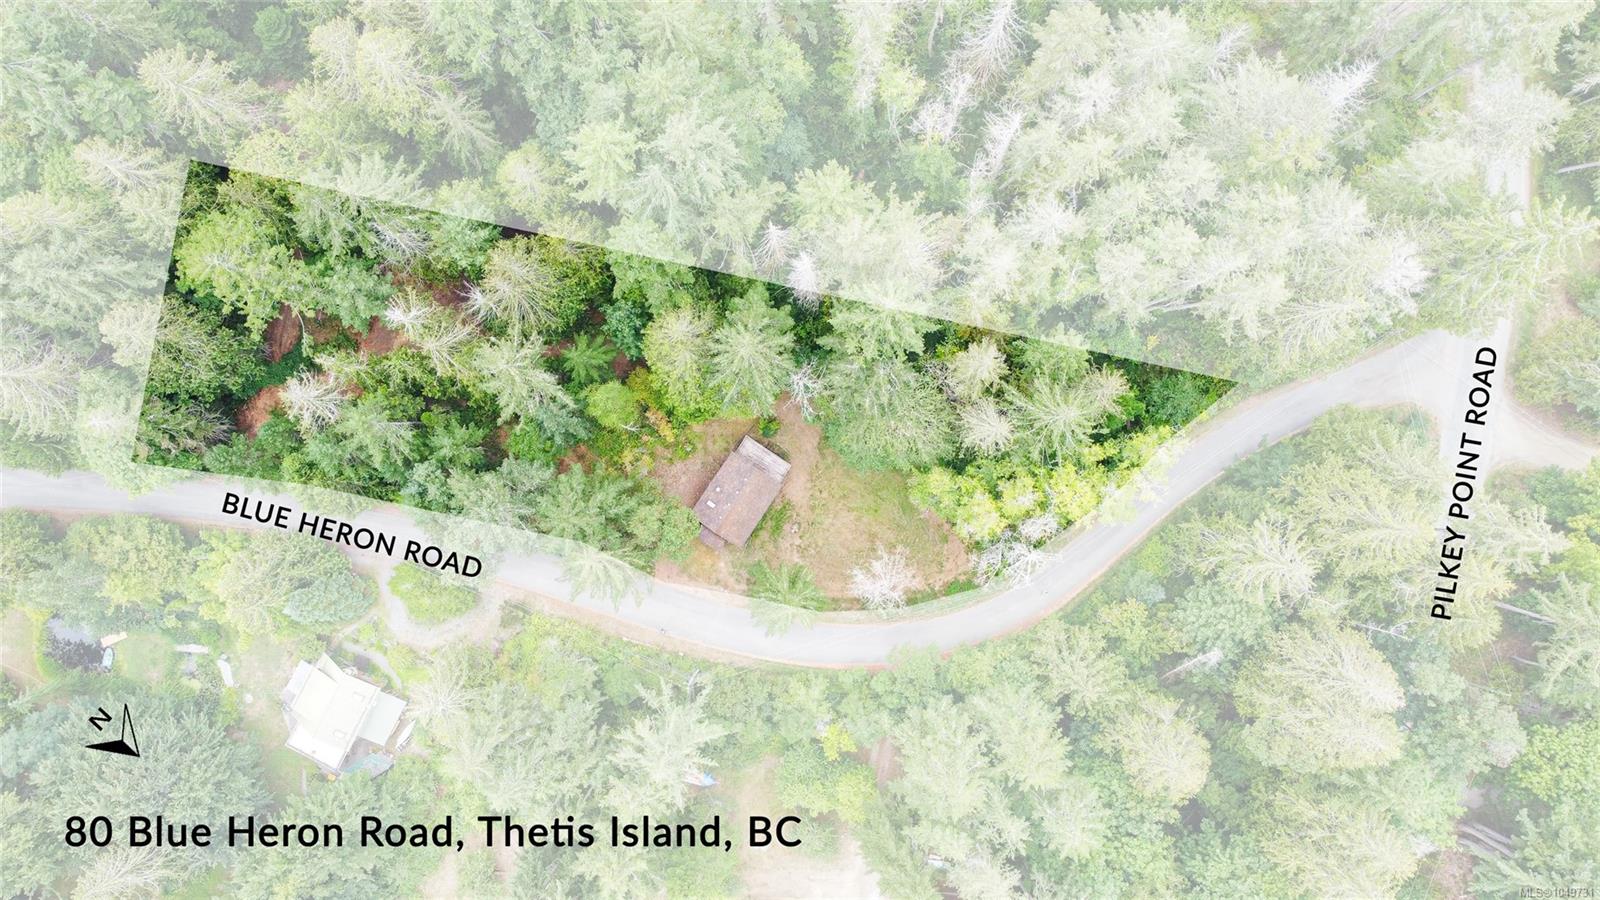
80 Blue Heron Rd
Thetis Island, BC · V0R 2Y0
2 Beds
2 Baths
676 sqft
1.09 ac
Built 1967
2 Days on Market
About this home
Thetis Island Living, Reimagined.
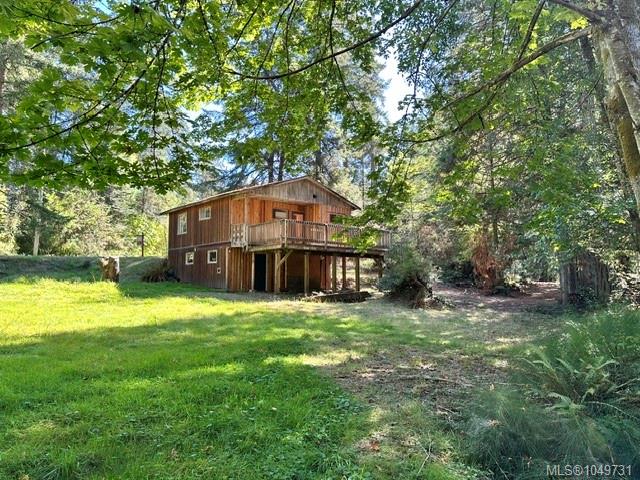
Rustic 2 bdr cottage on 1.09 acres on peaceful Thetis Island. Within easy walking distance of the ferry, beaches, coffee shop, marinas, pub, liquor store, post office, school, tennis courts and more. Recent upgrades include brand new shared (with 1 neighbouring lot) septic system, roof (2018), interior and bathroom fixtures. Looking for an island retreat with potential for growth, this is worth a look. Telus fiber optic internet available for incredibly fast internet to work from home. No Vacancy or Speculation Tax on Thetis. Easily rented. BC Ferries has 10 sailings a day to Thetis from Chemainus at $ 21.50 car and driver return fare with Experience Card. Zoning allows for additional buildings - studio, garage or even a 3 bdr house if the kitchen is removed from this one, buyer to confirm with Islands Trust.
The Gallery
Step Inside
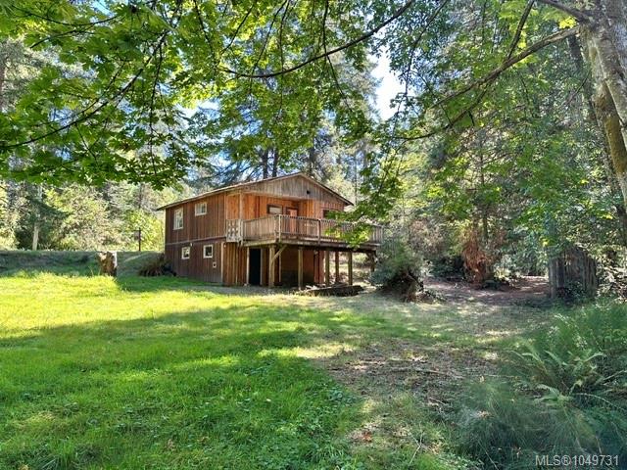
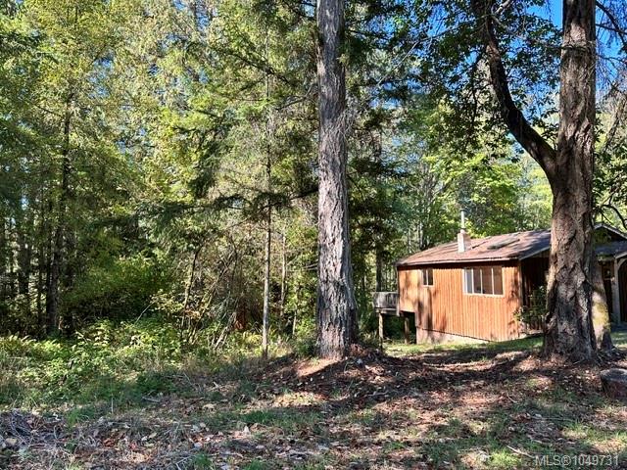
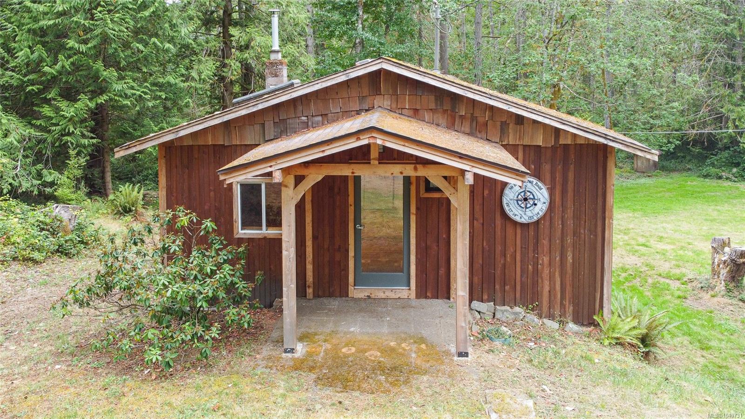
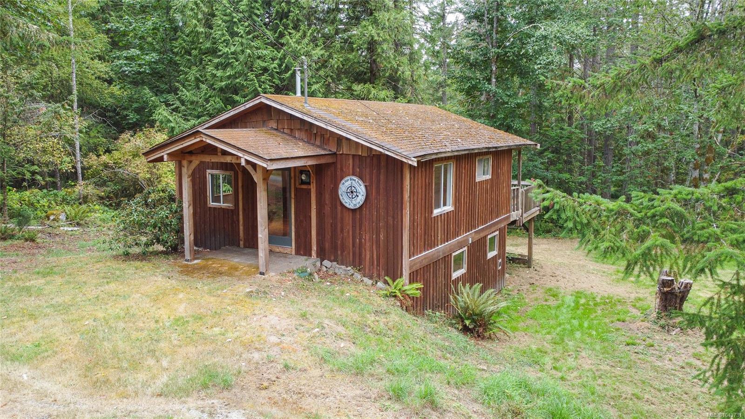
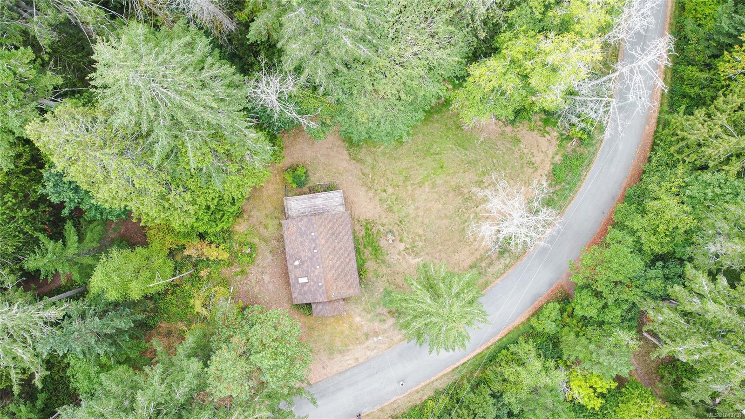
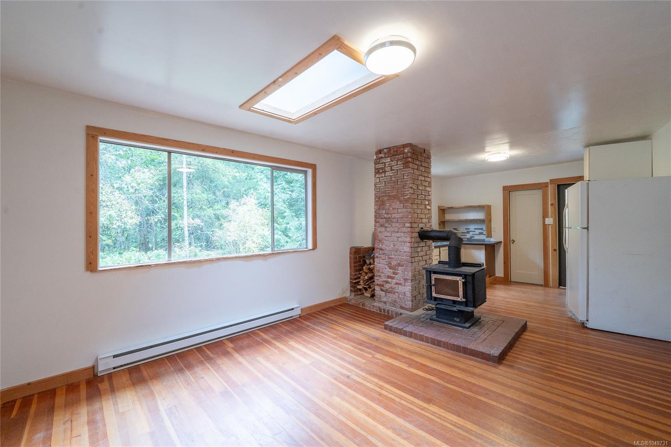
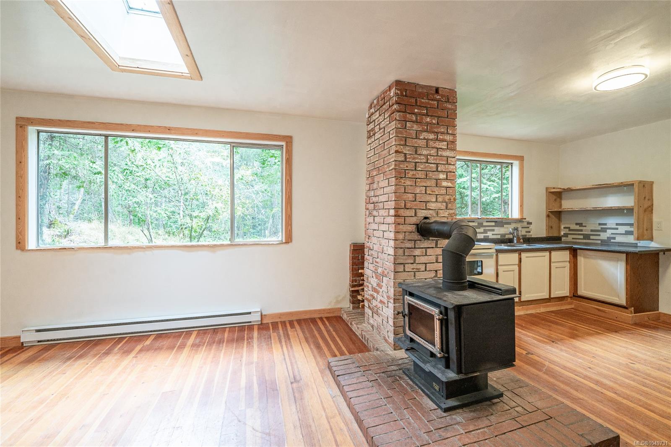
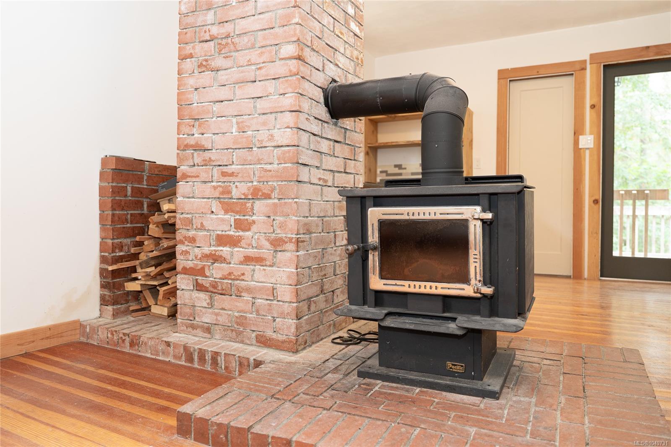
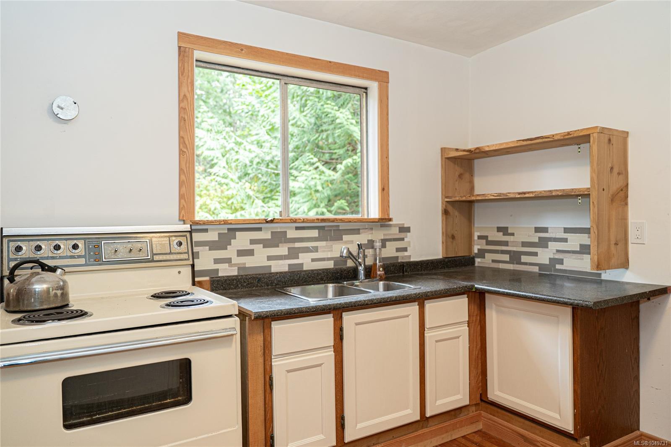
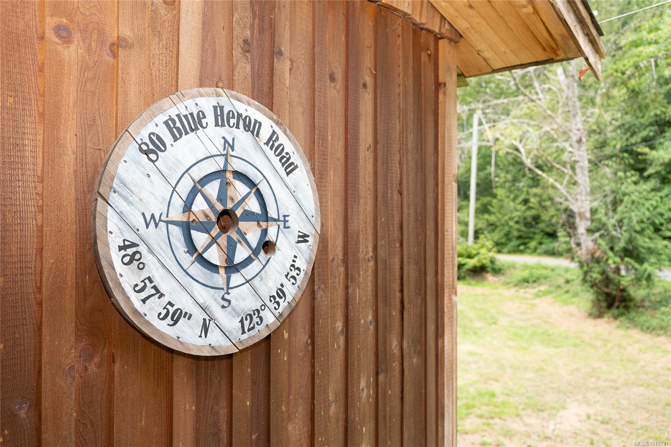
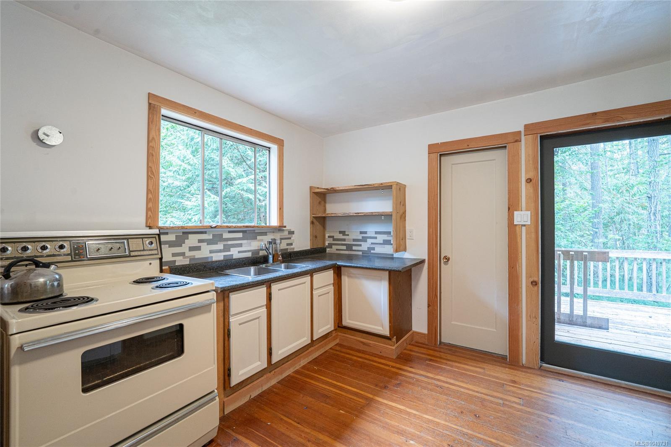
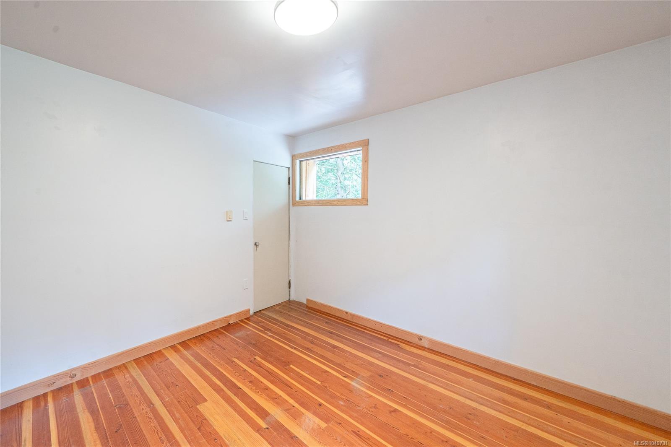
Rustic 2 bdr cottage on 1.09 acres on peaceful Thetis Island.
The Details
Property Highlights
Bedrooms
2
Bathrooms
2
Living Area
676 sqft
Year Built
1967
Lot Size
1.09 acres
Building Type
House
Cooling
None
Fireplace
Parking
4
Room By Room
Inside the Floor Plan
Bathroom
Level: Main level
Dimensions: 4\'7 x 7\'1
Bedroom
Level: Main level
Dimensions: 12\'1 x 8\'11
Kitchen
Level: Main level
Dimensions: 9\'6 x 11\'11
Living room
Level: Main level
Dimensions: 15\'5 x 13\'10
Primary Bedroom
Level: Main level
Dimensions: 13\'11 x 11\'2
Location
On the Map
Schedule a Private Showing
Let's tour 80 Blue Heron Rd.
Reach out directly to the Miller Real Estate Team. We'll arrange a private viewing, answer your questions, and walk you through everything this home has to offer.
Miller Real Estate Team
REMAX Professionals
Nanaimo, British Columbia