 Miller Real Estate Team · REMAX Professionals
MLS® 1049613
Just Listed
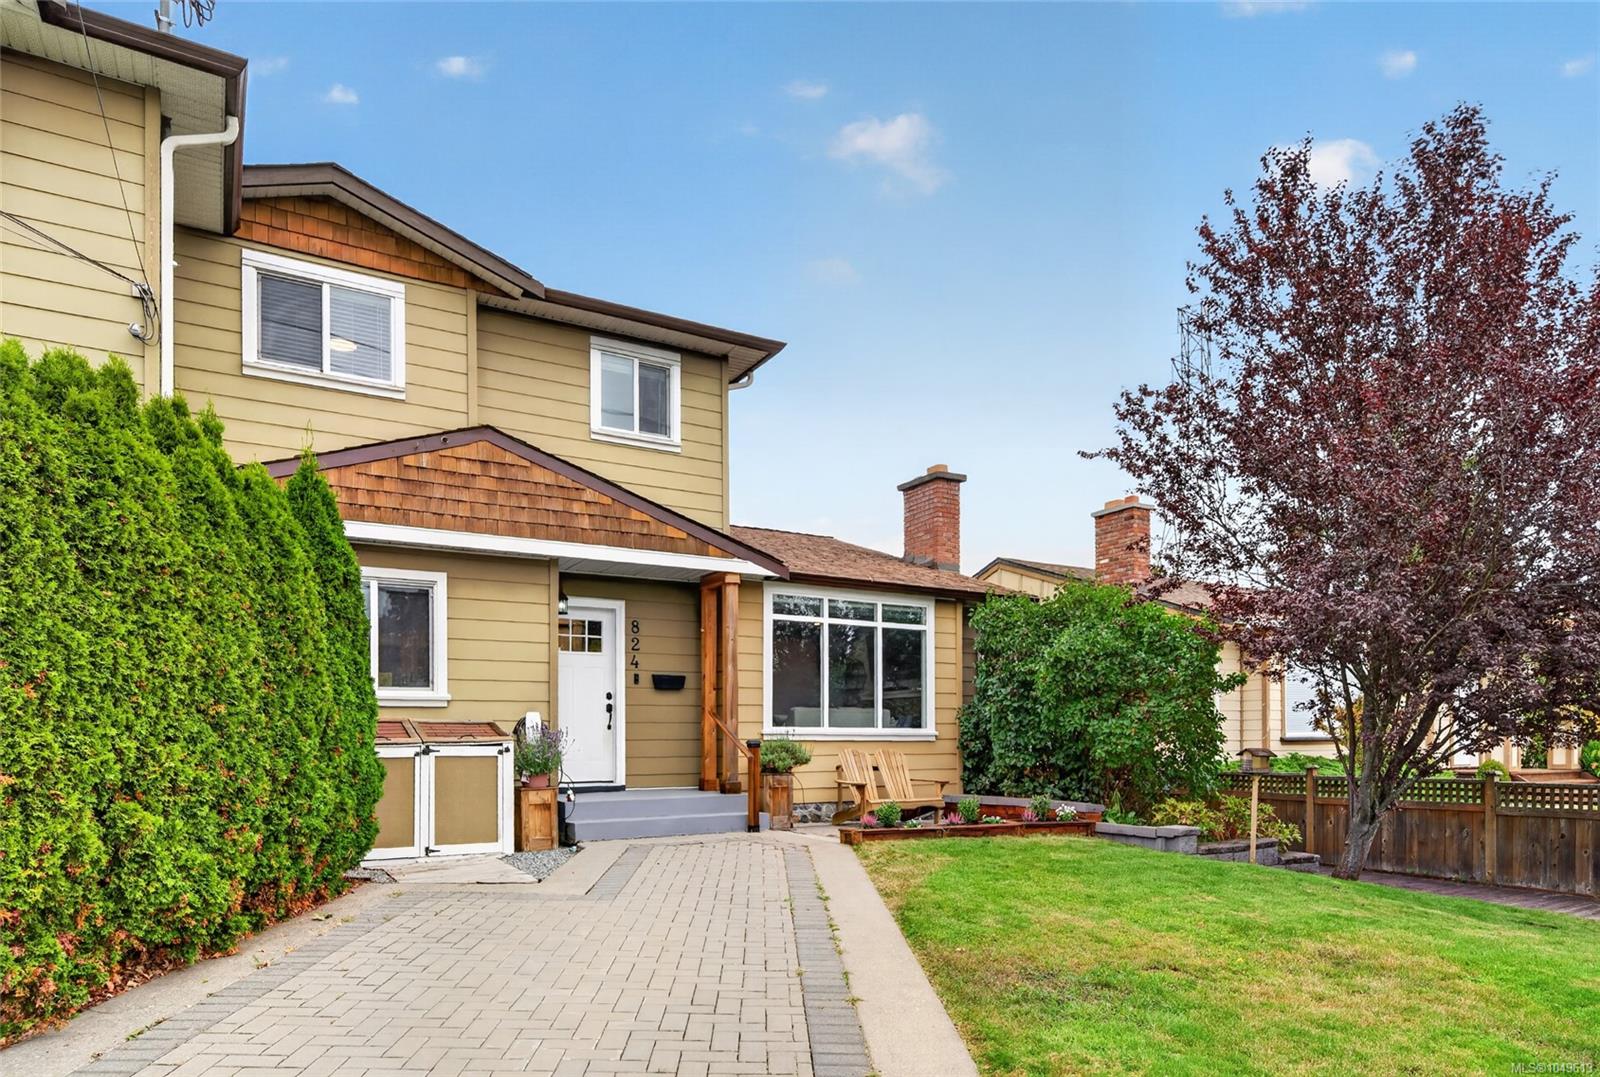
824 Beckwith Ave
Saanich, BC · V8X 3S1
4 Beds
2 Baths
1,556 sqft
0.11 ac
Built 1969
Listed Today
About this home
Saanich Living, Reimagined.
Updated Lake Hill living w 4 bdrms, 2 full baths & outdoor space made to enjoy. This charming home offers a thoughtfully designed floor plan w 2 main-floor bdrms and generous living spaces. The renovated kitchen features Summer Hill Kitchens cabinetry, Decora herringbone tile backsplash, Samsung SS appls, an oversized sink, pantry & heated tile floor. Updated baths & flooring add a fresh finish throughout. Glass doors open to a spacious patio & landscaped, low-maintenance fenced yard w a large deck, hot tub, raised veggie beds & in-ground sprinklers. Upstairs, 2 more bdrms, a full bath w 2 sinks & soaker tub, accessible attic storage & a hallway desk nook area offer room to live comfortably. A heat pump w backup furnace provides heating & cooling. Radiant bathroom floor heat adds extra comfort. Ample storage, 3 sheds, a 200-amp panel & EV-charger readiness cover the practical side. Beckwith Park is ½ block away, w shops, schools, trails & amenities nearby and the Hwy just minutes away.
The Gallery
Step Inside
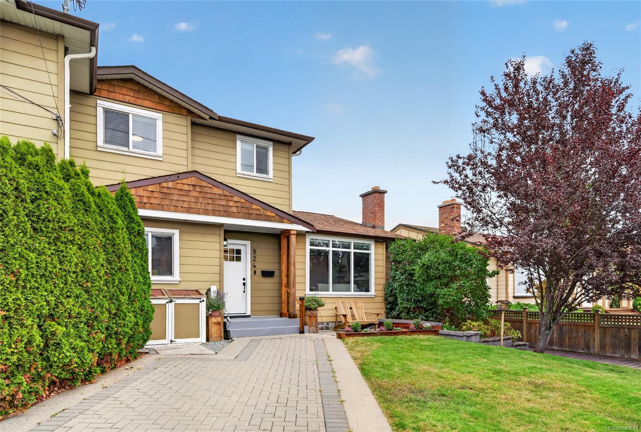
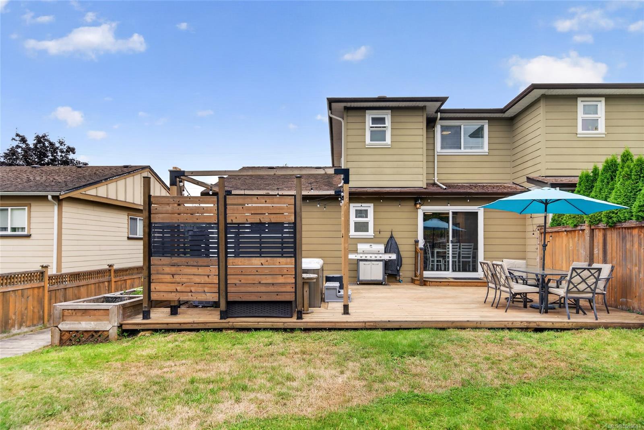
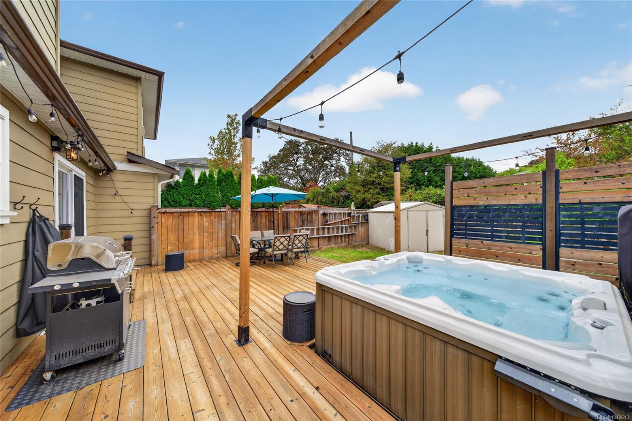
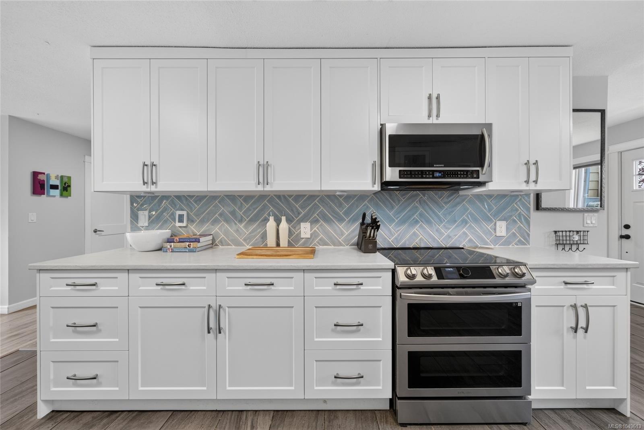
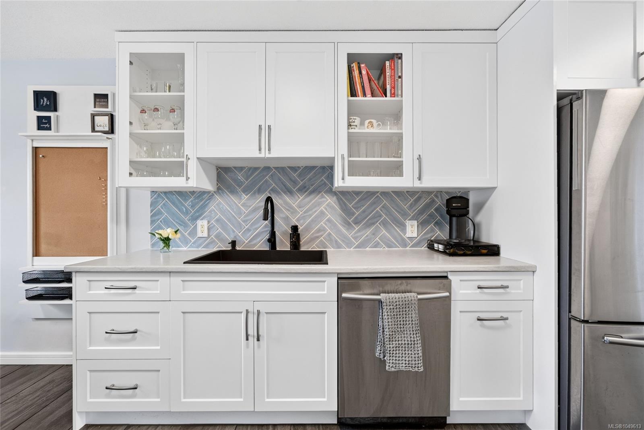
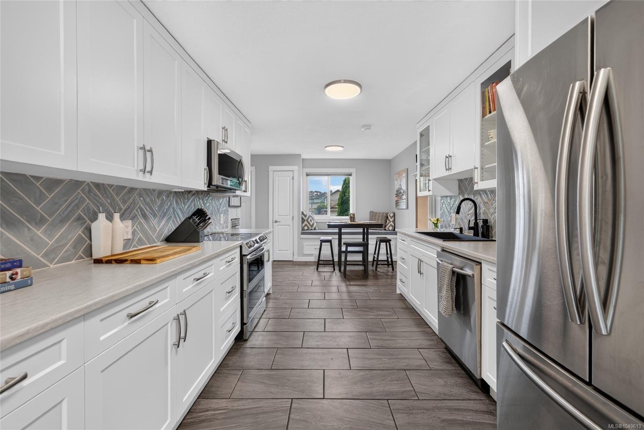
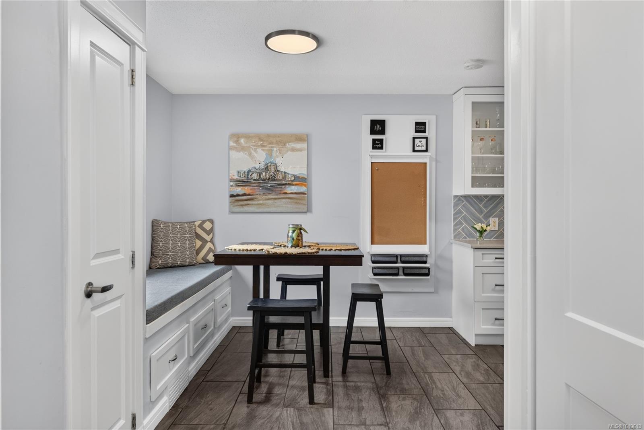
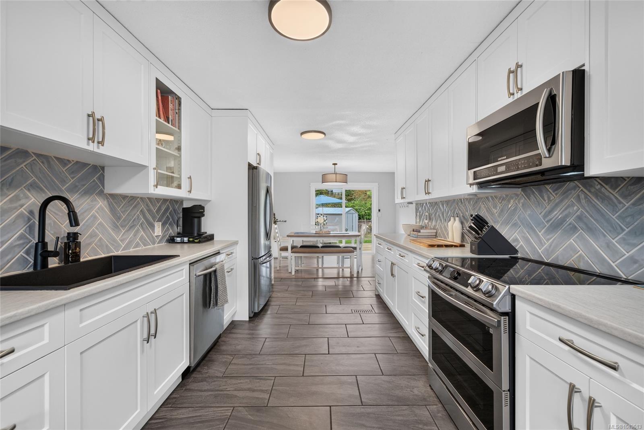
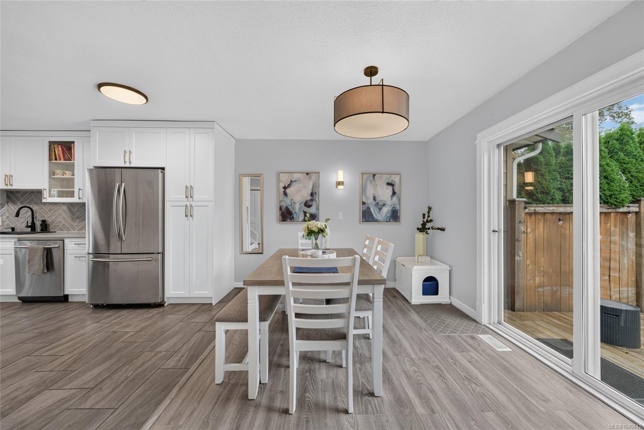
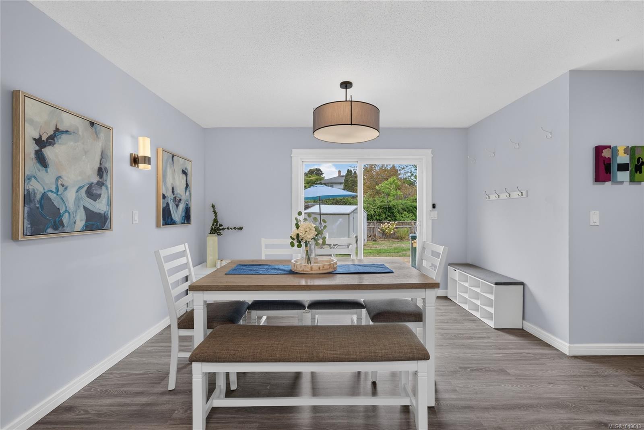
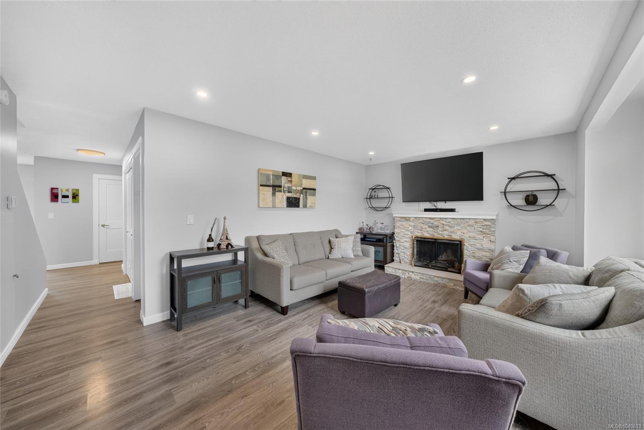
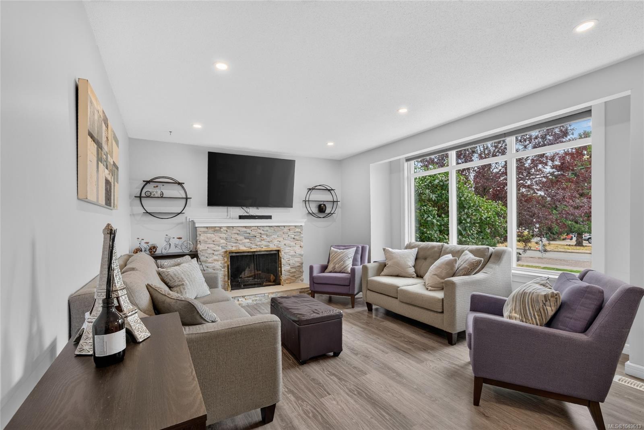
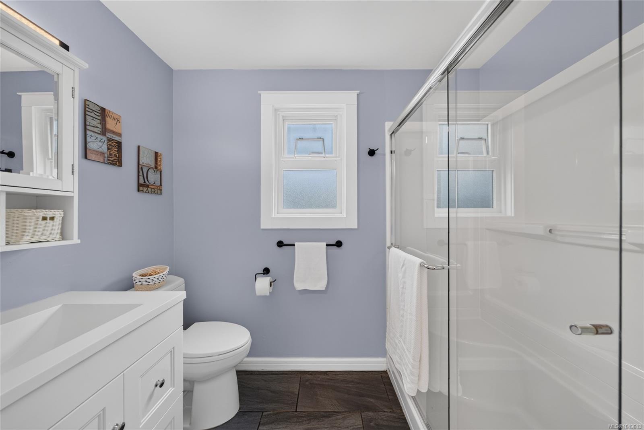
Updated Lake Hill living w 4 bdrms, 2 full baths & outdoor space made to enjoy.
The Details
Property Highlights
Bedrooms
4
Bathrooms
2
Living Area
1,556 sqft
Year Built
1969
Lot Size
0.11 acres
Building Type
Duplex
Cooling
Air Conditioned
Fireplace
Parking
2
Room By Room
Inside the Floor Plan
Bathroom
Level: Main level
Dimensions: 9 ft x 8 ft
Bedroom
Level: Main level
Dimensions: 10\' x 8\'
Bedroom
Level: Main level
Dimensions: Measurements not available x 11 ft
Dining room
Level: Main level
Dimensions: 18 ft x 10 ft
Eating area
Level: Main level
Dimensions: 10 ft x 10 ft
Entrance
Level: Main level
Dimensions: 5\' x 4\'
Kitchen
Level: Main level
Dimensions: 12 ft x 10 ft
Living room
Level: Main level
Dimensions: 17\' x 13\'
Patio
Level: Main level
Dimensions: 24 ft x 15 ft
Location
On the Map
Schedule a Private Showing
Let's tour 824 Beckwith Ave.
Reach out directly to the Miller Real Estate Team. We'll arrange a private viewing, answer your questions, and walk you through everything this home has to offer.
Miller Real Estate Team
REMAX Professionals
Nanaimo, British Columbia