 Miller Real Estate Team · REMAX Professionals
MLS® 1049606
Just Listed
920 Eastwicke Cres
Comox, BC · V9M 1B2
3 Beds
3 Baths
3,435 sqft
0.19 ac
Built 1992
3 Days on Market
About this home
Comox Living, Reimagined.
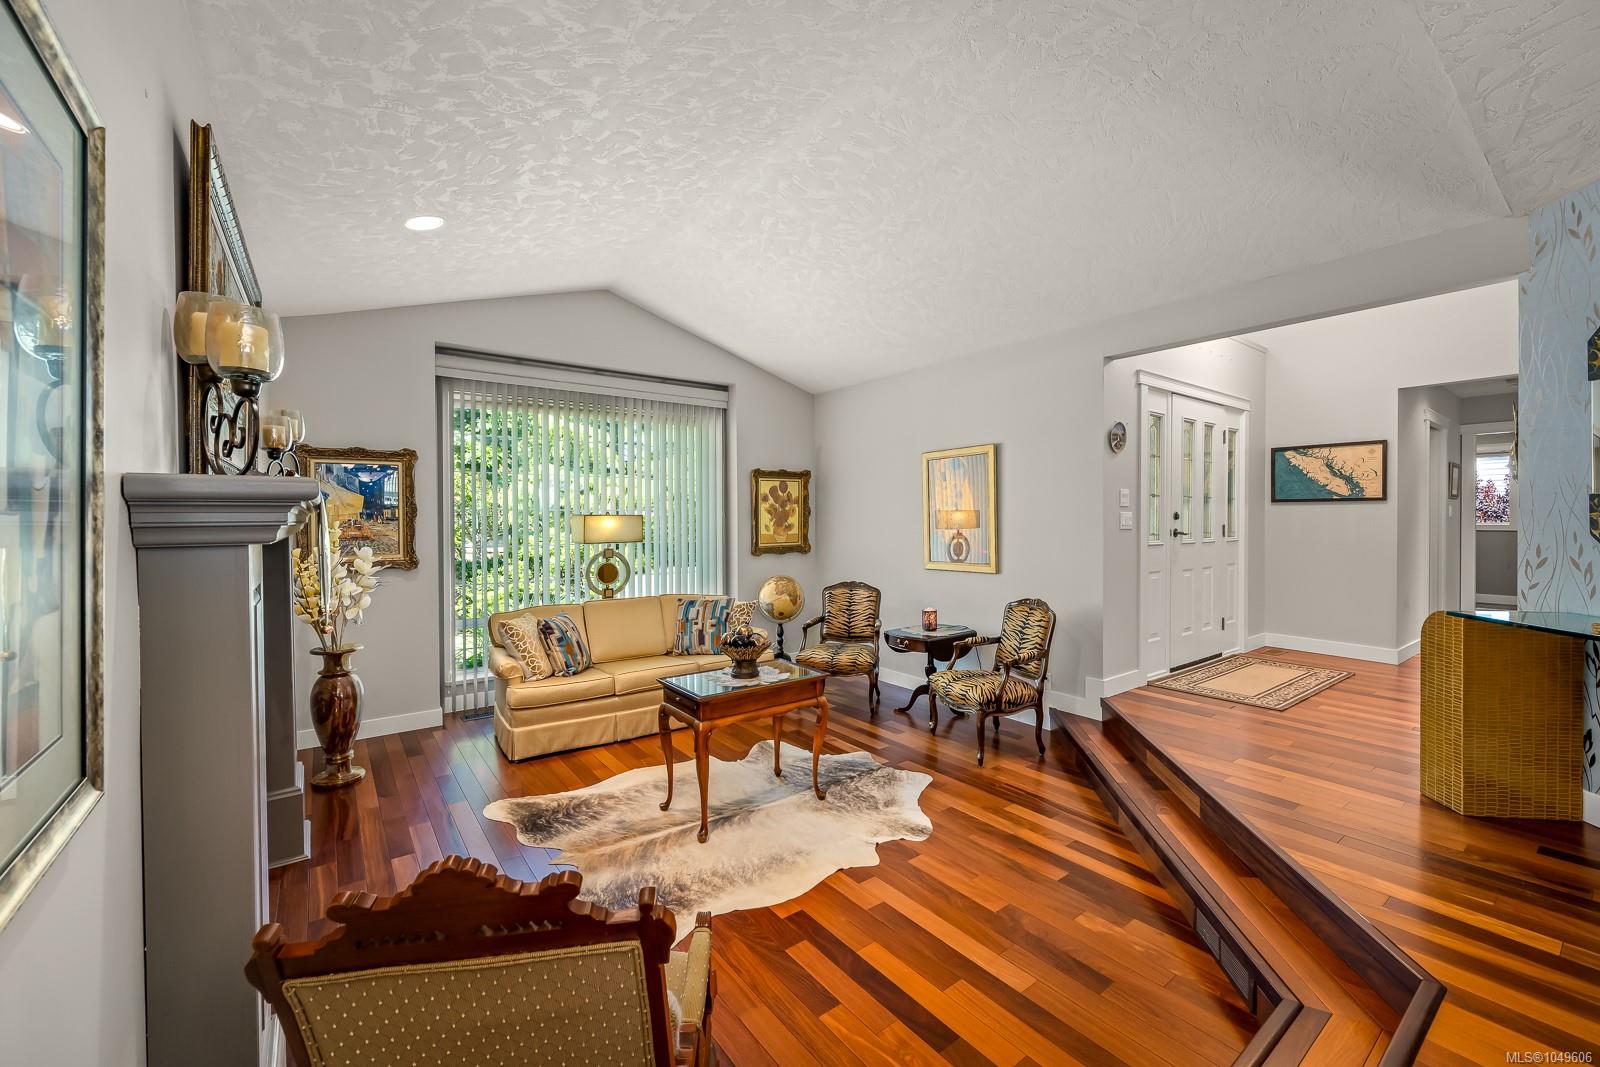
One-level living with plenty of room to spread out in this executive rancher with a full walk-out lower level in Comox's sought-after Foxwood neighbourhood. Offering 3,435 sqft, this home features 3 bedrooms, a den and 3 bathrooms. Soaring 15-ft ceilings welcome you into the foyer, leading to rich hardwood floors and a bright living room with vaulted 11-ft ceilings, a gas fireplace, and a wall of windows. The adjoining dining and family rooms offer plenty of space for everyday living and entertaining. The kitchen features shaker-style cabinetry, quartz countertops, stainless steel appliances and a breakfast nook overlooking the backyard and deck. The main level also includes a spacious primary suite with a 5-piece ensuite, versatile den, powder room, and laundry. Downstairs offers two bedrooms, a 3-piece bath, large rec room, and generous storage. Outside, enjoy a private fully fenced yard, spacious deck and patio surrounded by mature trees. Close to schools and North East Woods trails
The Gallery
Step Inside
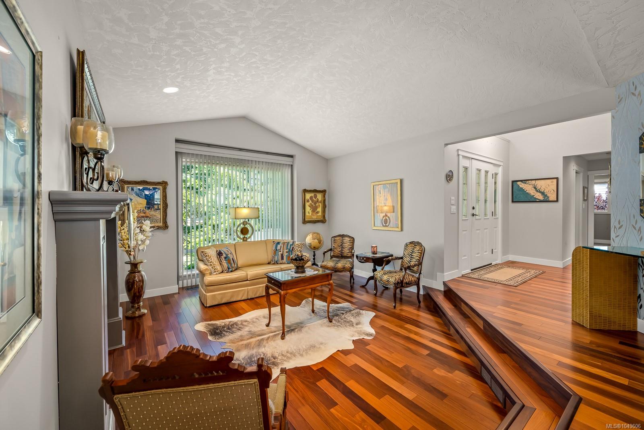
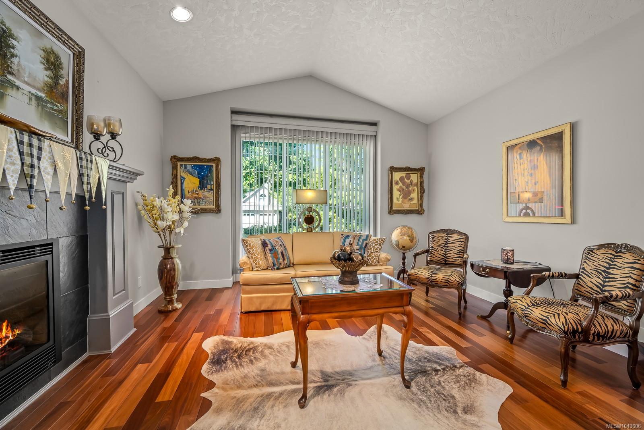
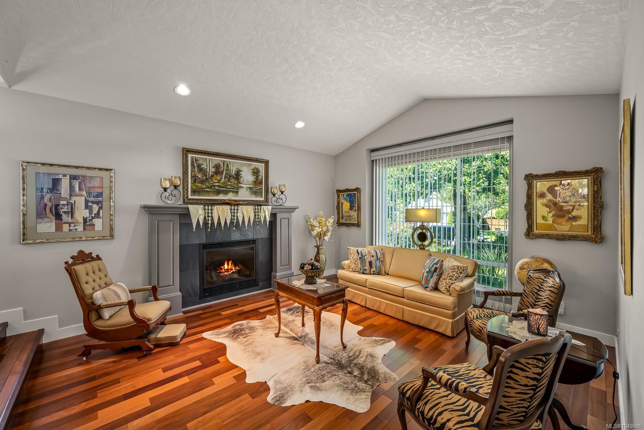
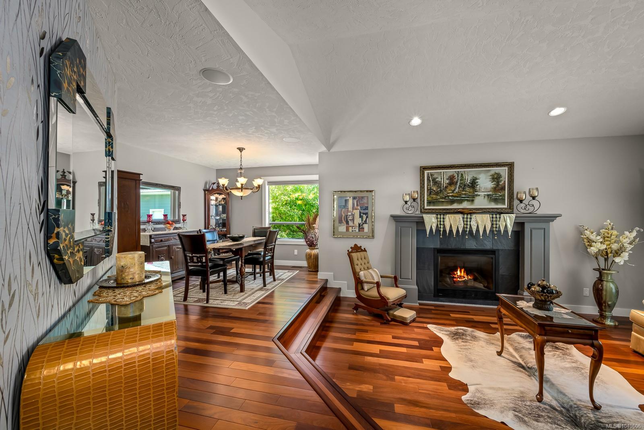
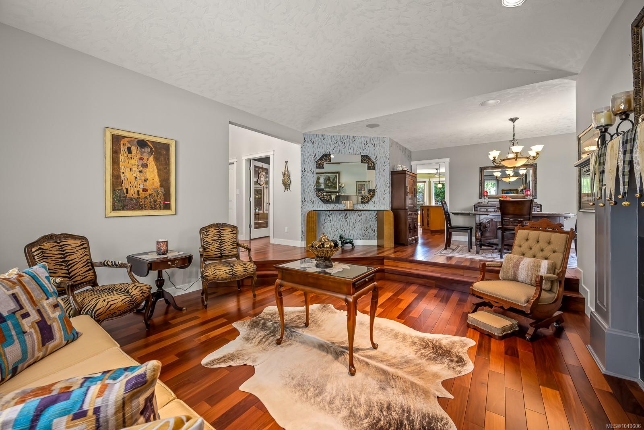
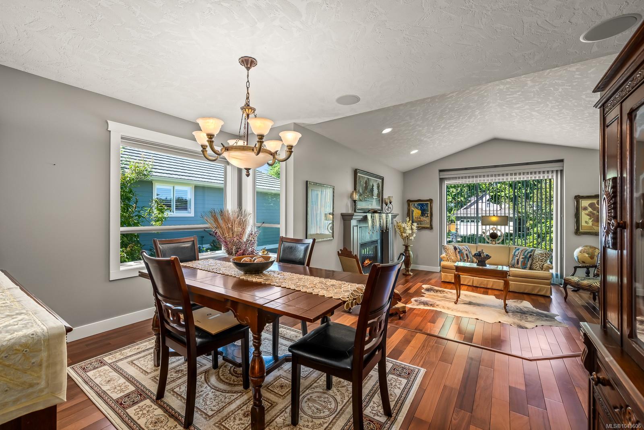
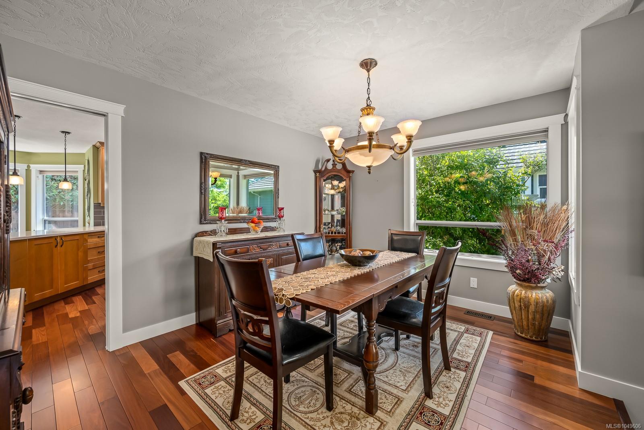
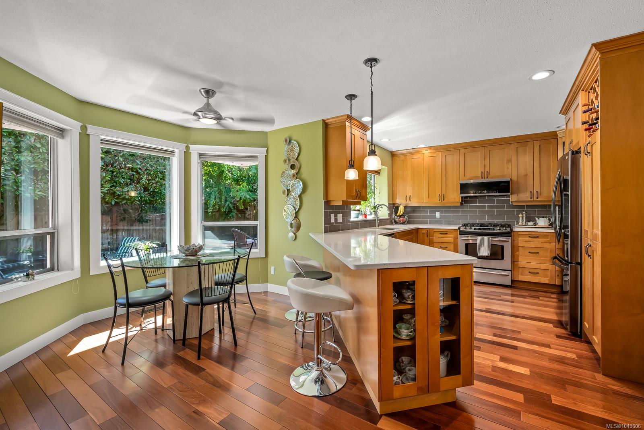
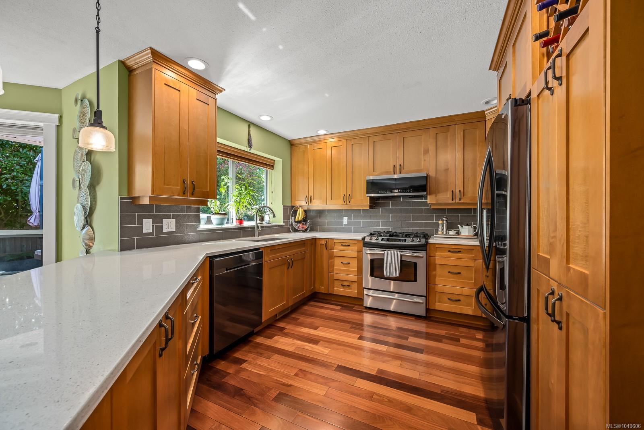
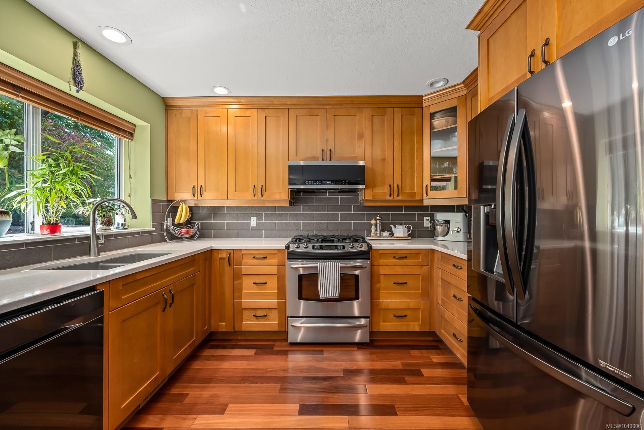
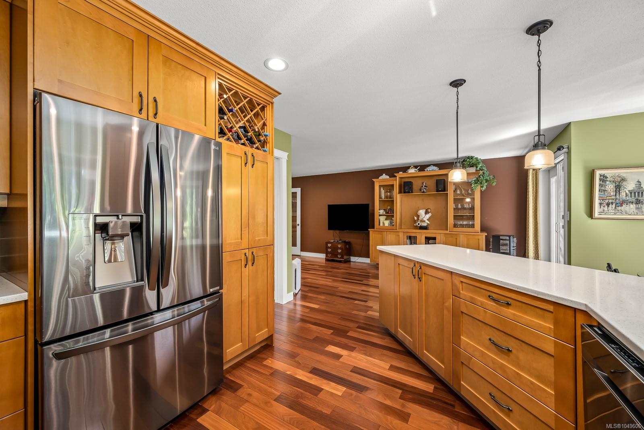
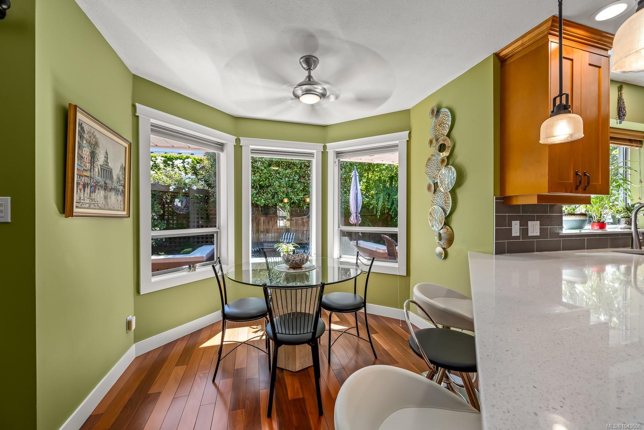
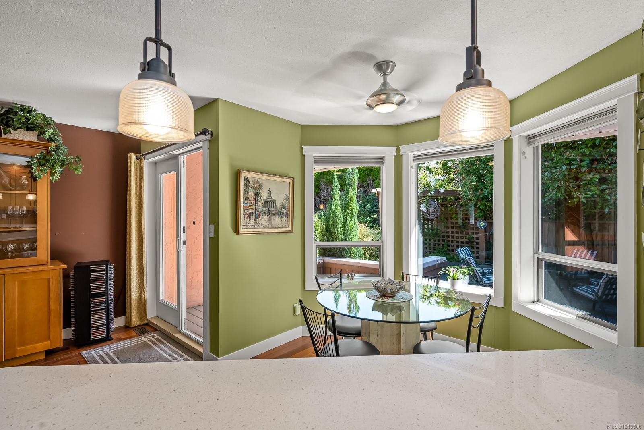
One-level living with plenty of room to spread out in this executive rancher with a full walk-out lower level in Comox's sought-after Foxwood neighbourhood.
The Details
Property Highlights
Bedrooms
3
Bathrooms
3
Living Area
3,435 sqft
Year Built
1992
Lot Size
0.19 acres
Building Type
House
Cooling
Central air conditioning
Fireplace
Parking
2
Room By Room
Inside the Floor Plan
Bathroom
Level: Main level
Dimensions: 2-Piece
Dining nook
Level: Main level
Dimensions: 8\'10 x 6\'2
Dining room
Level: Main level
Dimensions: 12\'11 x 9\'11
Ensuite
Level: Main level
Dimensions: 5-Piece
Entrance
Level: Main level
Dimensions: 9\'2 x 5\'11
Family room
Level: Main level
Dimensions: 21\'5 x 11\'0
Kitchen
Level: Main level
Dimensions: 13\'5 x 10\'10
Laundry room
Level: Main level
Dimensions: 10\'10 x 8\'4
Living room
Level: Main level
Dimensions: 16\'1 x 14\'1
Office
Level: Main level
Dimensions: 12\'9 x 10\'3
Primary Bedroom
Level: Main level
Dimensions: 15\'10 x 14\'7
Location
On the Map
Schedule a Private Showing
Let's tour 920 Eastwicke Cres.
Reach out directly to the Miller Real Estate Team. We'll arrange a private viewing, answer your questions, and walk you through everything this home has to offer.
Miller Real Estate Team
REMAX Professionals
Nanaimo, British Columbia