 Miller Real Estate Team · REMAX Professionals
MLS® 1050141
Just Listed
94 Vermont Dr
Campbell River, BC · V9W 7K3
3 Beds
2 Baths
2,045 sqft
0.19 ac
Built 2012
Listed Today
About this home
Campbell River Living, Reimagined.
*94 Vermont Ave — Campbell River's South End*
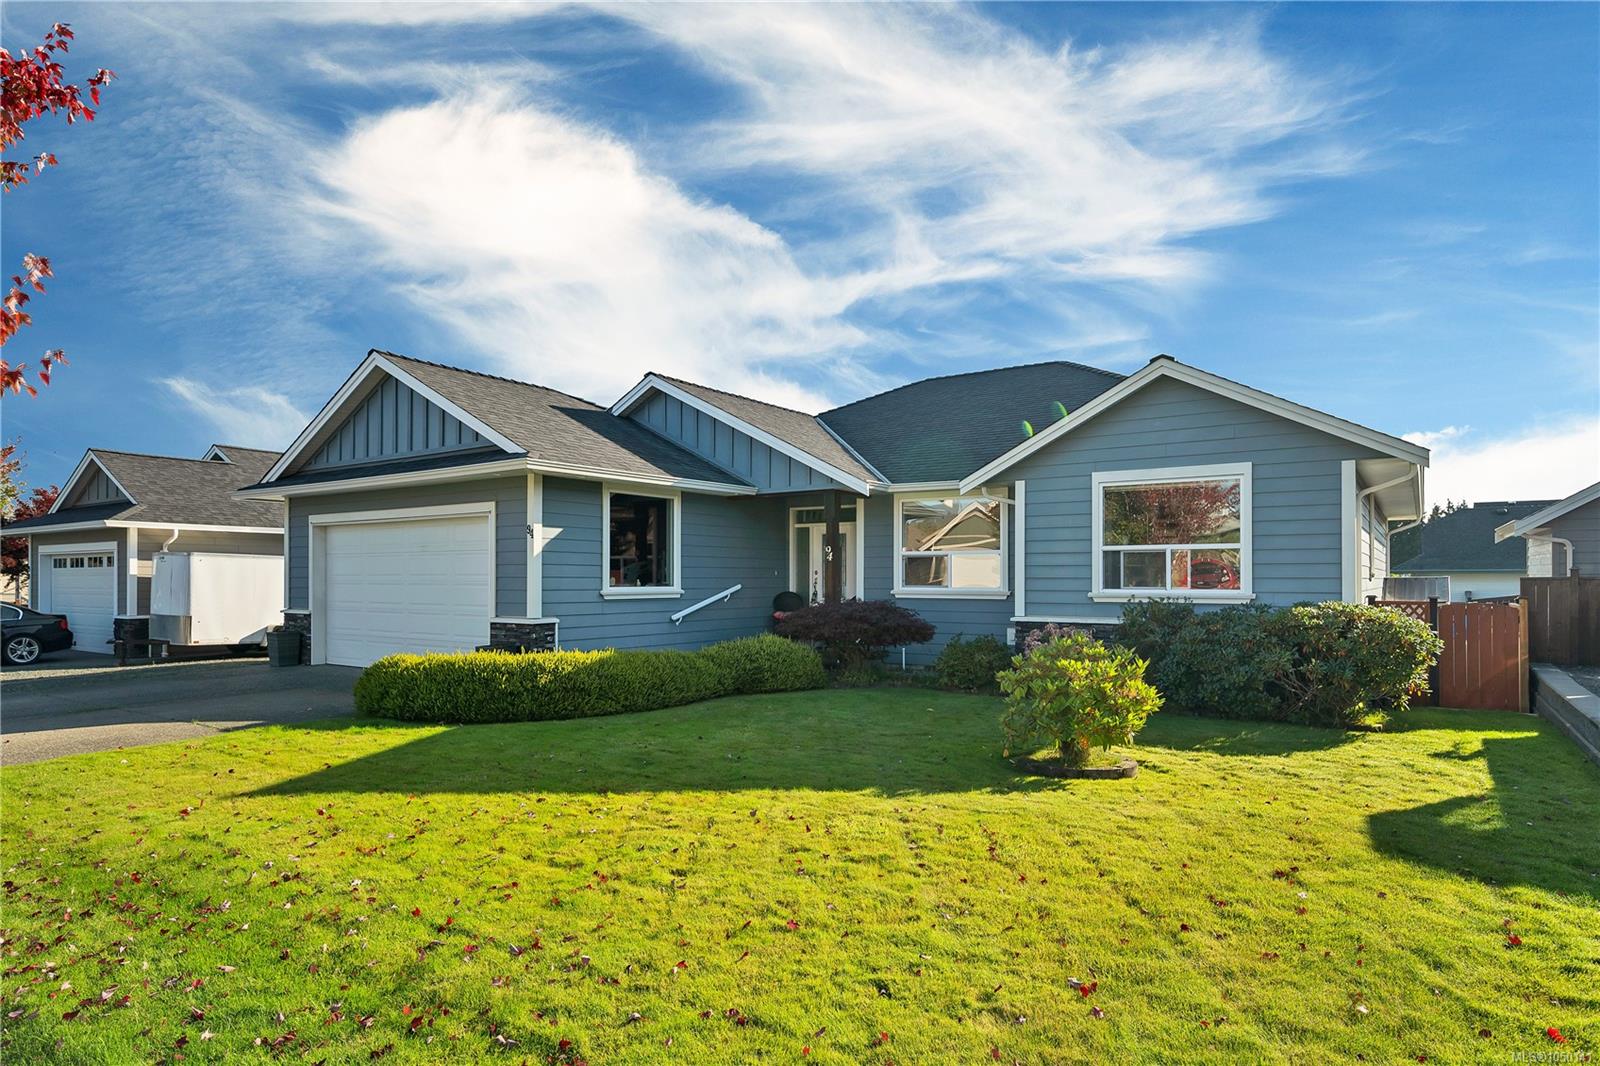
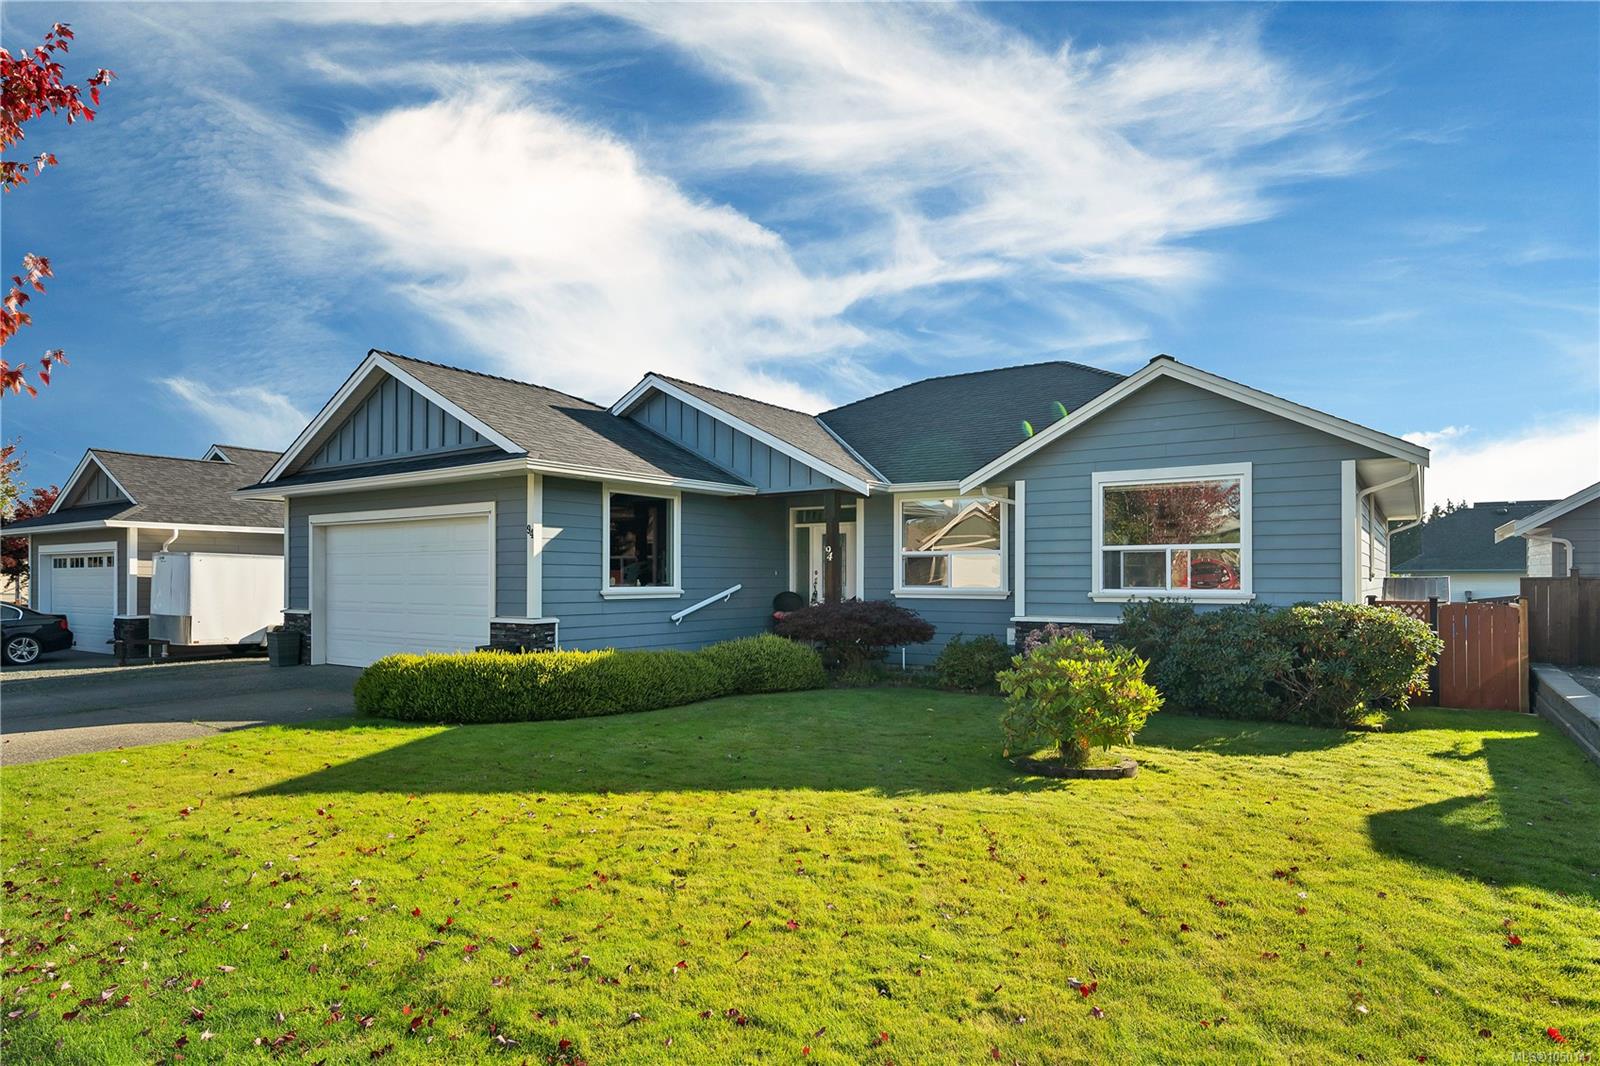
A rare one-owner, one-level home in one of Campbell River's most desired south-end neighborhoods — close to walking trails and the ocean, surrounded by other fine homes.
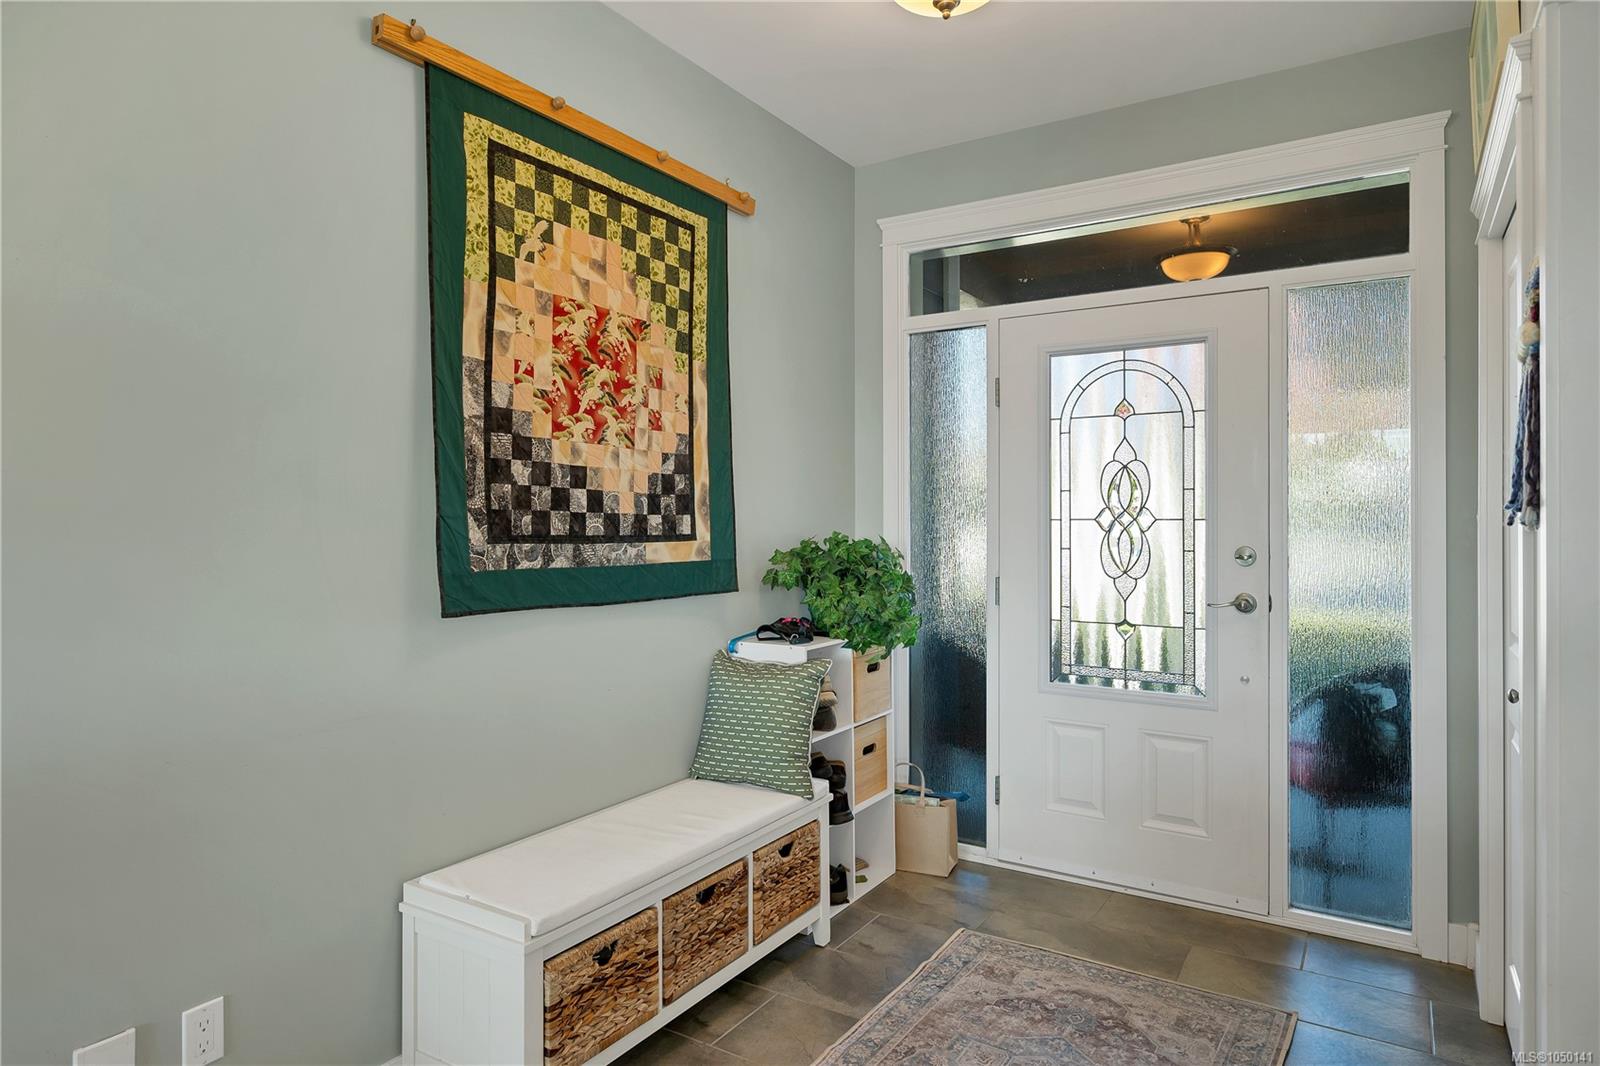
Gently lived in and showing like new, this home is loaded with upgrades:
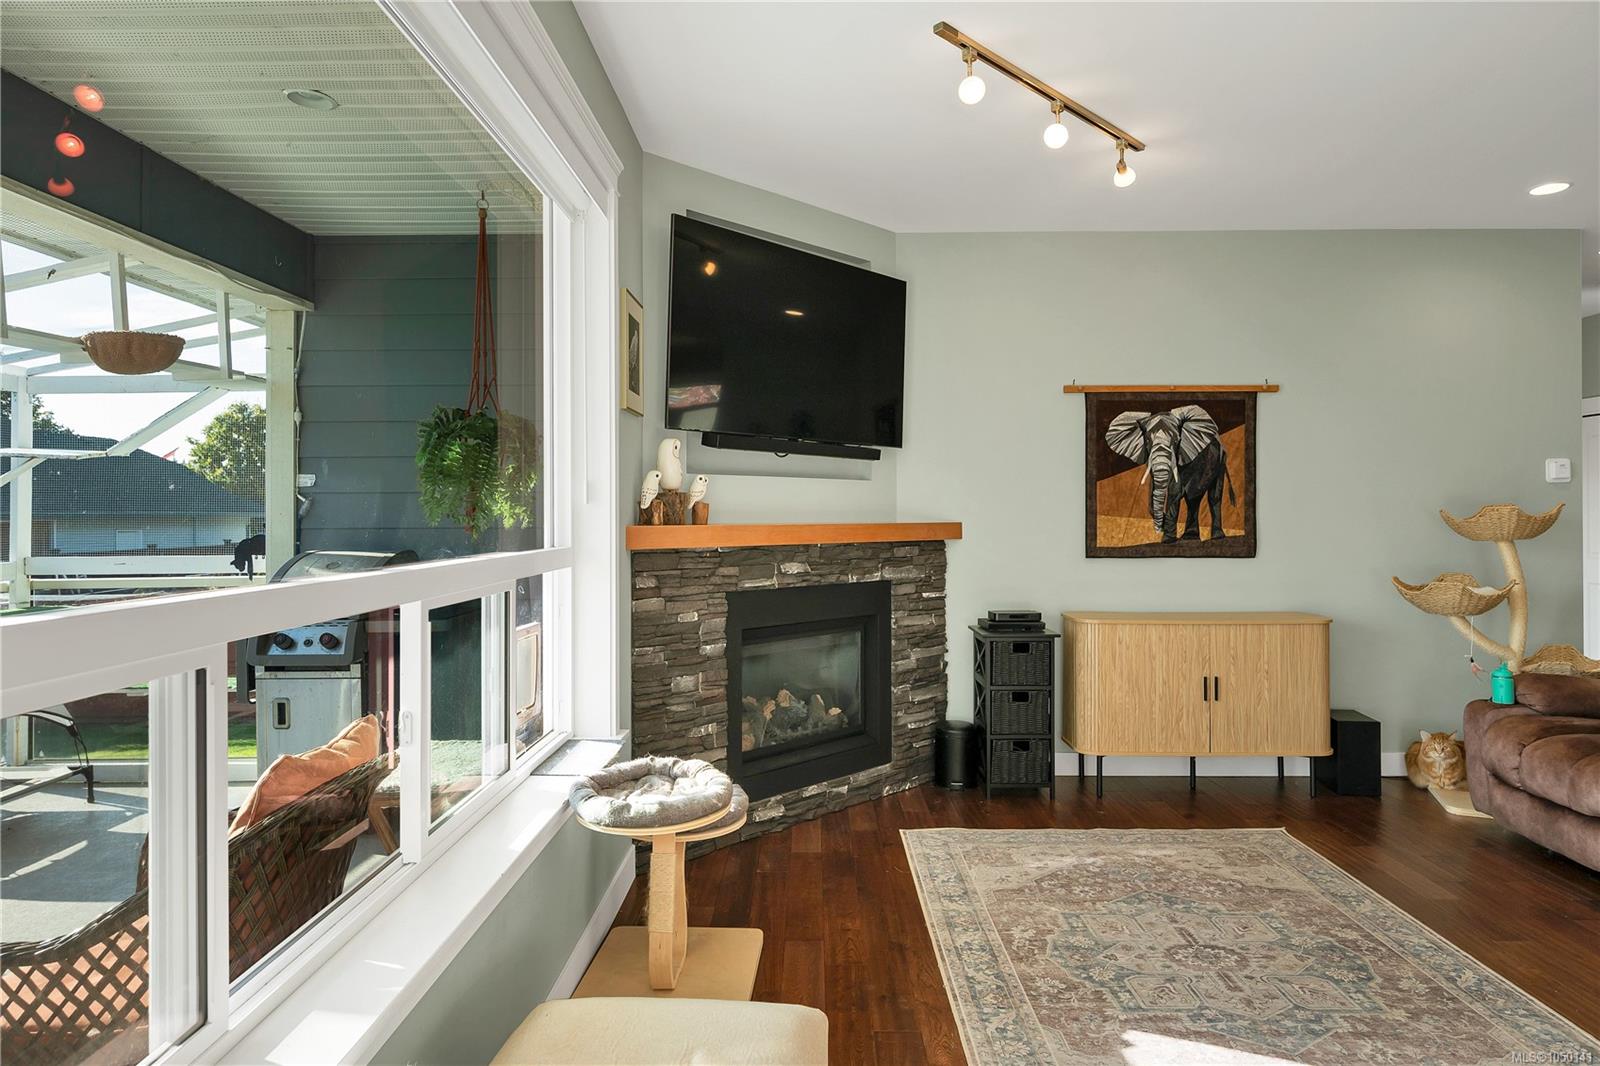
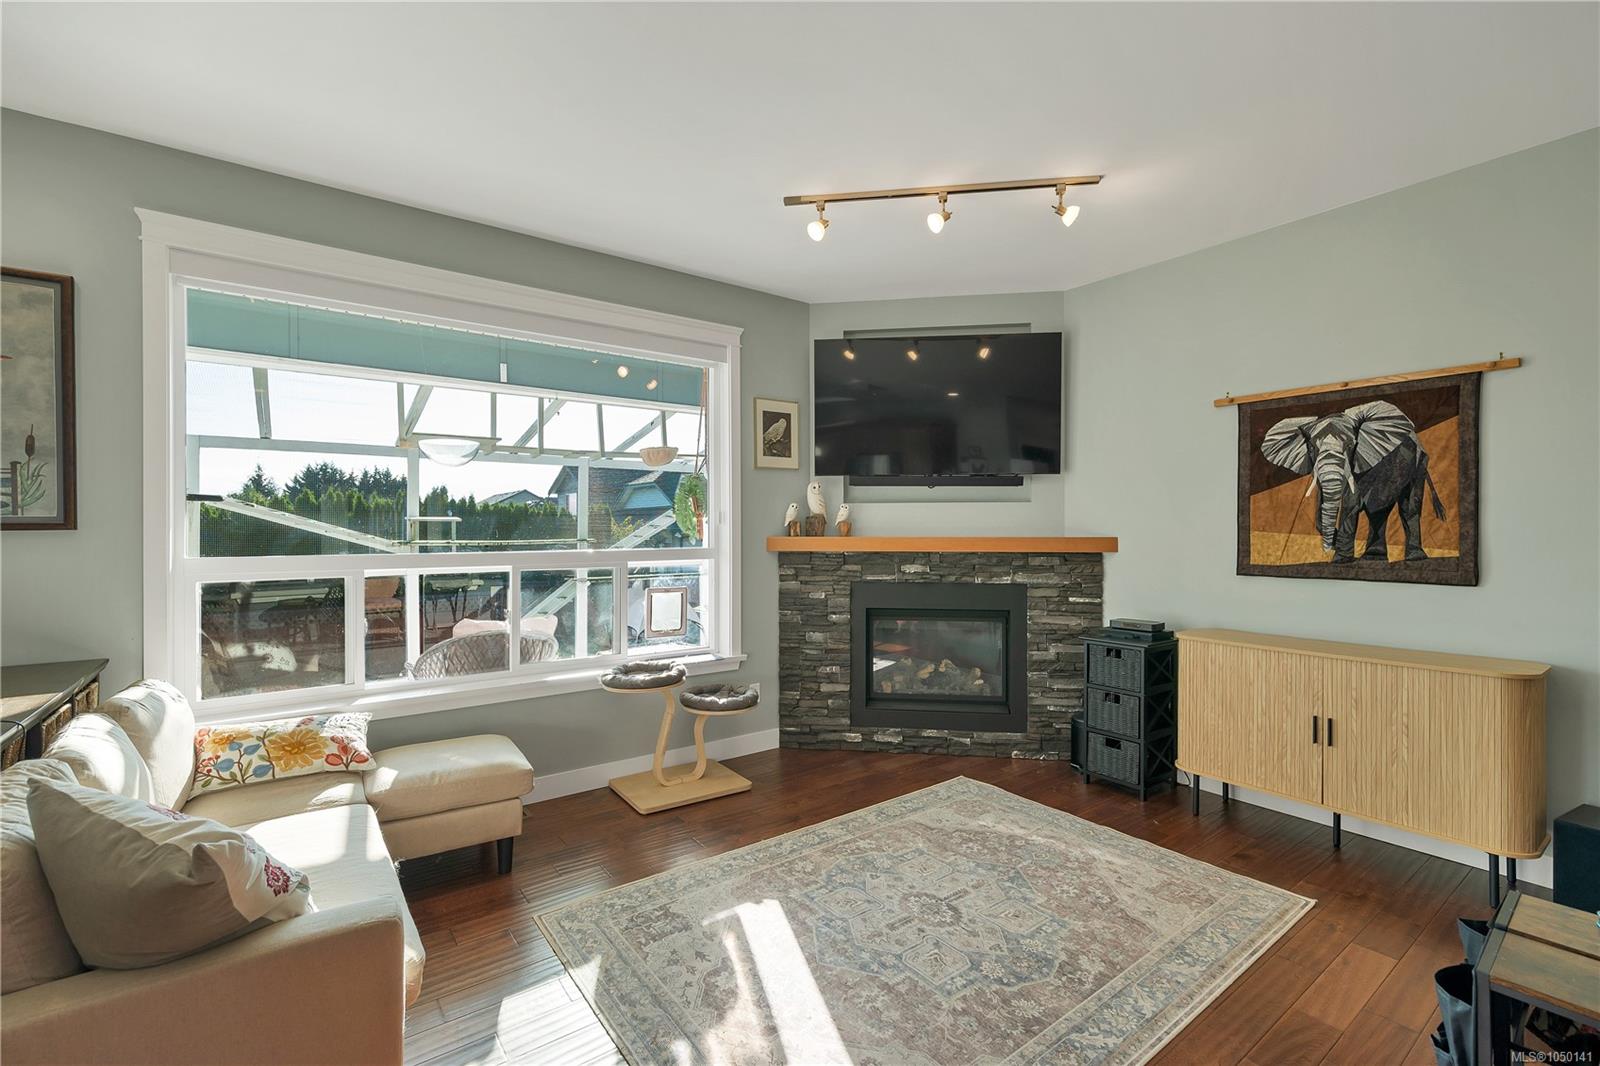
- Hand-scraped engineered flooring
- Corner gas fireplace
- Heat pump for year-round comfort
- Large bedrooms, oversized windows, plenty of natural light
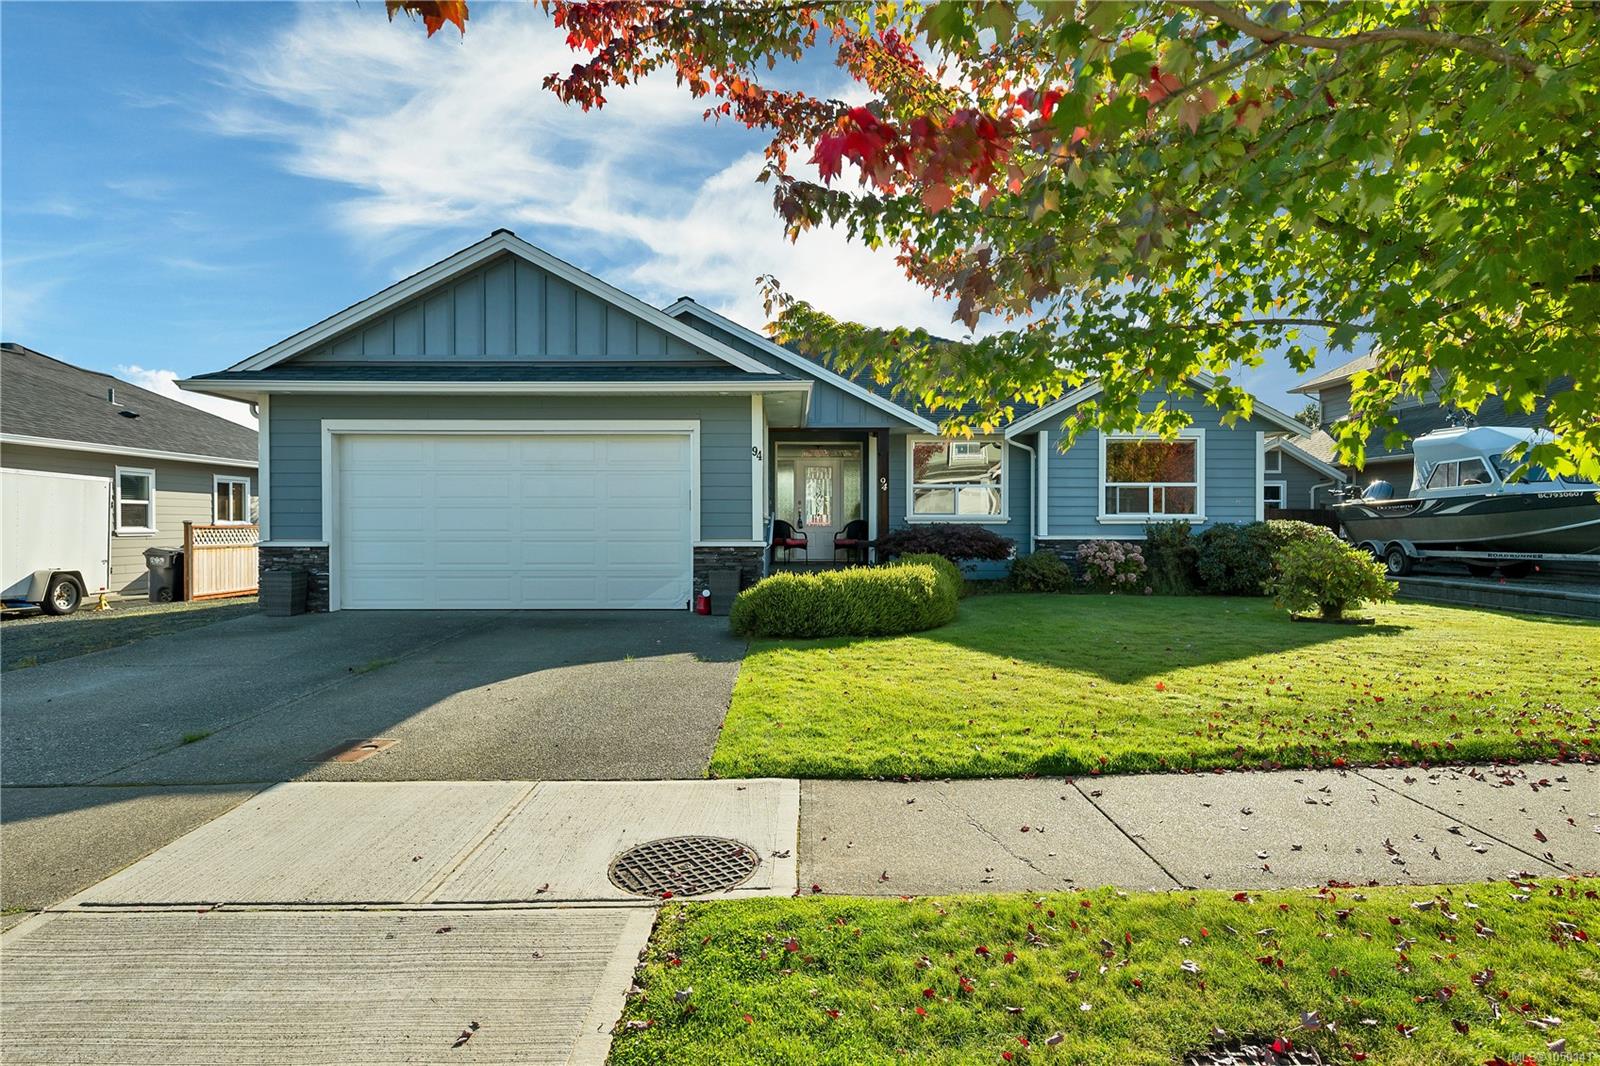
- RV parking with power hookup and sani-dump
- Extra-large catio for feline friends
- Island with sink , loads of cupboards , and telephone desk in kitchen
- Large, fully fenced yard
- Nearly 6-foot crawlspace with stairway access, spanning the home's full footprint — great bonus space for hobbies and storage (not included in square footage, does not meet minimum legal ceiling height for living space)
Homes like this don't come around often — book your private showing before it's gone.
A rare one-owner, one-level home in one of Campbell River's most desired south-end neighborhoods — close to walking trails and the ocean, surrounded by other fine homes.
Gently lived in and showing like new, this home is loaded with upgrades:
- Hand-scraped engineered flooring
- Corner gas fireplace
- Heat pump for year-round comfort
- Large bedrooms, oversized windows, plenty of natural light
- RV parking with power hookup and sani-dump
- Extra-large catio for feline friends
- Island with sink , loads of cupboards , and telephone desk in kitchen
- Large, fully fenced yard
- Nearly 6-foot crawlspace with stairway access, spanning the home's full footprint — great bonus space for hobbies and storage (not included in square footage, does not meet minimum legal ceiling height for living space)
Homes like this don't come around often — book your private showing before it's gone.
The Gallery
Step Inside
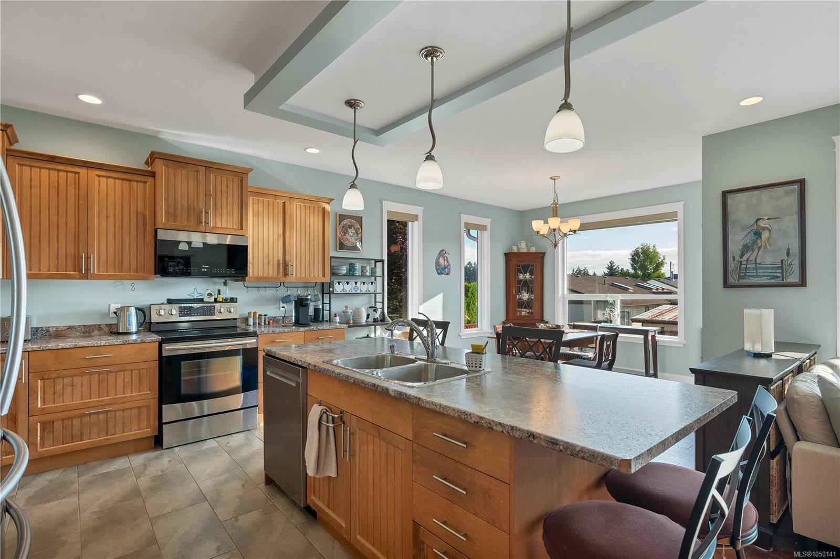
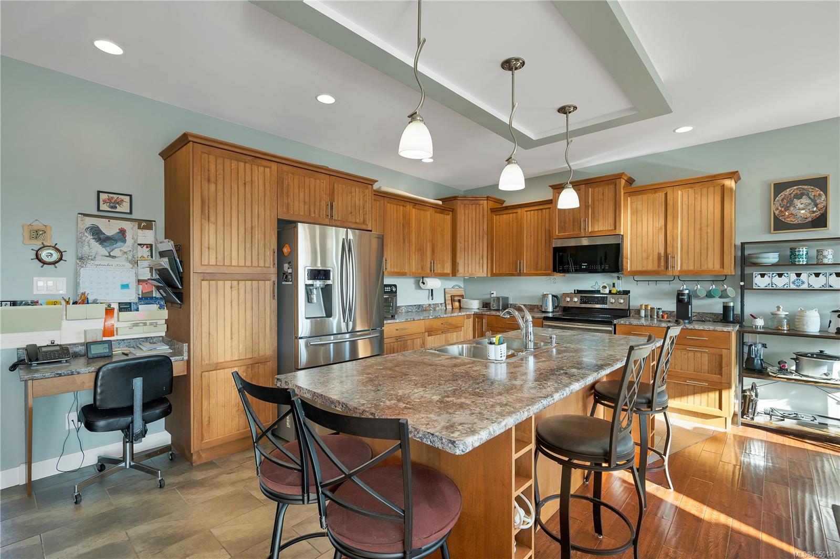
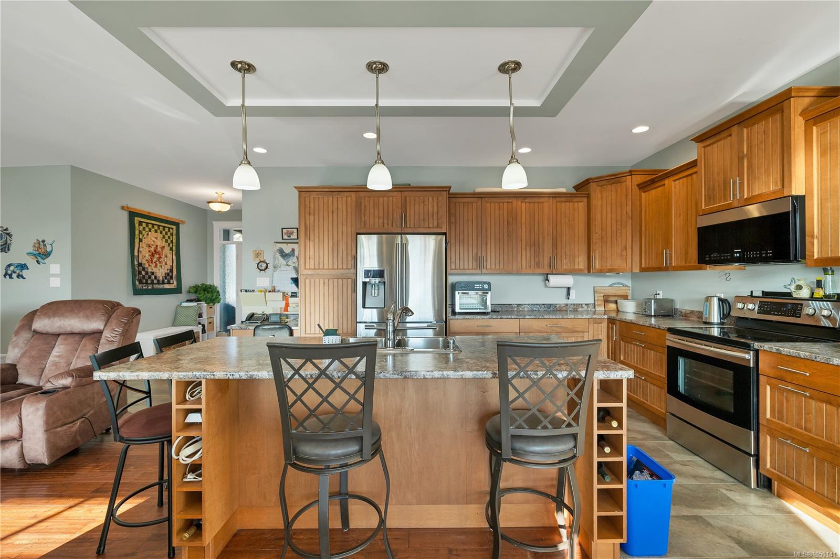
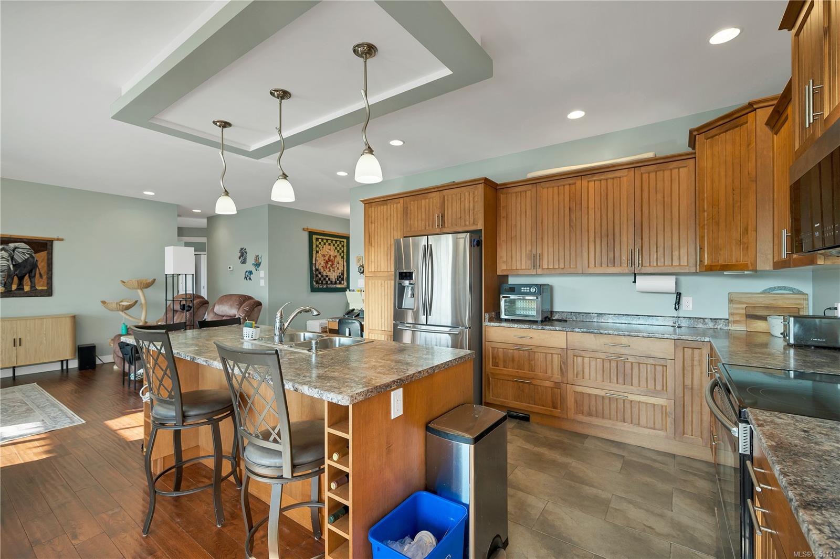
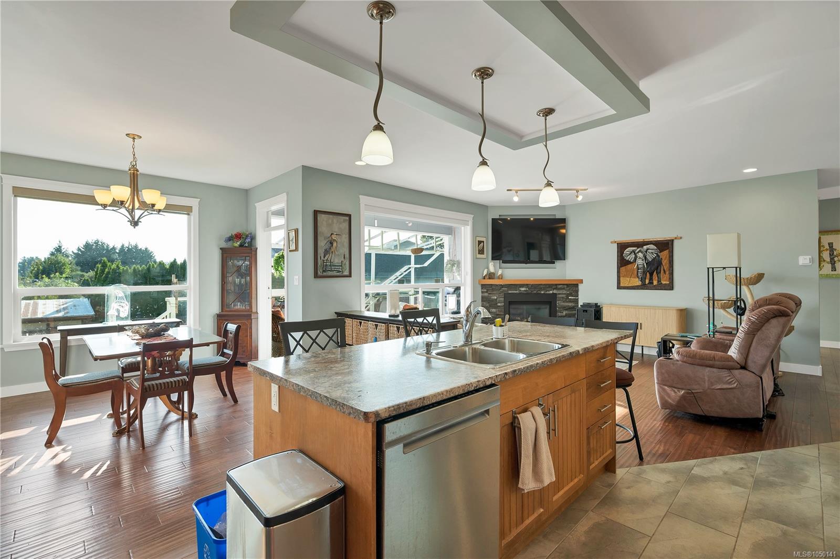
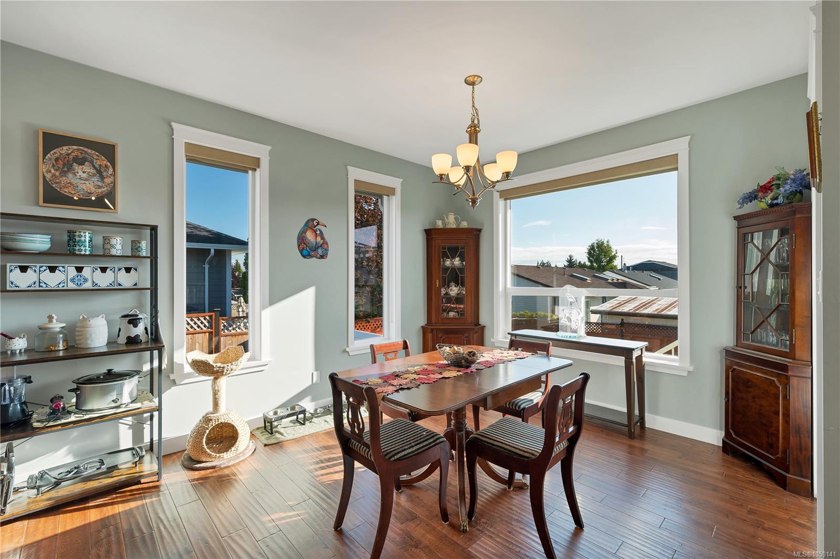
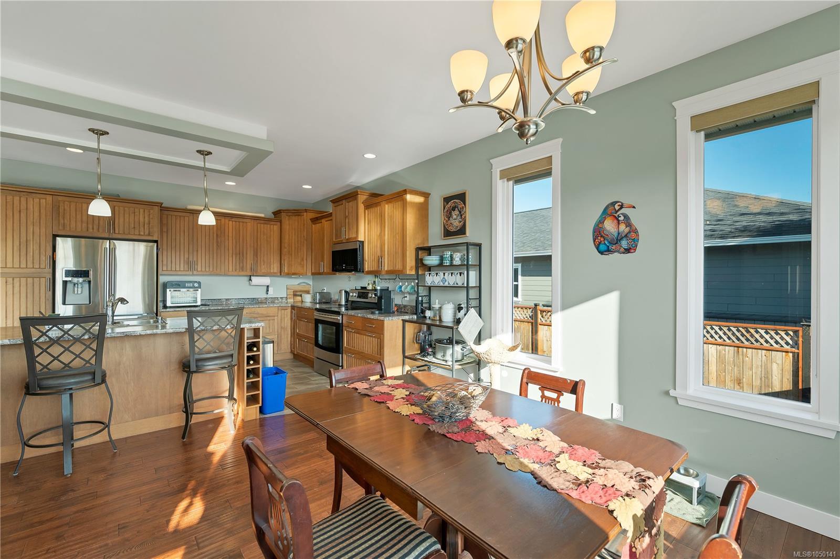
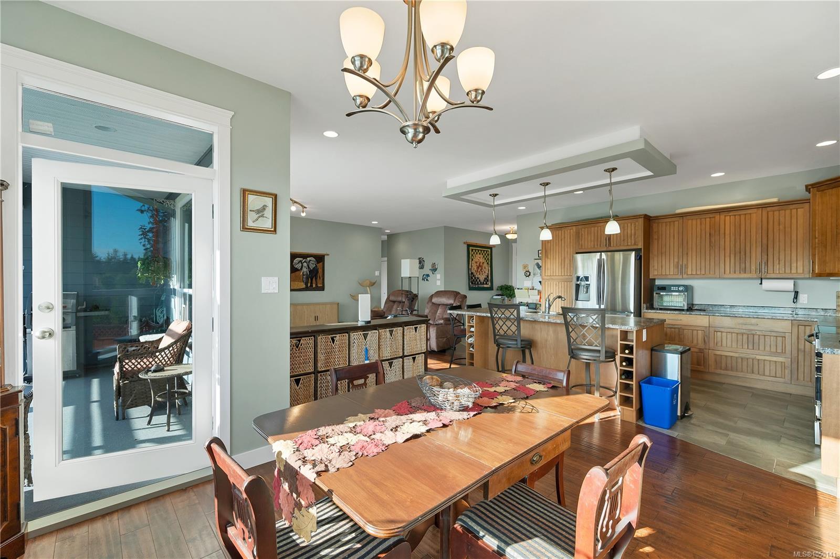
*94 Vermont Ave — Campbell River's South End*
A rare one-owner, one-level home in one of Campbell River's most desired south-end neighborhoods — close to walking trails and the ocean, surrounded by other fine homes.
The Details
Property Highlights
Bedrooms
3
Bathrooms
2
Living Area
2,045 sqft
Year Built
2012
Lot Size
0.19 acres
Building Type
House
Cooling
See Remarks
Fireplace
Parking
2
Room By Room
Inside the Floor Plan
Bathroom
Level: Main level
Dimensions: 10\'1 x 4\'11
Bathroom
Level: Main level
Dimensions: 9\'5 x 8\'6
Bedroom
Level: Main level
Dimensions: 9\'11 x 13\'7
Bedroom
Level: Main level
Dimensions: 9\'11 x 11\'2
Eating area
Level: Main level
Dimensions: 13\'5 x 12\'11
Kitchen
Level: Main level
Dimensions: 13\'5 x 10\'9
Laundry room
Level: Main level
Dimensions: 12\'4 x 7\'9
Living room
Level: Main level
Dimensions: 13\'8 x 18\'4
Primary Bedroom
Level: Main level
Dimensions: 12\'11 x 17\'8
Location
On the Map
Schedule a Private Showing
Let's tour 94 Vermont Dr.
Reach out directly to the Miller Real Estate Team. We'll arrange a private viewing, answer your questions, and walk you through everything this home has to offer.
Miller Real Estate Team
REMAX Professionals
Nanaimo, British Columbia