 Miller Real Estate Team · REMAX Professionals
MLS® 1049736
Just Listed
1430 Stone Lake Dr
Nanoose Bay, BC · V9P 9M4
4 Beds
5 Baths
3,216 sqft
0.41 ac
Built 2010
2 Days on Market
About this home
Nanoose Bay Living, Reimagined.
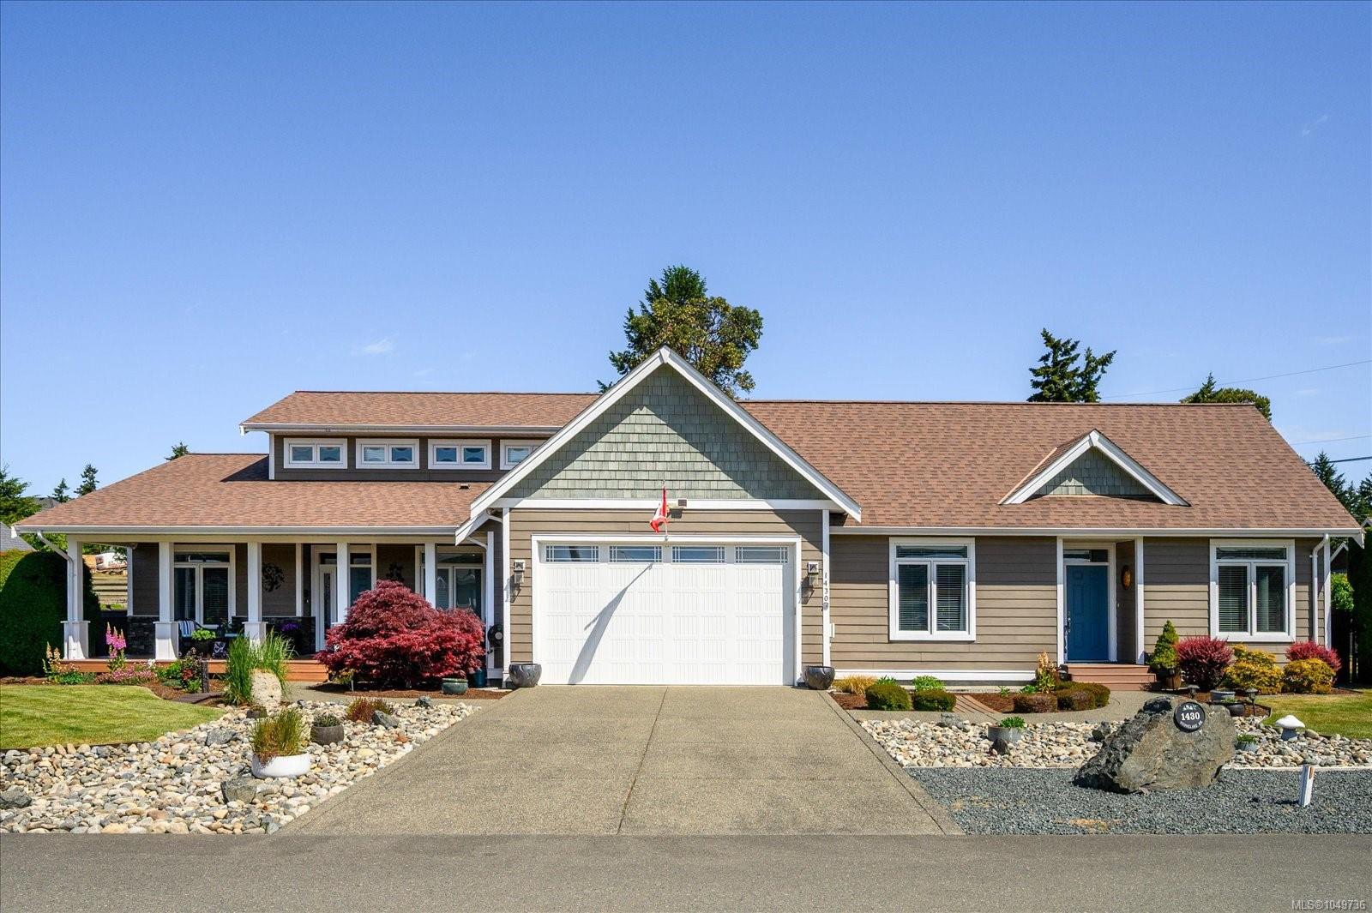
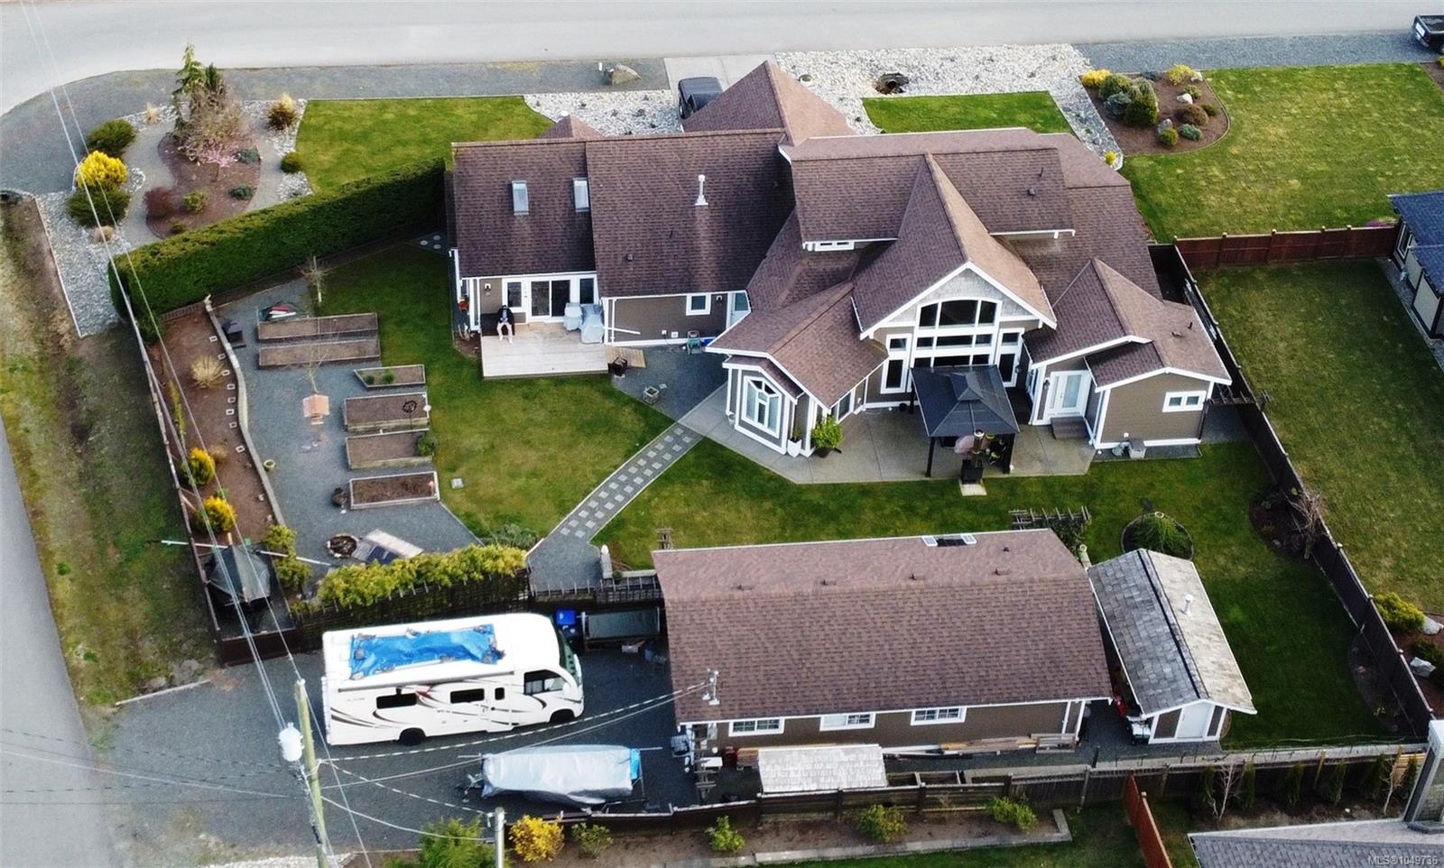
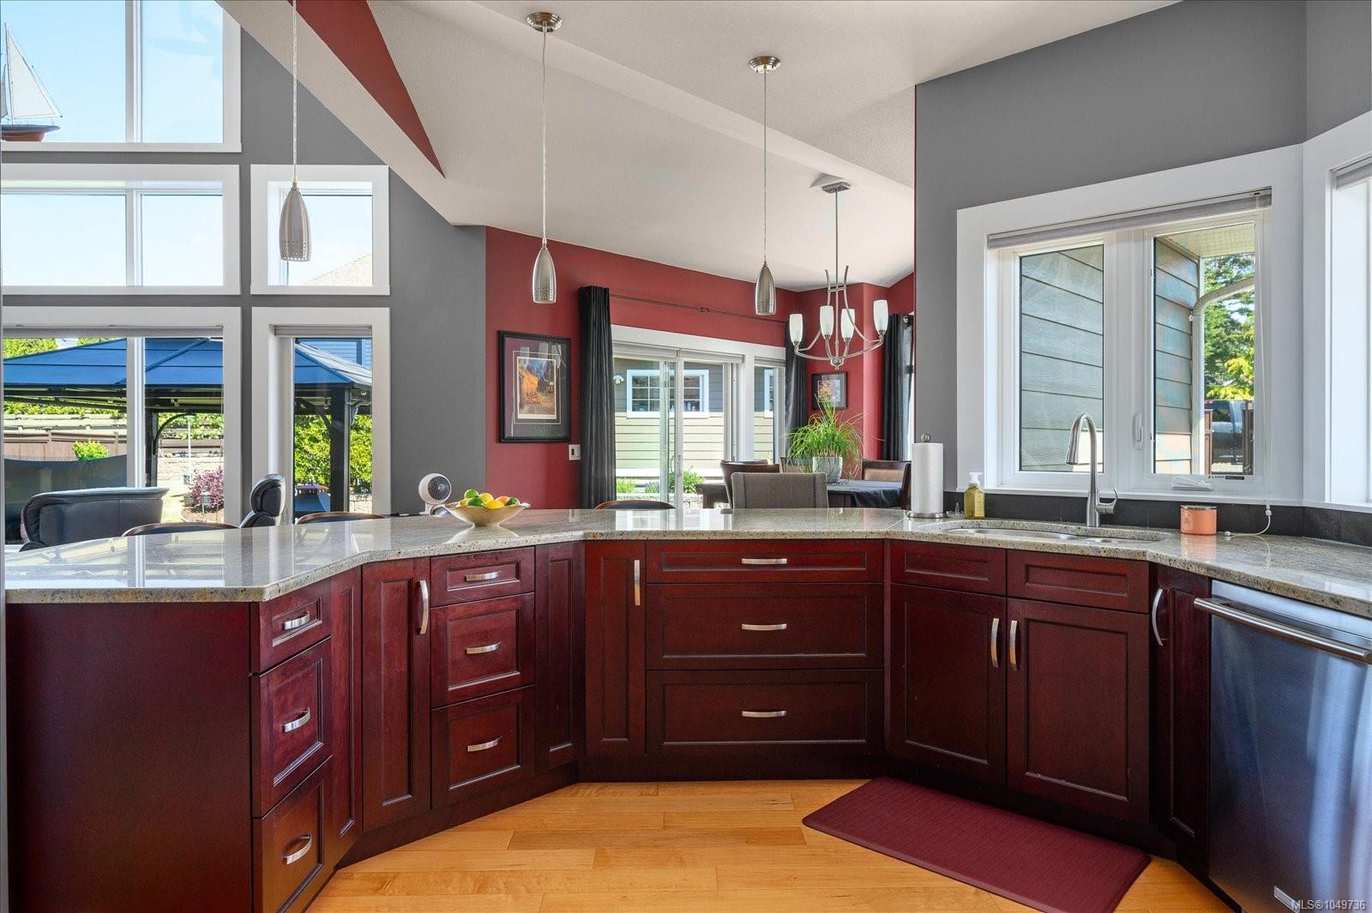
Inviting 3200sf, Executive Rancher in Madrona Heights. Built in 2010 by Viceroy Homes with a legal 2BR suite & fully wired 800sf shop w/200 amp service & 3pc bath, this home offers more than most in the ‘hood! Located on a private .4ac corner lot, the shop has its own driveway & a shallow well looks after irrigation for gardens boasting veggie beds, grapes, apples & more. This sophisticated home features 2BRs & a loft space w/2pc bath for the computer/office space you need. Hardwood flooring throughout, soaring ceilings, floor-to-ceiling windows, an executive kitchen w/cherry cabinetry, granite counters, & loads of storage. Outdoor features include a sauna, shed, two patios, gazebo & RV sani-dump. The 2026 heat pump adds exceptional convenience & the shared septic field, for just 117/mo, allows for full use of the generous lot size. Attractive for generational living or use as a mortgage helper to get you to the next level of living in this sought after neighbourhood. Come & see!
The Gallery
Step Inside
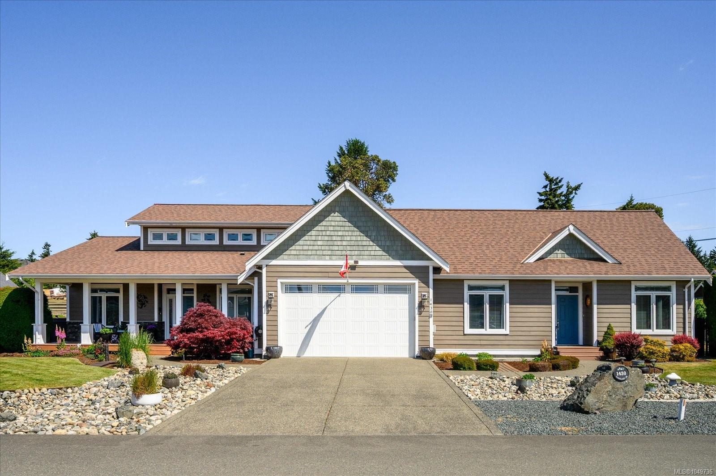
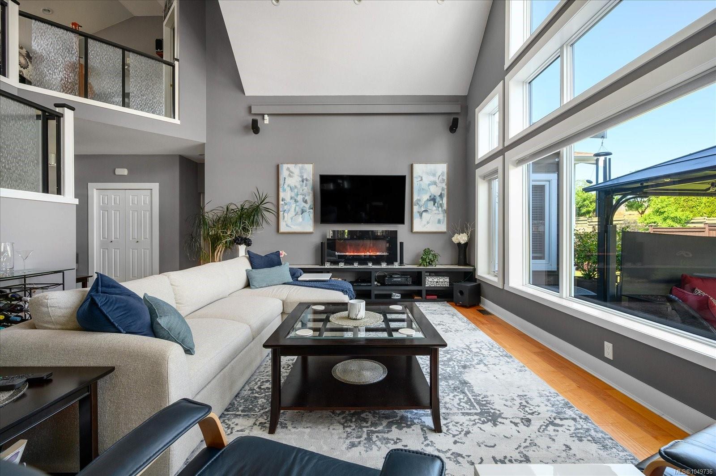
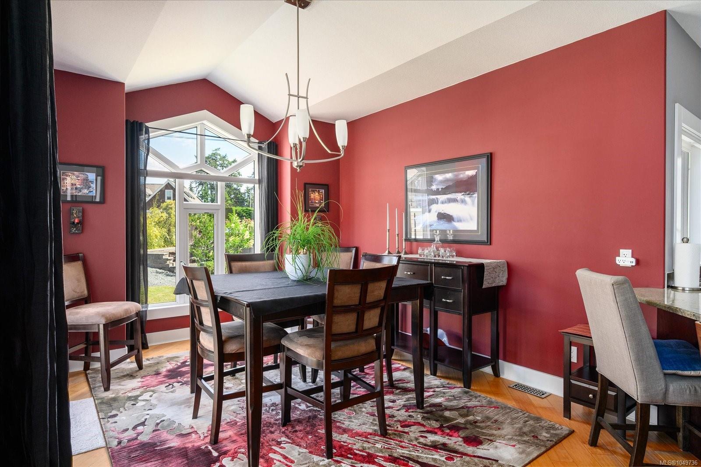
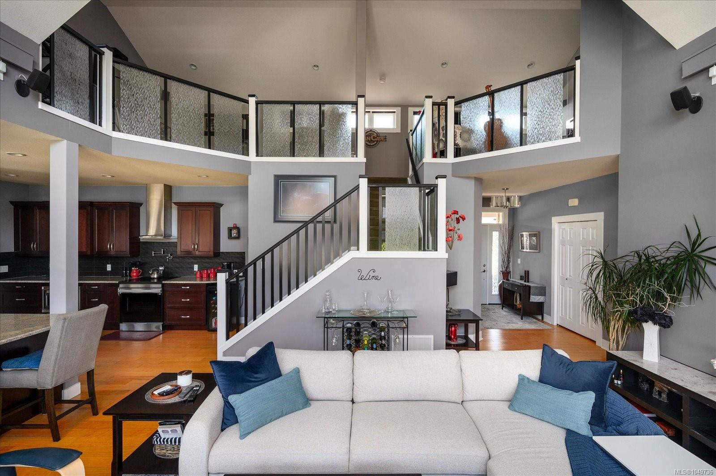
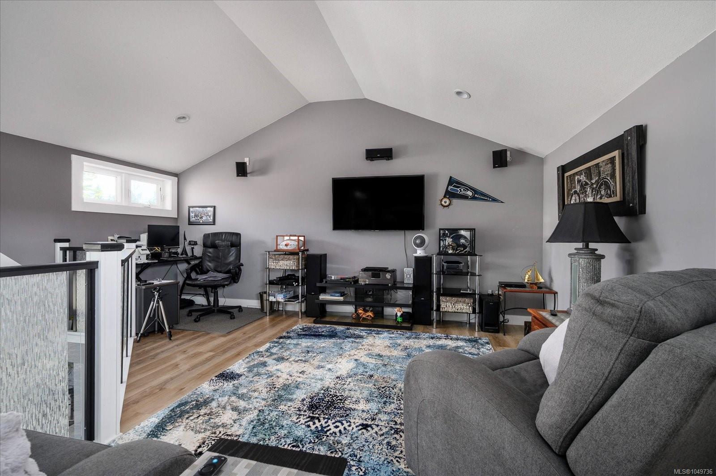
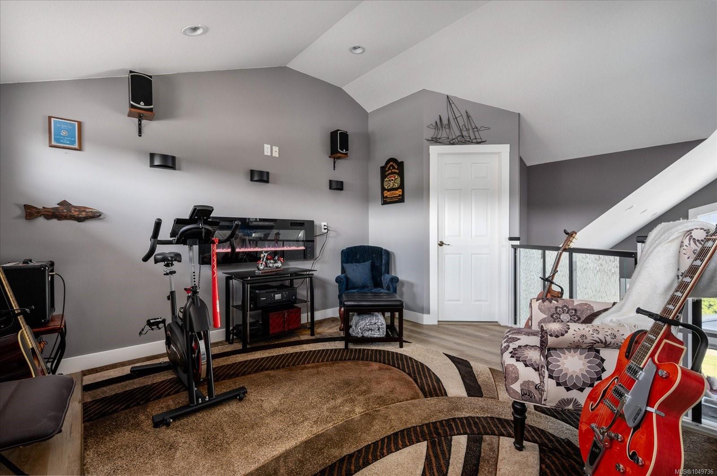
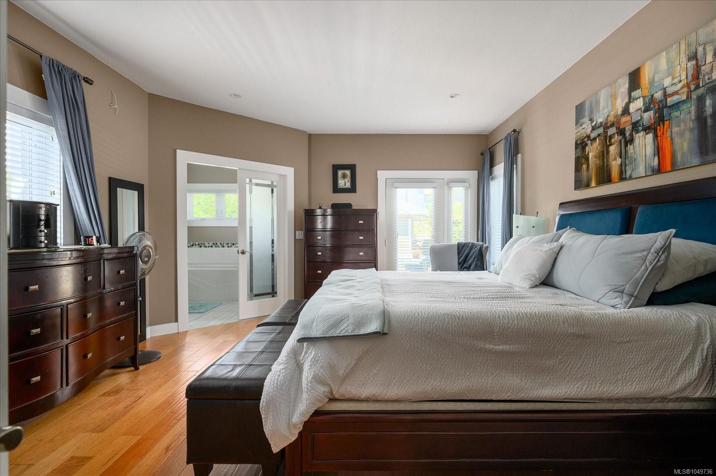
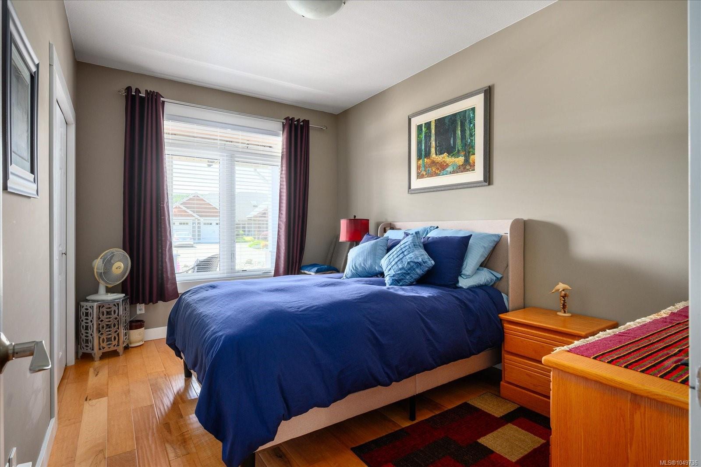
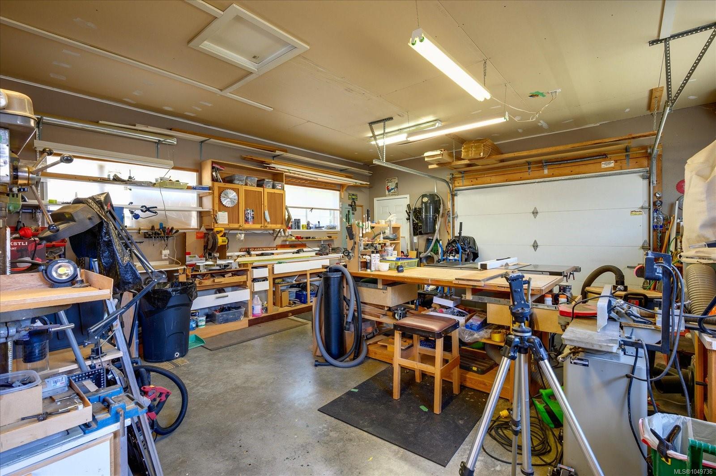
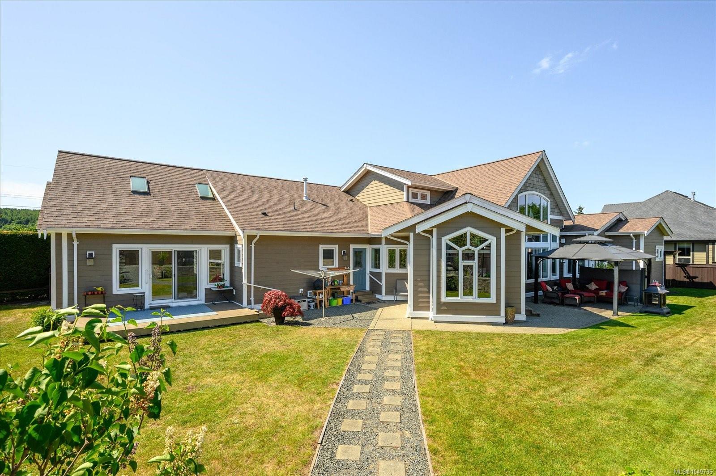
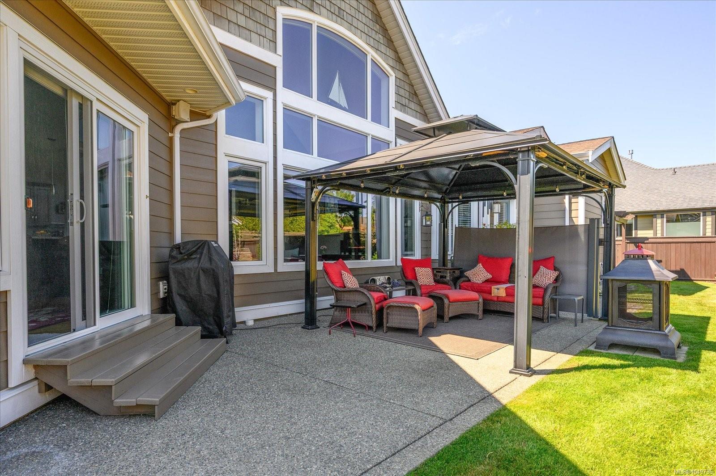
Inviting 3200sf, Executive Rancher in Madrona Heights.
The Details
Property Highlights
Bedrooms
4
Bathrooms
5
Living Area
3,216 sqft
Year Built
2010
Lot Size
0.41 acres
Building Type
House
Cooling
Air Conditioned
Fireplace
Parking
4
Room By Room
Inside the Floor Plan
Bathroom
Level: Main level
Dimensions: 4-Piece
Bedroom
Level: Main level
Dimensions: 9\'5 x 13\'7
Dining room
Level: Main level
Dimensions: Measurements not available x 11 ft
Ensuite
Level: Main level
Dimensions: 5-Piece
Entrance
Level: Main level
Dimensions: 6\'6 x 12\'0
Kitchen
Level: Main level
Dimensions: 15\'10 x 16\'6
Laundry room
Level: Main level
Dimensions: 11\'10 x 9\'5
Living room
Level: Main level
Dimensions: 20\'10 x 20\'3
Patio
Level: Other
Dimensions: 27\'5 x 13\'5
Primary Bedroom
Level: Main level
Dimensions: 14\'3 x 19\'11
Storage
Level: Other
Dimensions: 8\'7 x 10\'5
Storage
Level: Other
Dimensions: 9\'0 x 10\'5
Workshop
Level: Other
Dimensions: 33\'5 x 18\'11
Location
On the Map
Schedule a Private Showing
Let's tour 1430 Stone Lake Dr.
Reach out directly to the Miller Real Estate Team. We'll arrange a private viewing, answer your questions, and walk you through everything this home has to offer.
Miller Real Estate Team
REMAX Professionals
Nanaimo, British Columbia